
Sold!


$6,075,000
4
Beds
4/1
Baths
3,817
Living Area
-
Property Description
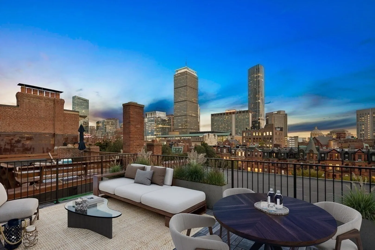
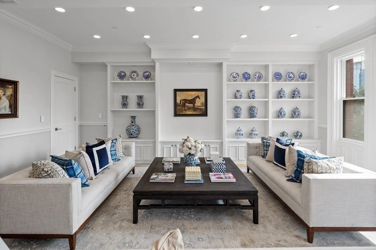
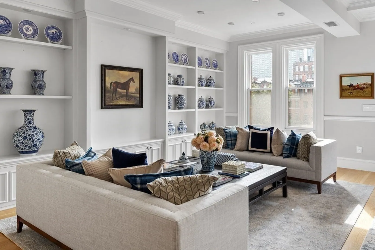
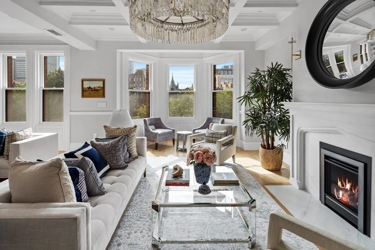
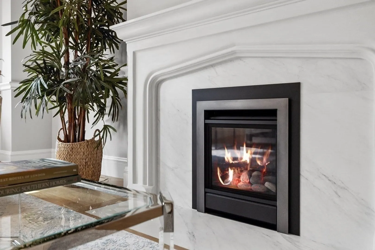
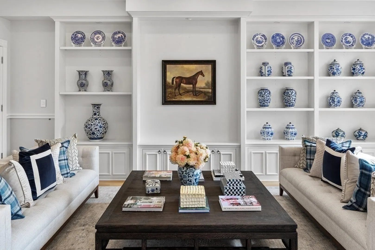
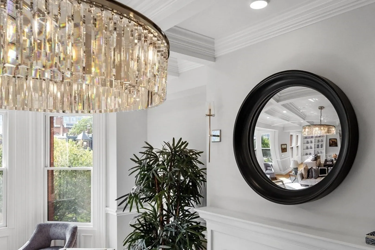
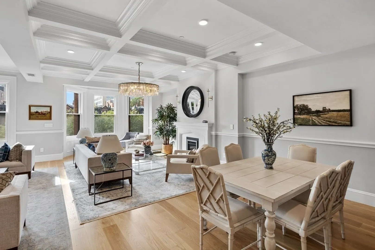
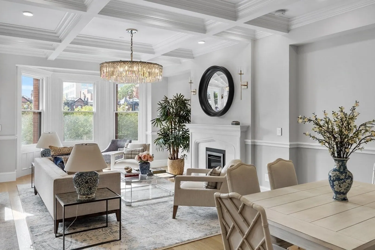
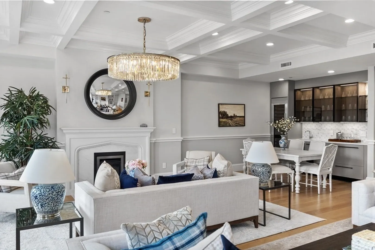
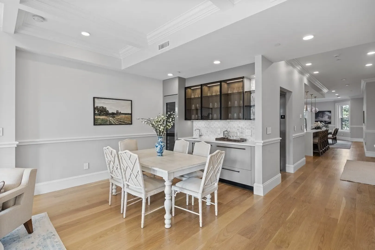
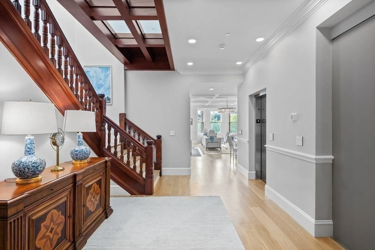
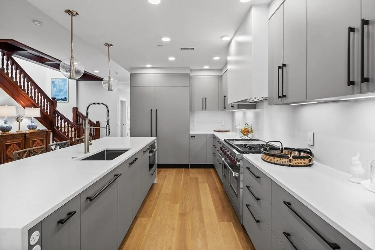
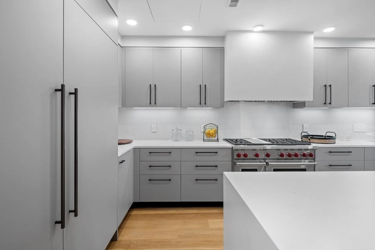
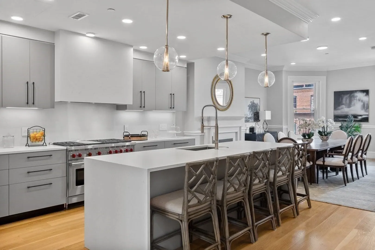
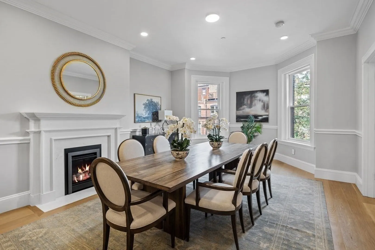
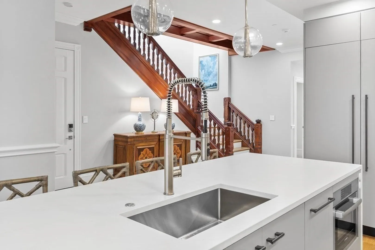
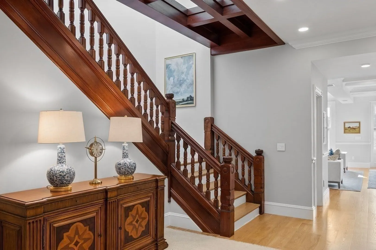
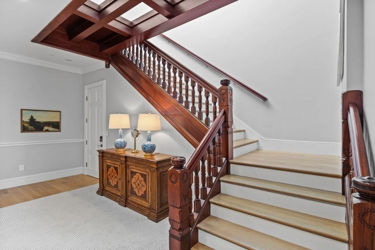
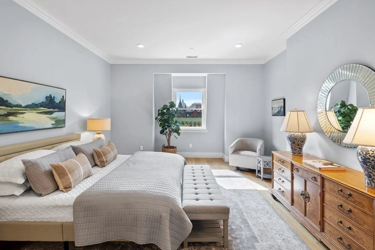
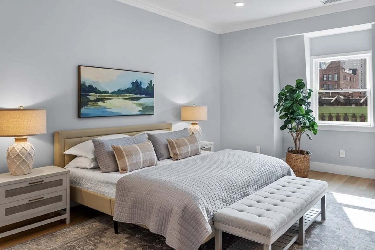
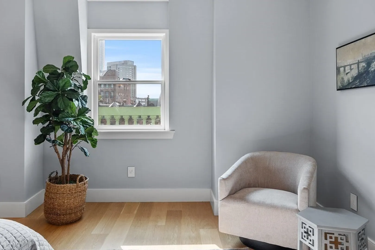
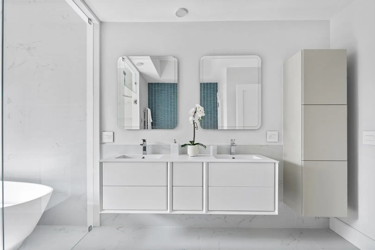
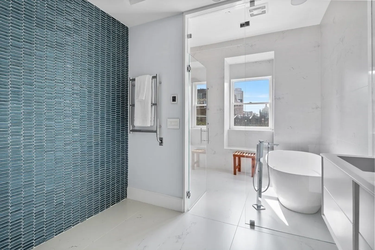
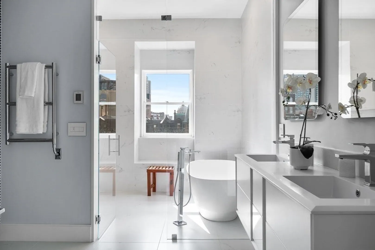
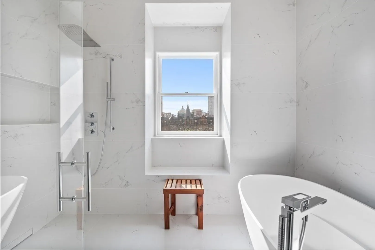
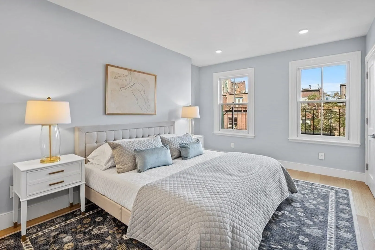
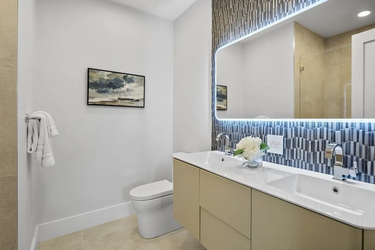
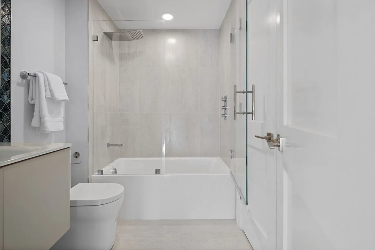
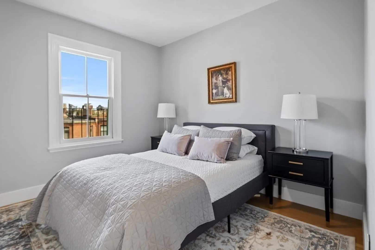
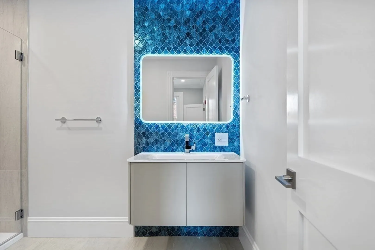
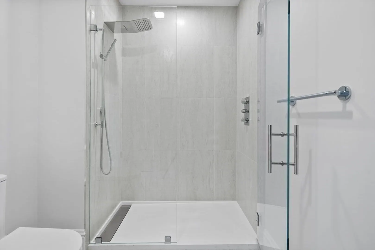
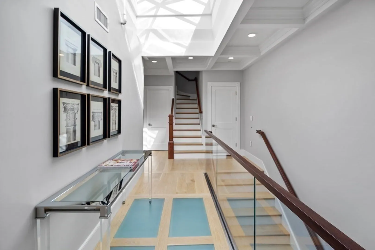
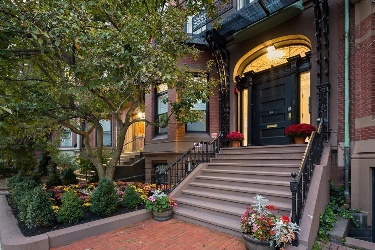
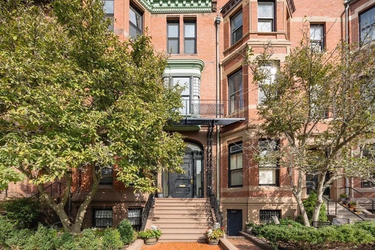
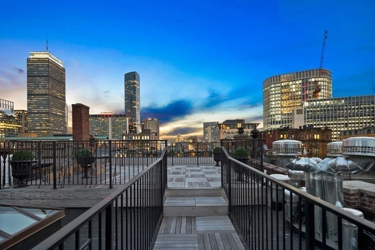
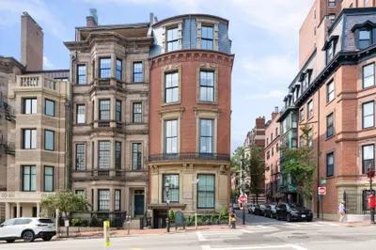
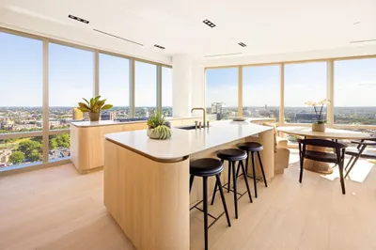
Located in the heart of Back Bay, the Penthouse at 341 Commonwealth Avenue is a luxurious 4-bedroom, 4.5-bathroom home spanning 3,817 square feet across two levels with direct elevator access. From the seven-inch white oak flooring and expertly-crafted kitchen, to the beautiful crown and baseboard molding throughout — every detail in this one-of-a-kind property has been meticulously curated. Each bedroom in this unique floor plan has its own private bathroom with Baden Haus vanities and mirrors, with the primary suite boasting a 70-inch double vanity, three-tier heated towel warmer, and elegant Porcelanosa Carrara Bianco tiles. Bathed in natural light from its south-facing front, the Penthouse offers stunning views of Back Bay's architectural gems and the Boston skyline — a stunning backdrop that changes with the seasons. A private rooftop deck on the 4th level is perfect for relaxing and entertaining, with a direct gas line for a grill or firepit.
-
Highlights
- Area: Back Bay
- Cooling: Central Air
- Heating: Forced Air
- Parking Spots: 2
- Property Type: Condominium
- Total Rooms: 12
- Year Built: 1870
- Building Name: The Garland Residences
- Has View: Yes
- HOA Fee: $2,194
- Property Class: Residential
- Stories: 2
- Unit Number: Ph
- Status: Closed
-
Additional Details
- Appliances: Range, Dishwasher, Disposal, Microwave, Indoor Grill, Refrigerator, Freezer, Washer, Dryer, Wine Refrigerator, ENERGY STAR Qualified Dishwasher, Range Hood
- Exterior Features: Deck - Roof, Storage, City View(s)
- Flooring: Engineered Hardwood, Flooring - Engineered Hardwood
- Pets Allowed: Yes
- SqFt Source: Owner
- View: City
- Year Built Source: Public Records
- Zoning: R
- Basement: N
- Fireplaces: 2
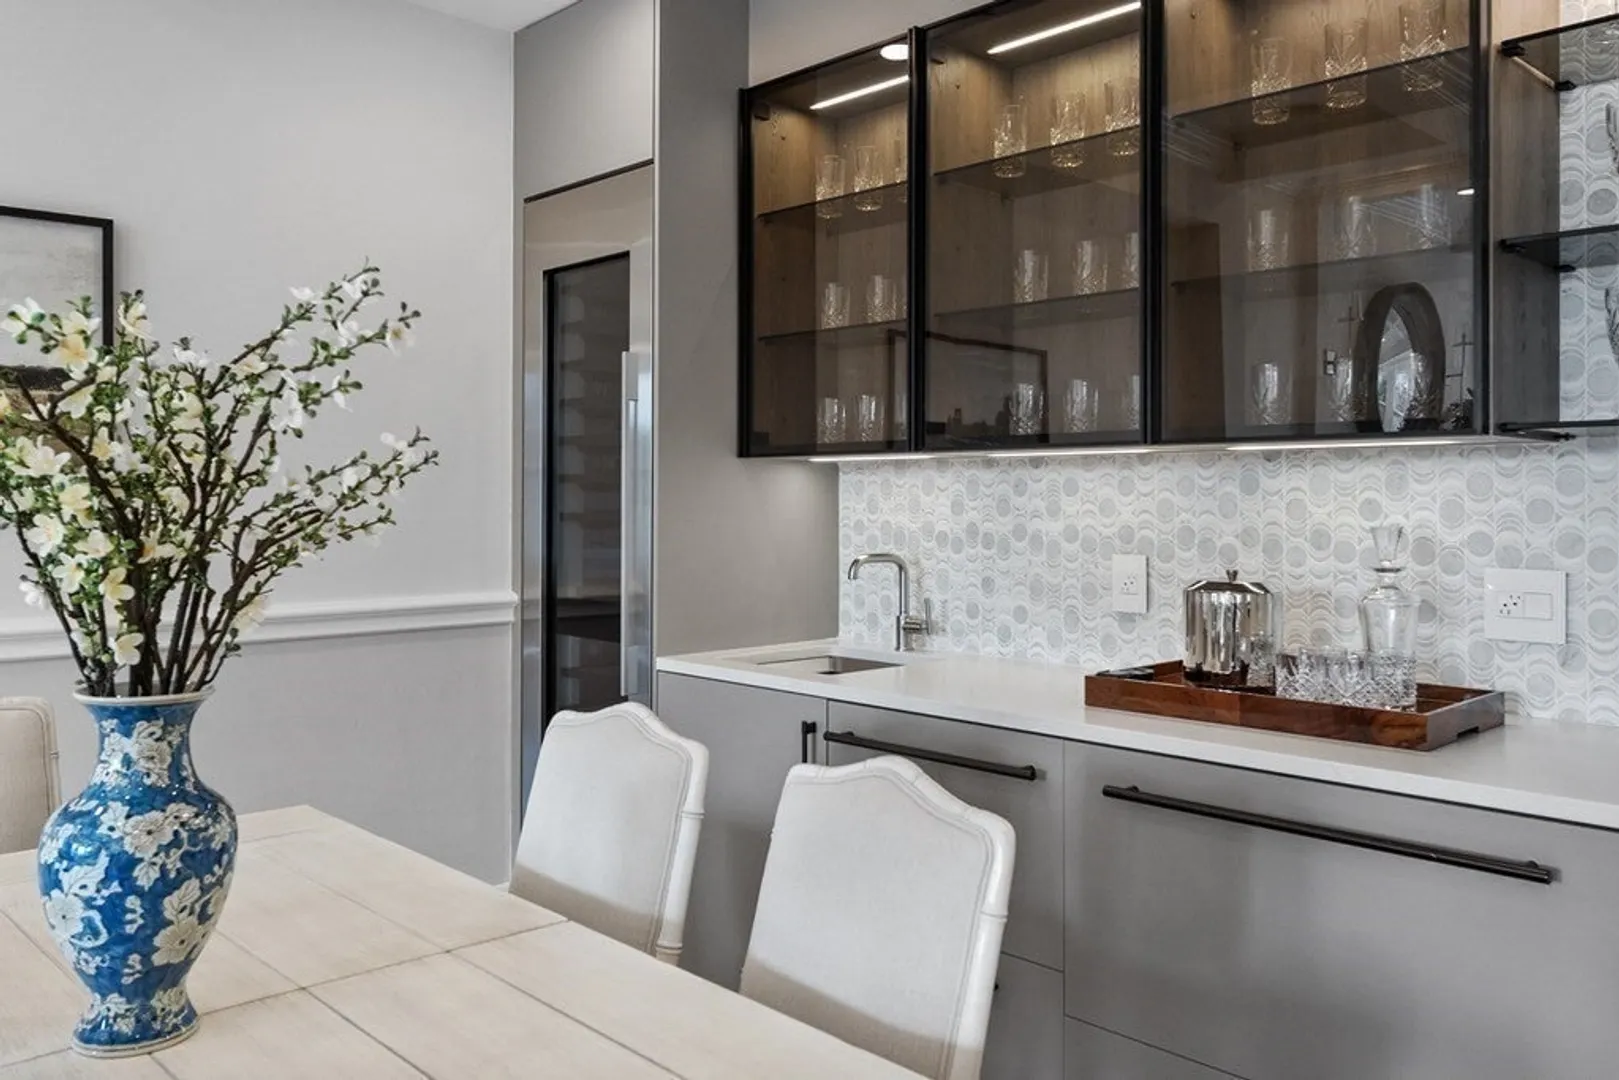
- Interior Features: Recessed Lighting, Crown Molding, Walk-In Closet(s), Bathroom - Full, Bathroom - Tiled With Shower Stall, Enclosed Shower - Fiberglass, Entrance Foyer, Bathroom, Wet Bar, Elevator
- Roof: Rubber
- Total Number of Units: 5
- Year Built Details: Approximate
- Year Converted: 2021
-
Amenities
- Community Features: Public Transportation, Shopping, Park, Highway Access, House of Worship, Private School, Public School, T-Station, University
- Security Features: Intercom, TV Monitor, Security System
- Parking Features: Off Street, Tandem, Deeded, Paved
-
Utilities
- Sewer: Public Sewer
- Water Source: Public
-
Fees / Taxes
- Assessed Value: $6,641,700
- HOA Fee Includes: Water, Sewer, Insurance, Security, Maintenance Structure, Maintenance Grounds, Snow Removal
- Taxes: $73,107
- HOA Fee Frequency: Monthly
- Tax Year: 2024
Similar Listings
Sold
76 Photos
Sold
23 Photos
Sold
11 Photos
Sold
8 Photos
Content © 2026 MLS Property Information Network, Inc. The information in this listing was gathered from third party resources including the seller and public records.
Listing information provided courtesy of Compass.
MLS Property Information Network, Inc. and its subscribers disclaim any and all representations or warranties as to the accuracy of this information.
