
Sold!
$250,000
2
Beds
2
Baths
992
Living Area
-
Property Description
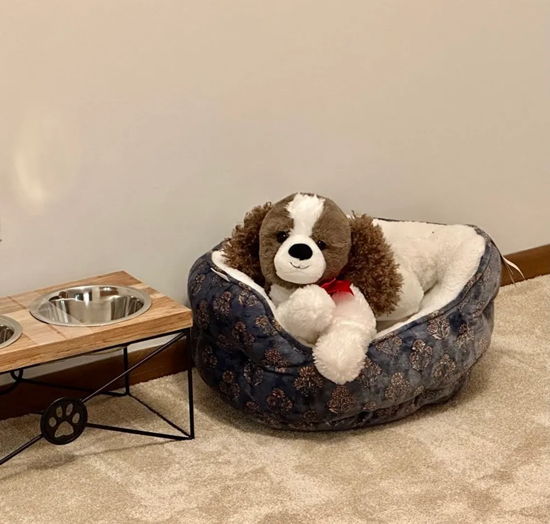
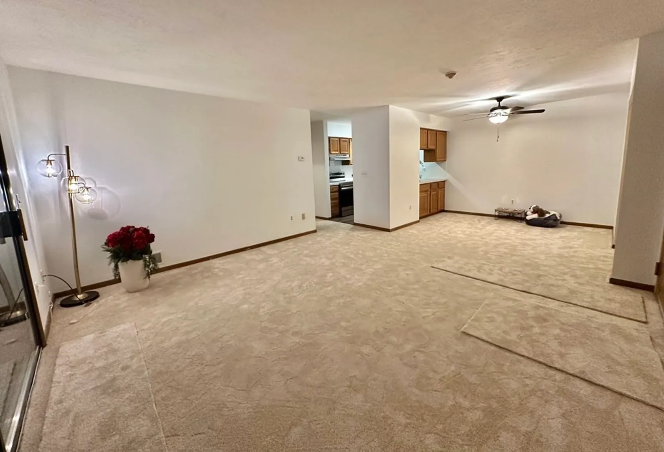
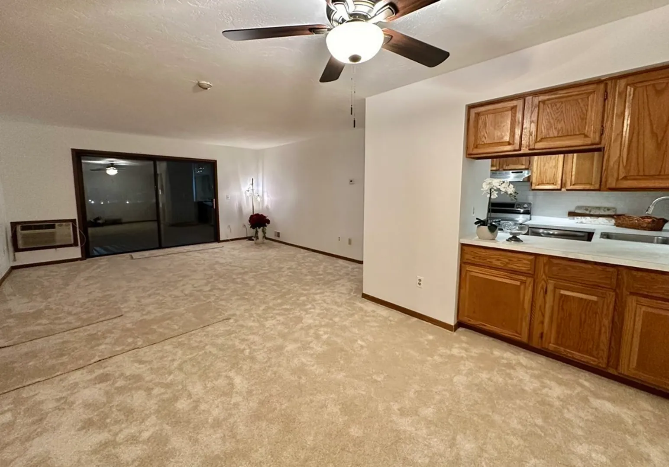
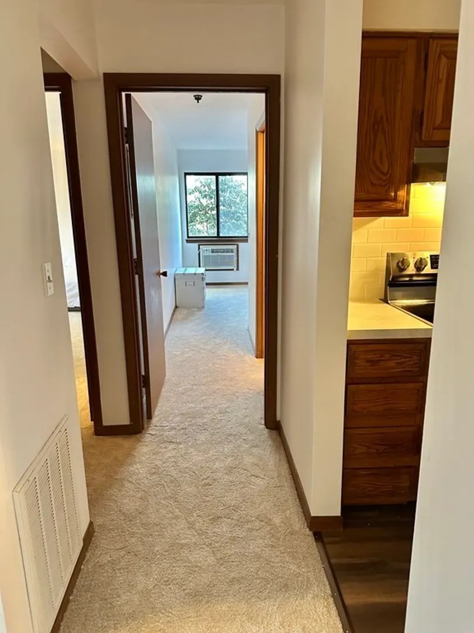
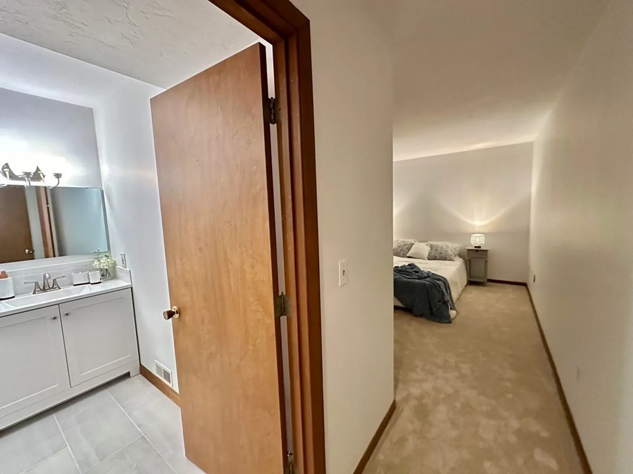
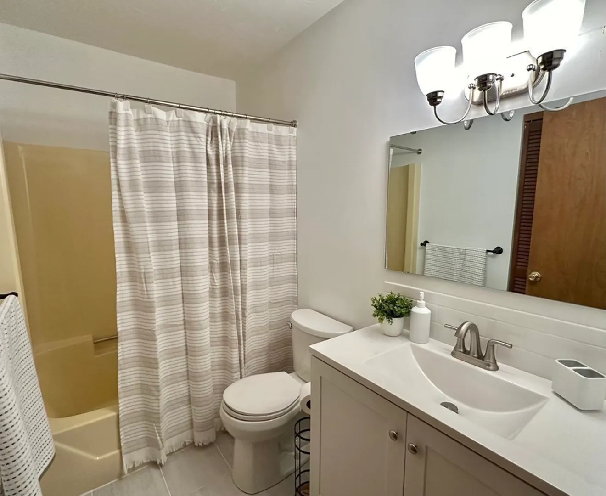
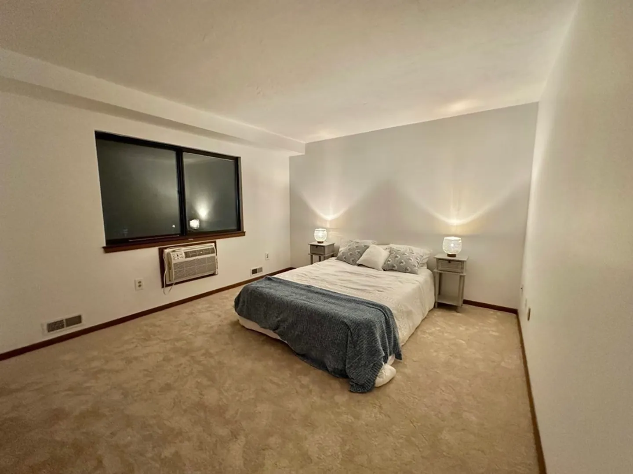
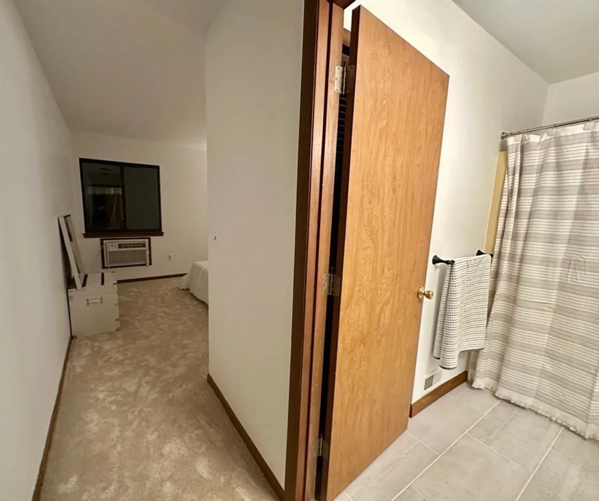
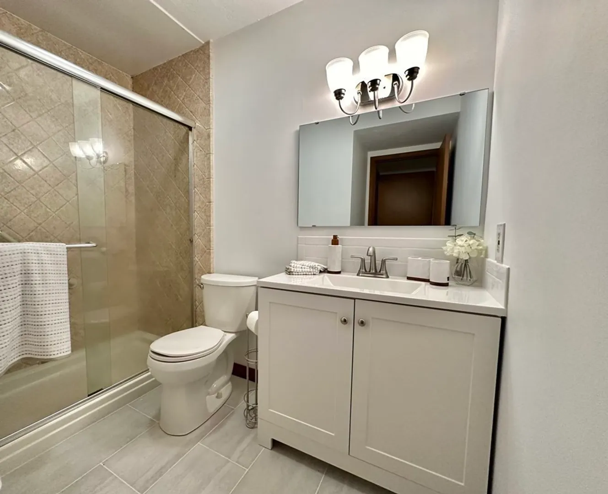
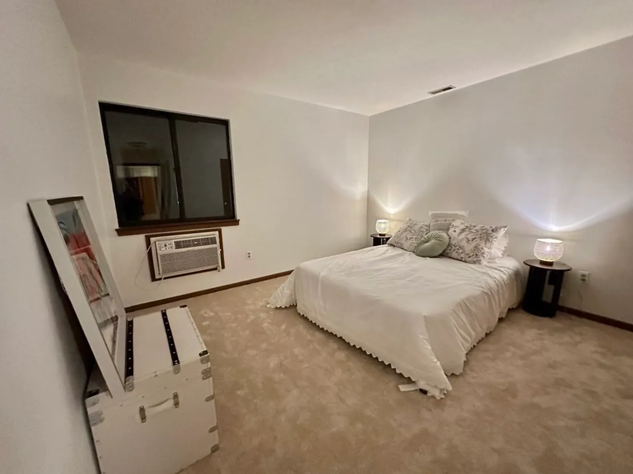
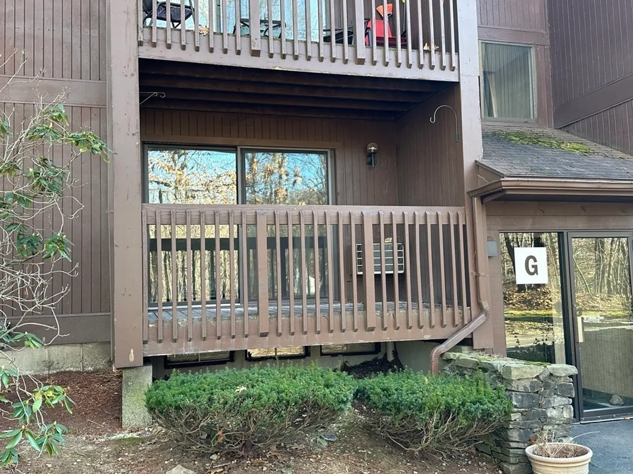
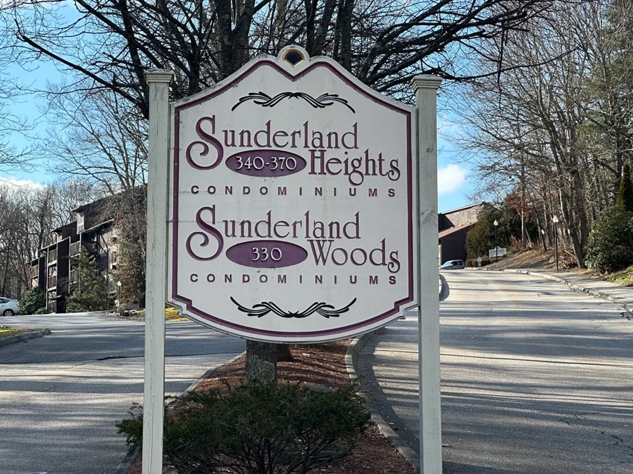
Welcome to Pet Friendly Sutherland Heights! Updated light corner 2 bedroom 2 bath condo with an open floor plan. One Assigned Parking and plenty of extra guest parking. Brand new windows to be installed next week! Also new: wall to wall carpet and tile bathrooms with white vanities, mirrors and light fixtures. Kitchen features new stainless stove and dishwasher, upgraded countertops and a new laminate floor. Spacious double closets in bedrooms and by dining area, with extra storage unit in basement. Washer/Dryer in unit. Located near highways, U Mass Memorial Medical, and close to Lake Quinsigamond area. Sorry, no investors - at full capacity. Owner Occupied only. Great new management!
-
Highlights
- Building Name: Sutherland Heights
- Heating: Forced Air, Natural Gas, Unit Control
- Parking Spots: 1
- Property Type: Condominium
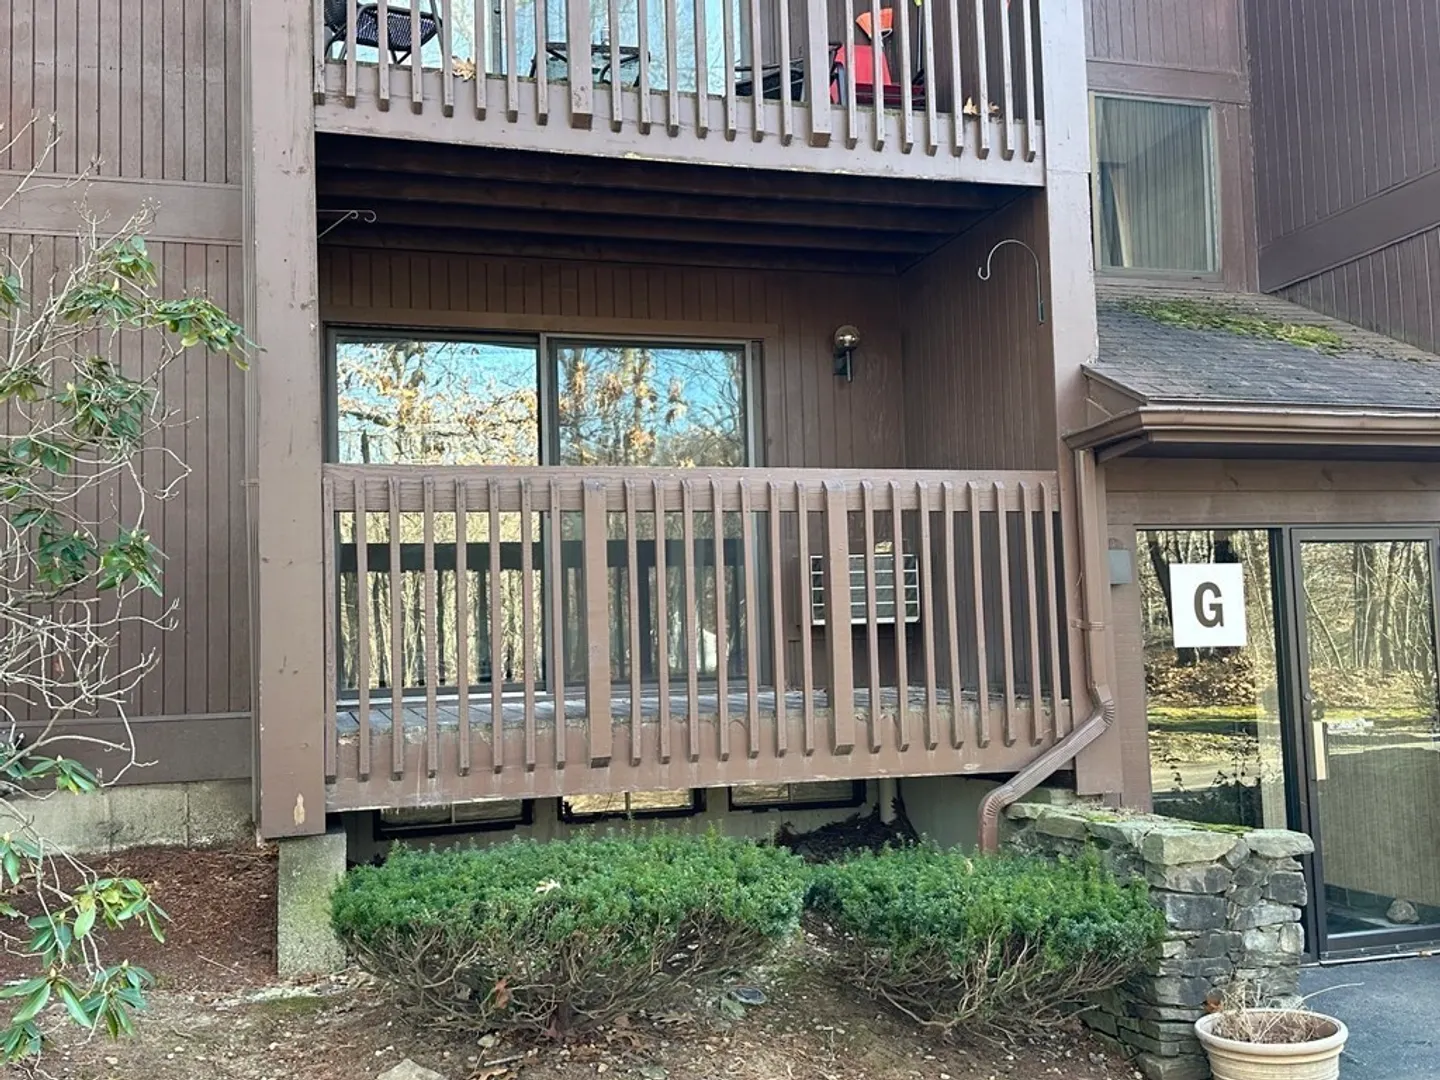
- Unit Number: 28g
- Status: Closed
- Cooling: Wall Unit(s)
- HOA Fee: $300
- Property Class: Residential
- Total Rooms: 4
- Year Built: 1982
-
Additional Details
- Appliances: Range, Dishwasher, Disposal, Refrigerator, Washer, Dryer, Utility Connections for Electric Range, Utility Connections for Electric Oven, Utility Connections for Electric Dryer
- Exterior Features: Deck - Wood
- Pets Allowed: Yes
- Year Built Details: Approximate
- Zoning: Res
- Basement: N
- Flooring: Tile, Carpet, Laminate
- Total Number of Units: 48
- Year Built Source: Public Records
-
Amenities
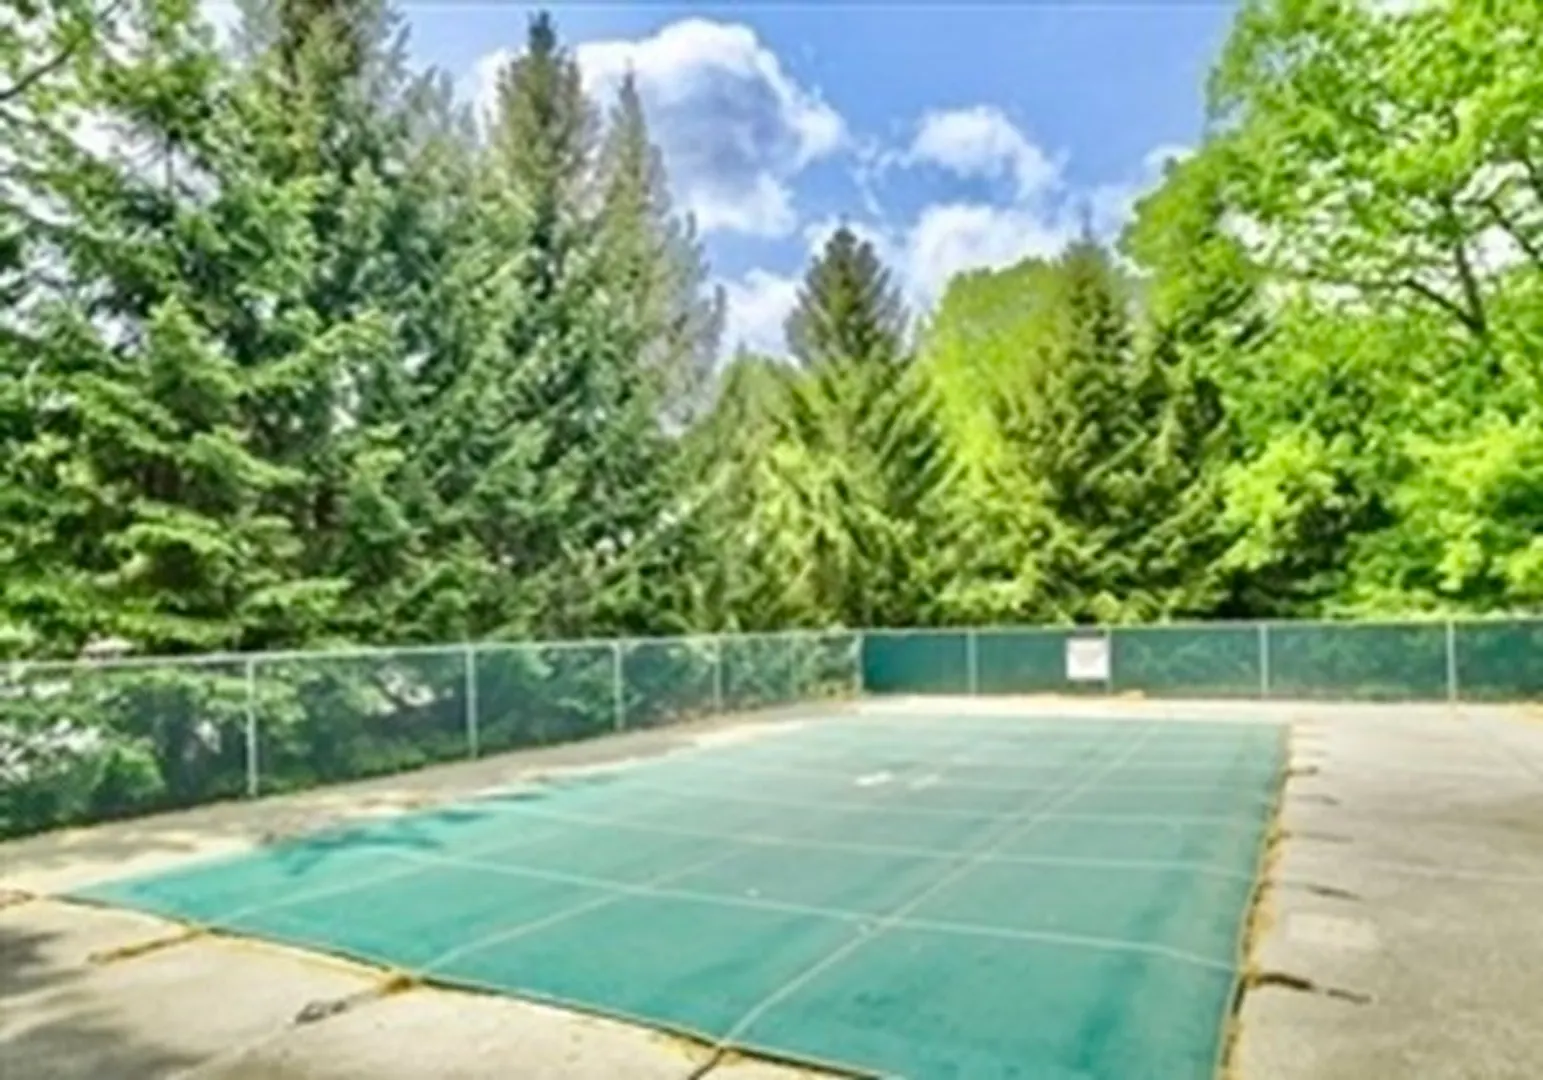
- Community Features: Walk/Jog Trails, Medical Facility, Highway Access, Public School
- Security Features: Intercom
- Parking Features: Guest, Paved
-
Utilities
- Sewer: Public Sewer
- Water Source: Public
-
Fees / Taxes
- Assessed Value: $206,500
- Compensation Based On: Gross/Full Sale Price
- HOA Fee Frequency: Monthly
- Tax Year: 2023
- Buyer Agent Compensation: 2%
- HOA: Yes
- HOA Fee Includes: Water, Sewer, Insurance, Maintenance Structure, Road Maintenance, Maintenance Grounds, Snow Removal, Trash
- Taxes: $2,961
Similar Listings
Sold
18 Photos
Sold
28 Photos
Sold
20 Photos
Sold
25 Photos
Content © 2026 MLS Property Information Network, Inc. The information in this listing was gathered from third party resources including the seller and public records.
Listing information provided courtesy of Isos Realty, LLC.
MLS Property Information Network, Inc. and its subscribers disclaim any and all representations or warranties as to the accuracy of this information.
