
Sold!
$615,000
3
Beds
2
Baths
1,640
Living Area
-
Property Description
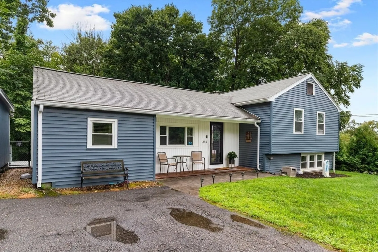
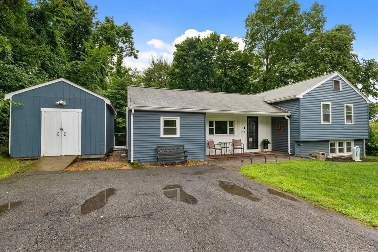
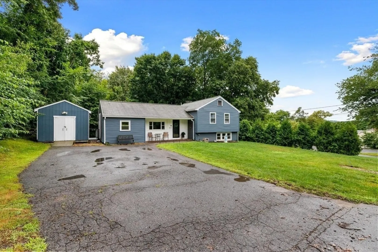
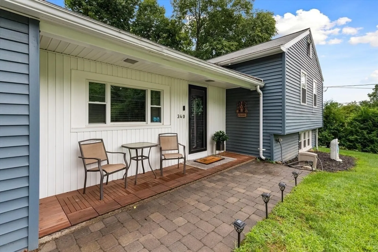
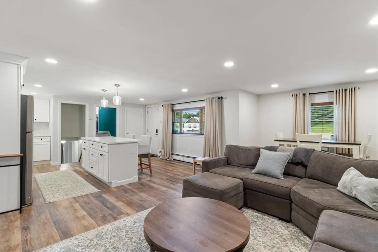
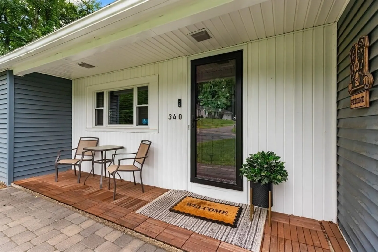
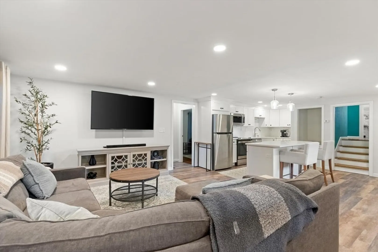
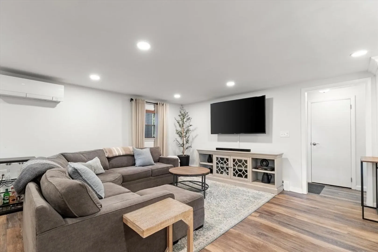
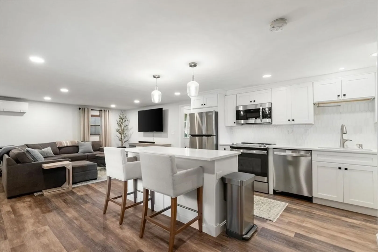
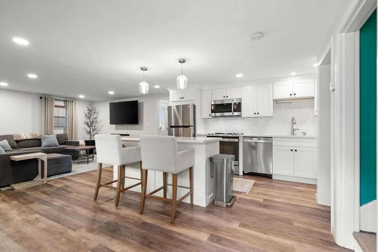
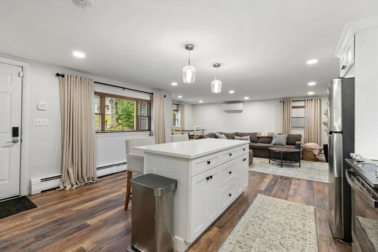
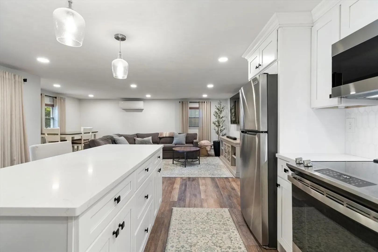
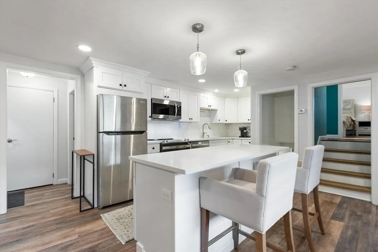
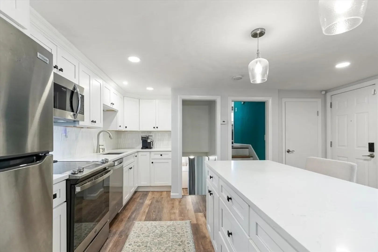
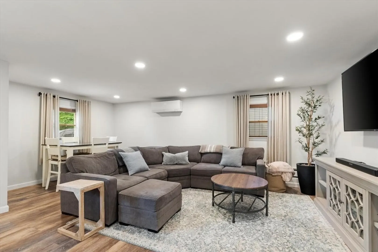
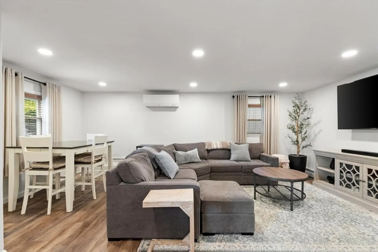
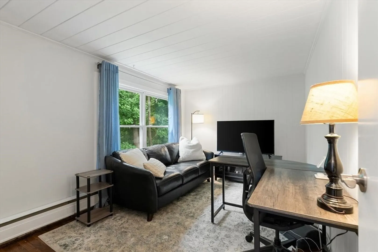
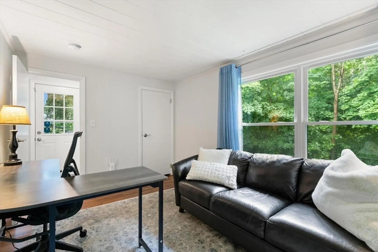
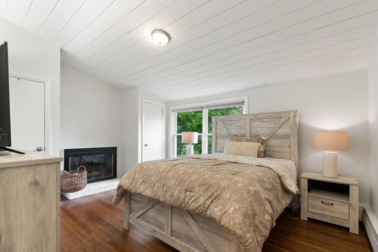
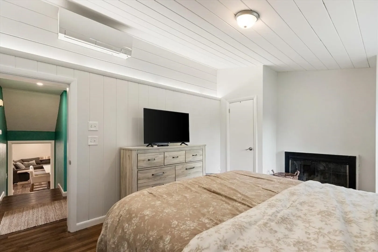
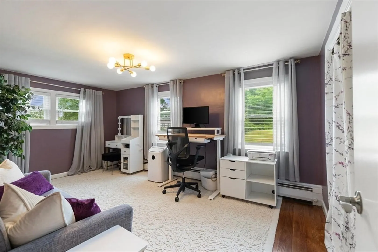
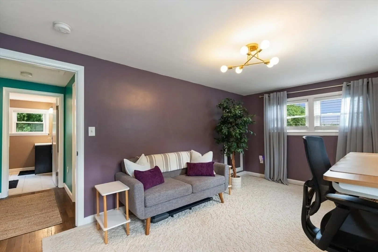
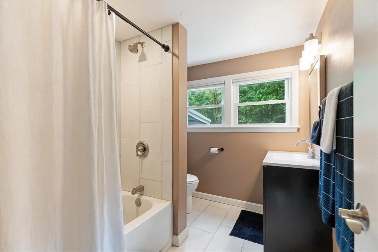
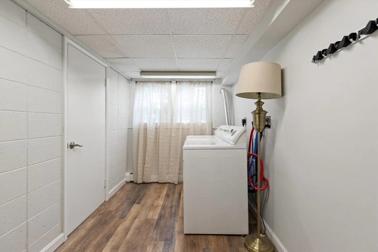
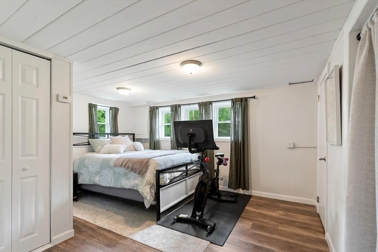
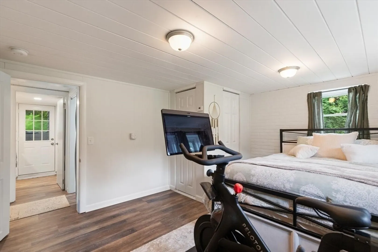
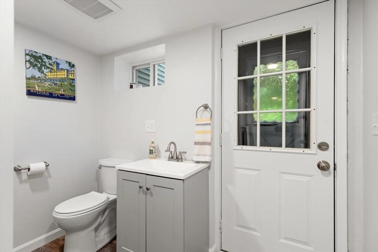
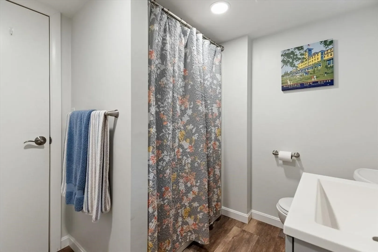
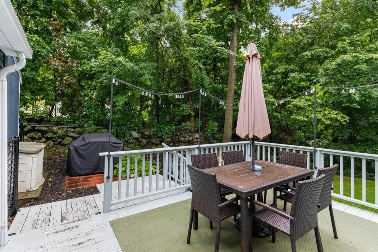
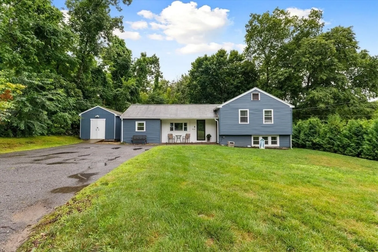
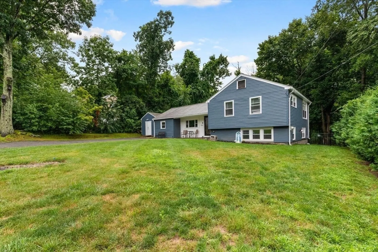
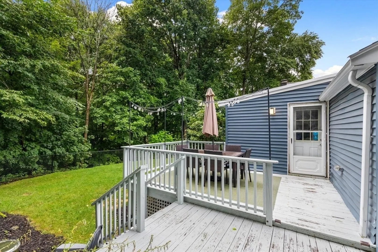
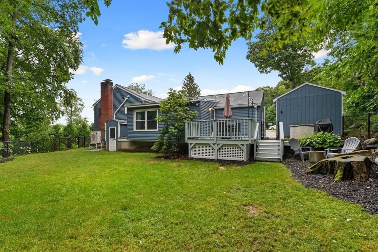
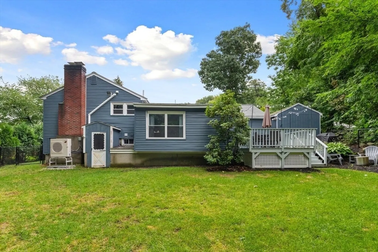
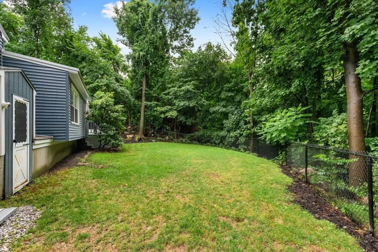
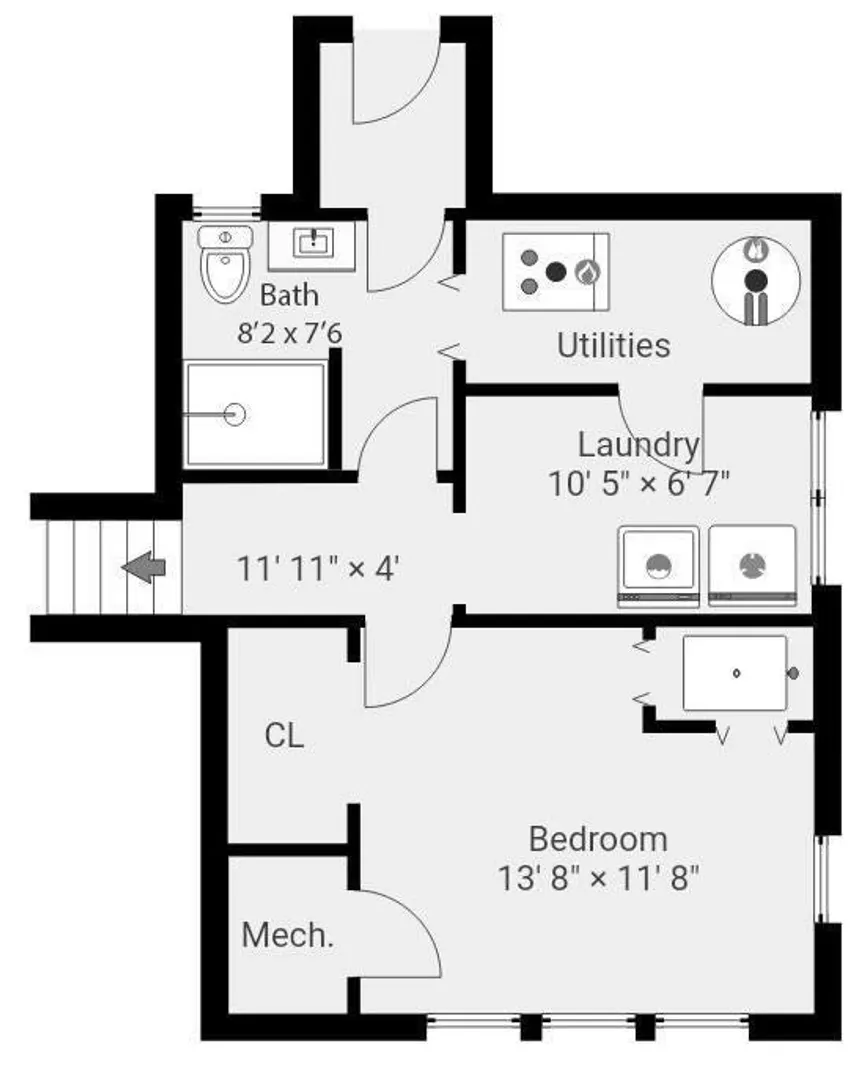
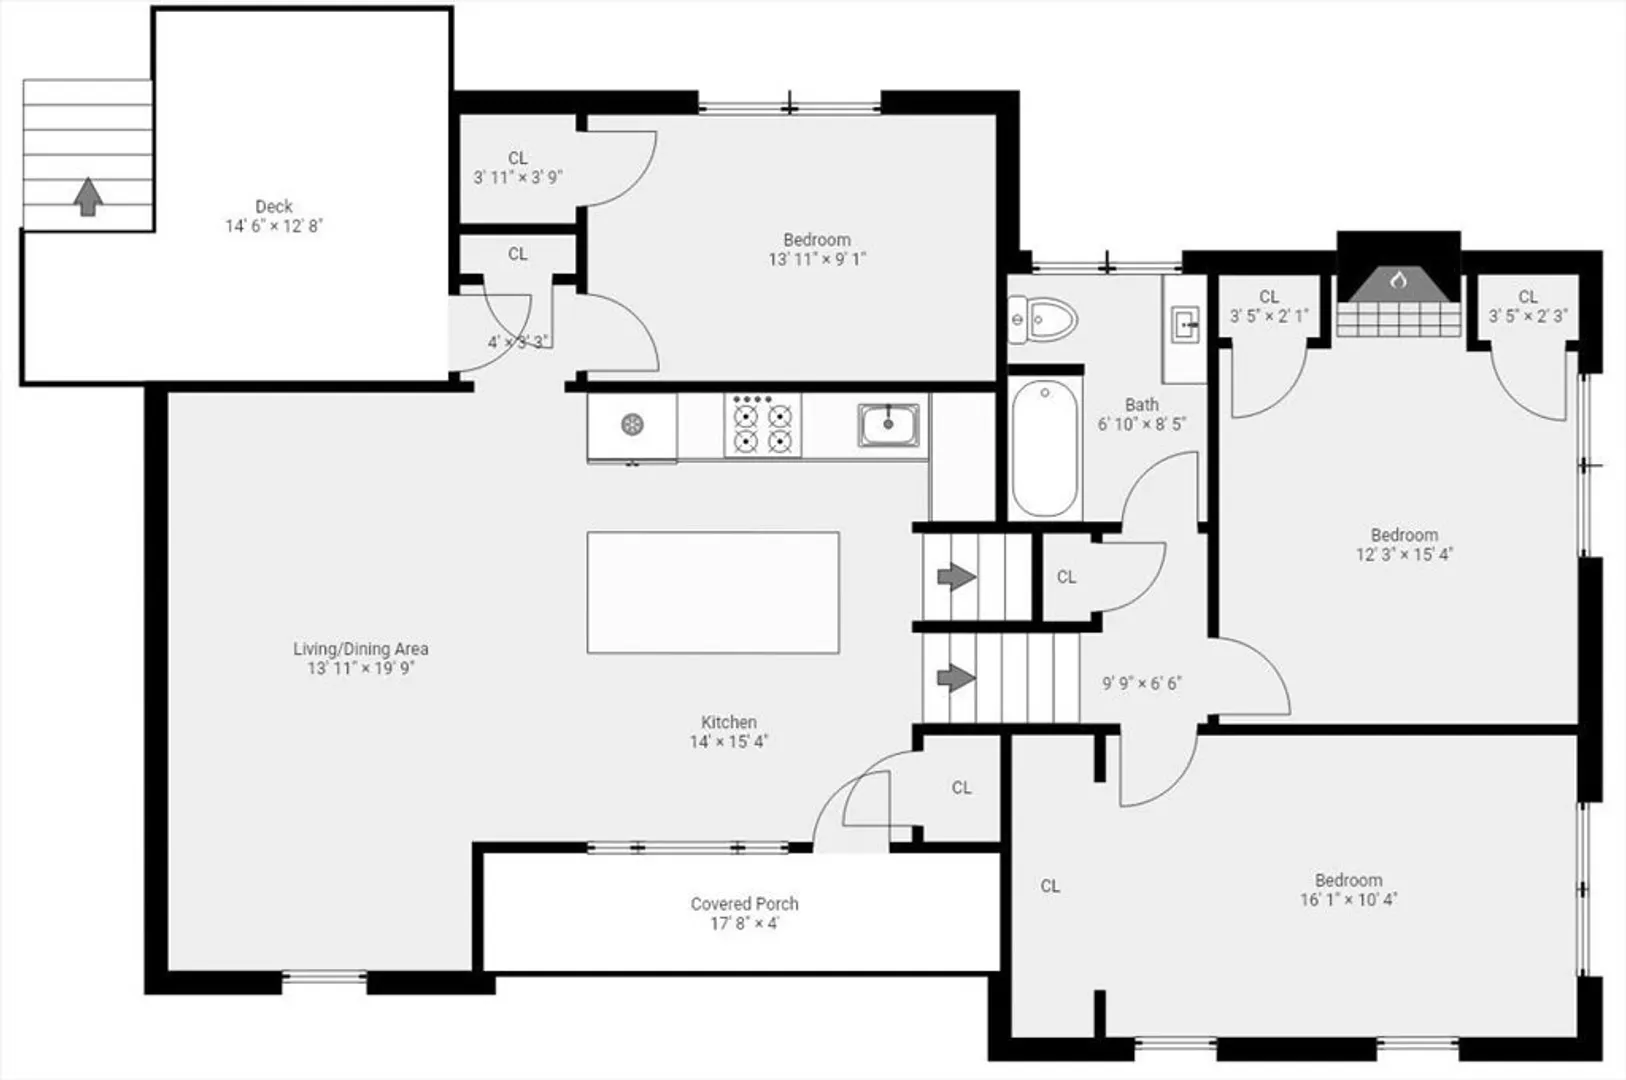
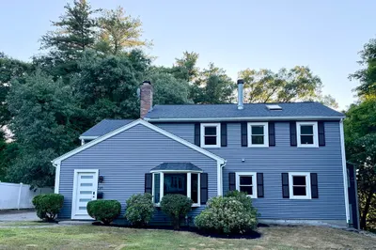
Looking for a truly turnkey home? This is it! Extensively remodeled over the past four years, this home features a gorgeous open-concept floor plan, white cabinetry, quartz countertops, two full bathrooms, and versatile living spaces. Major improvements include a new mini-split system, 200-amp electrical service, an updated roof and windows, a Buderus boiler, a Roth oil tank, closed-cell foam insulation, updated plumbing and electrical, and a new sewer line. The spacious 15,000-square-foot yard has been professionally graded and finished with new sod. Enjoy outdoor living on the 14' x 8' deck overlooking the yard. The fully finished, walk-out lower level includes a laundry area and an additional room ideal for a home office, guest space, or other flexible use. Conveniently located near major highways, shopping, and schools, this extensively improved home is ready for you to move right in!!
-
Highlights
- Cooling: Heat Pump
- Parking Spots: 4
- Property Type: Single Family Residence
- Total Rooms: 7
- Status: Closed
- Heating: Baseboard, Oil
- Property Class: Residential
- Style: Raised Ranch
- Year Built: 1968
-
Additional Details
- Appliances: Water Heater, Oven, Dishwasher, Microwave, Refrigerator, Washer, Dryer
- Construction: Frame
- Fireplaces: 1
- Foundation: Concrete Perimeter
- Lot Features: Cleared
- Roof: Shingle
- Year Built Details: Approximate
- Zoning: res
- Basement: Full, Finished, Walk-Out Access, Interior Entry
- Exterior Features: Deck - Wood
- Flooring: Flooring - Vinyl
- Interior Features: Bonus Room
- Road Frontage Type: Public
- SqFt Source: Public Record
- Year Built Source: Public Records
-
Amenities
- Community Features: Shopping, Highway Access, House of Worship
- Parking Features: Off Street, Paved
-
Utilities
- Electric: Circuit Breakers
- Water Source: Public
- Sewer: Public Sewer
-
Fees / Taxes
- Assessed Value: $559,400
- Taxes: $5,896
- Tax Year: 2025
Similar Listings
Sold
36 Photos
Sold
42 Photos
Sold
32 Photos
Sold
42 Photos
Content © 2026 MLS Property Information Network, Inc. The information in this listing was gathered from third party resources including the seller and public records.
Listing information provided courtesy of Berkshire Hathaway Home Services Commonwealth Real Estate.
MLS Property Information Network, Inc. and its subscribers disclaim any and all representations or warranties as to the accuracy of this information.
