
34 Westland Ave
$599,000
3
Beds
1/1
Bath
1,274
Sqft
- Request Info
- Call
- Save
-
More
- Mortgage Calculator

Property Tools
$599,000
3
Beds
1/1
Bath
1,274
Living Area
-
Property Description
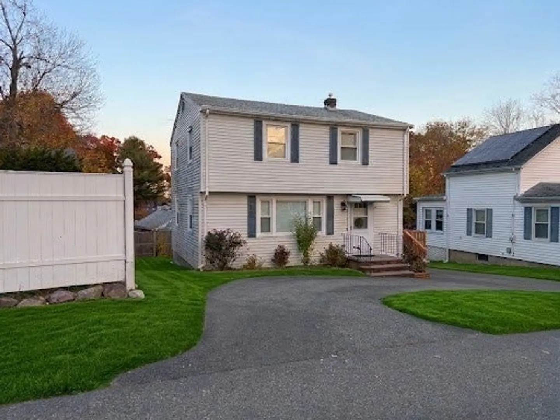
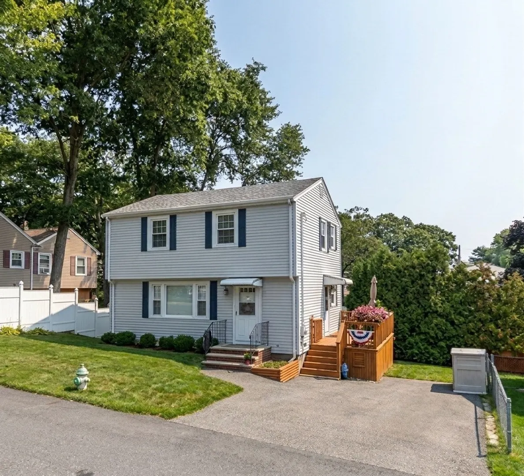
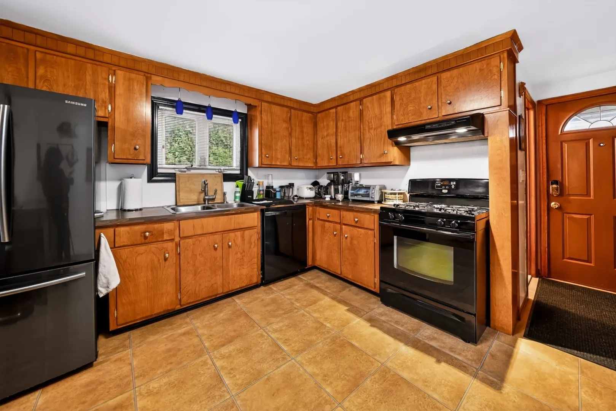
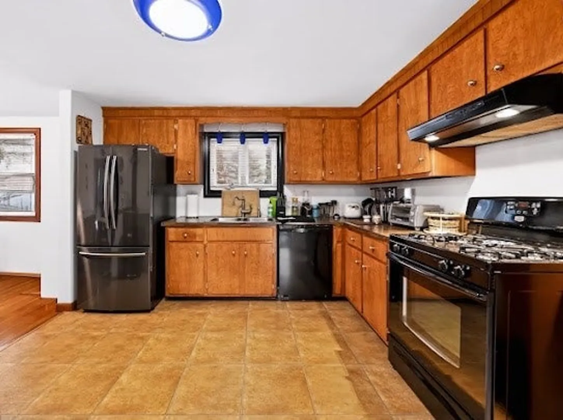
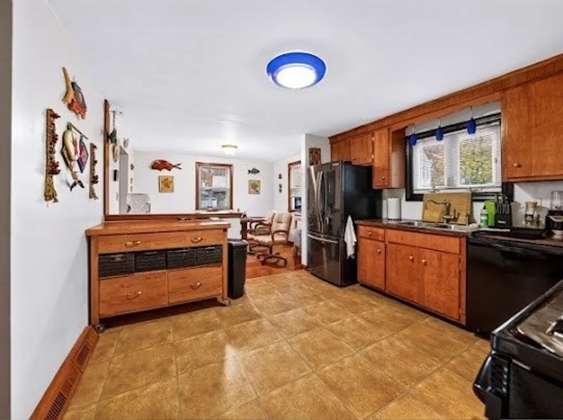
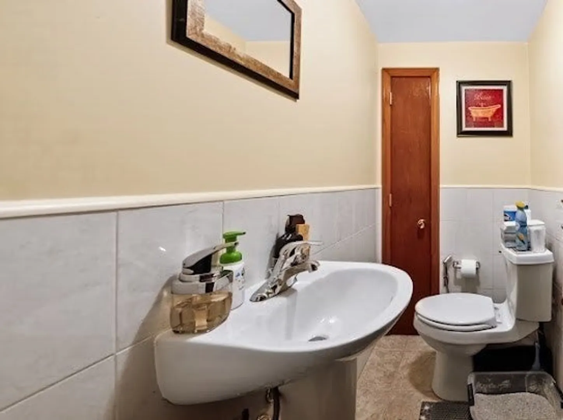
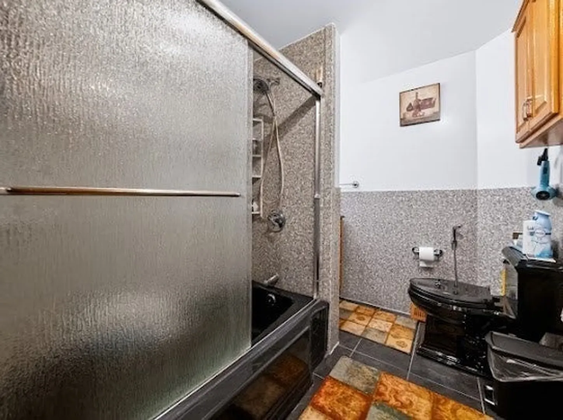
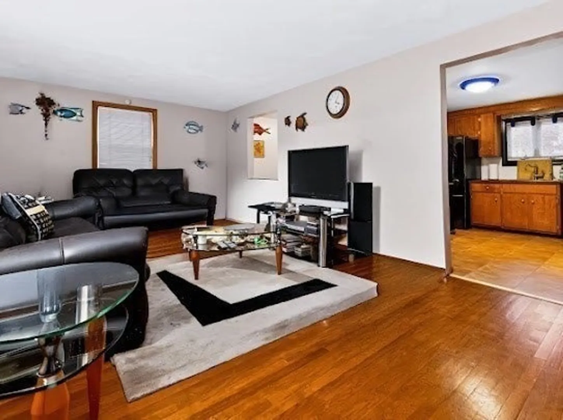
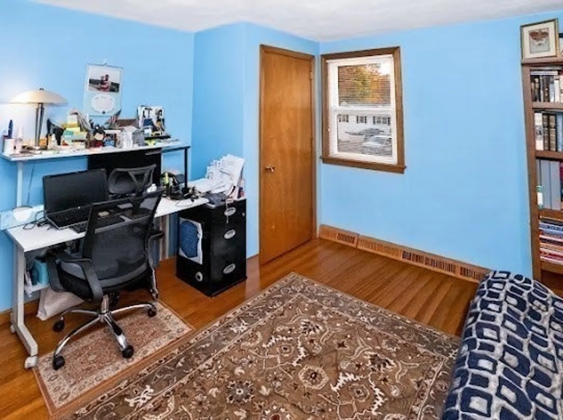
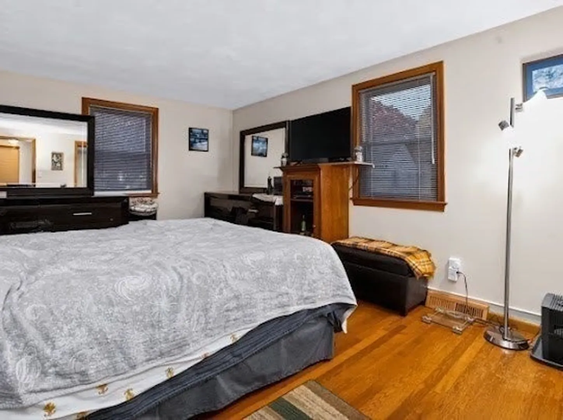
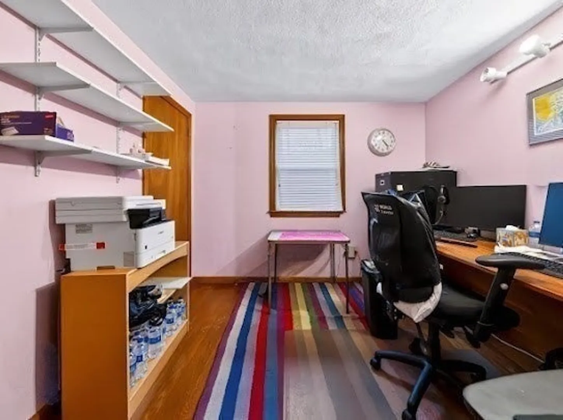
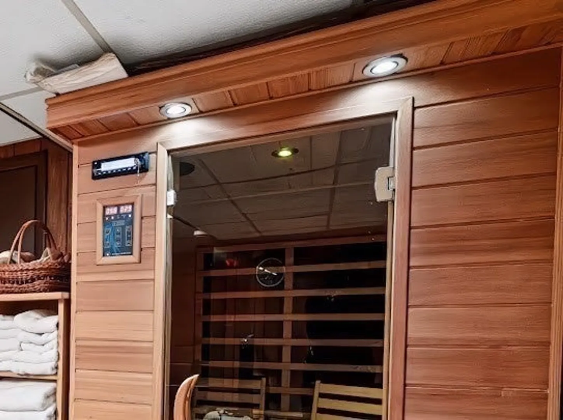
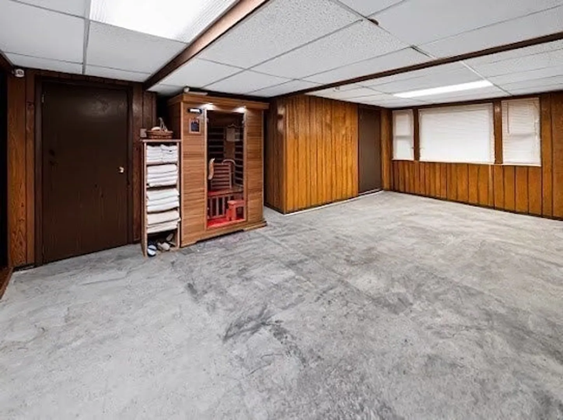
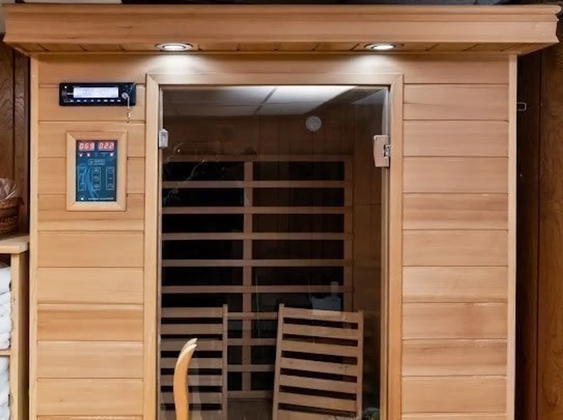
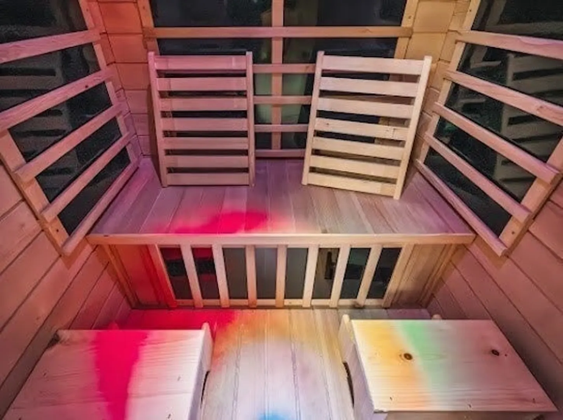
Welcome to this charming Single-Family Colonial in the heart of Saugus! This beautifully maintained home showcases true pride of ownership, featuring gleaming hardwood floors and an inviting open-concept kitchen and dining area that flows seamlessly onto a deck, perfect for relaxing or entertaining. A convenient half bath completes the first floor. Upstairs, you'll find three bedrooms and a full bathroom. The lower level offers a sauna, excellent ceiling height, and exciting potential for additional living space. All appliances will remain! Major updates include a roof, siding, and windows approximately 9 years old, plus a water heater just 4 months old. Enjoy the added benefits of a fenced-in yard and circular driveway with off-street parking. Conveniently located near public transportation, major highways, shopping, and everyday amenities. Discover all that Saugus has to offer!
-
Highlights
- Cooling: Central Air
- Parking Spots: 5
- Property Type: Single Family Residence
- Total Rooms: 6
- Status: Active
- Heating: Forced Air, Natural Gas
- Property Class: Residential
- Style: Colonial
- Year Built: 1966
-
Additional Details
- Appliances: Gas Water Heater
- Flooring: Hardwood
- SqFt Source: Public Record
- Year Built Source: Public Records
- Basement: Full
- Foundation: Other
- Year Built Details: Actual
- Zoning: Na
-
Amenities
- Community Features: Public Transportation
- Parking Features: Paved Drive
-
Utilities
- Sewer: Public Sewer
- Water Source: Public
-
Fees / Taxes
- Assessed Value: $560,600
- Taxes: $5,841
- Tax Year: 2026
Similar Listings
Sold
42 Photos
Sold
41 Photos
Sold
27 Photos
Sold
40 Photos
Content © 2026 MLS Property Information Network, Inc. The information in this listing was gathered from third party resources including the seller and public records.
Listing information provided courtesy of Mango Realty, Inc..
MLS Property Information Network, Inc. and its subscribers disclaim any and all representations or warranties as to the accuracy of this information.