
Sold!
$575,000
4
Beds
2
Baths
1,800
Living Area
-
Property Description
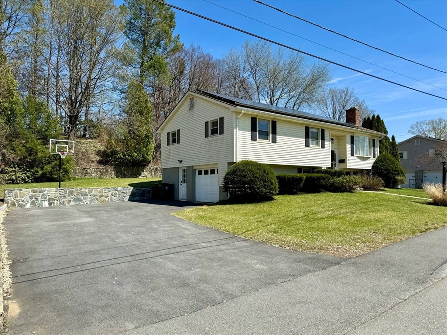
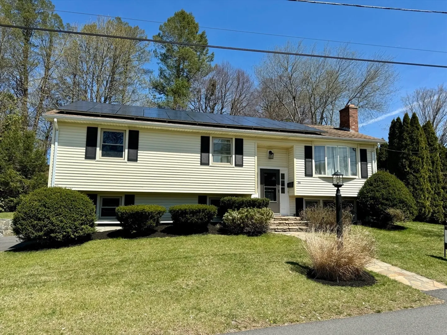
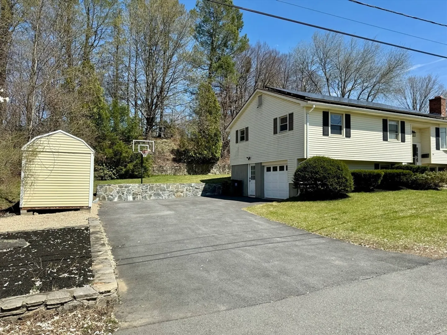
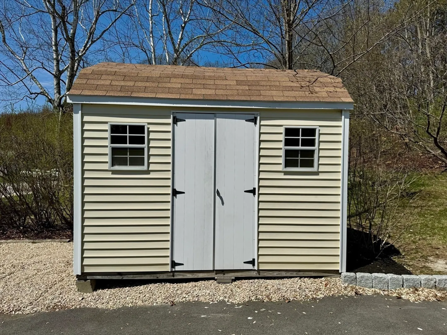
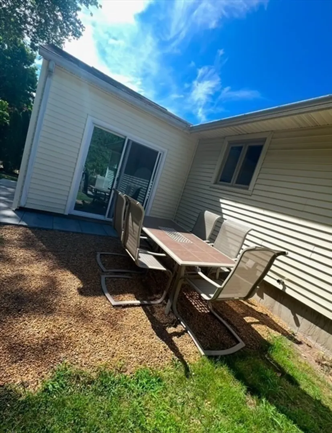
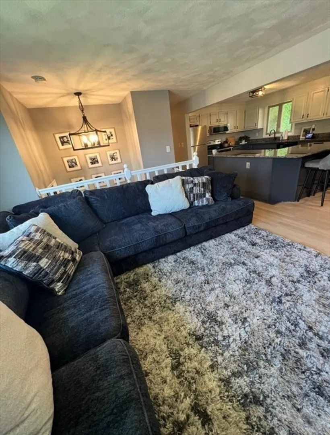
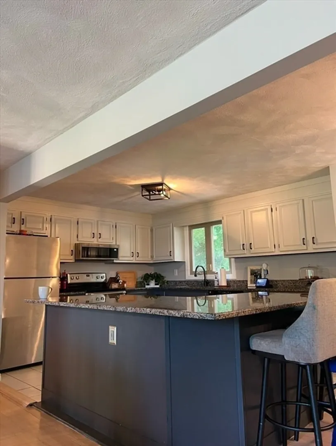
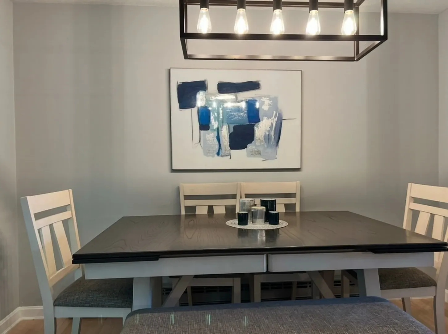
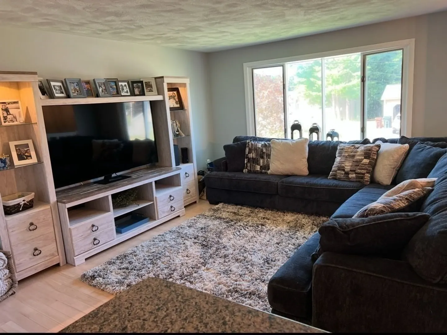
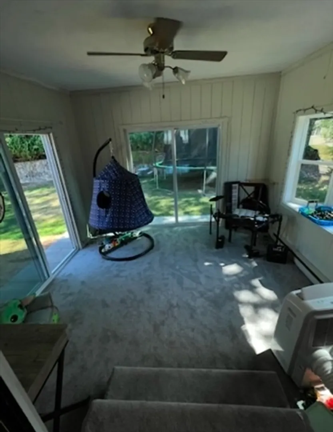
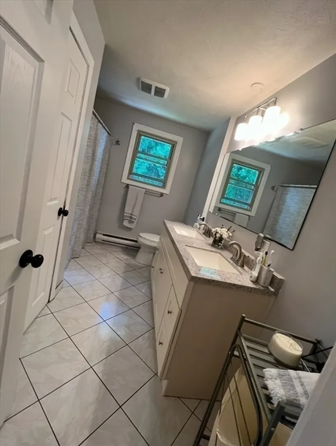
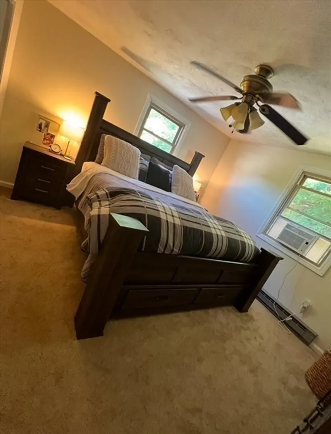
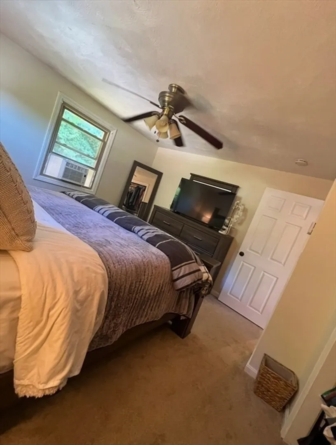
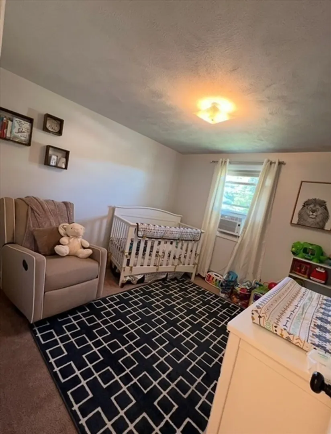
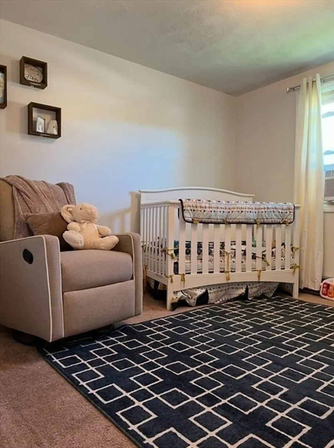
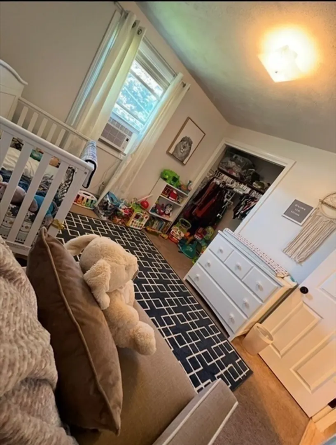
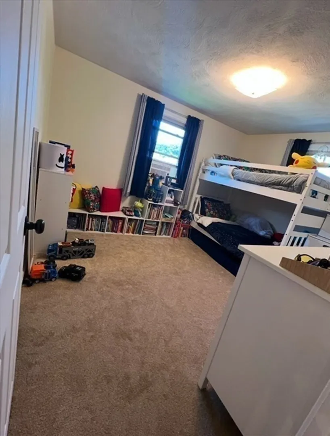
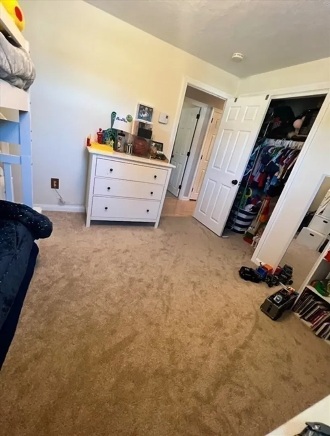
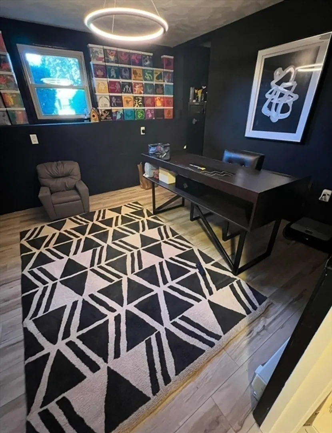
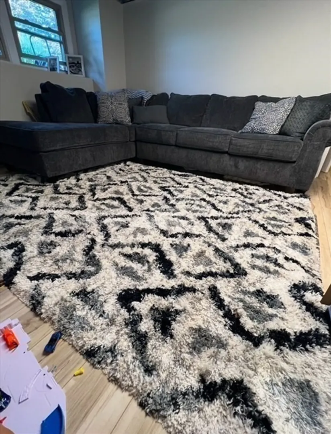
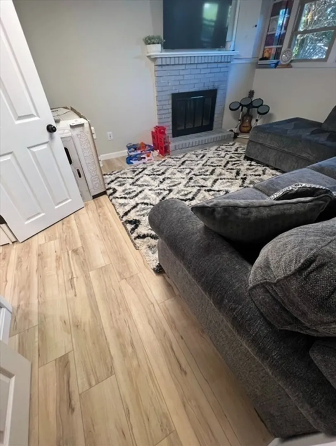
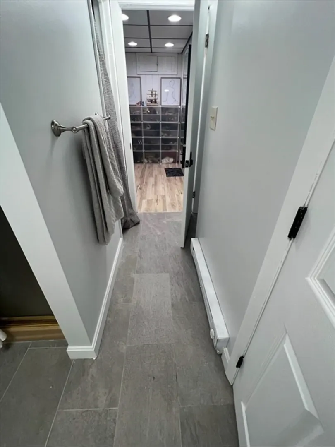
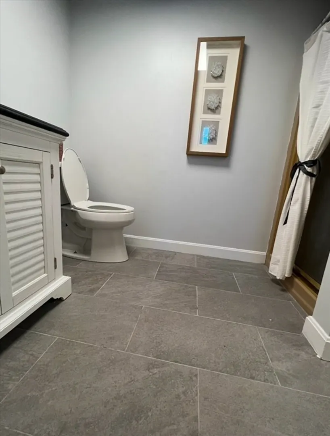
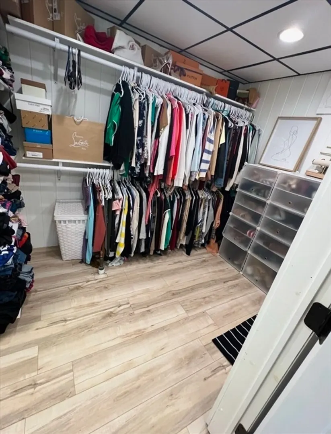
Rare Opportunity to Live in this Very Well Sought After Auburn Neighborhood! This Fully Renovated home has Great Curb Appeal, Lots of usable Living Space w/ 4 Bedrooms & 2 Full Bathrooms. Modern Interior w/ Open Layout that has an Eat-in Kitchen, Island, Granite Counter-tops, Stainless Steel Appliances & Dishwasher. Large Living Room w/ Bay Windows, Dining Room, Gleaming Hardwood Flooring, & Tile! Very Bright w/ Tons of Natural Sunlight, Sunroom that Walks out to the Patio & Large Private Back Yard! Great Storage with Garage Bay Access for it from the Expanded 6 Car Driveway & large New Shed! Vinyl Siding & Solar. open house this Saturday & Sunday April 26-27 from 12-1:30pm each day!
-
Highlights
- Cooling: Window Unit(s)
- Parking Spots: 6
- Property Type: Single Family Residence
- Total Rooms: 6
- Status: Closed
- Heating: Electric, Active Solar
- Property Class: Residential
- Style: Raised Ranch
- Year Built: 1978
-
Additional Details
- Appliances: Electric Water Heater, Range, Dishwasher, Disposal, Microwave, Refrigerator, Freezer, Washer, Dryer
- Construction: Frame
- Fireplaces: 1
- Foundation: Concrete Perimeter
- SqFt Source: Public Record
- Year Built Source: Public Records
- Basement: Full, Finished
- Exterior Features: Patio, Rain Gutters
- Flooring: Tile, Hardwood
- Roof: Shingle
- Year Built Details: Actual
-
Amenities
- Parking Features: Paved Drive, Driveway, Paved
-
Utilities
- Sewer: Public Sewer
- Water Source: Public
-
Fees / Taxes
- Assessed Value: $436,800
- Taxes: $6,242
- Tax Year: 2025
Similar Listings
Sold
42 Photos
Sold
42 Photos
Sold
34 Photos
Sold
41 Photos
Content © 2026 MLS Property Information Network, Inc. The information in this listing was gathered from third party resources including the seller and public records.
Listing information provided courtesy of Real Broker MA, LLC.
MLS Property Information Network, Inc. and its subscribers disclaim any and all representations or warranties as to the accuracy of this information.
