
Sold!

$1,095,000
3
Beds
2/1
Baths
1,498
Living Area
-
Property Description
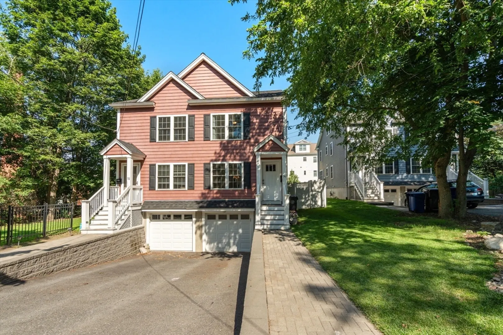
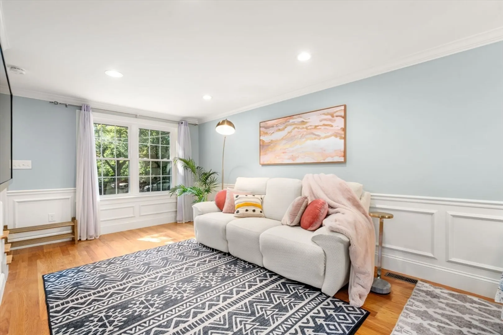
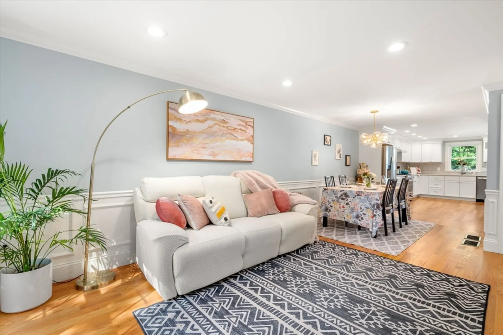
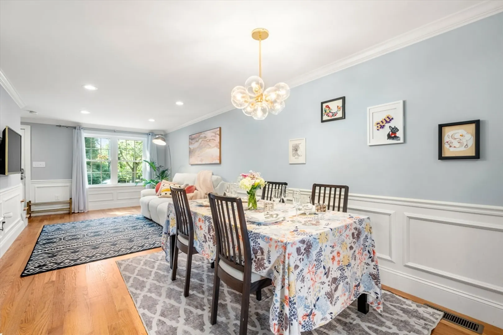
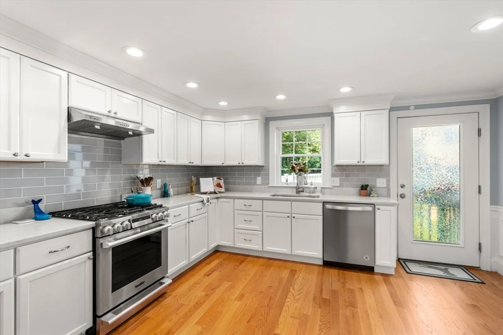
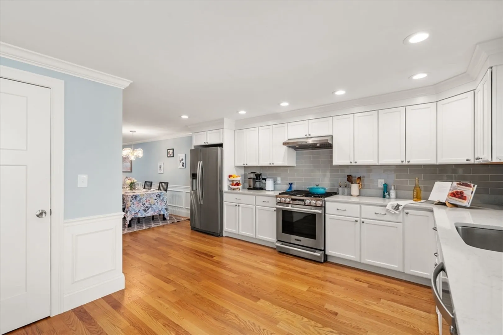
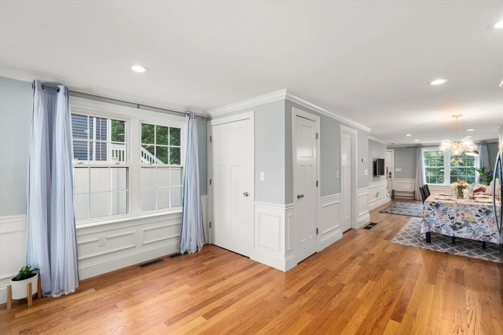
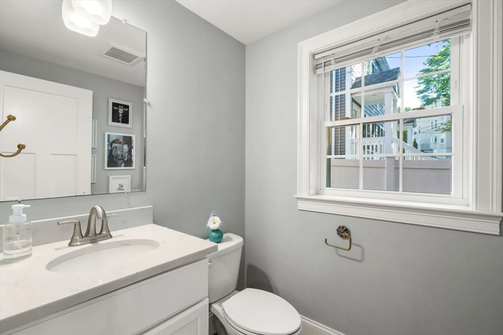
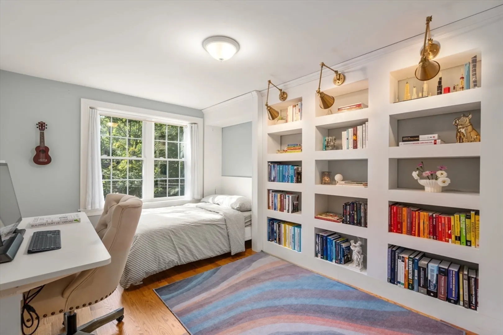
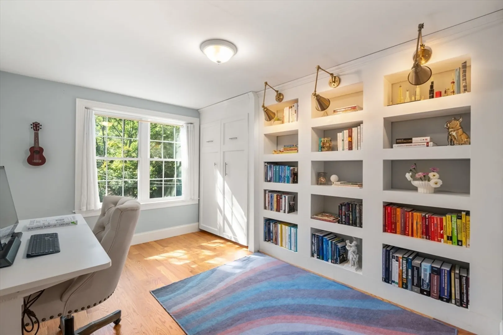
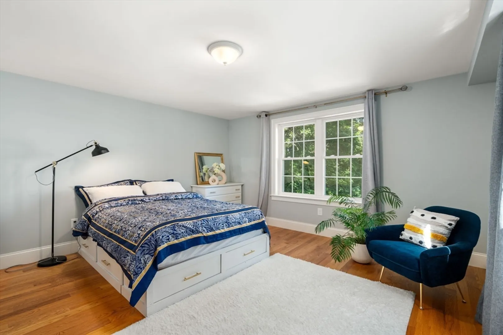
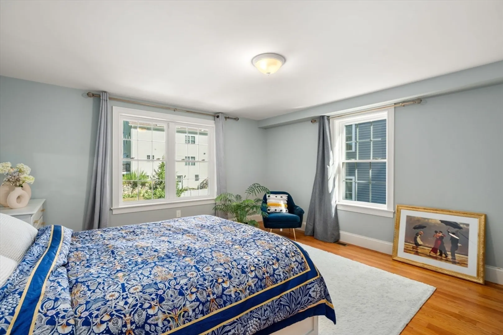
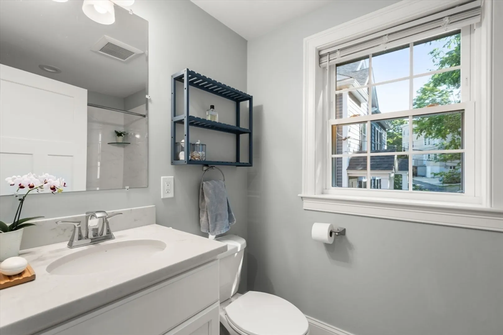
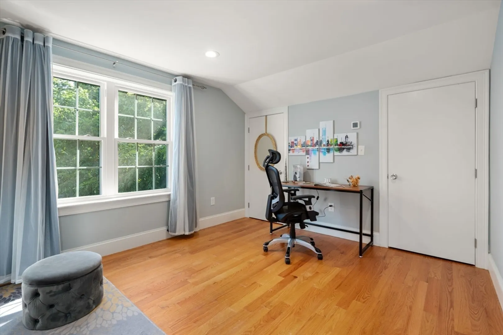
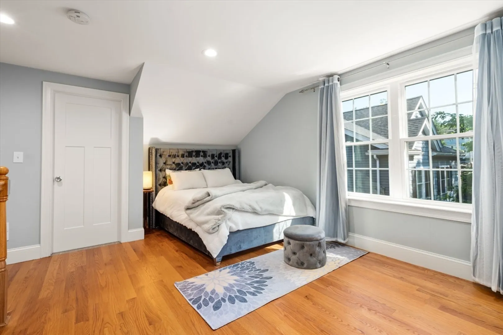
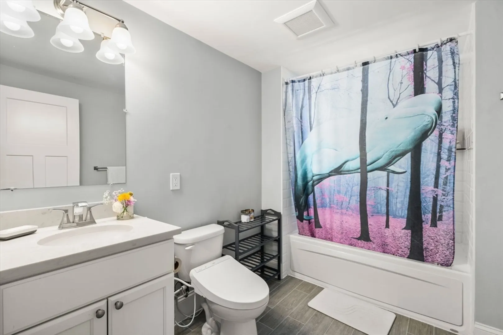
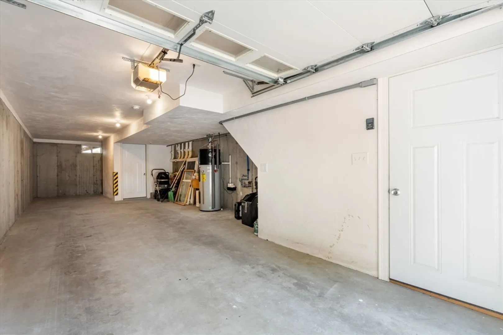
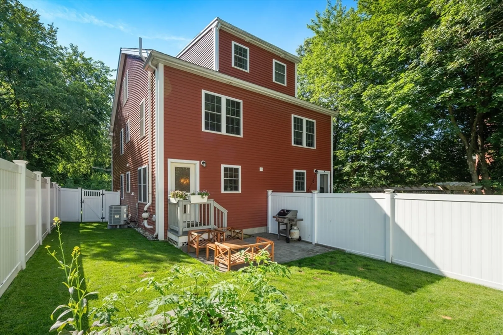
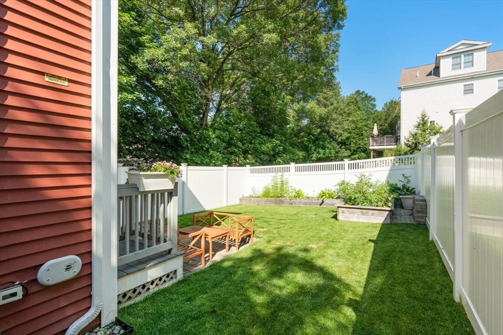
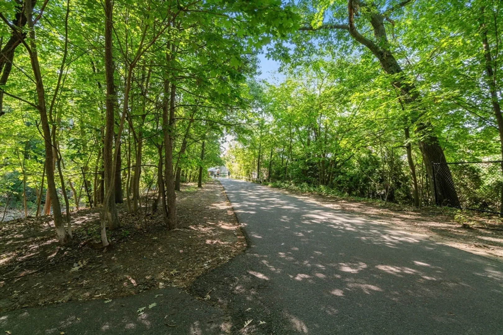
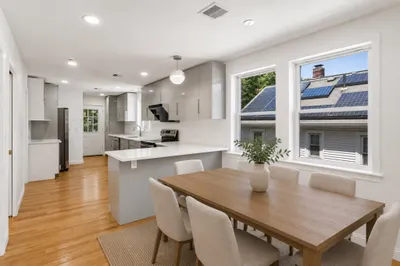
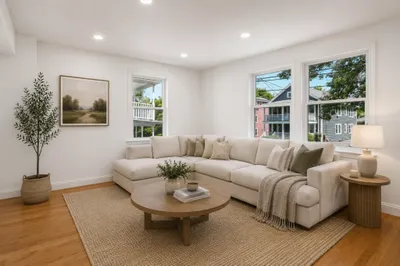
Beautiful 2018-built Arlington townhouse offering 3 beds, 2.5 baths, and exceptional indoor-outdoor living. The inviting interior features a stunning kitchen with a pro-style gas range, two generous bedrooms upstairs include one filled with natural light from windows on two sides and another with custom built-in bookshelves and a Murphy bed—perfect as an office or guest room, and a spacious primary suite with an oversized walk-in closet on the top floor. Outside, enjoy a private, fully fenced backyard with a patio, established garden beds, and 2-zone irrigation. 2024 hot water heater, 2025 central heat pump, 2026 new composite deck for front porch & back deck. 2 car garage parking + 2 additional driveway spaces. Minuteman Bikeway is next door, with a 15-min bike ride to Alewife, Arlington High a 10-min walk away, and Hill's Hill Mountain Biking Area just steps from home. A rare blend of modern comfort, privacy, and unbeatable convenience in Arlington center.
-
Highlights
- Cooling: Central Air
- HOA Fee: $110
- Property Class: Residential
- Stories: 3
- Unit Number: 34
- Status: Closed
- Heating: Central
- Parking Spots: 4
- Property Type: Condominium
- Total Rooms: 6
- Year Built: 2018
-
Additional Details
- Appliances: Range, Dishwasher, Disposal, Refrigerator
- Construction: Frame
- Flooring: Wood
- Pets Allowed: Yes
- SqFt Source: Field Card
- Year Built Details: Actual
- Zoning: R2
- Basement: Y
- Exterior Features: Deck - Composite, Patio, Fenced Yard, Garden, Sprinkler System
- Interior Features: Bathroom - Half, Bathroom - Full
- Roof: Shingle
- Total Number of Units: 2
- Year Built Source: Public Records
-
Amenities
- Community Features: Public Transportation, Shopping, Park, Walk/Jog Trails, Bike Path, Public School
- Parking Features: Attached, Under, Off Street
- Covered Parking Spaces: 2
-
Utilities
- Electric: 110 Volts, 200+ Amp Service
- Water Source: Public
- Sewer: Public Sewer
-
Fees / Taxes
- Assessed Value: $974,900
- HOA Fee Includes: Insurance
- Taxes: $10,402
- HOA Fee Frequency: Monthly
- Tax Year: 2025
Similar Listings


Sold
31 Photos
Sold
39 Photos
Sold
7 Photos
Sold
23 Photos
Content © 2026 MLS Property Information Network, Inc. The information in this listing was gathered from third party resources including the seller and public records.
Listing information provided courtesy of Coldwell Banker Realty - Boston.
MLS Property Information Network, Inc. and its subscribers disclaim any and all representations or warranties as to the accuracy of this information.
