
Sold!
$1,310,000
3
Beds
4/1
Baths
2,040
Living Area
-
Property Description
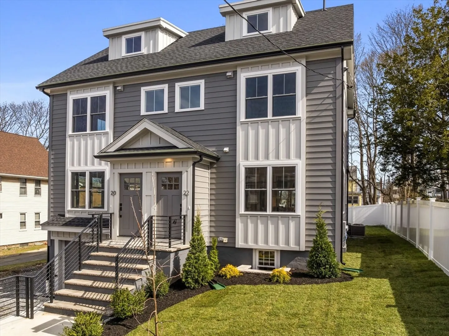
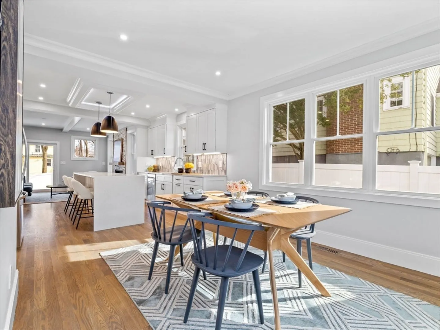
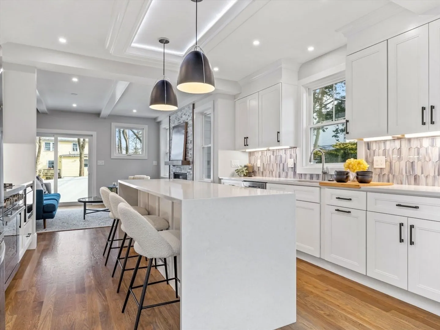
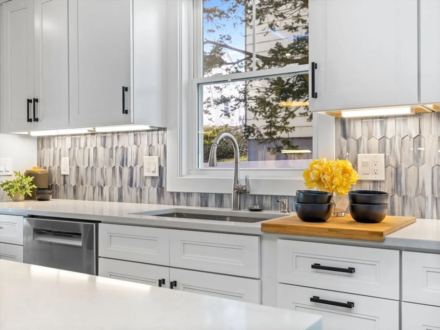
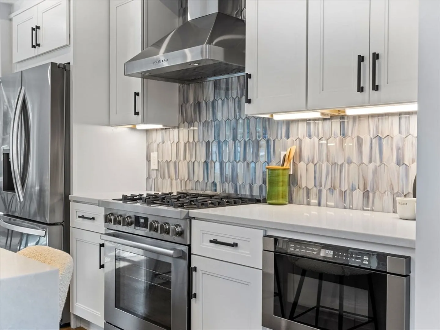
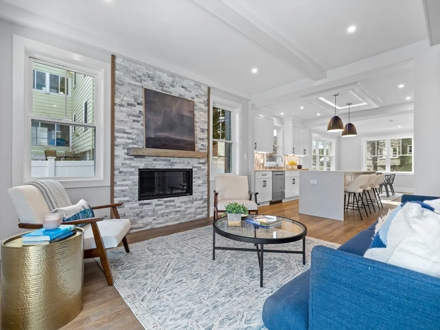
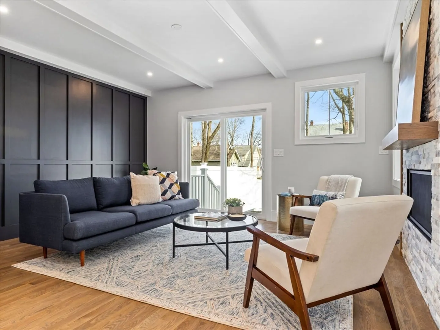
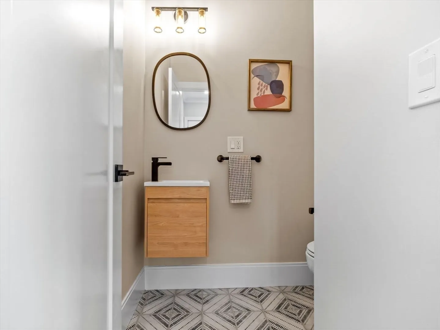
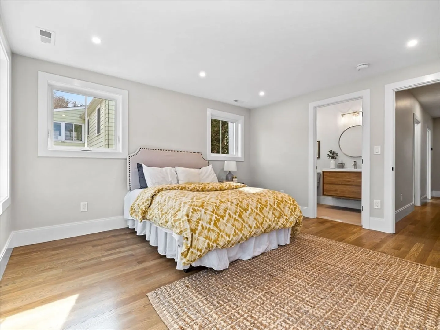
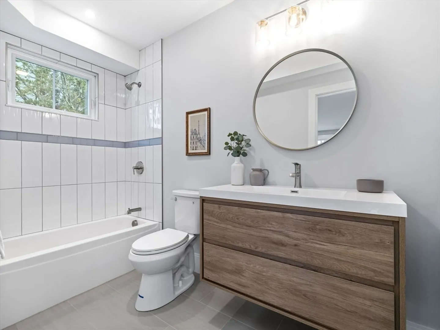
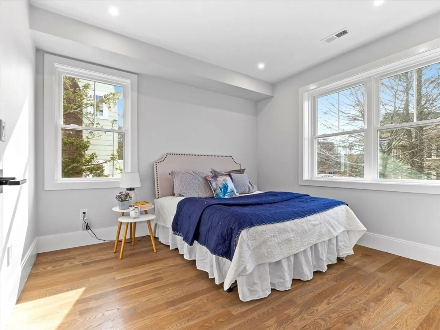
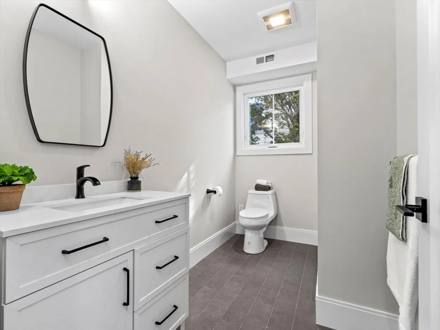
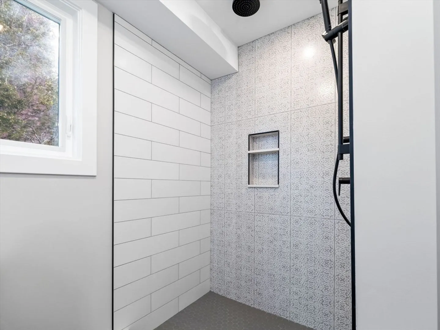
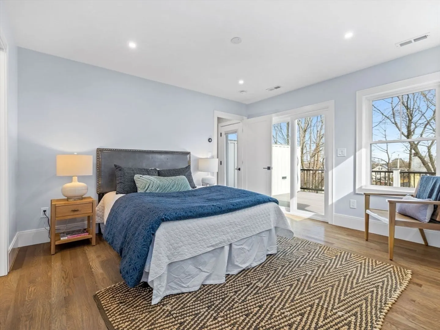
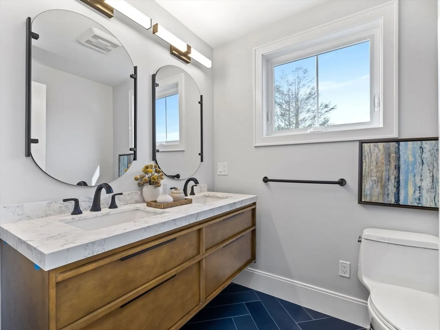
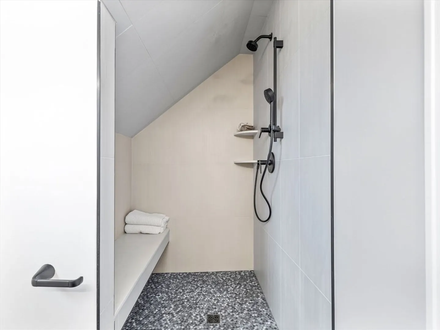
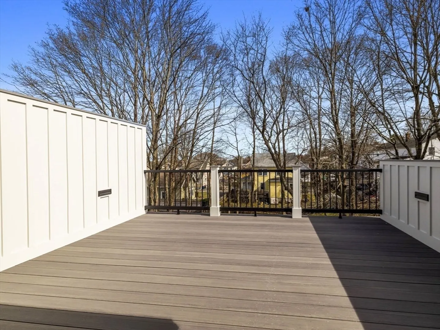
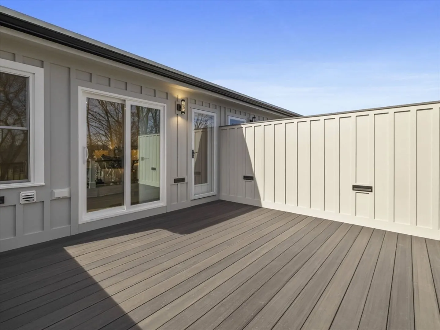
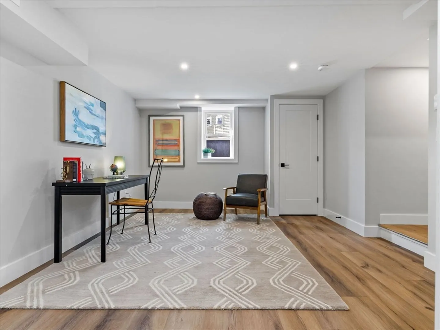
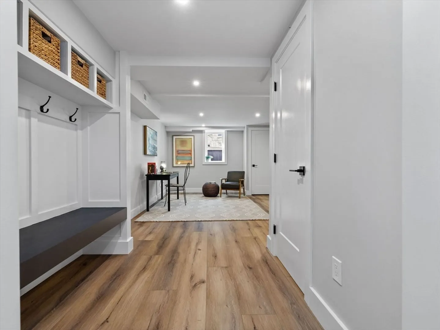
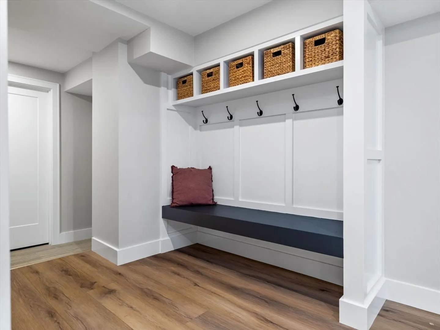
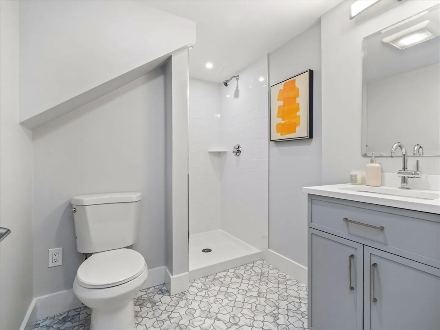
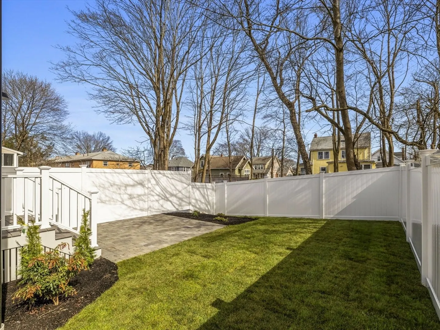
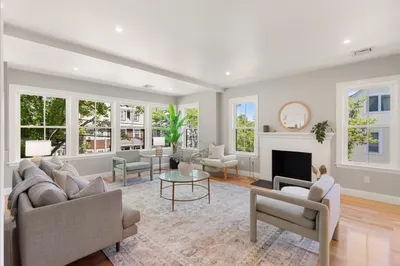
With abundant natural light and stylish modern accents throughout, this one-of-a-kind townhouse offers an incredible living experience. This unit has everything you need and more. The first-floor layout features a kitchen with stainless steel appliances and an open floor plan that flows seamlessly into the living room. The third level boasts a gorgeous primary suite with a huge private roof deck. Two additional bedrooms, 2 full bathrooms, and laundry complete the second level. The finished basement provides ample flex space for a media room, office, or additional living space. This property also offers a range of modern conveniences, including an attached garage, mudroom, patio, and yard. Not to mention the ideal location in the Arlington Heights.
-
Highlights
- Area: Arlington Heights
- Heating: Heat Pump
- Parking Spots: 1
- Property Type: Condominium
- Unit Number: 22
- Status: Closed
- Cooling: Central Air
- HOA Fee: $200
- Property Class: Residential
- Total Rooms: 7
- Year Built: 1940
-
Additional Details
- Appliances: Range, Dishwasher, Disposal, Microwave, Refrigerator
- Construction: Frame
- Fireplaces: 1
- Pets Allowed: Yes w/ Restrictions
- Total Number of Units: 2
- Year Built Source: Public Records
- Zoning: 00
- Basement: Y
- Exterior Features: Deck - Roof, Patio
- Flooring: Vinyl, Hardwood
- Roof: Shingle
- Year Built Details: Approximate, Renovated Since
- Year Converted: 2024
-
Amenities
- Community Features: Public Transportation, Shopping, Park, Walk/Jog Trails
- Parking Features: Attached, Under, Off Street
- Covered Parking Spaces: 1
-
Utilities
- Electric: Circuit Breakers
- Water Source: Public
- Sewer: Public Sewer
-
Fees / Taxes
- Buyer Agent Compensation: 2%%
- Facilitator Compensation: 1%%
- HOA Fee Includes: Water, Sewer, Insurance, Reserve Funds
- Compensation Based On: Net Sale Price
- HOA Fee Frequency: Monthly
Similar Listings
Sold
41 Photos
Sold
37 Photos
Sold
23 Photos
Sold
NEW CONSTRUCTION
24 Photos
Content © 2026 MLS Property Information Network, Inc. The information in this listing was gathered from third party resources including the seller and public records.
Listing information provided courtesy of Coldwell Banker Realty - Cambridge.
MLS Property Information Network, Inc. and its subscribers disclaim any and all representations or warranties as to the accuracy of this information.
