
Sold!
$325,000
1
Bath
400
Living Area
-
Property Description
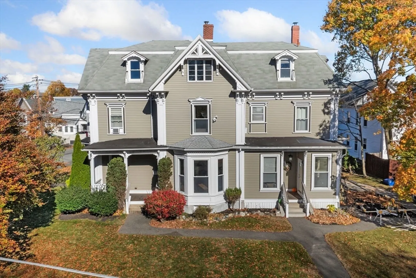
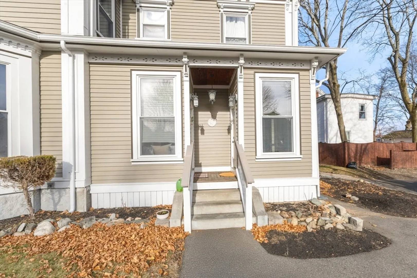
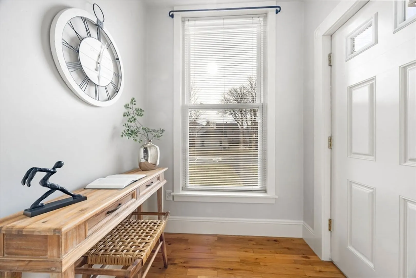
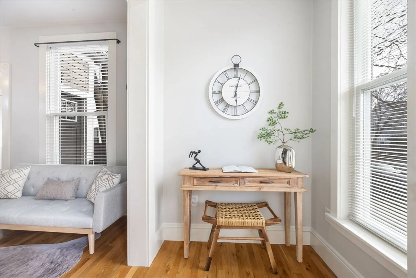
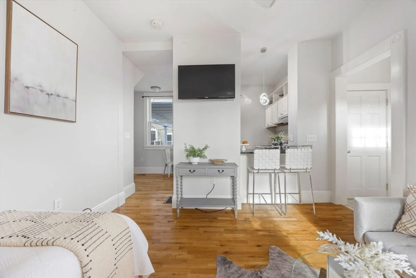
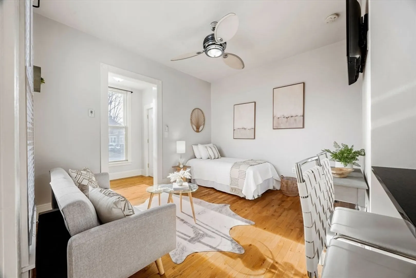
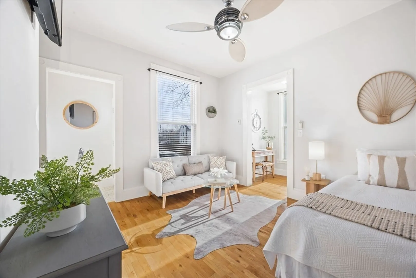
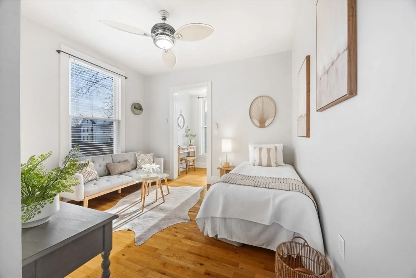
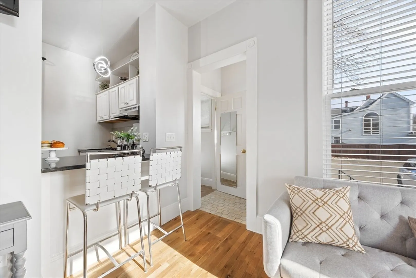
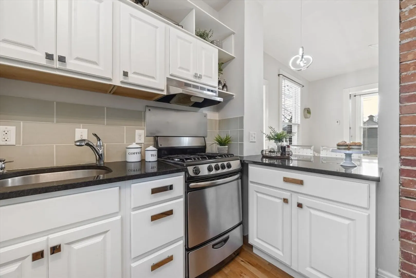
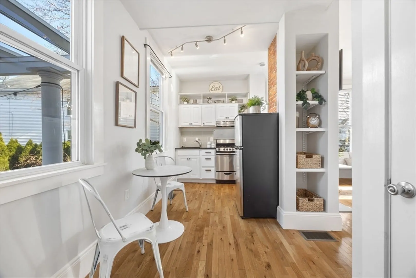
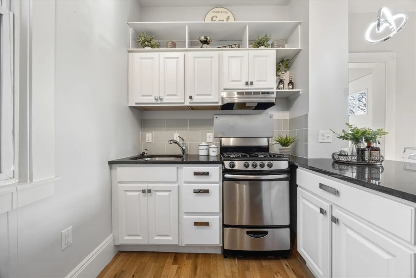
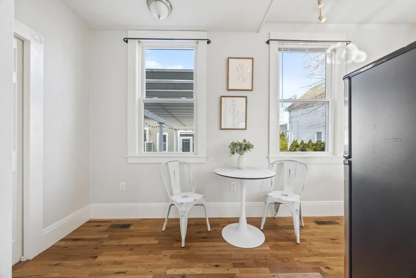
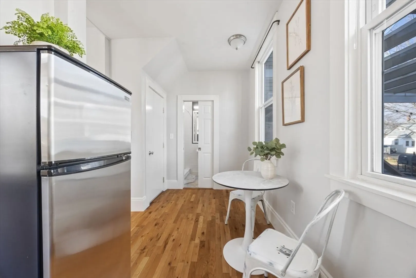
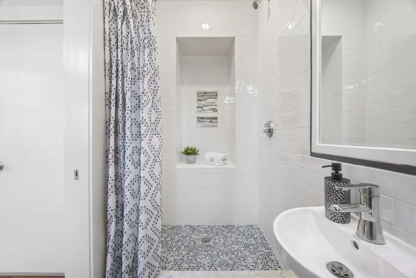
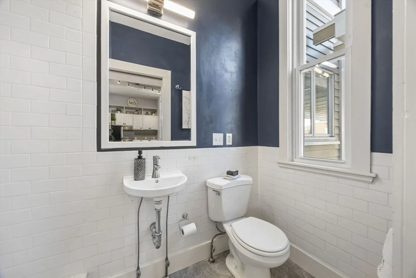
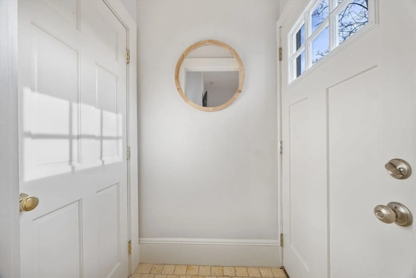
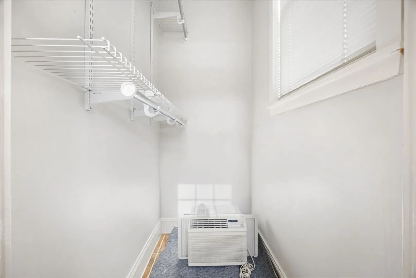
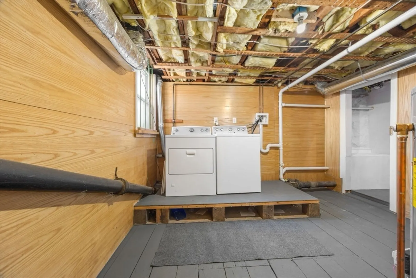
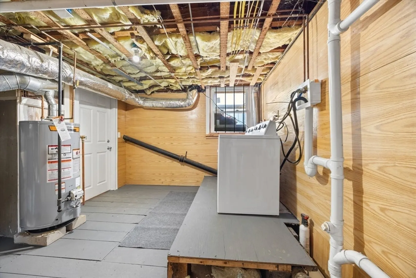
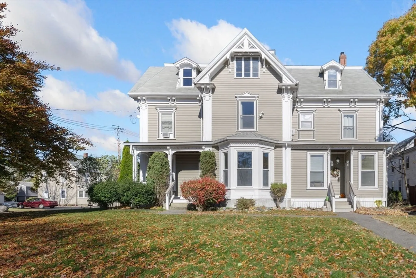
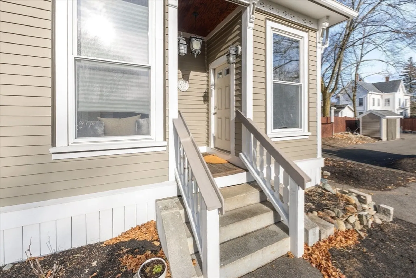
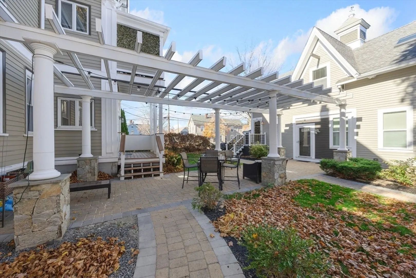
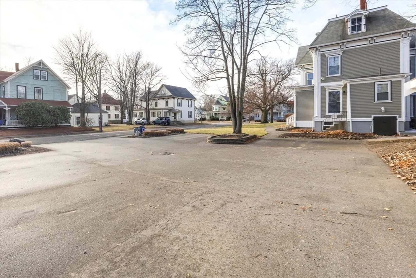
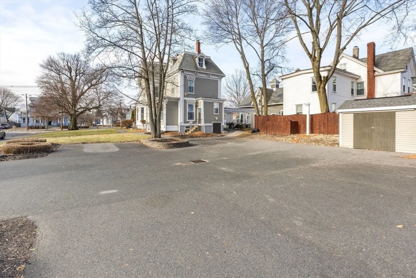
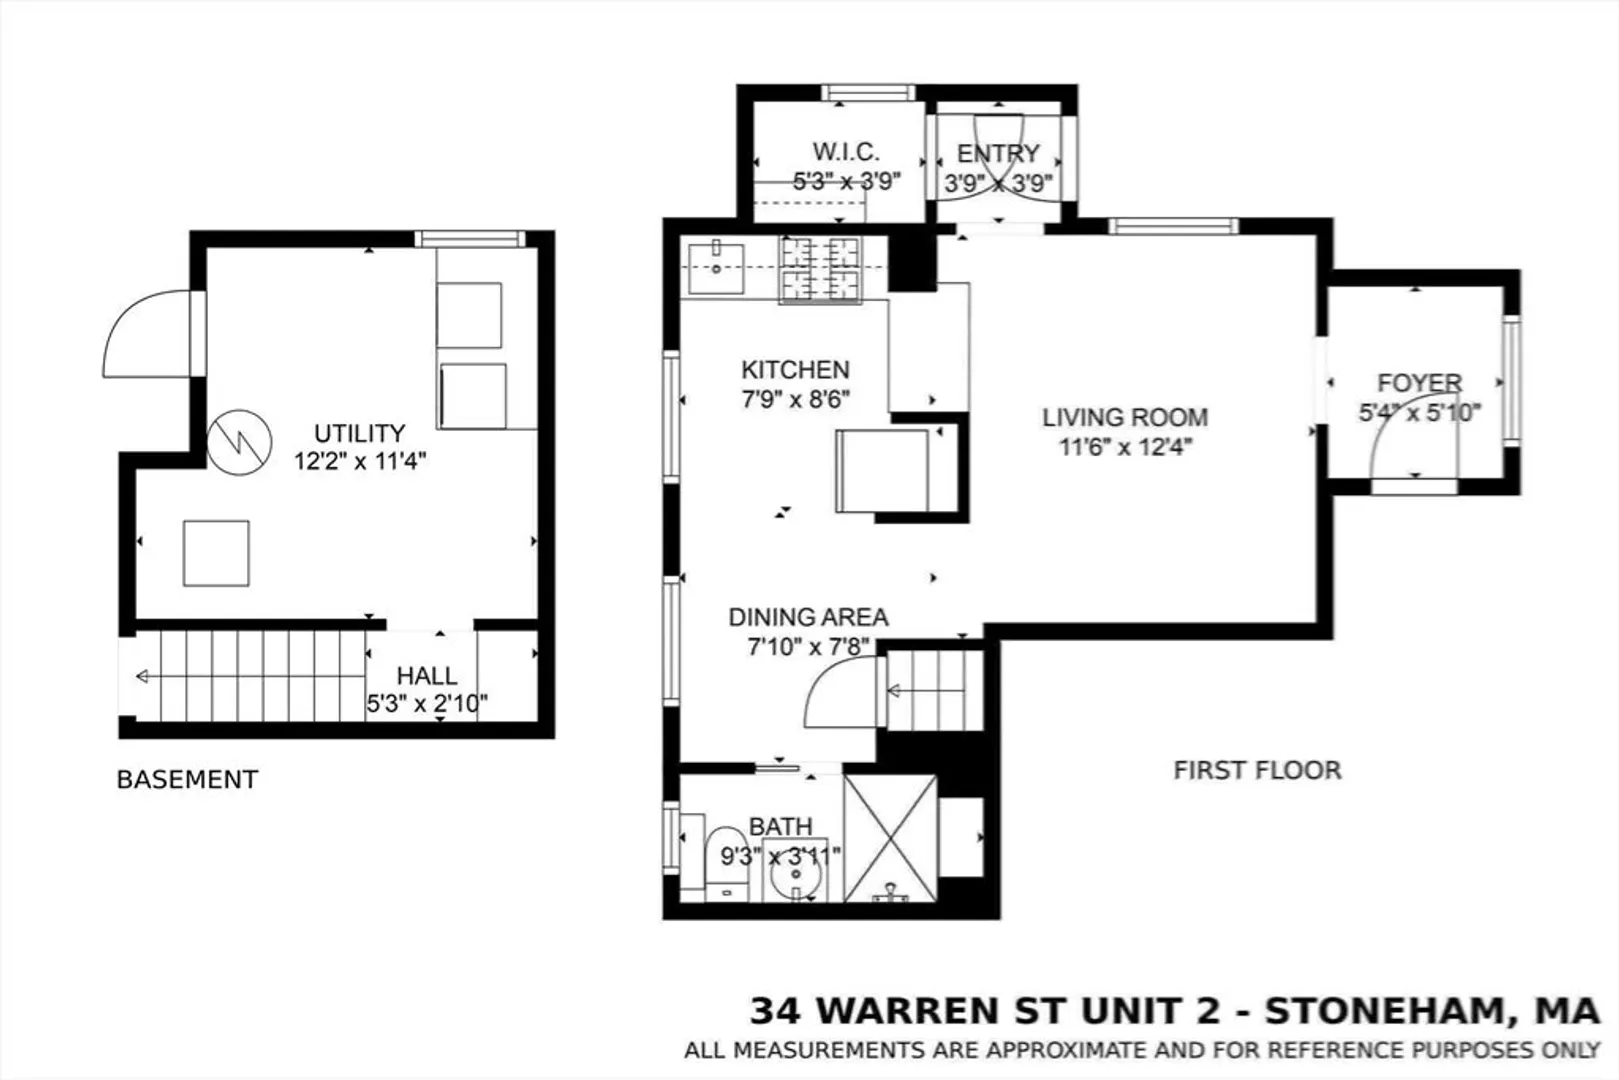
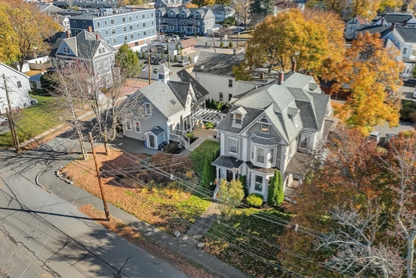
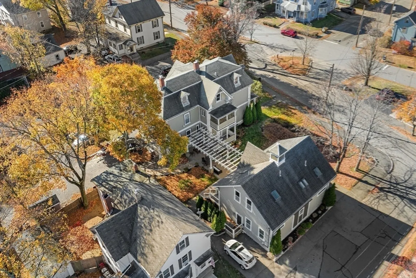
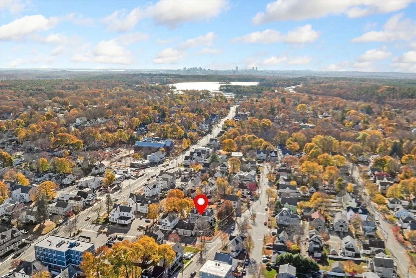
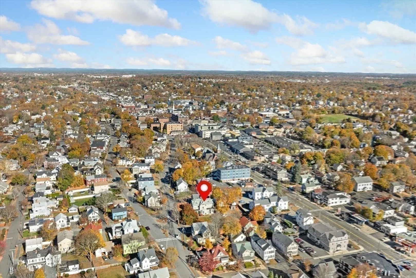
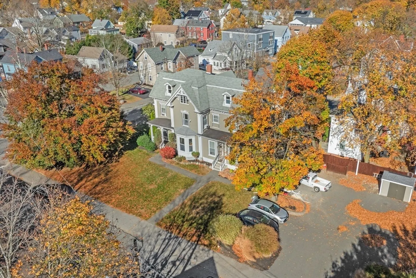
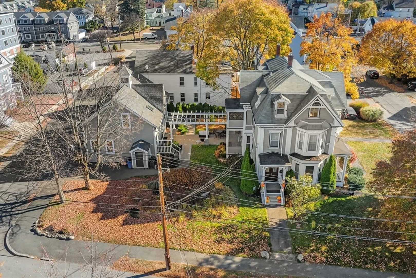
Welcome to the Thomas Jones House Condominium originally built in 1880 and situated in the Nobility Hill area of Stoneham. This thoughtfully designed condo is a perfect blend of charm, comfort, style and convenience. Cozy and sun-filled studio, offers an open, functional layout ideal for modern living. Interior features include gas heat, hardwood floors, stainless steel appliances, tiled bathroom and shower. Ample kitchen cabinets, lots of cubby built-ins and a walk-in closet add up to lots of storage! Additional private basement space holds the washer and dryer. Step outside and unwind on the common Pergola-covered patio. Parking is assigned. Fantastic proximity to local shops, restaurants, Middlesex Fells and Stone Zoo. Don't miss this opportunity to own a slice of Stoneham with affordability and charm at its core. Schedule your showing today!
-
Highlights
- Building Name: Thomas Jones Condominium
- Heating: Forced Air, Natural Gas
- Parking Spots: 1
- Property Type: Condominium
- Total Rooms: 3
- Year Built: 1880
- Cooling: Window Unit(s)
- HOA Fee: $154
- Property Class: Residential
- Stories: 1
- Unit Number: 2
- Status: Closed
-
Additional Details
- Appliances: Range, Disposal, Refrigerator, Washer, Dryer
- Construction: Frame
- Flooring: Hardwood, Flooring - Stone/Ceramic Tile, Flooring - Hardwood
- Roof: Shingle
- Total Number of Units: 5
- Year Built Source: Public Records
- Zoning: Rb
- Basement: Y
- Exterior Features: Patio, Garden, Professional Landscaping
- Interior Features: Walk-In Closet(s), Lighting - Overhead, Entry Hall
- SqFt Source: Public Record
- Year Built Details: Approximate
- Year Converted: 2024
-
Amenities
- Community Features: Public Transportation, Shopping, Park, Golf, Bike Path, Conservation Area, Highway Access, Private School, Public School
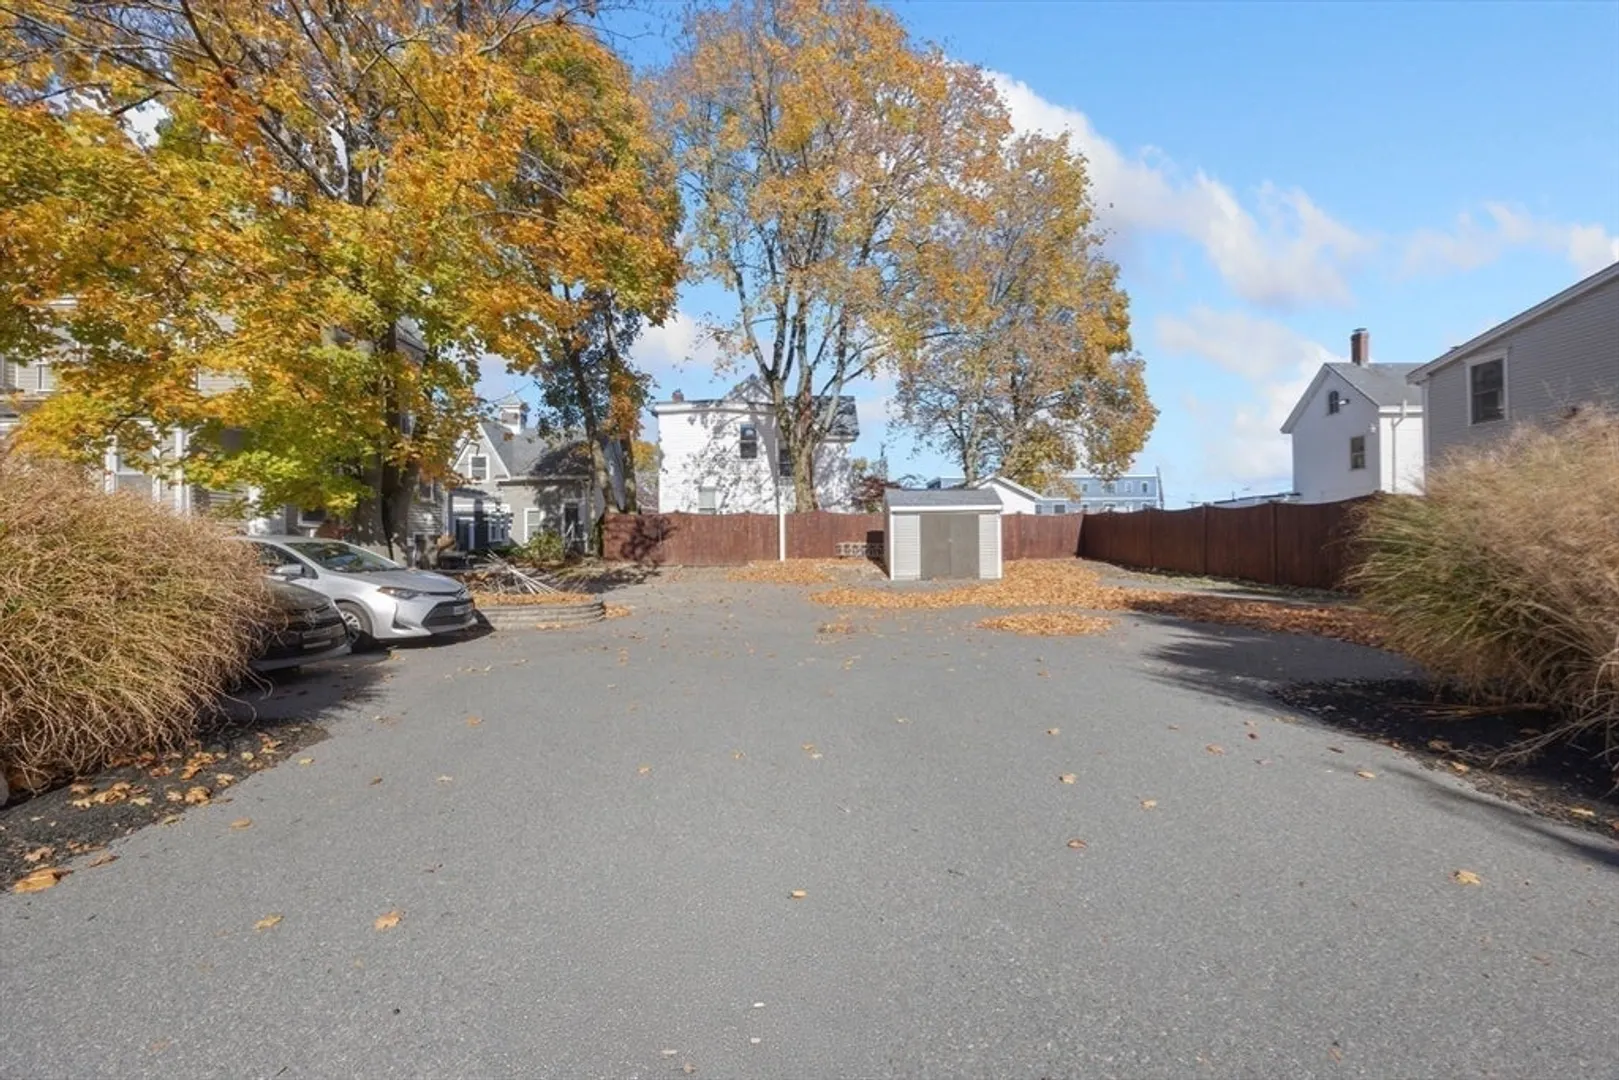
- Parking Features: Off Street, Assigned
-
Utilities
- Sewer: Public Sewer
- Water Source: Public
-
Fees / Taxes
- HOA Fee Frequency: Monthly
- Tax Year: 2024
- HOA Fee Includes: Insurance, Maintenance Structure, Maintenance Grounds, Snow Removal, Trash
Similar Listings
Sold
17 Photos
Sold
27 Photos
Sold
29 Photos
Sold
21 Photos
Content © 2026 MLS Property Information Network, Inc. The information in this listing was gathered from third party resources including the seller and public records.
Listing information provided courtesy of RE/MAX Andrew Realty Services.
MLS Property Information Network, Inc. and its subscribers disclaim any and all representations or warranties as to the accuracy of this information.
