
34 Village Crossing
$624,900
3
Beds
2/1
Baths
2,375
Sqft
- Request Info
- Call
- Save
-
More
- Mortgage Calculator

Property Tools
$624,900
3
Beds
2/1
Baths
2,375
Living Area
-
Property Description
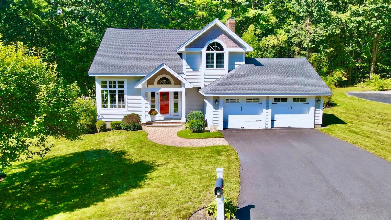
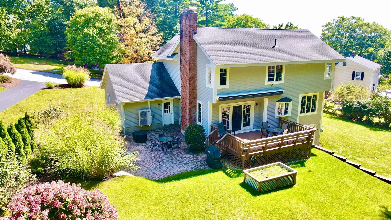
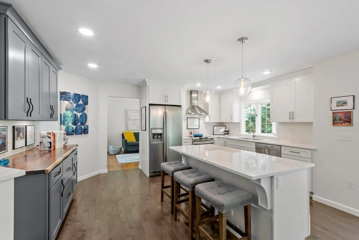
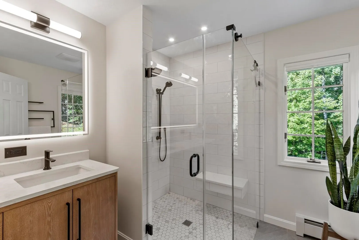
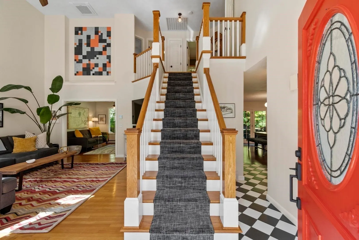
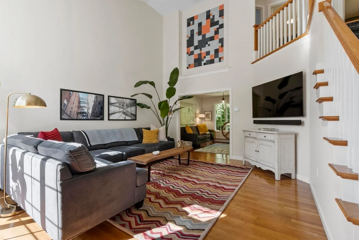
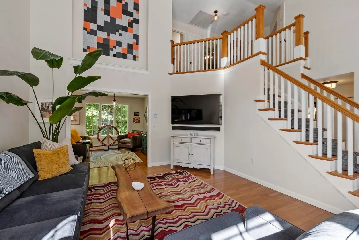
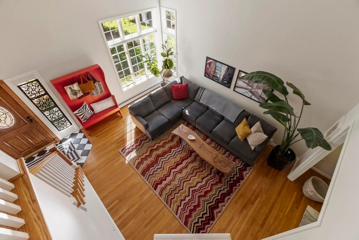
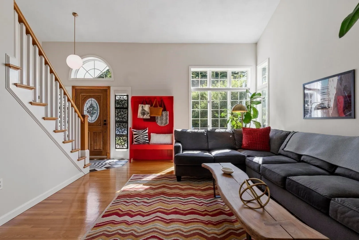
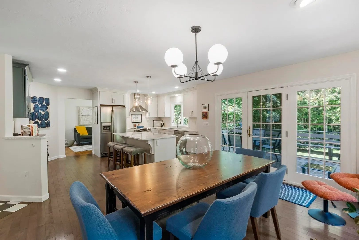
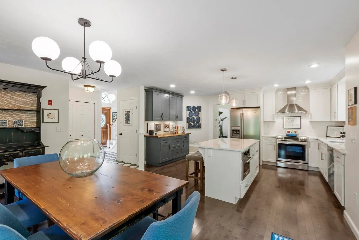
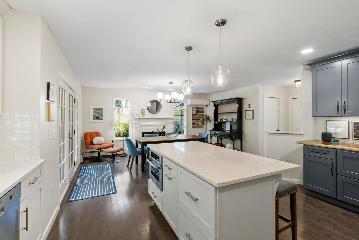
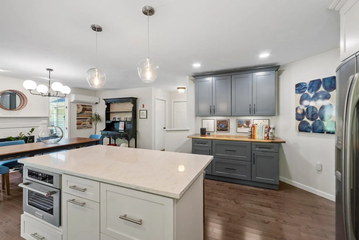
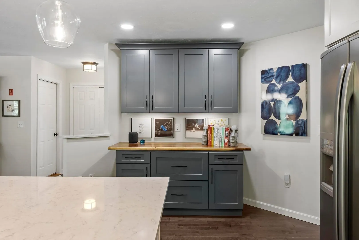
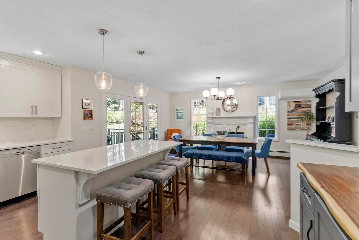
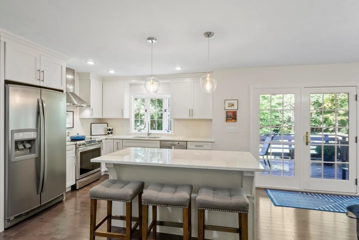
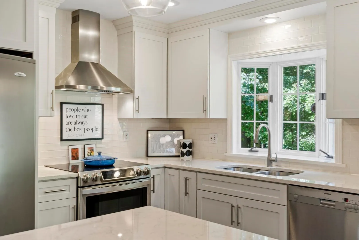
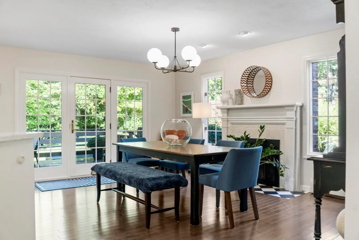
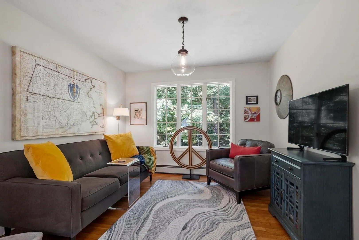
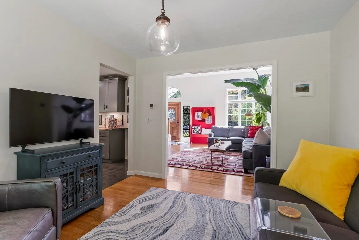
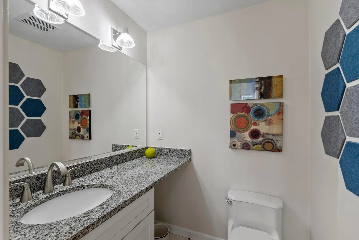
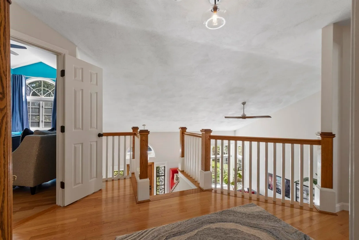
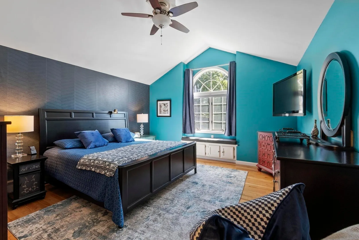
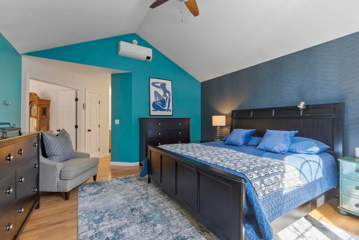
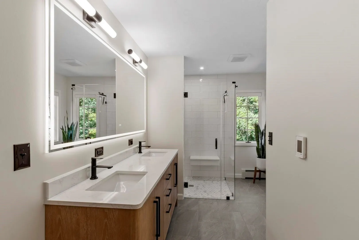
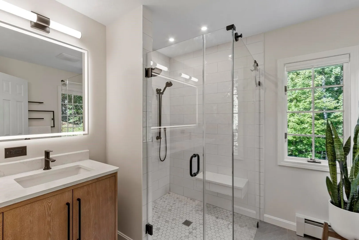
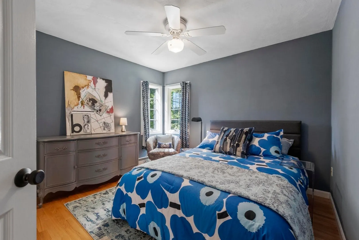
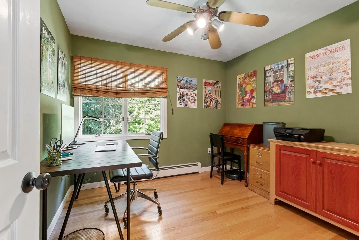
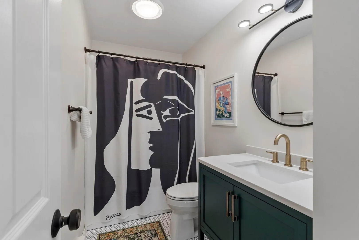
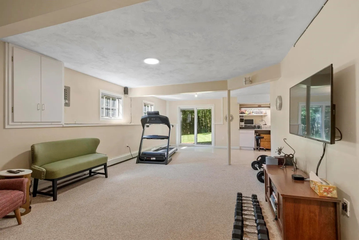
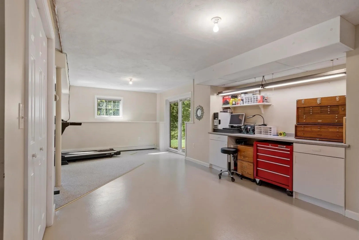
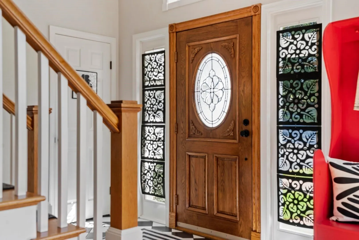
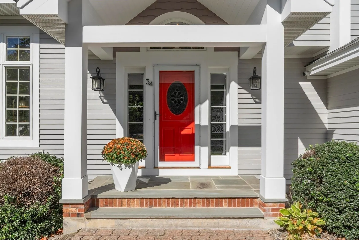
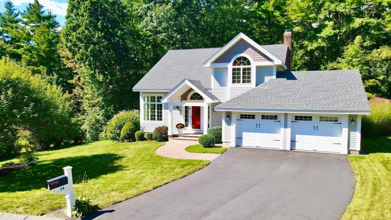
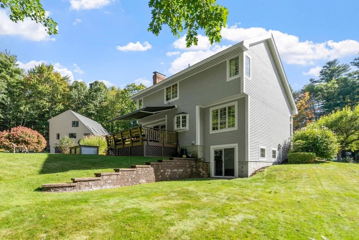
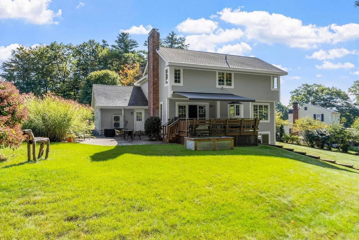
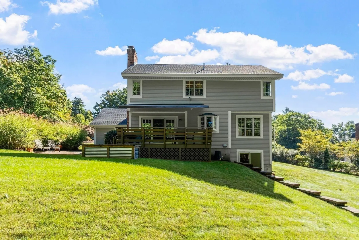
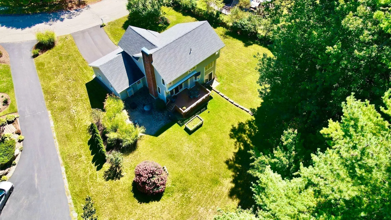
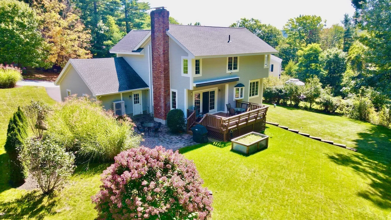
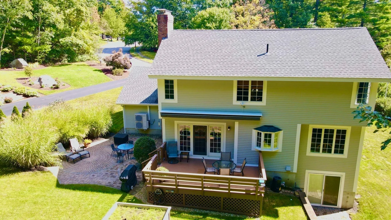
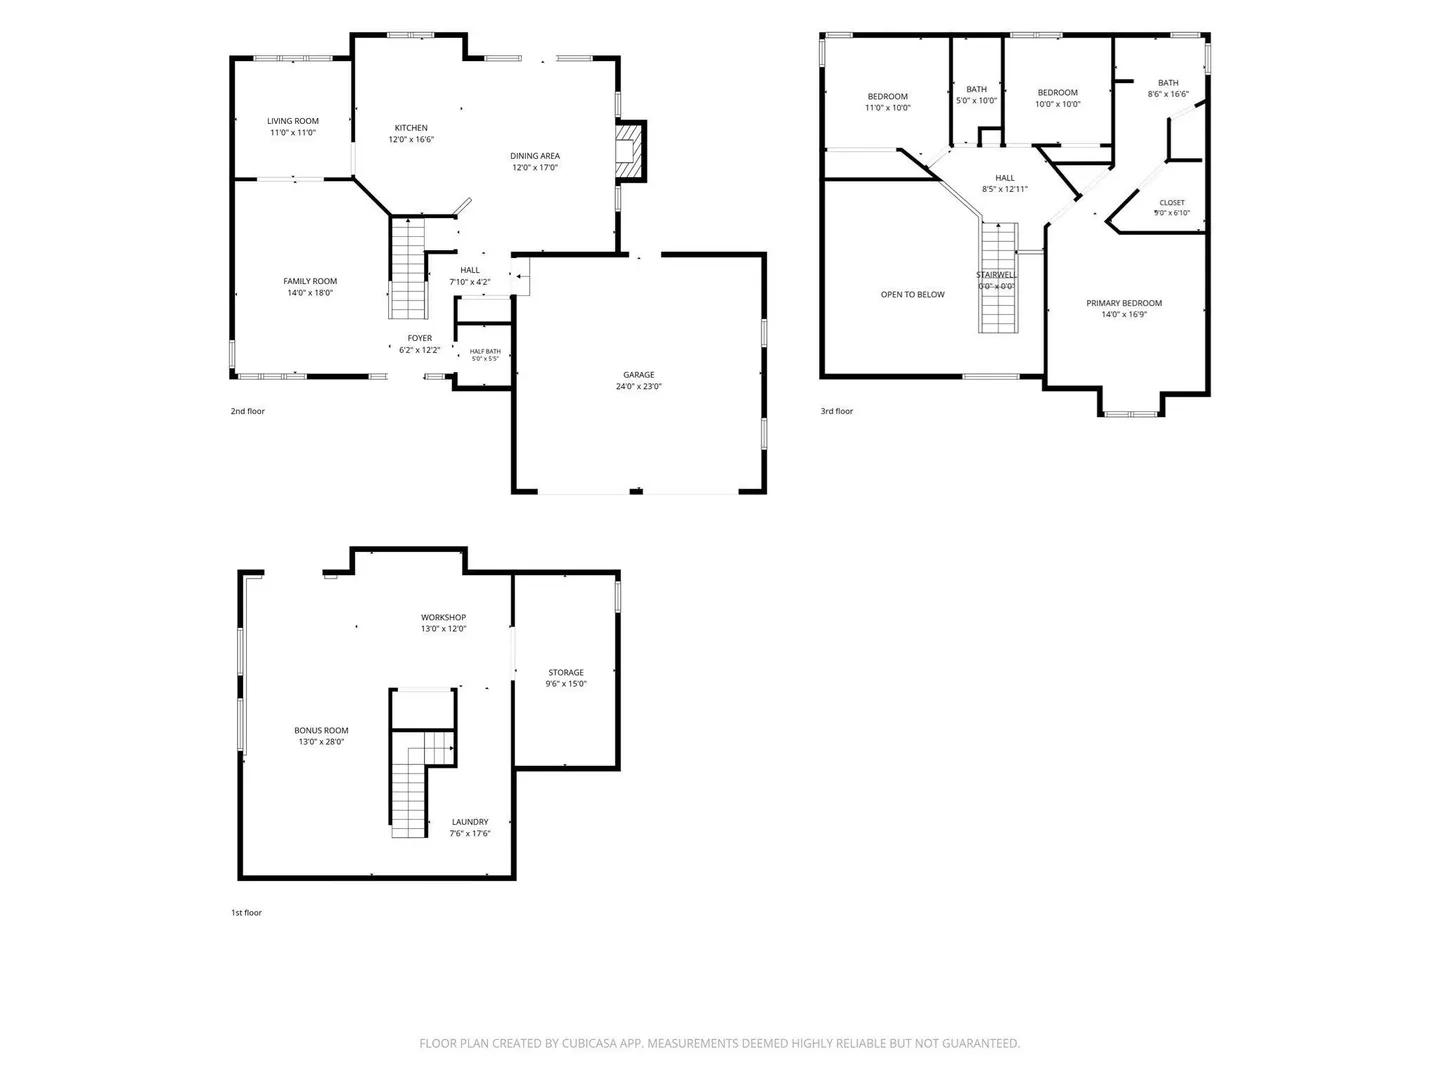
Thoughtfully crafted and custom-built, this exceptional North Fitchburg home has been lovingly cared for by its original owners. Quality materials, sophisticated updates and meticulous care and craftsmanship are evident throughout. Anderson windows fill the open, airy interior with natural light, highlighting gleaming hardwood and tile floors. The impressive 17-foot vaulted family room with a beautifully crafted staircase with balcony create a perfect space for every-day-living and hosting guests. The updated kitchen features quartz countertops, an induction range, upgraded cabinetry with dry bar including an appliance lift and concealed charging station topped off with a live-edge countertop. The vaulted primary suite offers a beautifully renovated bath with heated tile floors, curbless glass-enclosed shower, dedicated water closet and walk-in closet. Two additional bedrooms and an updated bath complete the second floor. The finished walkout basement provides flexible additional living space, while the oversized 24' x 23' heated two-car garage offers exceptional storage, epoxy floors, high ceilings and an ideal workshop or hobby space. Outdoor living is equally inviting with a spacious deck, retractable sun awning and adjoining patio. Additional improvements include a newer roof, refreshed siding with PVC trim and mini-split heating and cooling. Set in a peaceful North Fitchburg neighborhood with a suburban-rural feel, yet convenient to schools, conservation land, recreation, Route 2 and local amenities. Exceptionally cared for, thoughtfully updated and better than the day it was completed.
-
Highlights
- Cooling: Heat Pump, Ductless, Whole House Fan
- HOA Fee: $210
- Property Class: Residential
- Style: Cape, Contemporary
- Year Built: 1989
- Heating: Baseboard, Radiant, Heat Pump, Oil, Ductless
- Parking Spots: 4
- Property Type: Single Family Residence
- Total Rooms: 10
- Status: Active
-
Additional Details
- Appliances: Range, Disposal, Microwave, Refrigerator, Freezer, Range Hood, Plumbed For Ice Maker
- Construction: Conventional (2x4-2x6)
- Exterior Features: Porch, Deck - Wood, Covered Patio/Deck
- Flooring: Tile, Hardwood
- Interior Features: Recessed Lighting, Slider, Lighting - Overhead, Bonus Room, Finish - Sheetrock, High Speed Internet, Internet Available - Satellite
- Road Frontage Type: Public
- SqFt Source: Measured
- Year Built Source: Public Records
- Basement: Full, Partially Finished, Walk-Out Access, Interior Entry
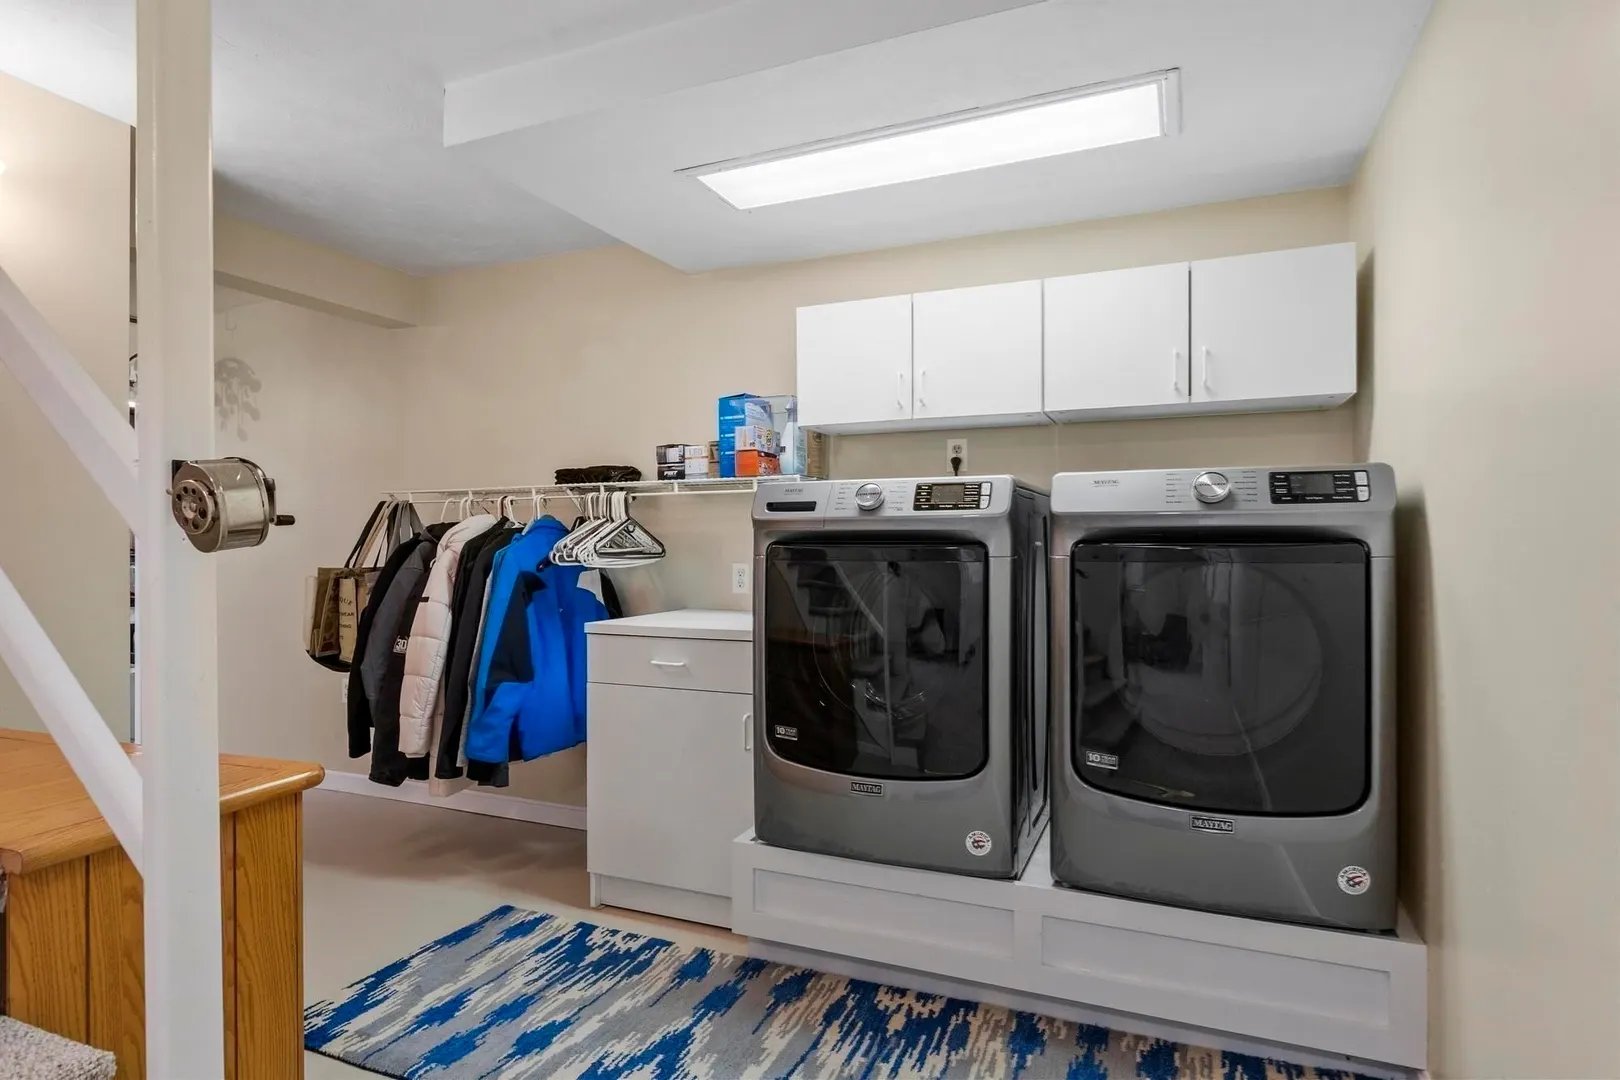
- Exclusions: All Tv's, Soundbar In Fr, Laundry Machines, Battery Powered Nest Cameras, Ev Charger, All Artwork
- Fireplaces: 1
- Foundation: Concrete Perimeter
- Lot Features: Cleared, Gentle Sloping
- Roof: Shingle
- Year Built Details: Actual, Renovated Since
- Zoning: Rr
-
Amenities
- Community Features: Public Transportation, Shopping, Pool, Tennis Court(s), Park, Walk/Jog Trails, Stable(s), Golf, Medical Facility, Laundromat, Bike Path, Conservation Area, Highway Access, House of Worship, Private School, Public School, T-Station, University, Other
- Parking Features: Attached, Garage Door Opener, Workshop in Garage, Garage Faces Side, Paved Drive, Off Street, Paved
- Covered Parking Spaces: 2
-
Utilities
- Electric: Circuit Breakers, 200+ Amp Service, Generator Connection
- Water Source: Public
- Sewer: Public Sewer
-
Fees / Taxes
- Assessed Value: $465,600
- HOA Fee Frequency: Annually
- Taxes: $6,188
- HOA: Yes
- Tax Year: 2026
Similar Listings
Sold
NEW CONSTRUCTION
1 Photo
Sold
NEW CONSTRUCTION
41 Photos
Sold
42 Photos
Sold
42 Photos
Content © 2026 MLS Property Information Network, Inc. The information in this listing was gathered from third party resources including the seller and public records.
Listing information provided courtesy of Hazel & Company.
MLS Property Information Network, Inc. and its subscribers disclaim any and all representations or warranties as to the accuracy of this information.