
Sold!
$725,000
5
Beds
1/1
Bath
3,440
Living Area
-
Property Description
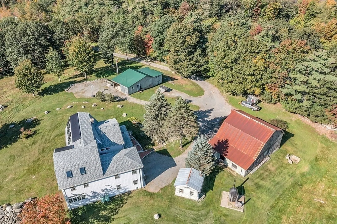
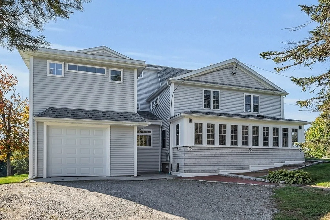
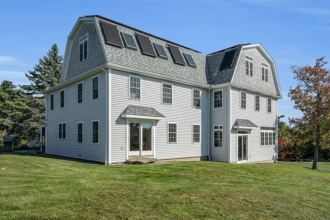
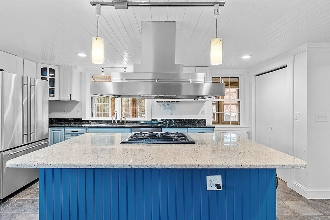
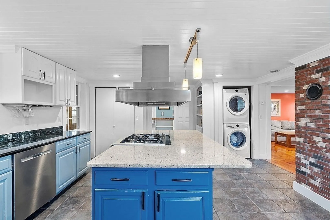
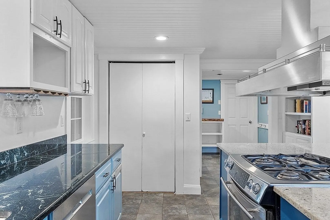
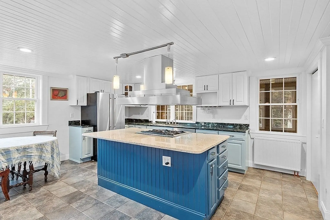
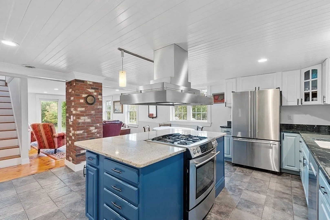
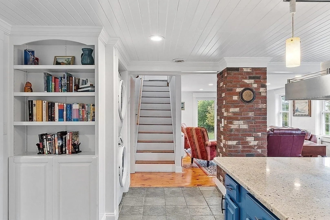
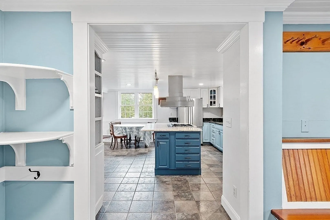
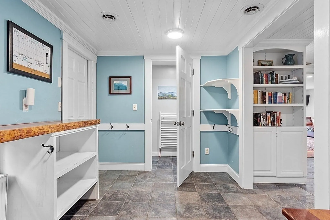
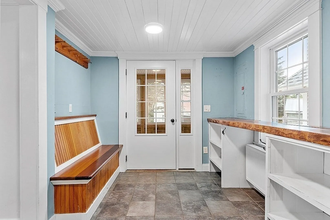
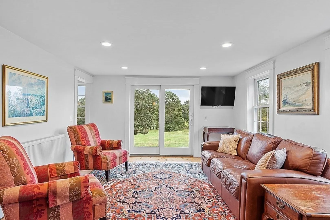
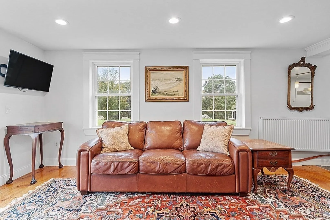
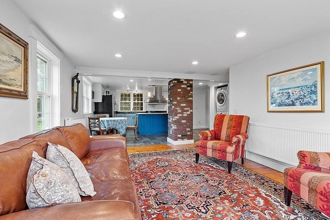
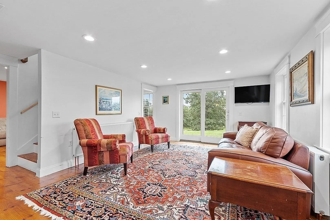
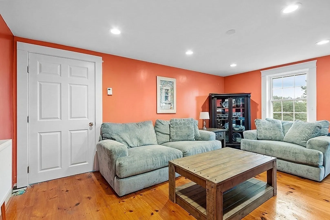
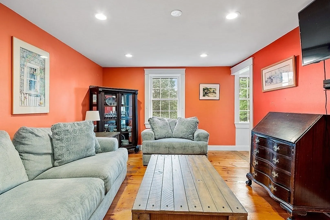
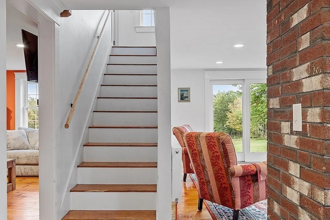
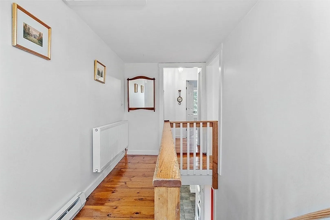
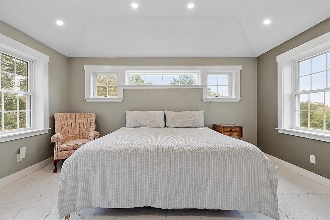
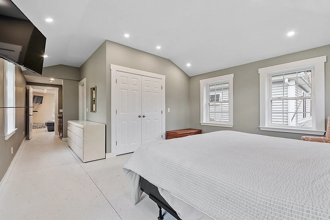
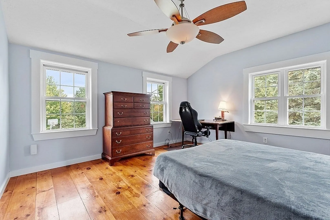
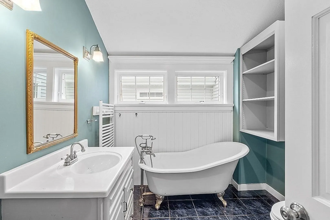
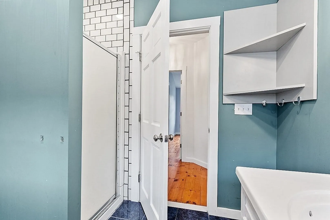
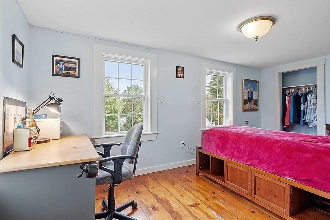
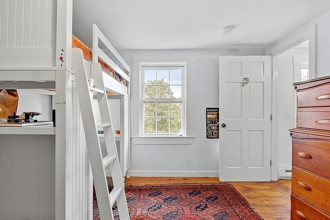
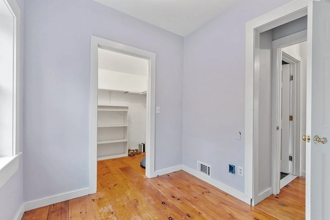
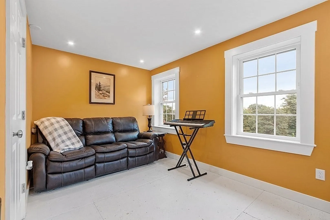
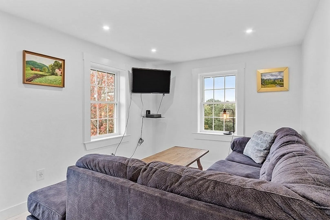
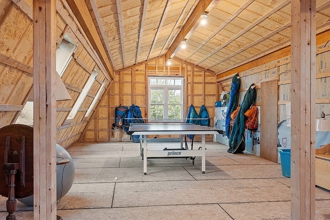
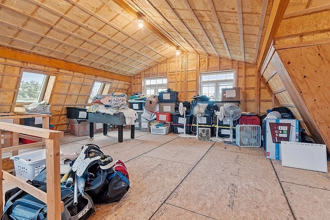
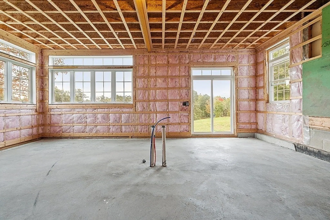
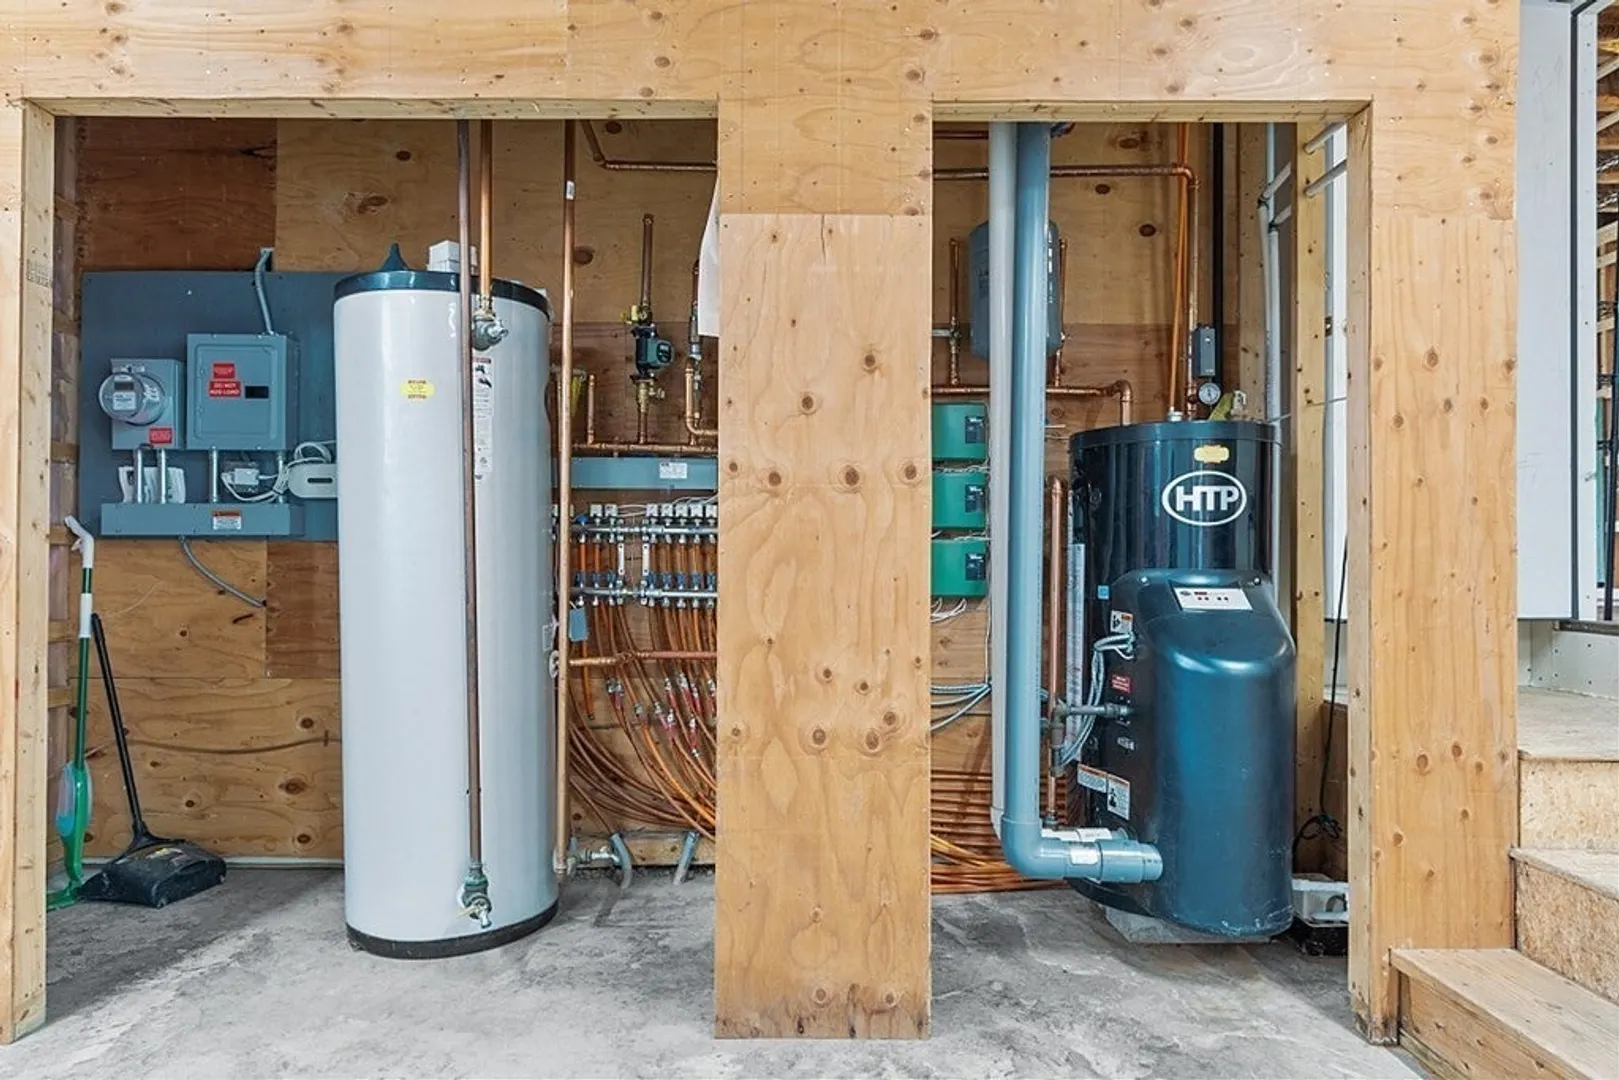
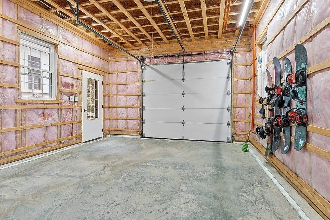
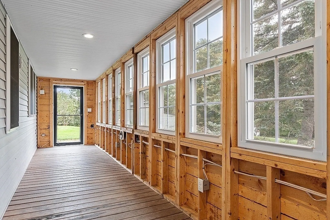
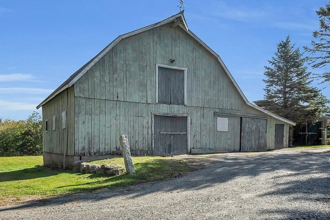
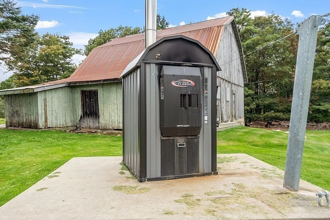
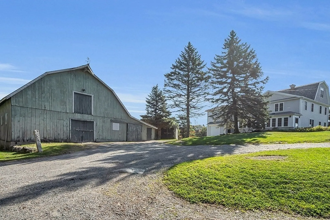
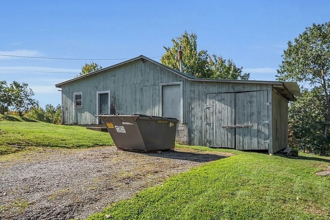
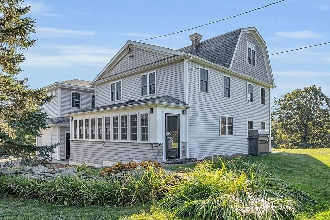
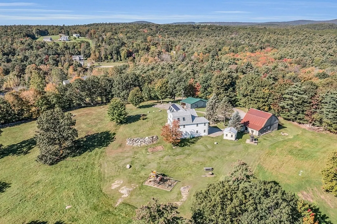
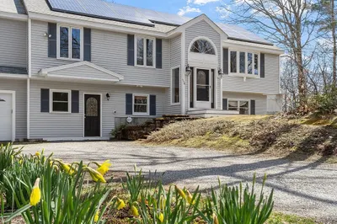
Builder’s own hilltop home on 15 mostly cleared acres offering 360-degree views – enjoy sunrises, sunsets & starry nights! This custom designed 5 bedroom, 1.5 bath oversized Gambrel home has a wealth of features including: an eat-in kitchen, granite countertops, SS appliances, a pantry and an option for a wood/pellet stove. This area seamlessly connects to both the family room & mudroom entry with a half bath. 1st Floor laundry. The former dining room is now used as a The expansive 2nd floor offers 5 bedrooms, a full bath, an office & a roughed primary bath ready to finish by the primary bedroom. The walk-up 3rd floor has 1000’, ready for finishing. Also on the property are a 2-story post & beam barn, a workshop, detached garage plus an attached 1 car garage. This energy star home includes an outdoor wood furnace, owned solar & a high efficiency propane heating system. Updates in 2017 include all new windows, siding, 5 BR septic, mechanicals & a future kitchen area with radiant heat.
-
Highlights
- Acres: 15
- Heating: Hot Water, Radiant, Wood, Other
- Property Class: Residential
- Style: Gambrel /Dutch
- Year Built: 1976
- Has View: Yes
- Parking Spots: 10
- Property Type: Single Family Residence
- Total Rooms: 11
- Status: Closed
-
Additional Details
- Appliances: Water Heater, Range, Dishwasher, Refrigerator, Washer, Dryer
- Construction: Frame
- Flooring: Wood, Tile, Flooring - Wood, Flooring - Stone/Ceramic Tile
- Interior Features: Walk-In Closet(s), Bathroom - Half, Closet, Office, Mud Room, Den
- Road Frontage Type: Public
- View: Scenic View(s)
- Year Built Source: Public Records
- Basement: Crawl Space, Slab, Unfinished
- Exterior Features: Porch - Enclosed, Rain Gutters, Storage, Barn/Stable, Screens, Garden, Horses Permitted, Stone Wall, Other
- Foundation: Slab
- Lot Features: Additional Land Avail., Cleared, Farm
- Roof: Shingle
- Year Built Details: Actual, Renovated Since
- Zoning: Ra
-
Amenities
- Community Features: House of Worship, Public School
- Parking Features: Attached, Detached, Off Street, Unpaved
- Covered Parking Spaces: 3
-
Utilities
- Electric: Circuit Breakers
- Water Source: Private
- Sewer: Inspection Required for Sale, Private Sewer
-
Fees / Taxes
- Assessed Value: $494,500
- Compensation Based On: Net Sale Price
- Tax Year: 2023
- Buyer Agent Compensation: 2%
- Facilitator Compensation: 2%
- Taxes: $8,120
Similar Listings
Sold
42 Photos
Sold
42 Photos
Sold
NEW CONSTRUCTION
41 Photos
Sold
42 Photos
Content © 2026 MLS Property Information Network, Inc. The information in this listing was gathered from third party resources including the seller and public records.
Listing information provided courtesy of LAER Realty Partners.
MLS Property Information Network, Inc. and its subscribers disclaim any and all representations or warranties as to the accuracy of this information.
