
34 Trenton Street
$849,000
6
Beds
3
Baths
2,559
Sqft
- Request Info
- Call
- Save
-
More
- Mortgage Calculator

Property Tools


$849,000
6
Beds
3
Baths
2,559
Living Area
-
Property Description
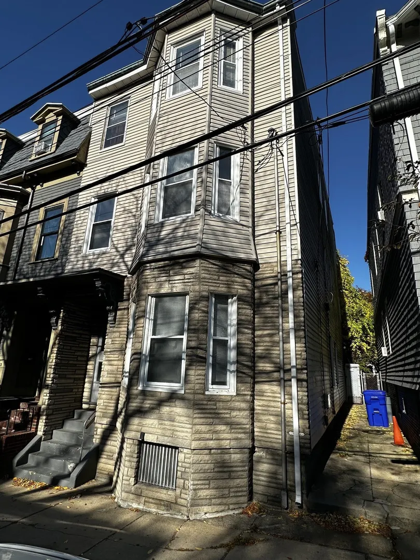
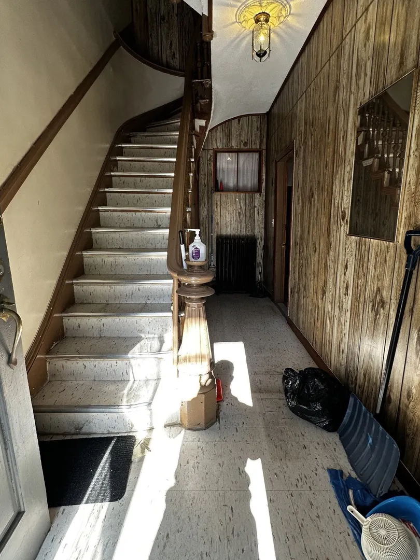
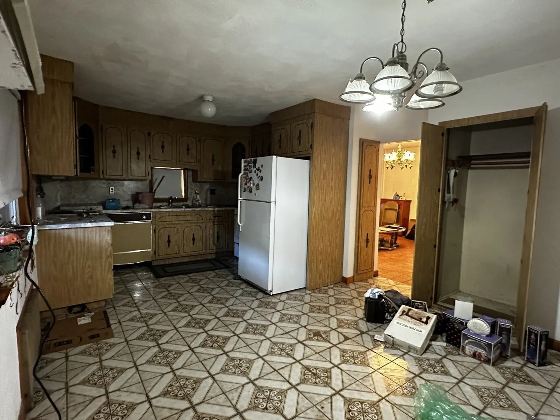
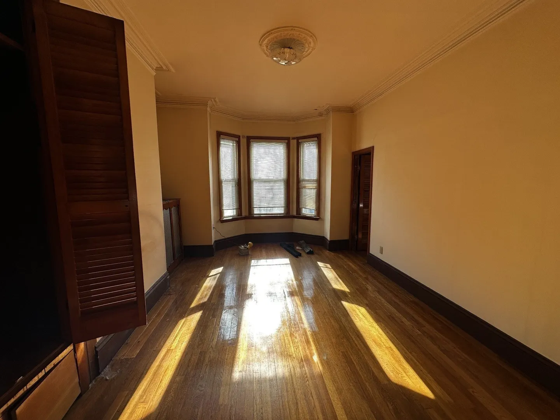
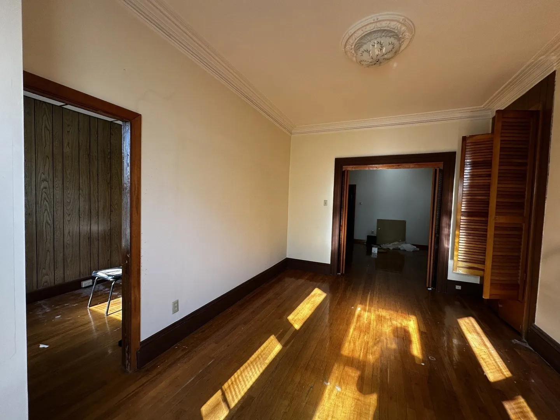
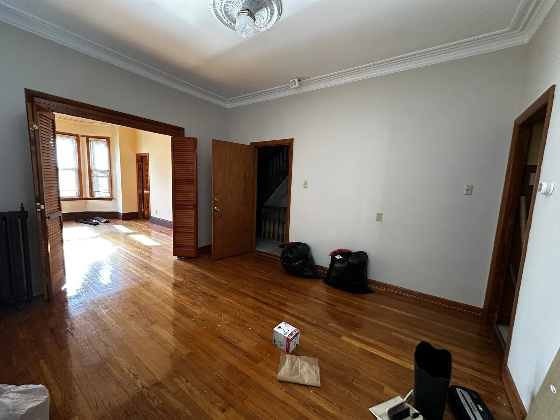
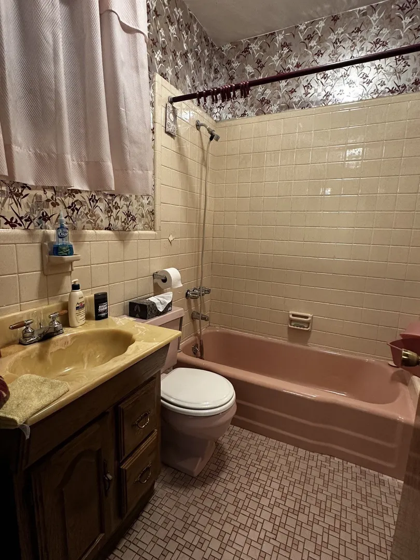
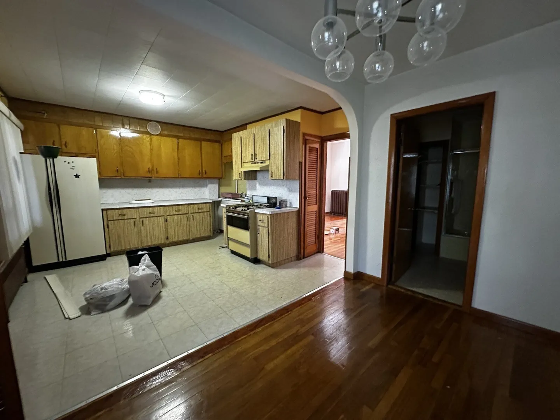
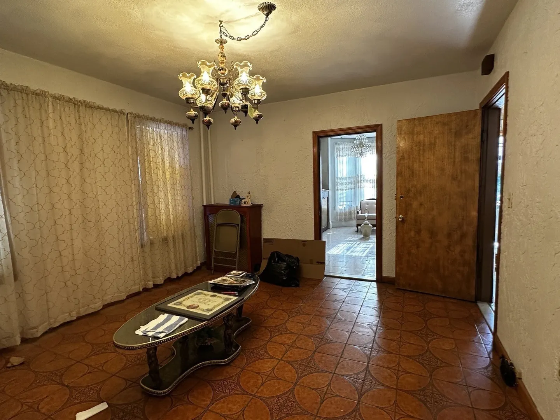
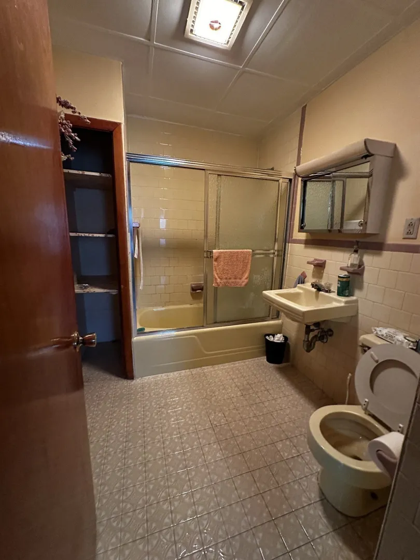
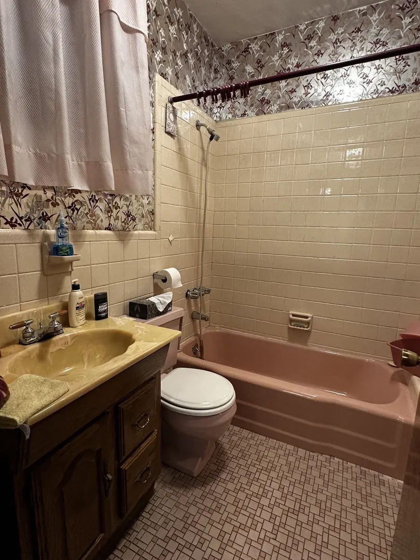
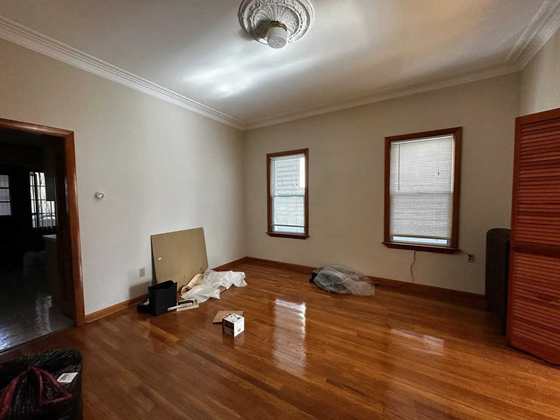
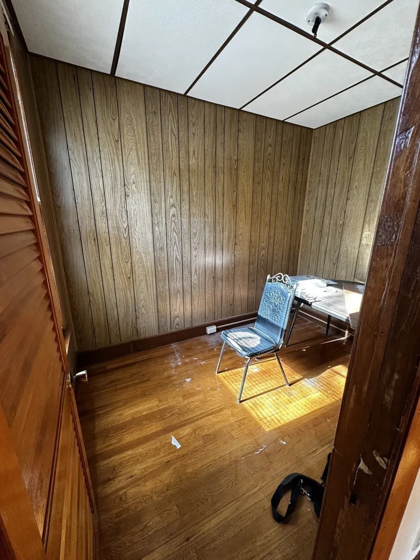
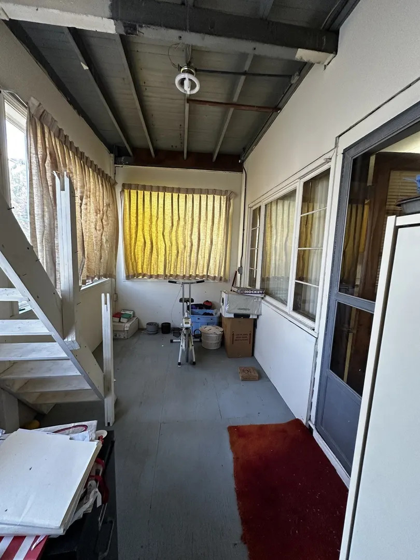
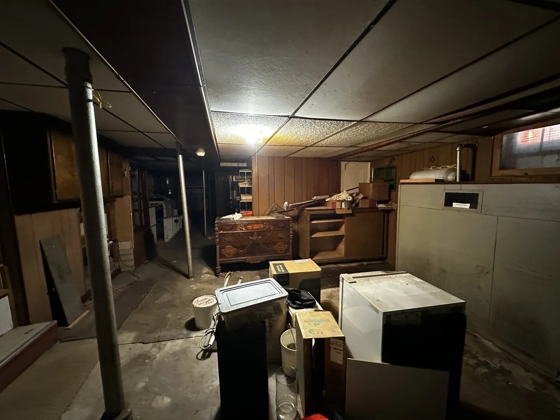
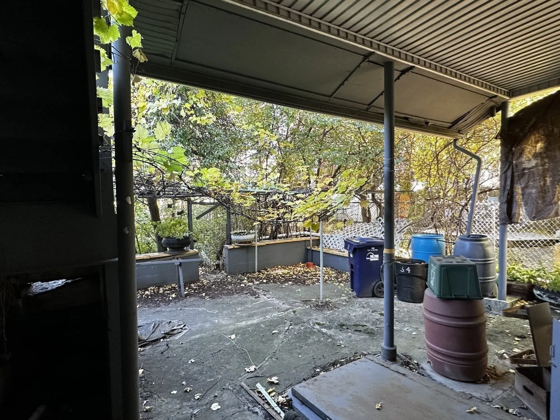
**Great Investment Opportunity in East Boston’s Eagle Hill Neighborhood!**Welcome to 34 Trenton Street, a family-owned three-family property that has been lovingly cared for and maintained over the years. Featuring great bones, high ceilings, hardwood floors, and tremendous value-add potential, this property is ideal for investors seeking a long-term buy-and-hold investment or exploring a potential condo conversion. Additional highlights include a backyard, enclosed porches on the upper two floors , and a spacious basement with high ceilings. Conveniently located directly across from an elementary school, with easy access to public transportation, shops, and restaurants. While the property has been well cared for, it offers an excellent opportunity for cosmetic updates and some TLC. **Property is being sold AS-IS and delivered VACANT.** Bring your vision and unlock its full potential!
-
Highlights
- Area: East Boston's Eagle Hill
- Property Class: Residential Income
- Stories: 3
- Year Built: 1900
- Levels: 3
- Property Type: 3 Family
- Total Rooms: 15
- Status: Active
-
Additional Details
- Flooring: Tile, Hardwood
- Roof: Rubber
- Total Number of Units: 3
- Year Built Source: Public Records
- Foundation: Brick/Mortar
- SqFt Source: Public Record
- Year Built Details: Actual
- Zoning: R3
-
Amenities
- Community Features: Public Transportation, Shopping, Park, Public School, T-Station
- Parking Features: Off Street
-
Utilities
- Sewer: Public Sewer
- Water Source: Public
-
Fees / Taxes
- Assessed Value: $924,300
- Taxes: $11,461
- Tax Year: 2026
Similar Listings

Sold
42 Photos
Sold
24 Photos
Sold
42 Photos
Sold
1 Photo
Content © 2026 MLS Property Information Network, Inc. The information in this listing was gathered from third party resources including the seller and public records.
Listing information provided courtesy of EVO Real Estate Group, LLC.
MLS Property Information Network, Inc. and its subscribers disclaim any and all representations or warranties as to the accuracy of this information.