
Sold!
$900,000
3
Beds
3
Baths
3,244
Living Area
-
Property Description
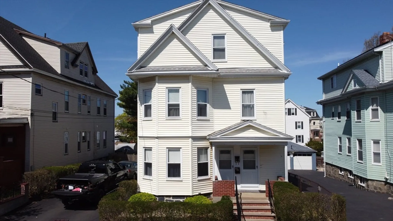
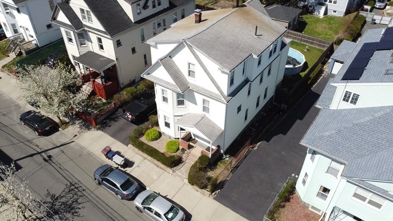
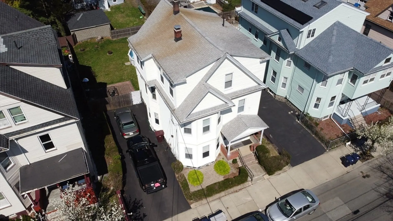
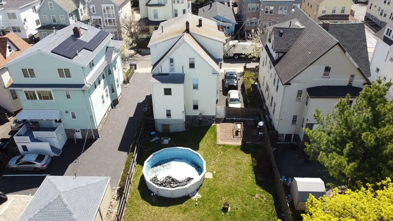
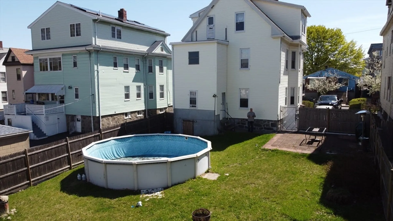
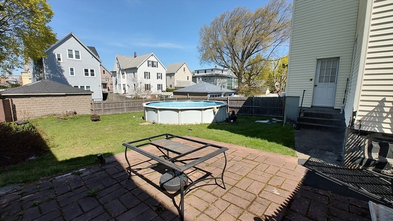
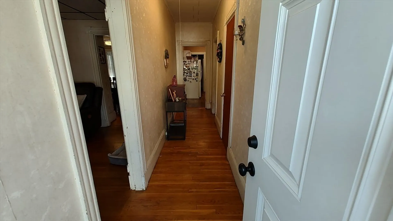
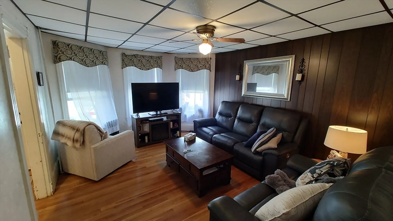
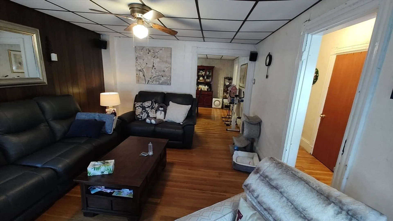
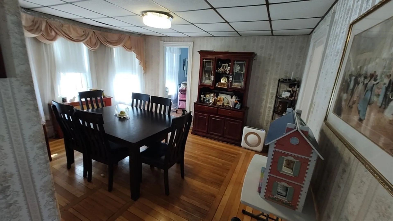
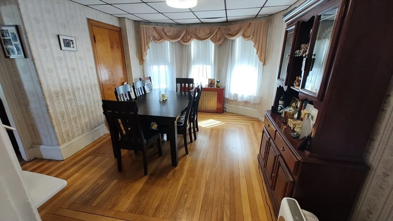
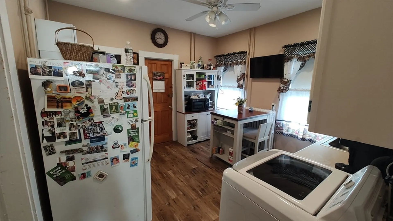
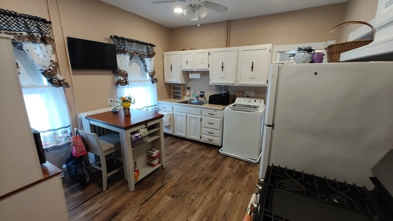
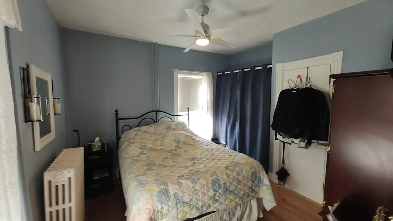
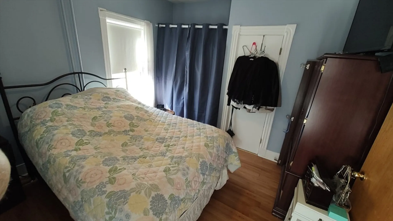
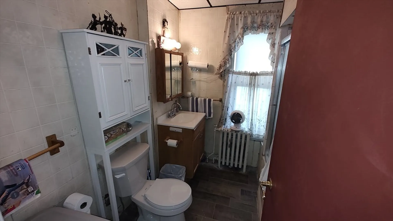
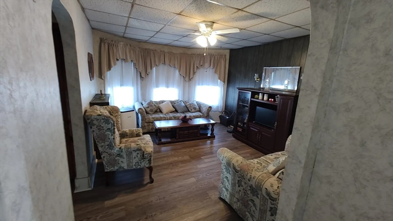
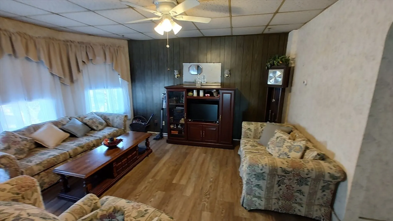
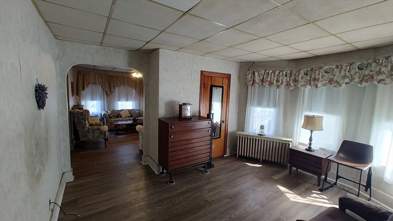
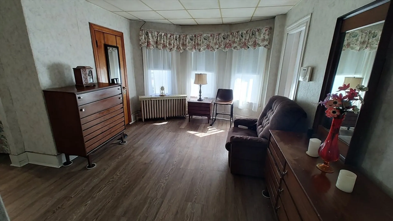
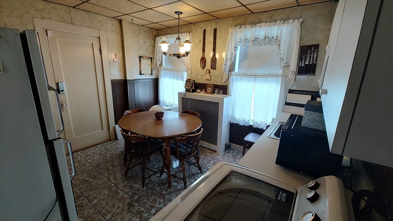
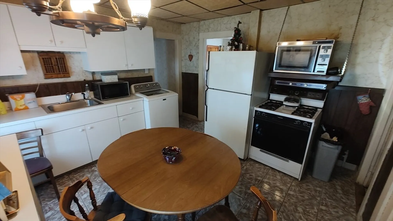
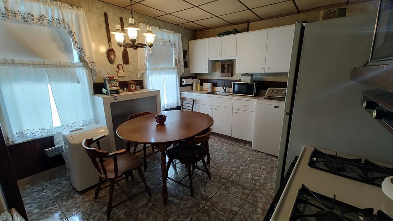
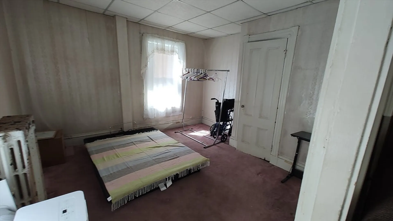
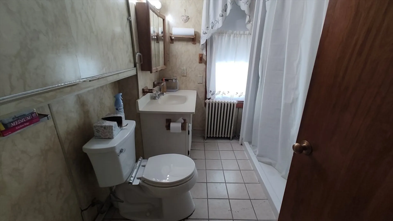
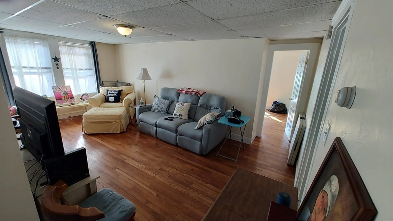
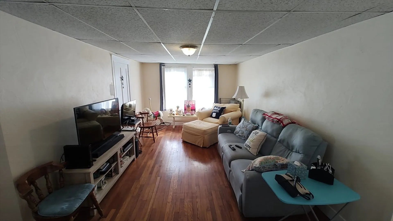
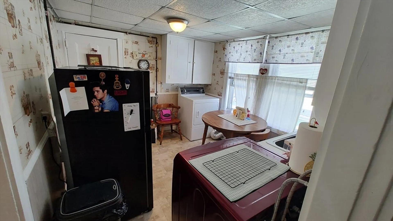
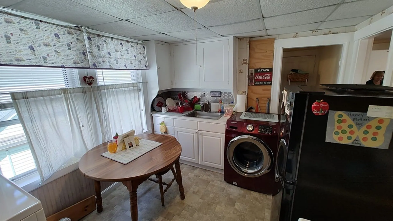
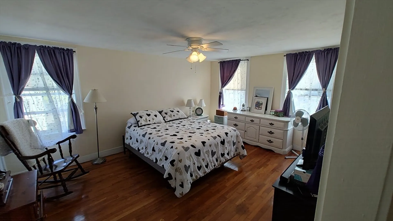
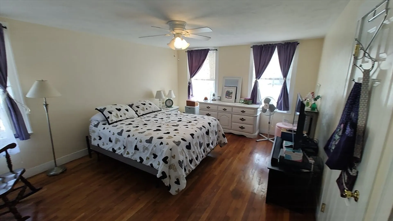
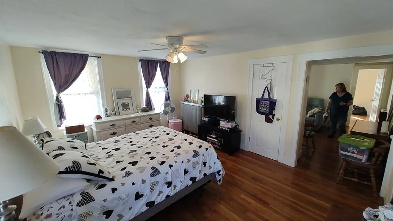
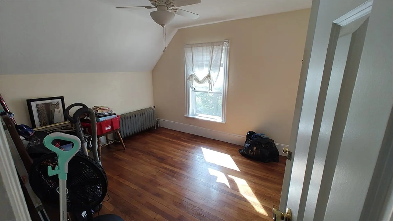
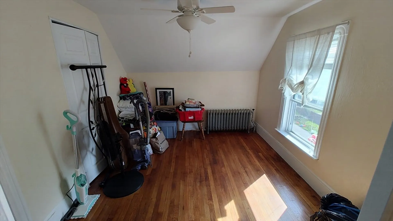
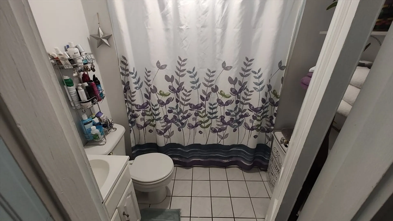
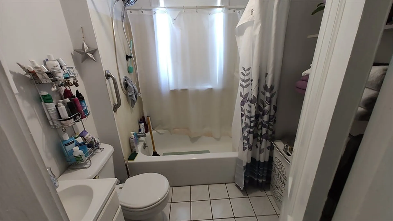
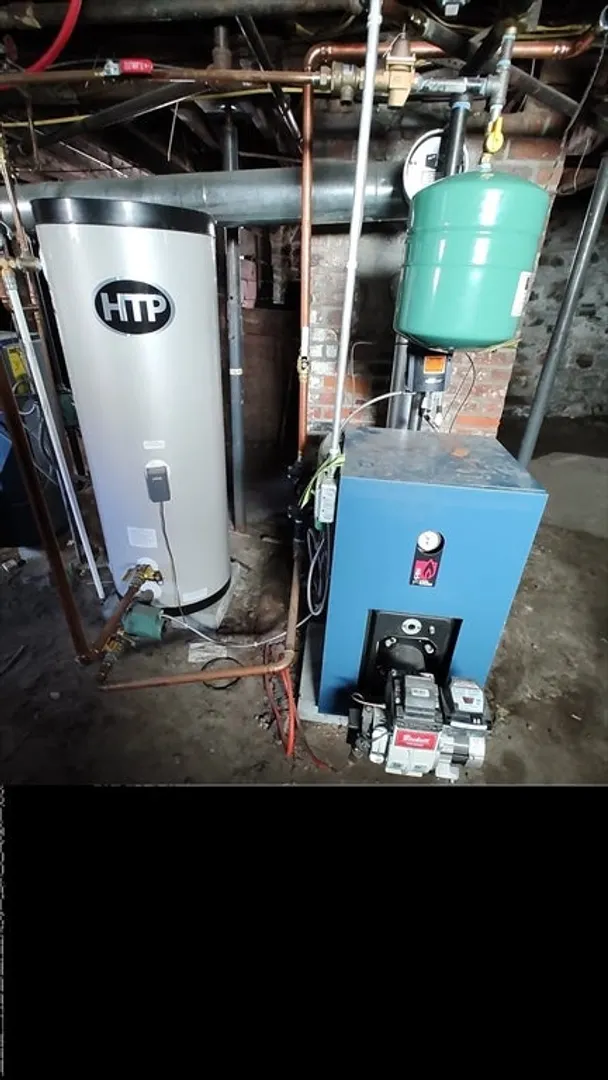
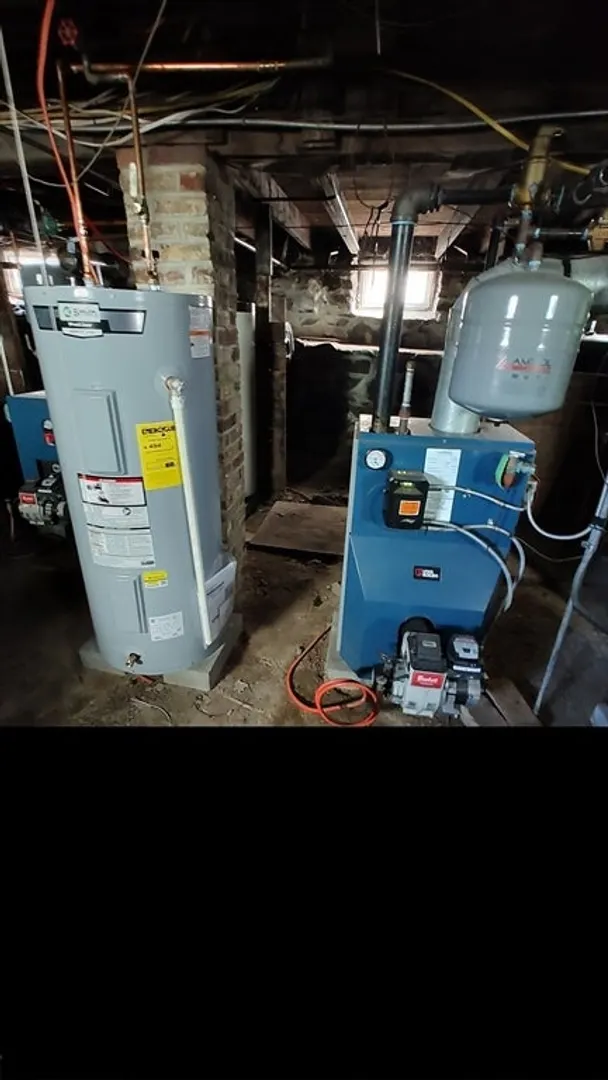
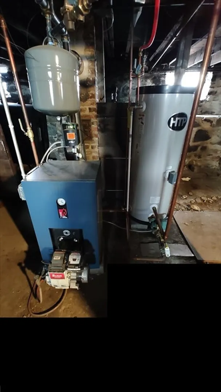
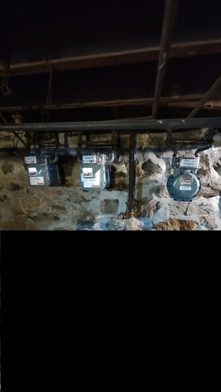
Perfect 3 Family with an Oversize Yard and Just Seconds to Boston, The Bus Line and The Encore Casino. This well cared for Family Home has been Updated with Newer Windows, a Newer Roof, 3 Newer Heating Systems along with 3 Newer Hot Water Tanks. All 3 Apartments Have 4rms and can be used as a 2-Bedroom or as a Large 1 Bedroom Unit... All 3 Apartments Also have in Unit Laundry, Gas Stoves and Spacious and Open Layouts. Don't Miss this Fantastic opportunity to Purchase a Turnkey 3 Family Property in this Booming Everett Market.....First Showing Open House This Saturday May 3rd & Sunday May 4th from 1:00pm - 2:30pm..Any and all Offers are Due by Monday May 5th at 4:00pm.
-
Highlights
- Heating: Hot Water, Oil
- Parking Spots: 3
- Property Type: 3 Family
- Total Rooms: 12
- Status: Closed
- Levels: 3
- Property Class: Residential Income
- Stories: 3
- Year Built: 1900
-
Additional Details
- Appliances: Range, Refrigerator
- Construction: Frame, Brick
- Foundation: Stone
- Lot Features: Wooded
- Roof: Shingle
- Total Number of Units: 3
- Year Built Source: Public Records
- Basement: Full
- Flooring: Wood, Tile, Laminate
- Interior Features: Living Room, Dining Room, Kitchen
- Road Frontage Type: Public
- SqFt Source: Public Record
- Year Built Details: Approximate
- Zoning: Dd
-
Amenities
- Community Features: Public Transportation, Shopping
- Parking Features: Paved Drive, Off Street
-
Utilities
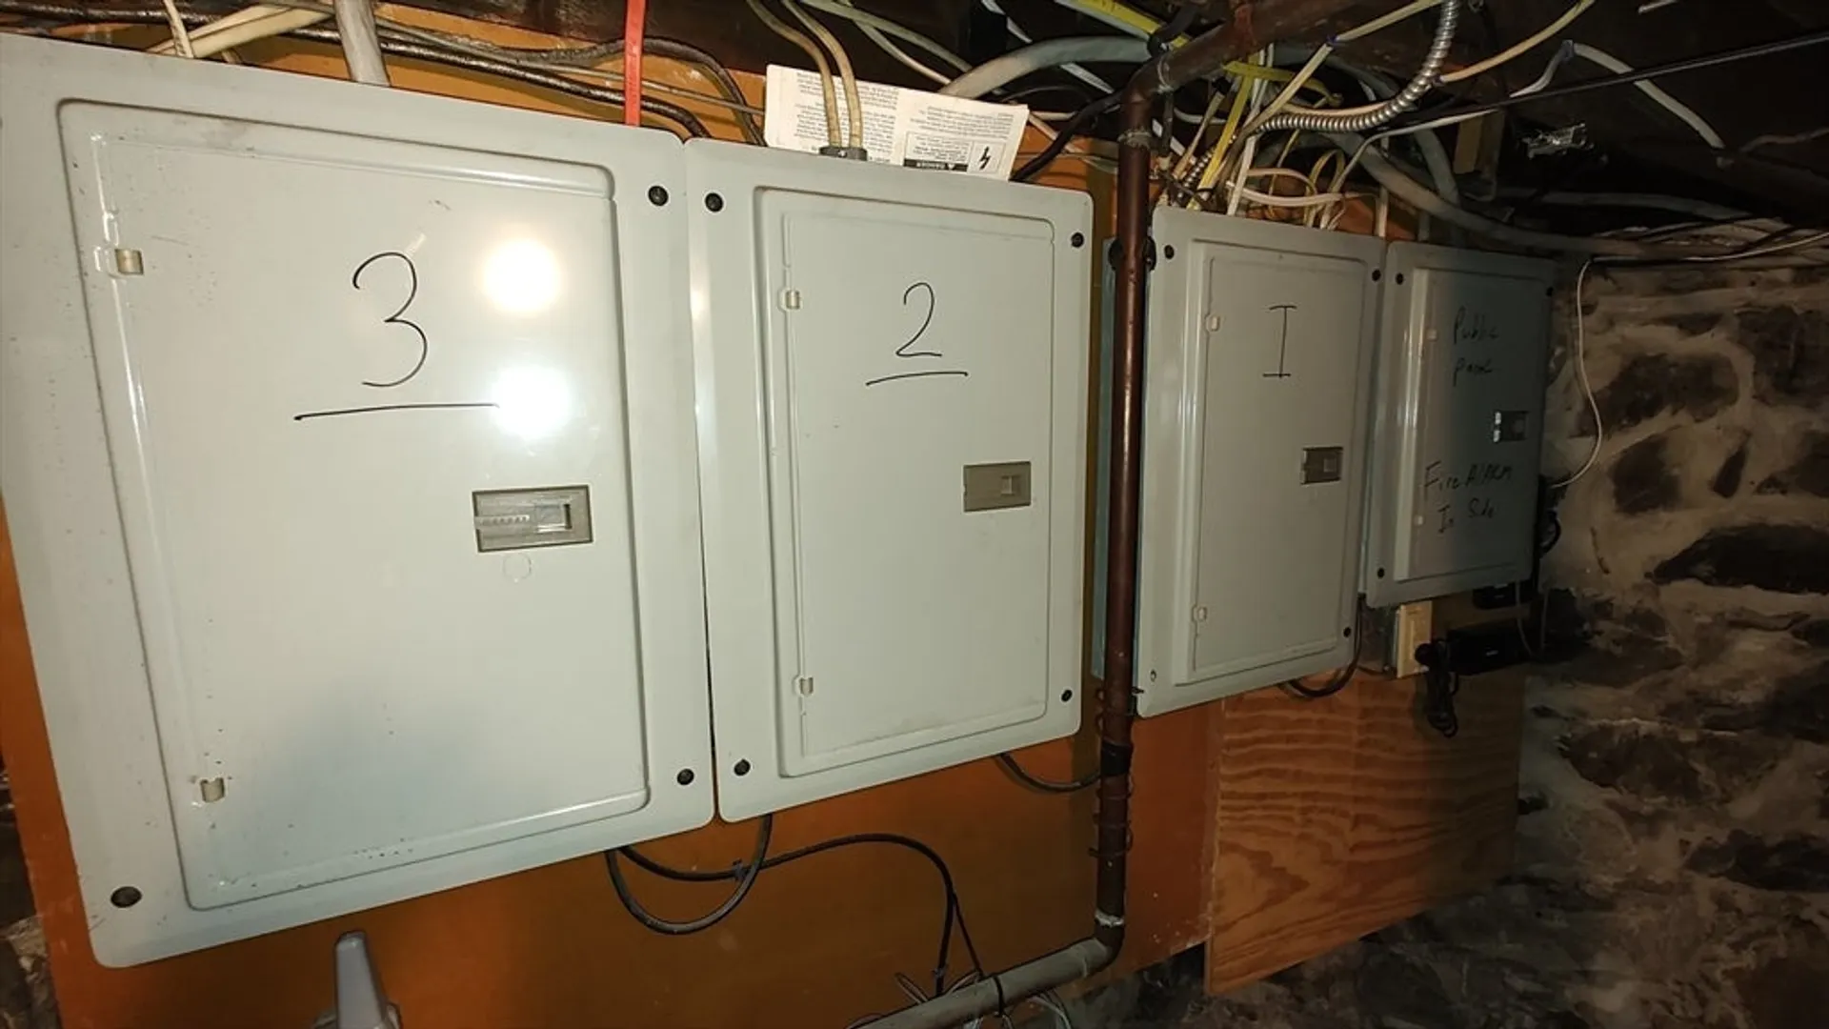
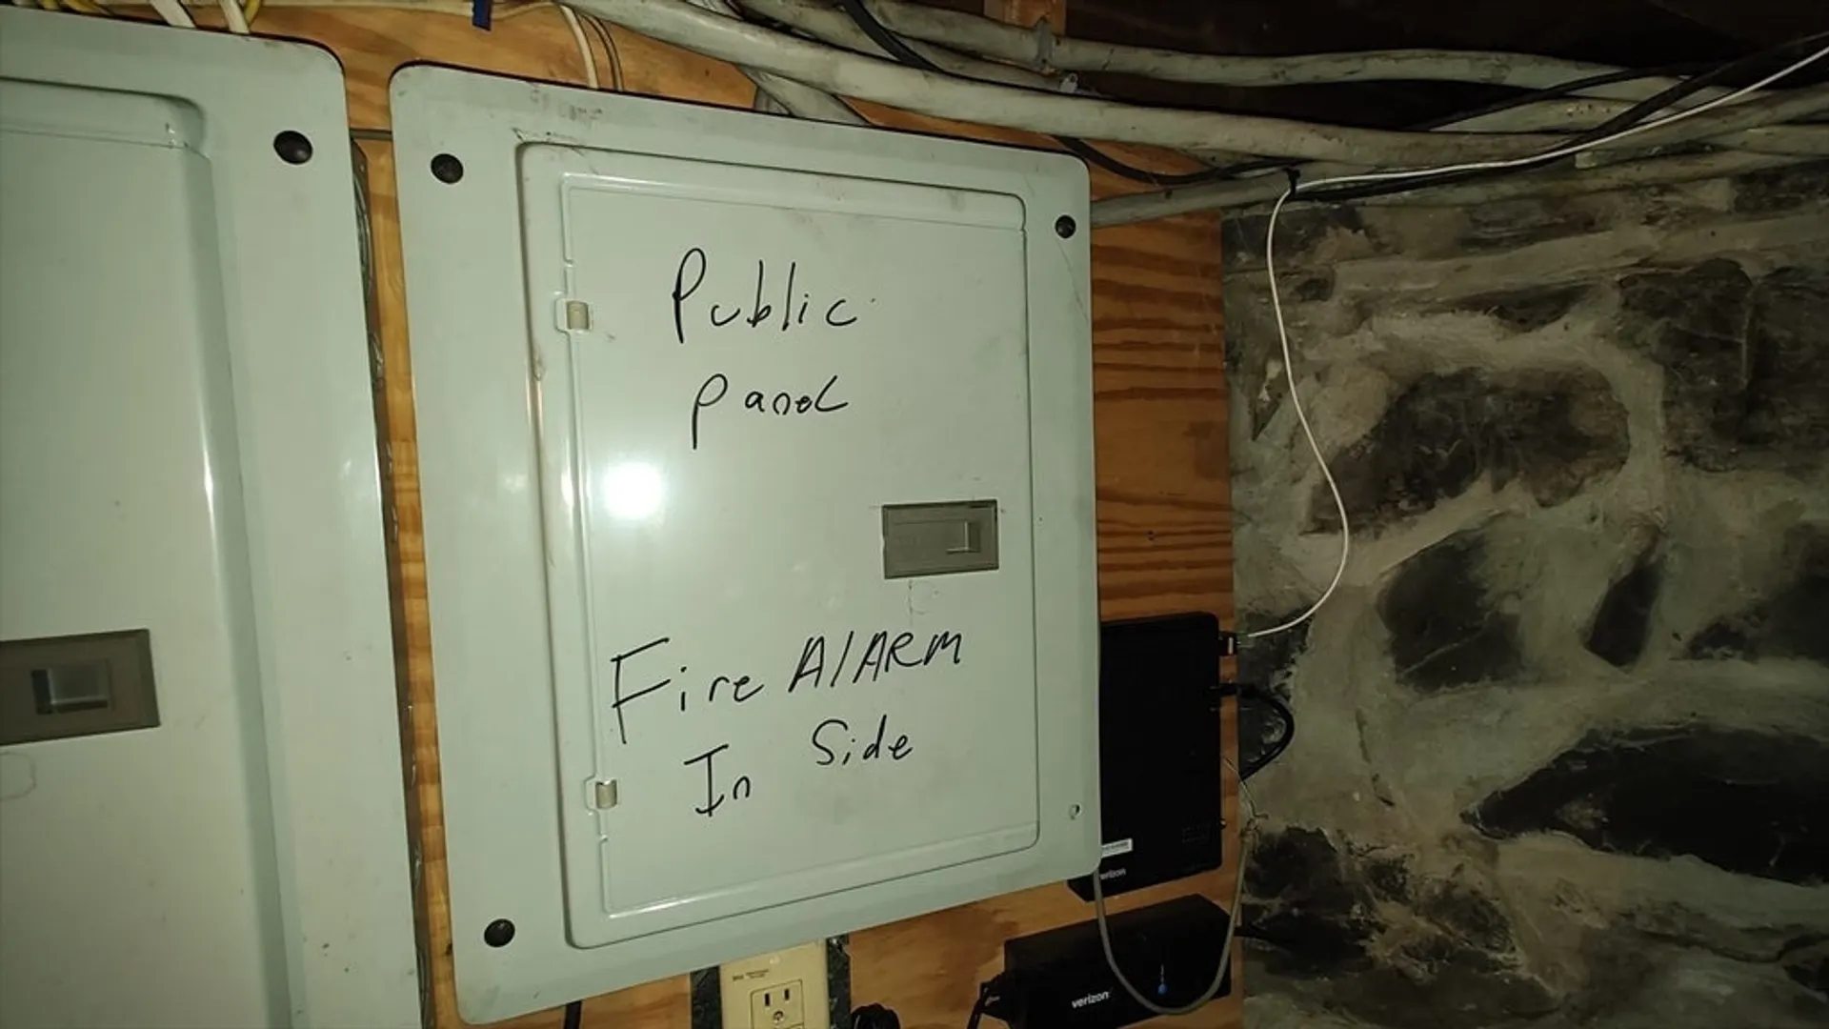
- Electric: Circuit Breakers
- Water Source: Public
- Sewer: Public Sewer
-
Fees / Taxes
- Assessed Value: $932,900
- Tax Year: 2025
- Rental Fee Includes: Unit 3(Water)
- Taxes: $10,626
Similar Listings
Sold
41 Photos
Sold
42 Photos
Sold
38 Photos
Sold
16 Photos
Content © 2026 MLS Property Information Network, Inc. The information in this listing was gathered from third party resources including the seller and public records.
Listing information provided courtesy of EWK Realty.
MLS Property Information Network, Inc. and its subscribers disclaim any and all representations or warranties as to the accuracy of this information.
