
Sold!
$620,000
4
Beds
2/1
Baths
2,000
Living Area
-
Property Description
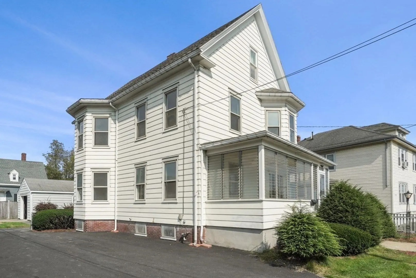
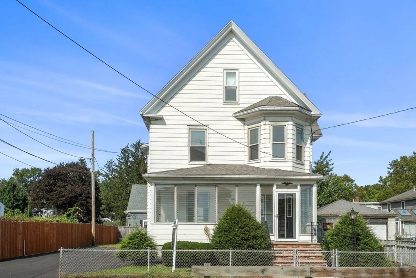
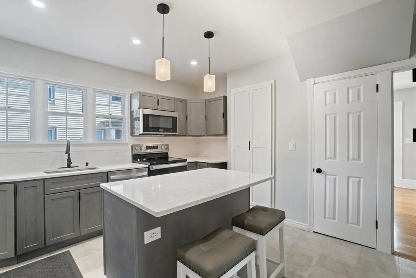
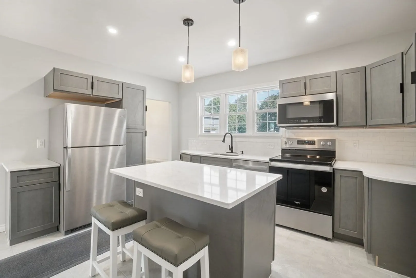
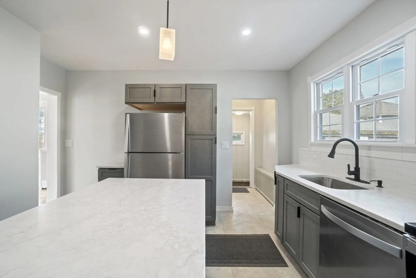
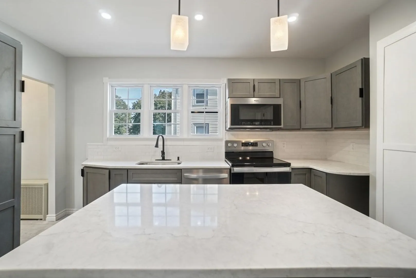
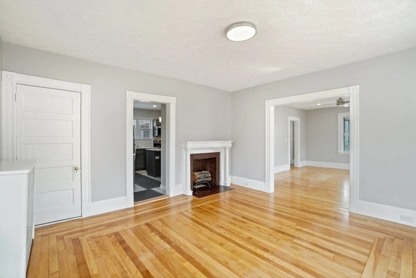
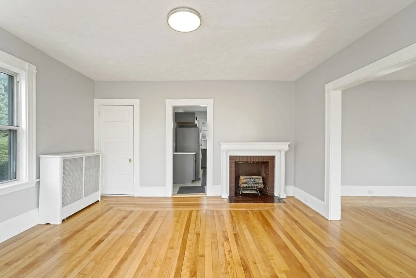
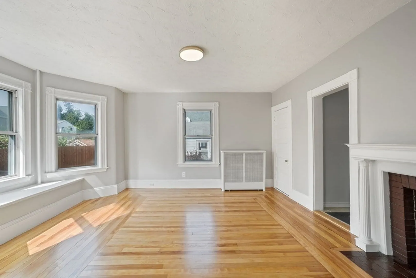
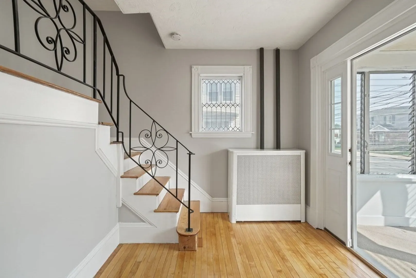
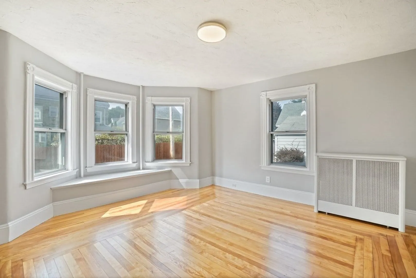
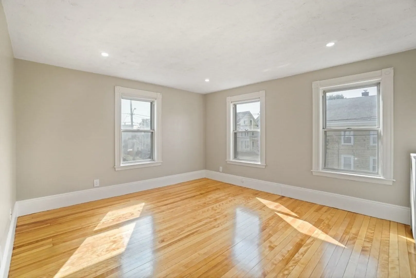
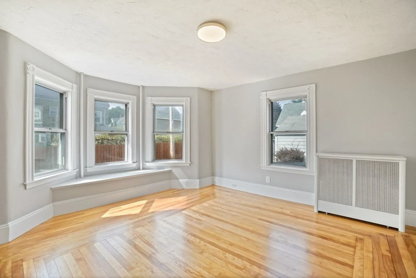
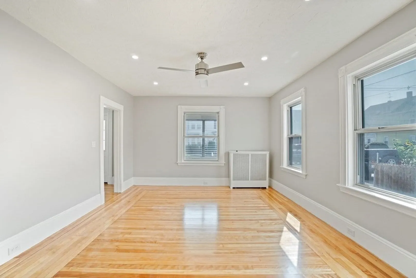
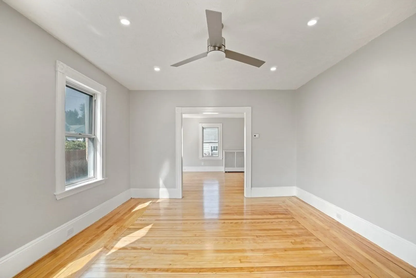
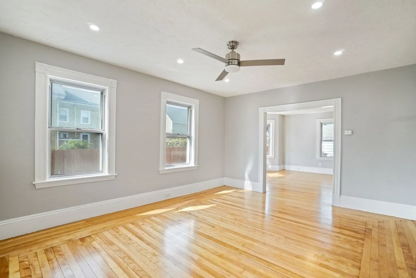
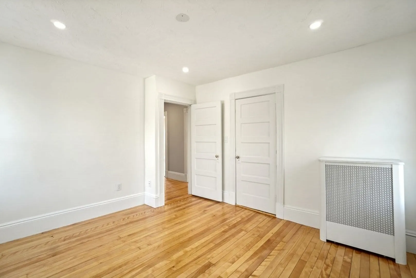
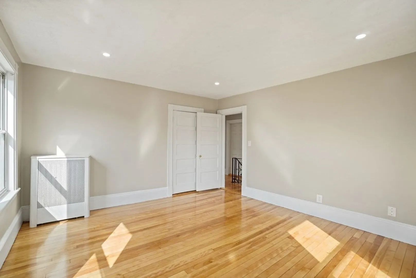
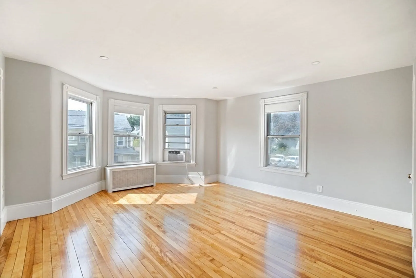
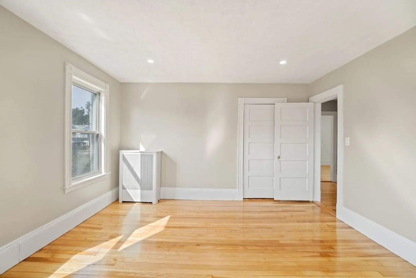
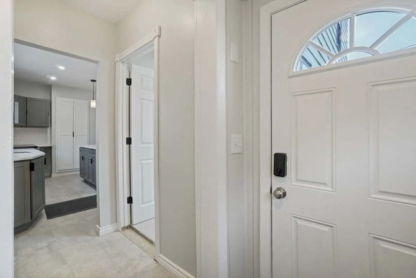
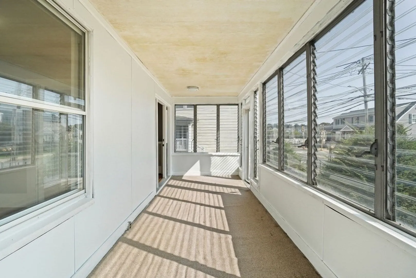
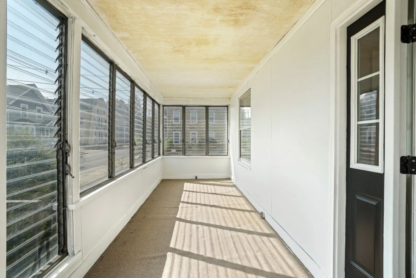
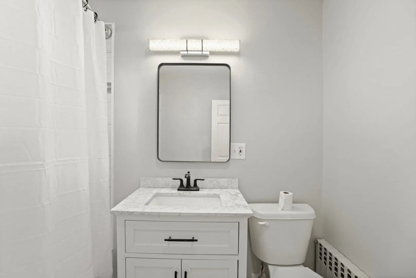
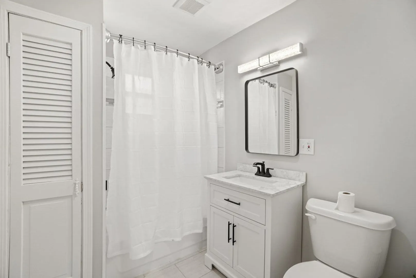
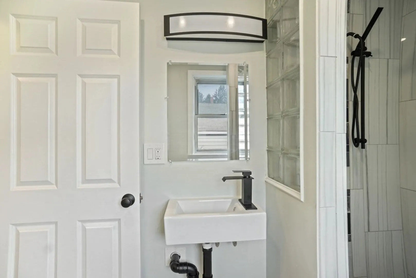
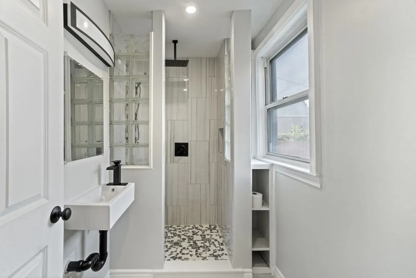
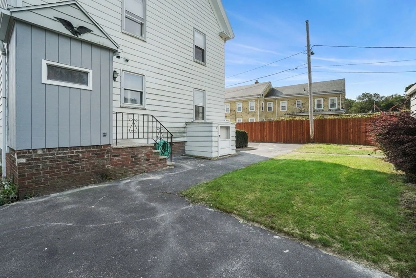
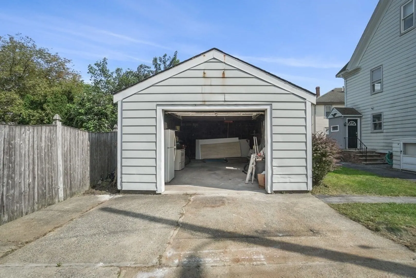
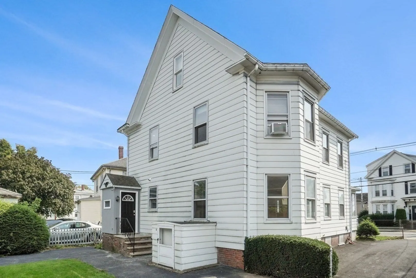
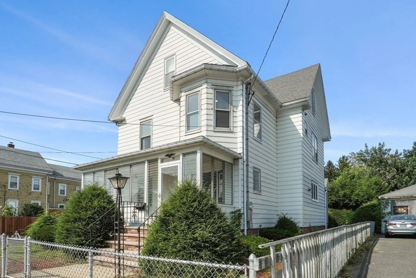
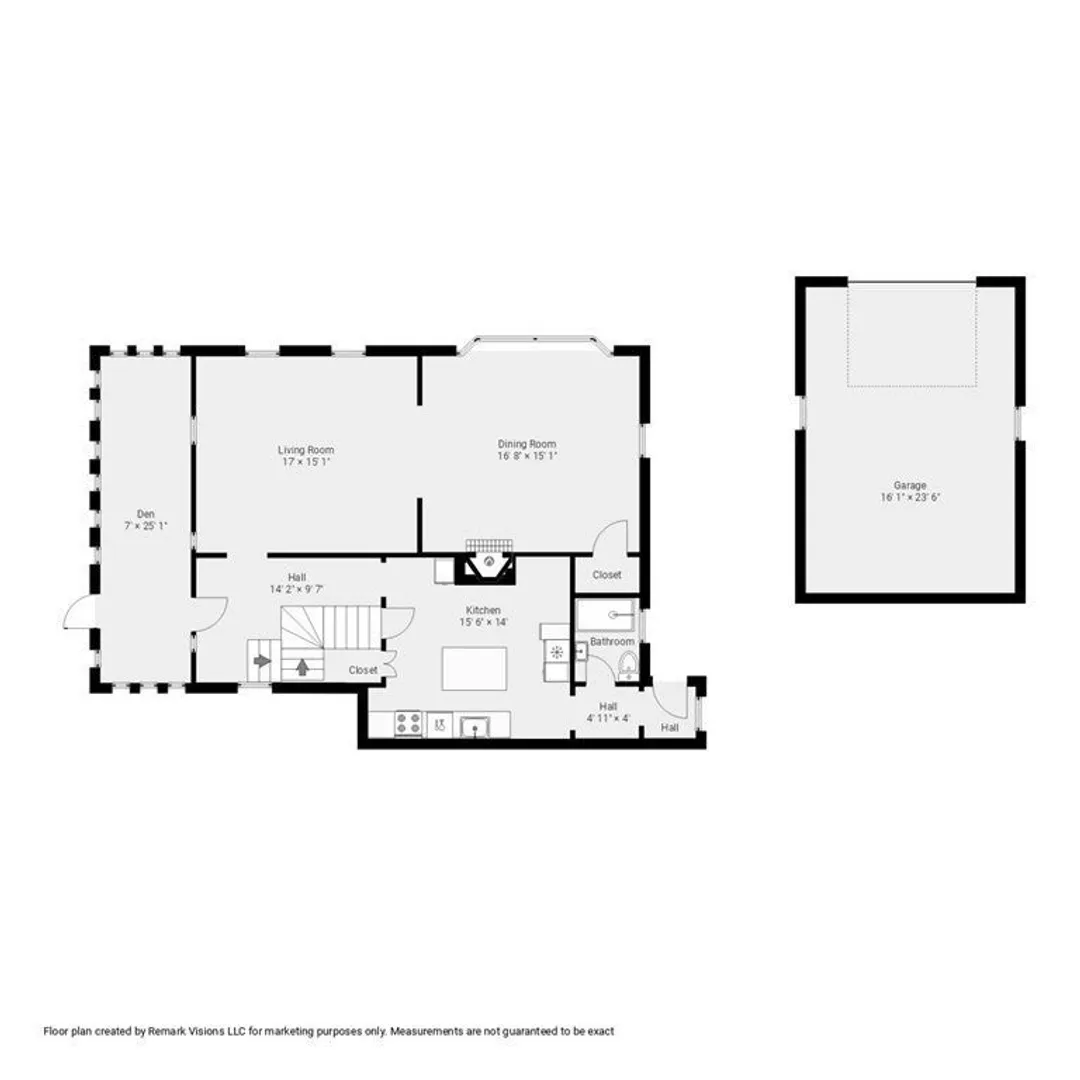
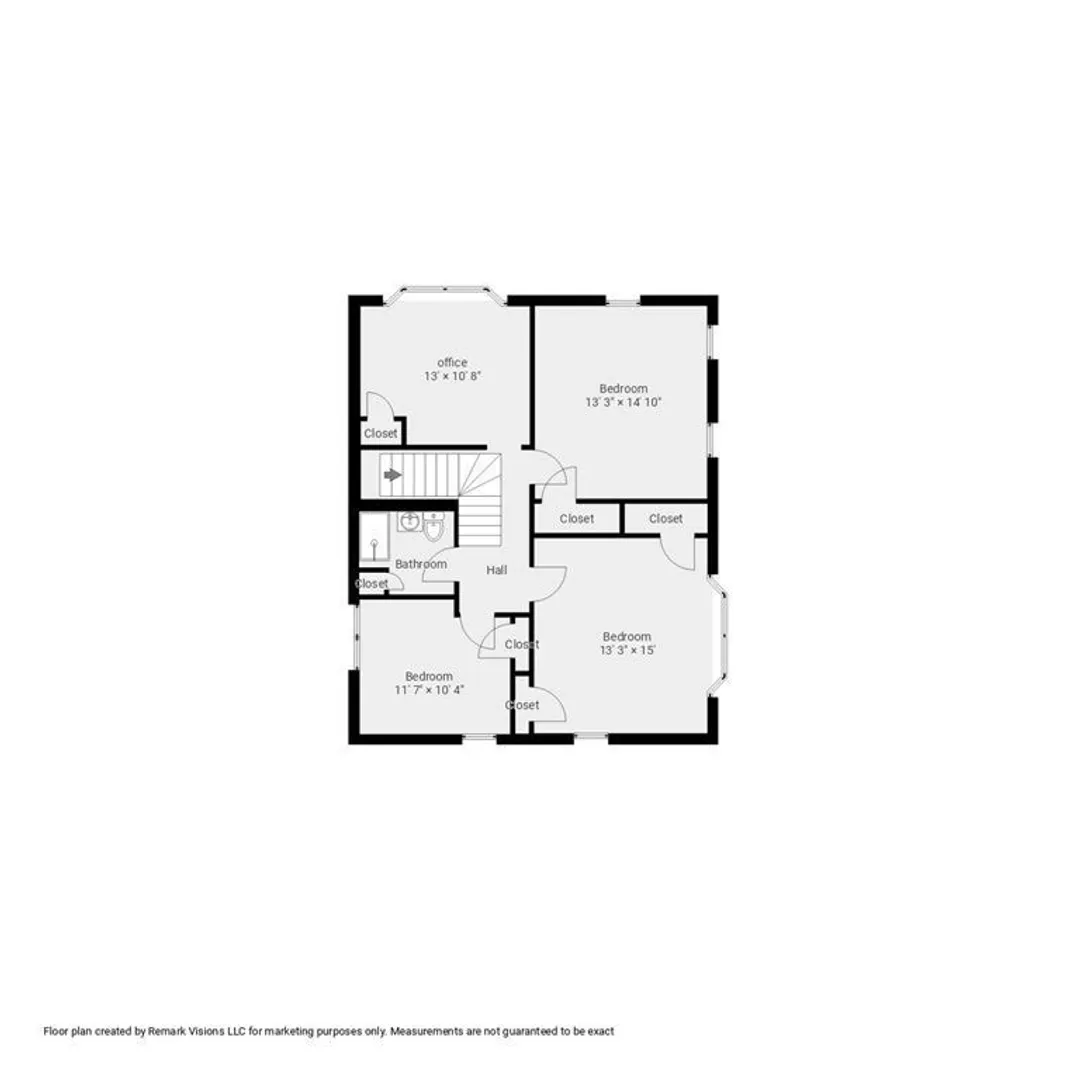
Introducing 34 Tremont St in Peabody MA. Available now for the first time in 70 years! Move in ready and remodeled featuring gleaming hardwood floors throughout, new kitchen cabinetry, Island and quartz counters, New electrical, updated bathrooms, appliances and so much more. This 4 bedroom 2 bath home includes a fireplace dining / family room that expands to the large living room and all season sun porch. The second floor offers 4 bedrooms, full bath and stairway to the unfinished 3rd floor that is ready for expansion if desired. Plenty of off street parking, garage space storage and just enough yard to enjoy! Very easy to show!
-
Highlights
- Cooling: Window Unit(s)
- Parking Spots: 5
- Property Type: Single Family Residence
- Total Rooms: 8
- Status: Closed
- Heating: Baseboard, Oil
- Property Class: Residential
- Style: Colonial
- Year Built: 1910
-
Additional Details
- Appliances: Dishwasher, Refrigerator
- Construction: Frame
- Fireplaces: 1
- Foundation: Block, Stone
- Roof: Shingle
- Year Built Source: Public Records
- Basement: Full
- Exterior Features: Porch - Enclosed, Patio
- Flooring: Tile, Hardwood
- Road Frontage Type: Public
- Year Built Details: Actual, Renovated Since
- Zoning: R1a
-
Amenities
- Community Features: Public Transportation, Shopping, Park, Laundromat, House of Worship, Public School
- Parking Features: Detached, Storage, Paved Drive, Off Street
- Covered Parking Spaces: 1
-
Utilities
- Electric: Circuit Breakers, 200+ Amp Service
- Water Source: Public
- Sewer: Public Sewer
-
Fees / Taxes
- Assessed Value: $456,500
- Compensation Based On: Net Sale Price
- Tax Year: 2023
- Buyer Agent Compensation: 2%
- Facilitator Compensation: 2%
- Taxes: $4,346
Similar Listings

Sold
32 Photos
Sold
42 Photos
Sold
42 Photos
Sold
42 Photos
Content © 2026 MLS Property Information Network, Inc. The information in this listing was gathered from third party resources including the seller and public records.
Listing information provided courtesy of Hadassah Homes, Inc..
MLS Property Information Network, Inc. and its subscribers disclaim any and all representations or warranties as to the accuracy of this information.
