
Sold!
$820,000
3
Beds
2/1
Baths
2,364
Living Area
-
Property Description
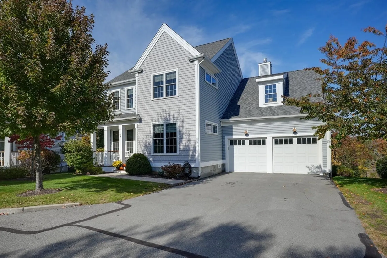
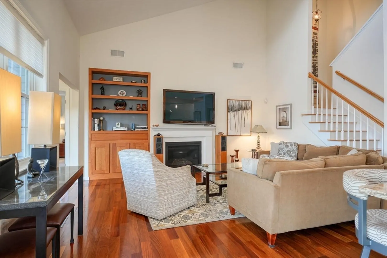
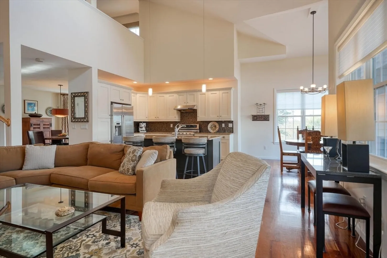
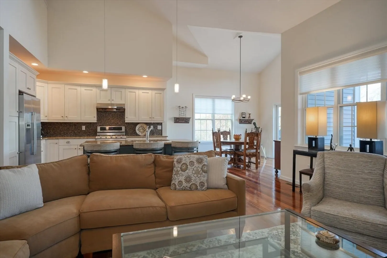
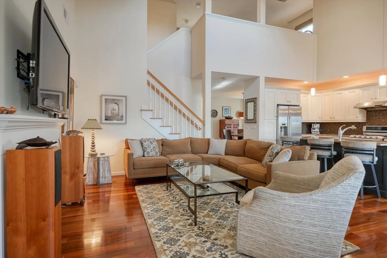
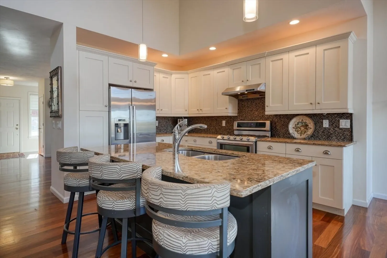
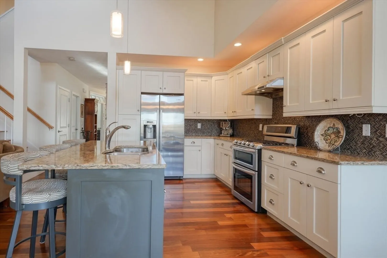
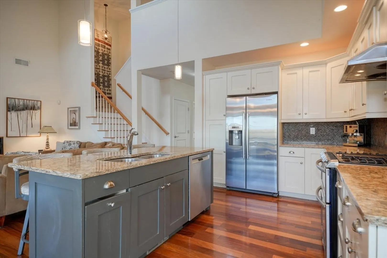
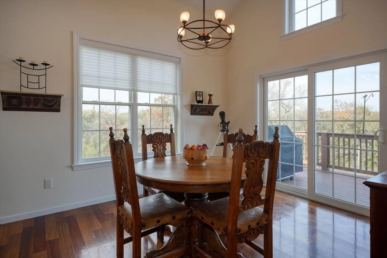
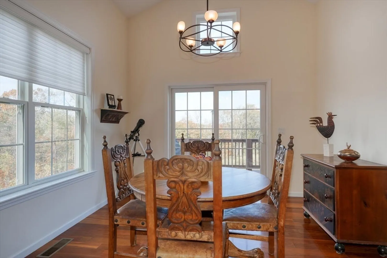
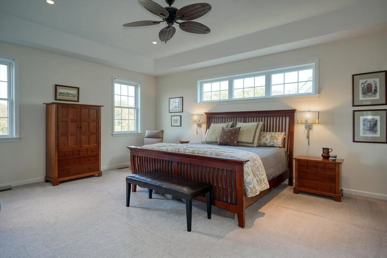
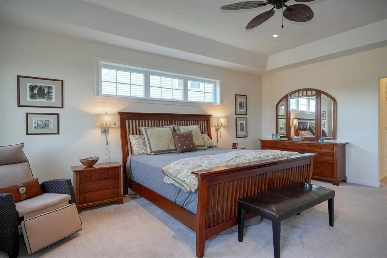
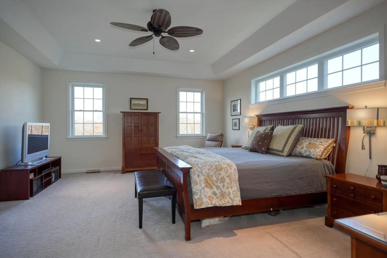
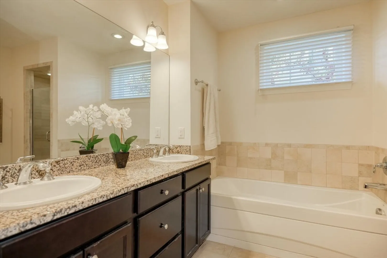
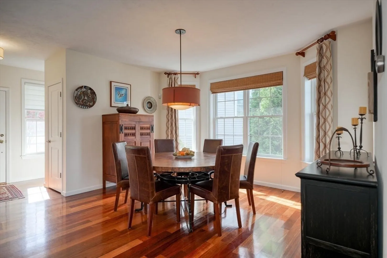
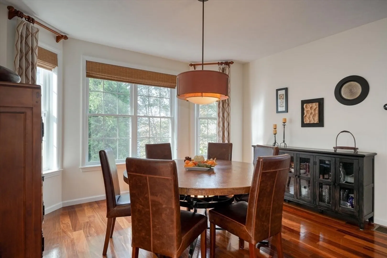
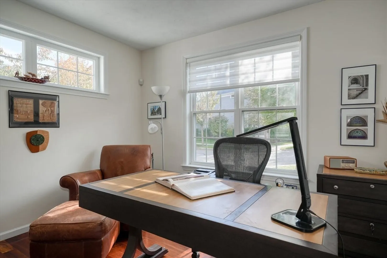
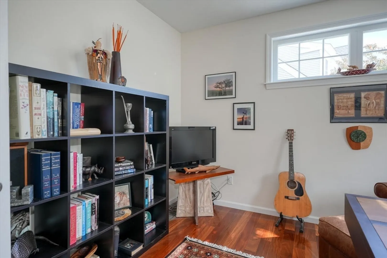
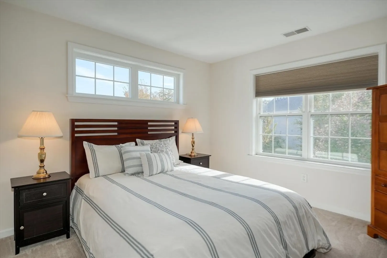
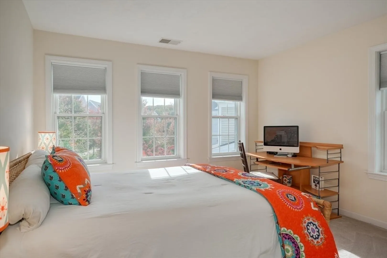
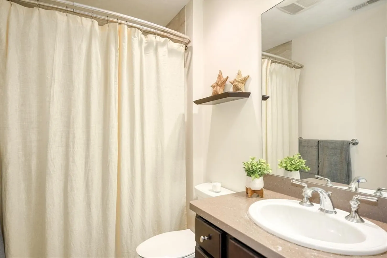
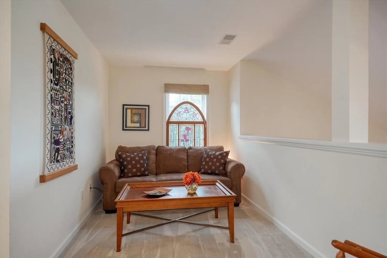
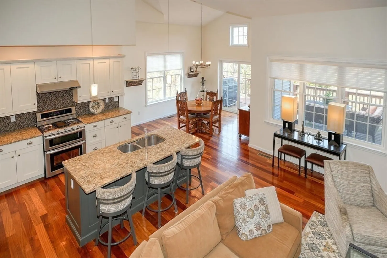
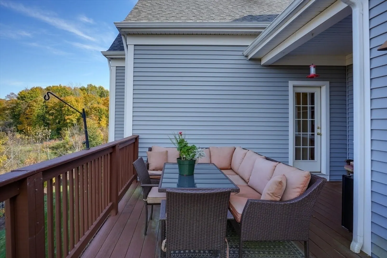
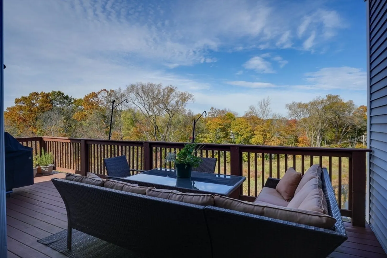
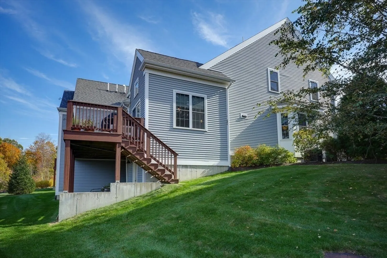
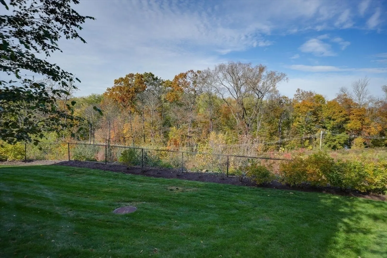
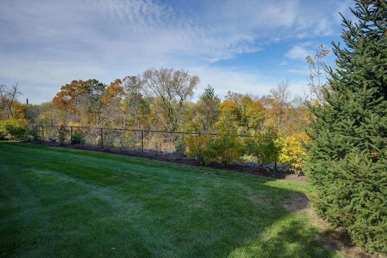
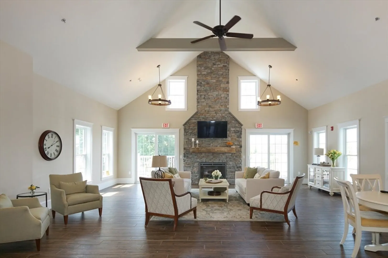
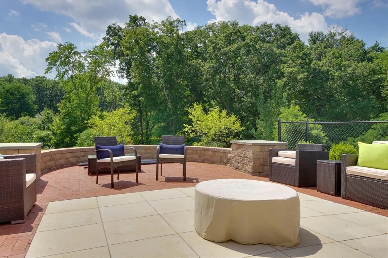
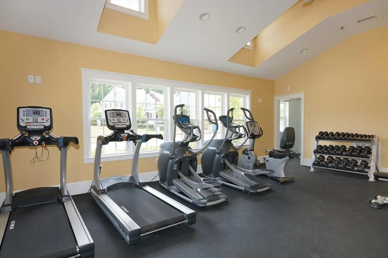
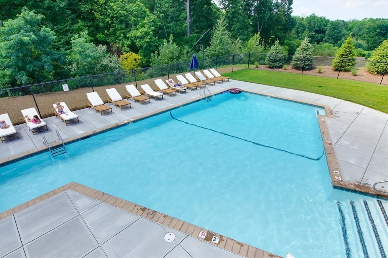
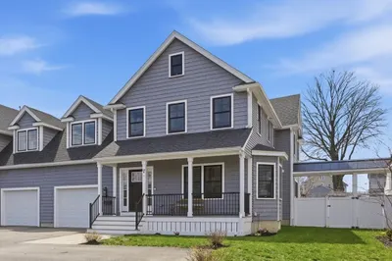
Beautiful home sited on one of the most desirable perimeter lots in Westridge overlooking conservation land and a pond from the spacious outdoor deck. The Newport model boasts an open floor plan with stunning red mahogany floors on the first level. As you walk in there is an office with French doors and a dining room with a large bay window, The kitchen offers an island with granite countertops, stainless-steel appliances as well as an eating area. The living room has a cathedral ceiling, gas fireplace and beautiful custom-built ins. First floor main bedroom is spacious with a ceiling fan and a custom walk-in closet as well as 2 additional closets. A beautiful primary bath with double vanity, tiled shower and oversize jetted tub. The upstairs includes 2 bedrooms, a full bath and a loft. Full-size walkout basement. The Clubhouse has an exercise room, library, kitchen and great room along with an outdoor heated pool. Conveniently located near 495 and 290. Minutes to downtown Hudson.
-
Highlights
- Cooling: Central Air
- HOA Fee: $818
- Property Class: Residential
- Total Rooms: 7
- Year Built: 2014
- Heating: Forced Air, Natural Gas
- Parking Spots: 2
- Property Type: Condominium
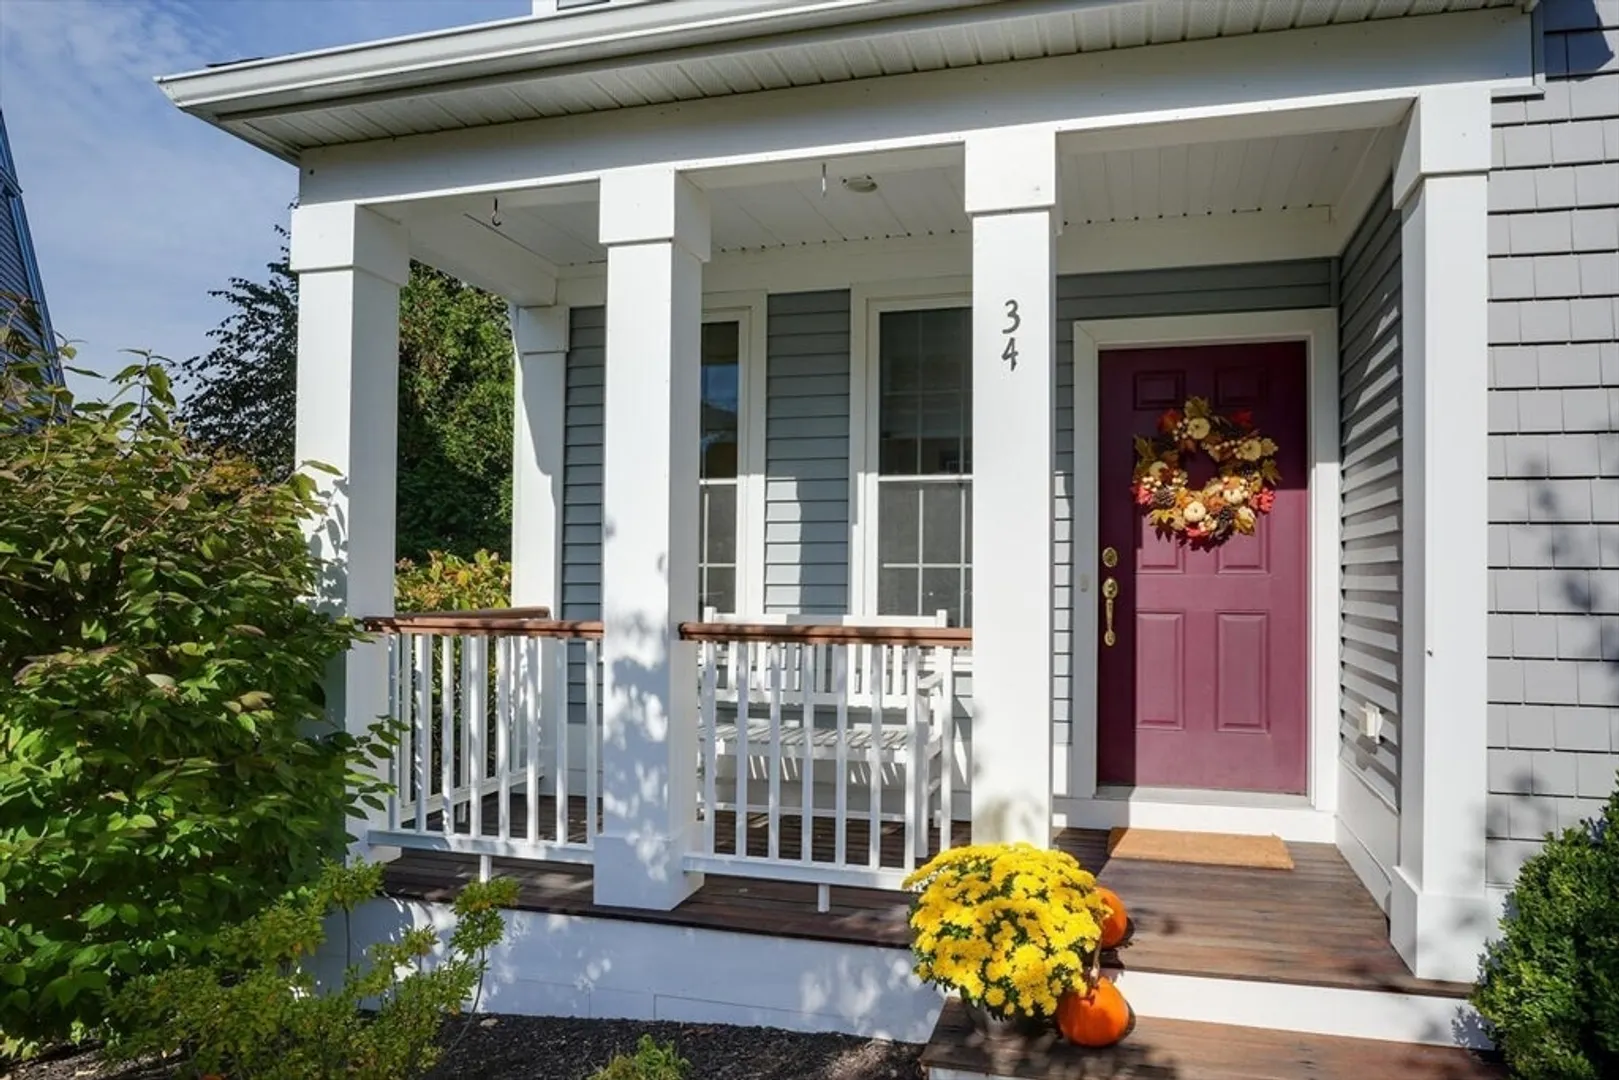
- Unit Number: 34
- Status: Closed
-
Additional Details
- Appliances: Range, Dishwasher, Disposal, Refrigerator, Washer, Dryer, Plumbed For Ice Maker
- Construction: Frame
- Fireplaces: 1
- Interior Features: Office, Loft, Internet Available - Broadband, High Speed Internet
- Roof: Shingle
- Year Built Details: Actual
- Zoning: Cnd
- Basement: Y
- Exterior Features: Porch, Deck - Wood, Screens, Rain Gutters, Professional Landscaping, Sprinkler System
- Flooring: Tile, Carpet, Hardwood, Flooring - Hardwood, Flooring - Wall to Wall Carpet
- Pets Allowed: Yes w/ Restrictions
- Total Number of Units: 136
- Year Built Source: Public Records
-
Amenities
- Community Features: Shopping, Walk/Jog Trails, Bike Path, Highway Access, Adult Community
- Parking Features: Attached, Garage Door Opener, Paved
- Security Features: Security System
- Covered Parking Spaces: 2
- Pool Features: Association, In Ground, Heated
- Waterfront Features: Beach Front, Lake/Pond, 1 to 2 Mile To Beach, Beach Ownership(Public)
-
Utilities
- Electric: Circuit Breakers, 200+ Amp Service
- Water Source: Public
- Sewer: Public Sewer
-
Fees / Taxes
- Assessed Value: $750,400
- Compensation Based On: Net Sale Price
- HOA Fee Frequency: Monthly
- Tax Year: 2024
- Buyer Agent Compensation: 2.25%
- Facilitator Compensation: 1%
- HOA Fee Includes: Insurance, Maintenance Structure, Road Maintenance, Maintenance Grounds, Snow Removal, Trash, Reserve Funds
- Taxes: $10,506
Similar Listings
Sold
42 Photos
Sold
42 Photos
Sold
42 Photos
Sold
38 Photos
Content © 2026 MLS Property Information Network, Inc. The information in this listing was gathered from third party resources including the seller and public records.
Listing information provided courtesy of Compass.
MLS Property Information Network, Inc. and its subscribers disclaim any and all representations or warranties as to the accuracy of this information.
