
Sold!
$670,000
4
Beds
1/1
Bath
1,380
Living Area
-
Property Description
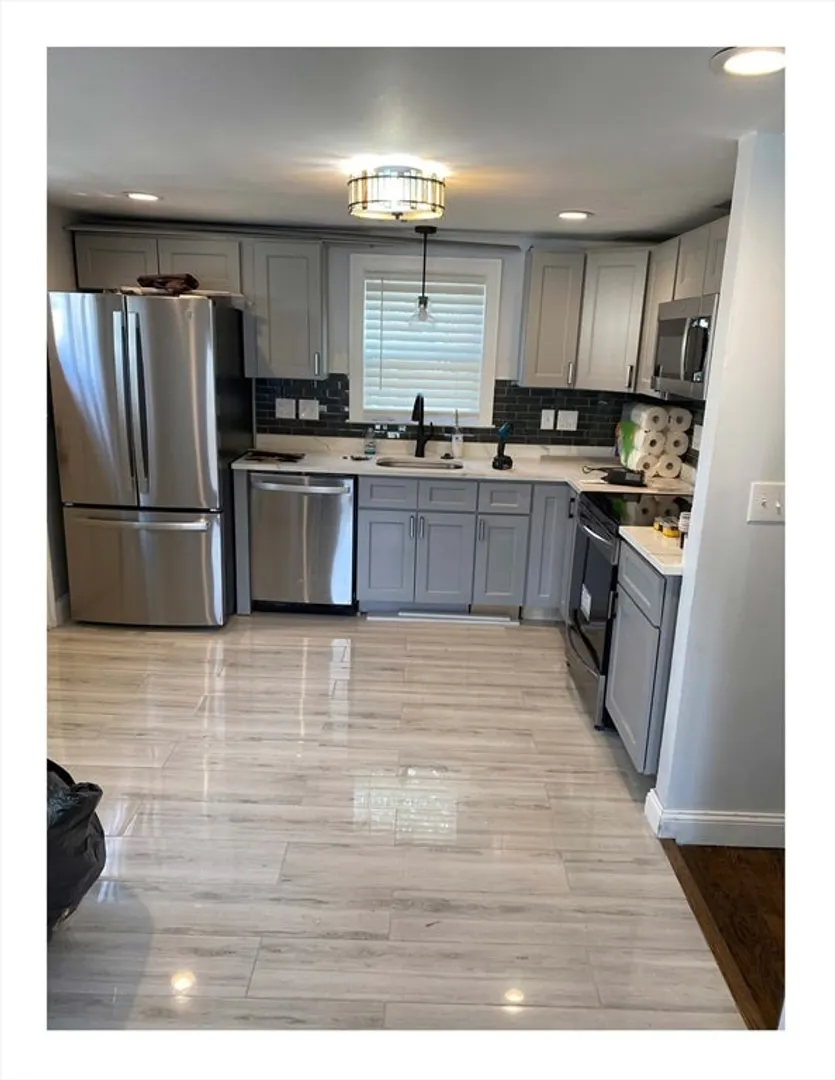
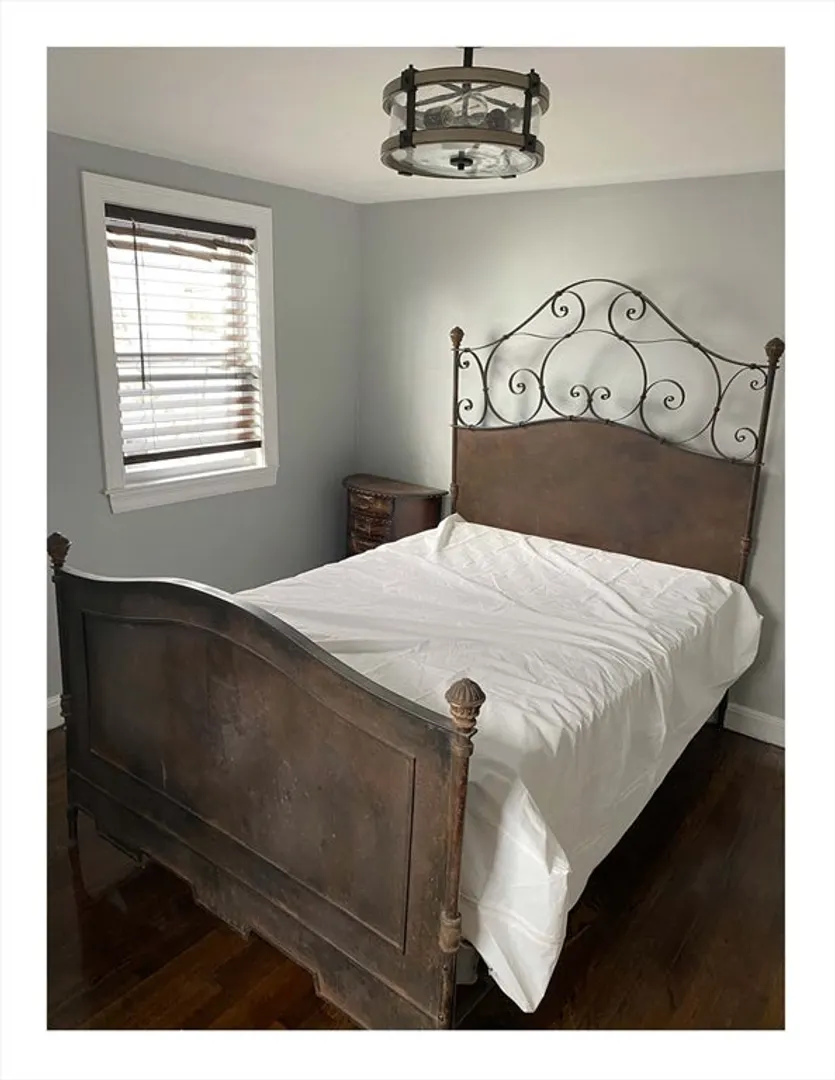
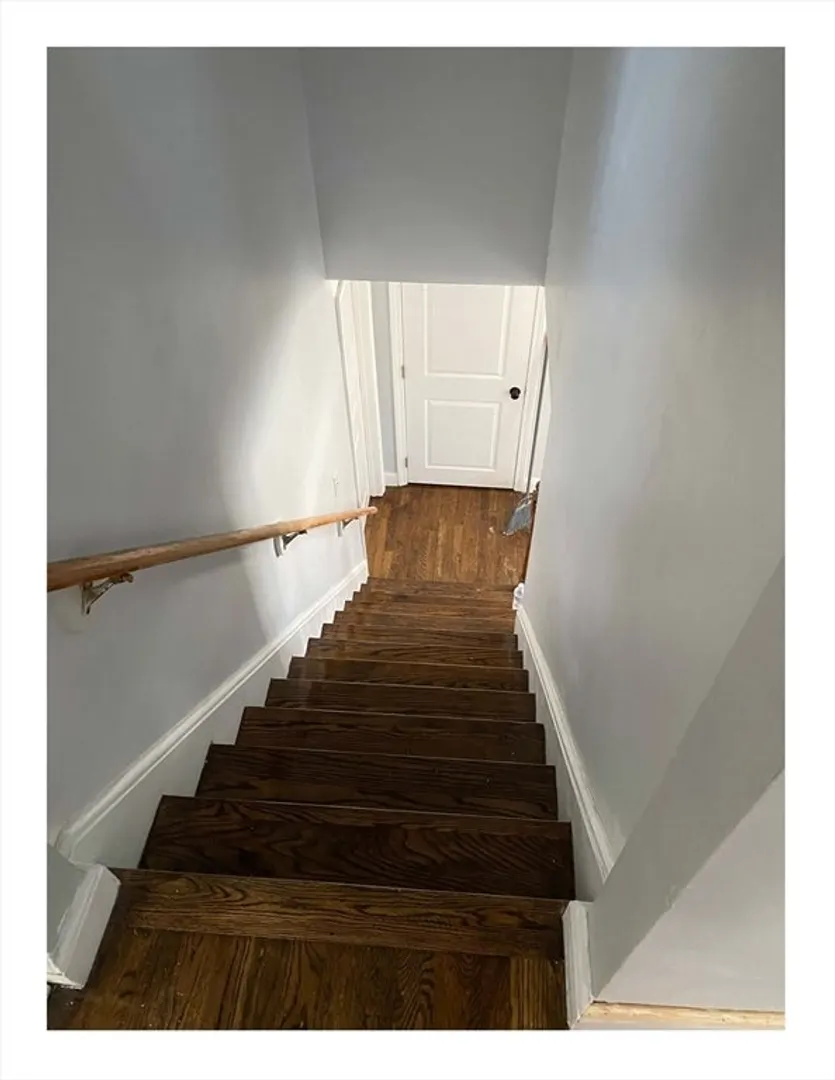
Welcome Home! Beautifully remodeled 4 large bedrooms and 2 full bathrooms colonial style home in the heart of Boston’s highly desired Hyde Park neighborhood and near Commuter Rail. Home is fully fenced and sits on a generous corner lot. Gleaming hardwood floors throughout and custom tilework in both bathrooms and the kitchen. Large unfinished basement just waiting to be converted to additional living space or even an income producing space. Other features include new windows, new siding, new lighting throughout, wood burning fireplace, all new appliances including washer and dryer less than 1 year old and too many upgrades to name. Seller will be repairing porches before closing. Tenant will be vacating prior to closing. Don’t let this one get away!
-
Highlights
- Area: Hyde Park
- Property Class: Residential
- Style: Cape
- Year Built: 1930
- Heating: Baseboard
- Property Type: Single Family Residence
- Total Rooms: 6
- Status: Closed
-
Additional Details
- Appliances: Water Heater, Dishwasher, Disposal, Microwave, Range, Refrigerator, Washer, Dryer
- Foundation: Concrete Perimeter
- Year Built Details: Actual
- Zoning: R1
- Fireplaces: 1
- Lot Features: Corner Lot
- Year Built Source: Public Records
-
Amenities
- Community Features: Public Transportation, Shopping, Public School
- Parking Features: Off Street
-
Utilities
- Sewer: Public Sewer
- Water Source: Public
-
Fees / Taxes
- Assessed Value: $413,000
- Compensation Based On: Gross/Full Sale Price
- Taxes: $4,502
- Buyer Agent Compensation: 2%
- Tax Year: 2024
Similar Listings
Sold
33 Photos
Sold
20 Photos
Sold
27 Photos
Sold
35 Photos
Content © 2026 MLS Property Information Network, Inc. The information in this listing was gathered from third party resources including the seller and public records.
Listing information provided courtesy of Orlando Cruz Realty.
MLS Property Information Network, Inc. and its subscribers disclaim any and all representations or warranties as to the accuracy of this information.
