
Sold!
$422,000
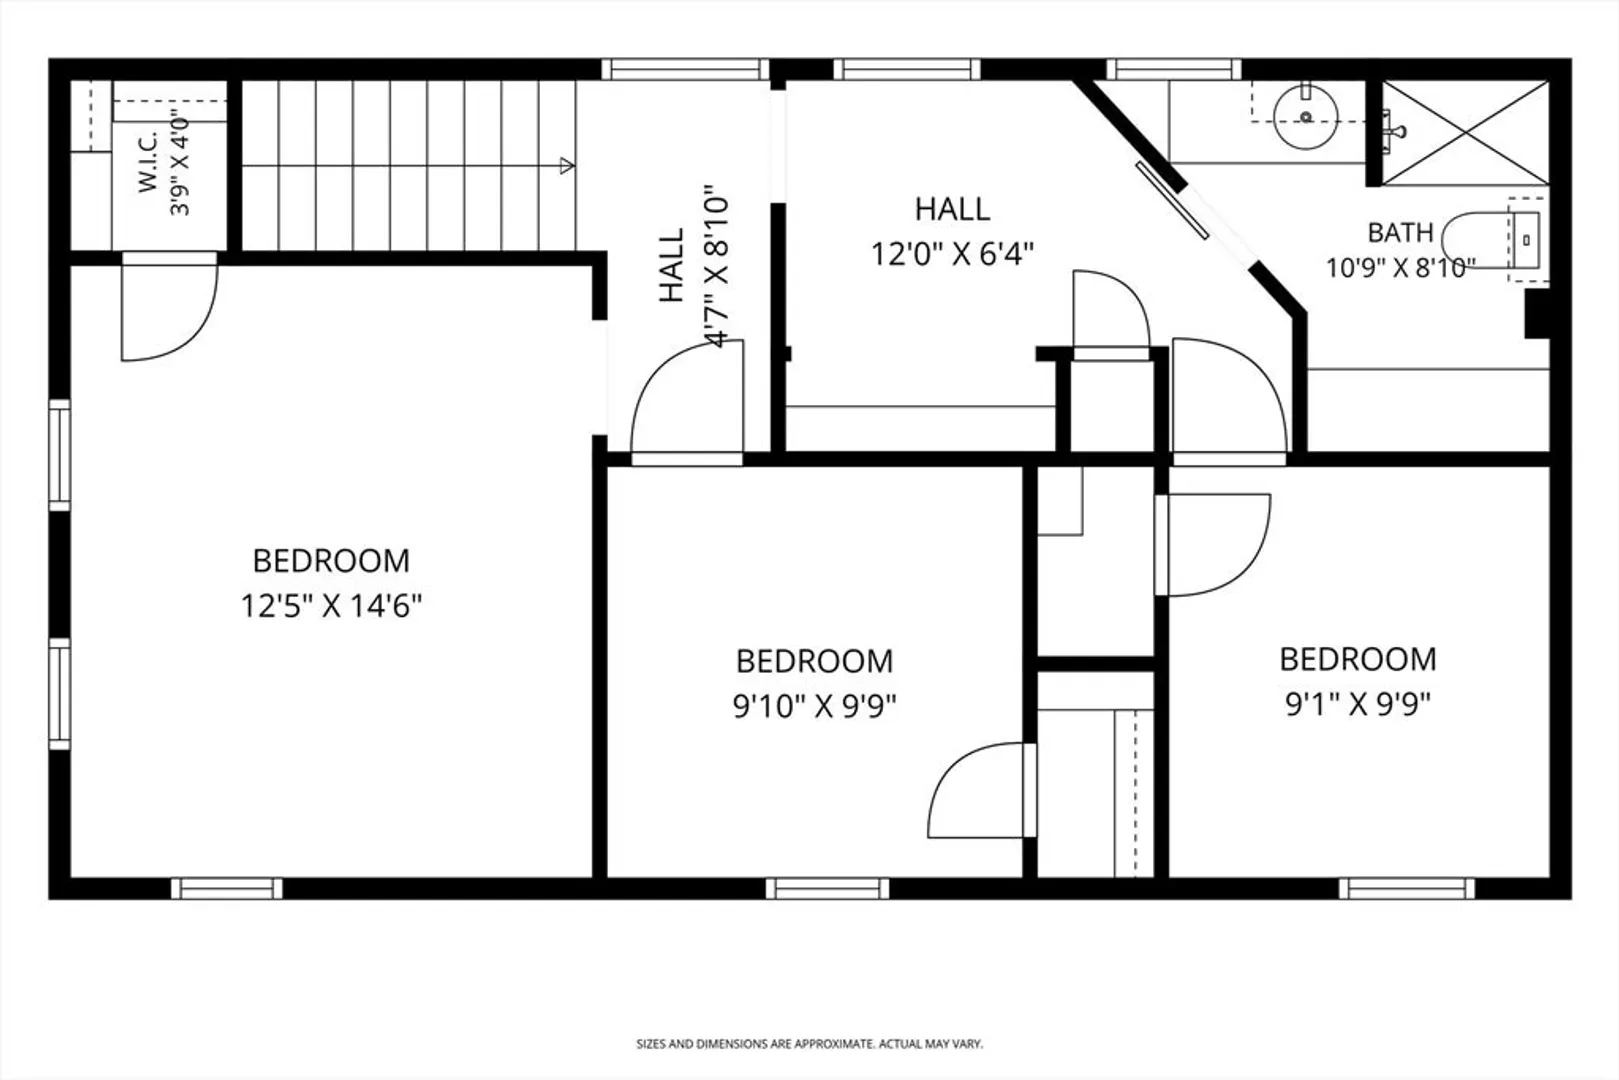
3
Beds
1/1
Bath
1,480
Living Area
-
Property Description
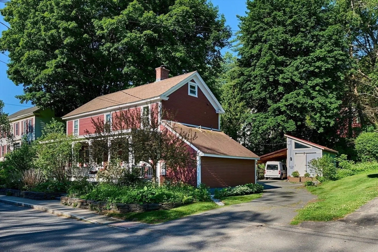
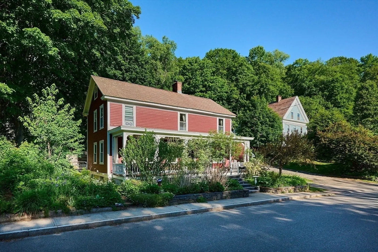
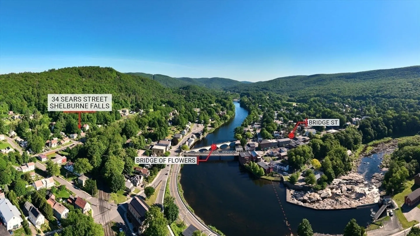
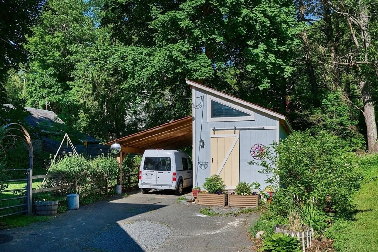
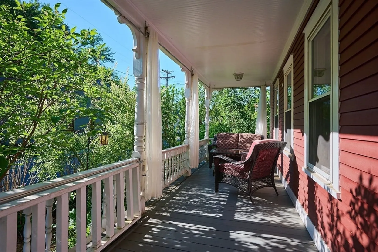
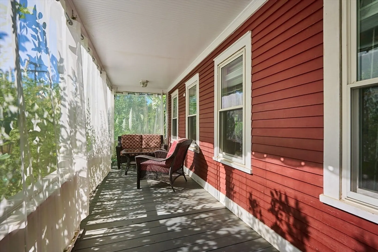
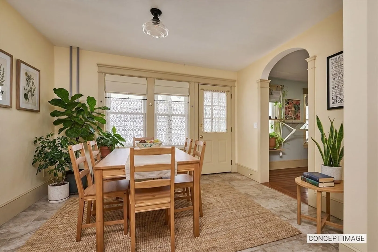
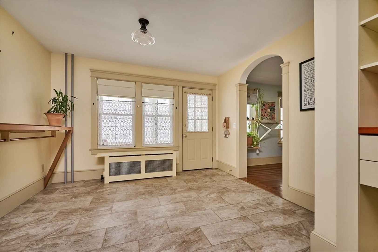
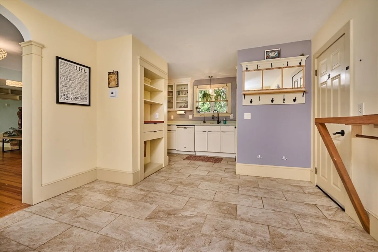
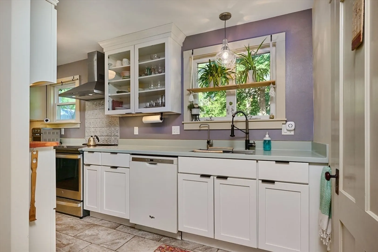
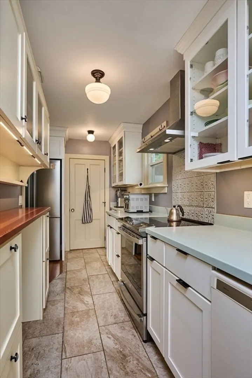
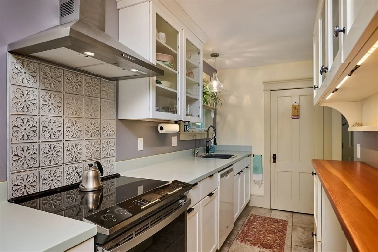
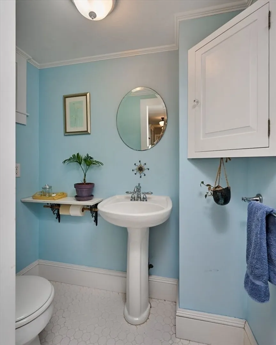
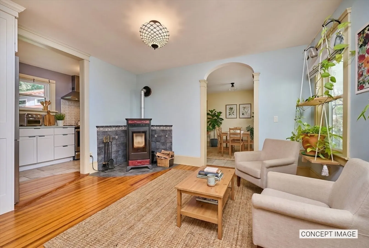
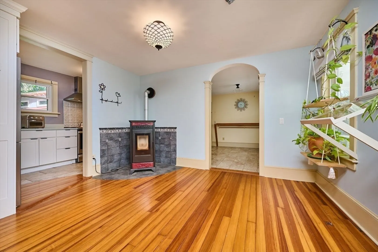
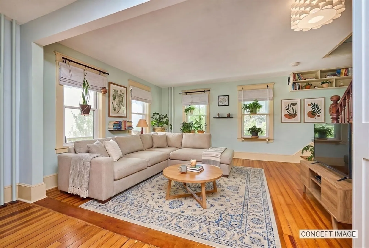
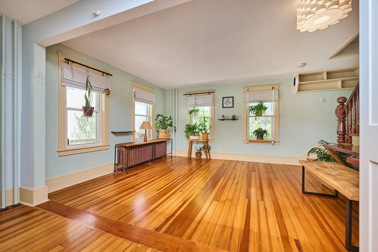
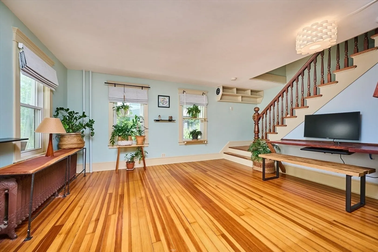
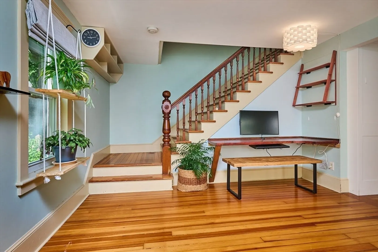
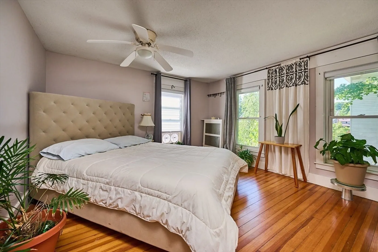
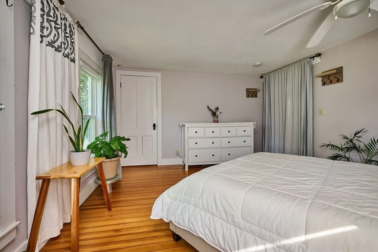
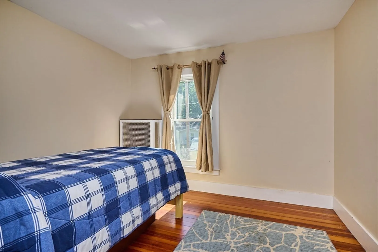
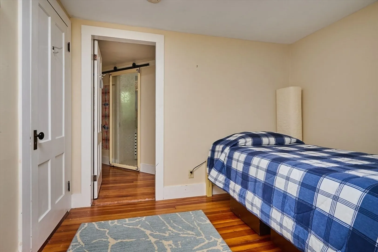
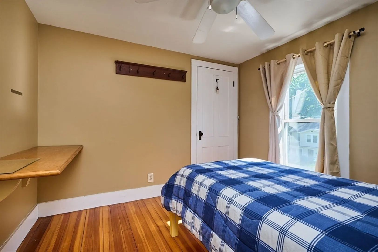
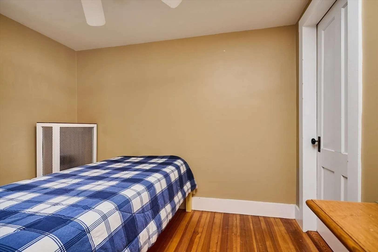
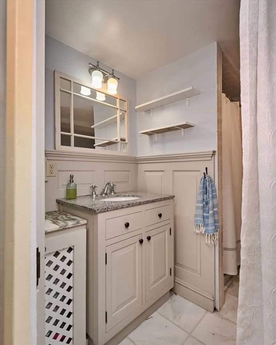
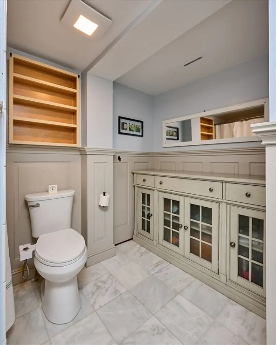
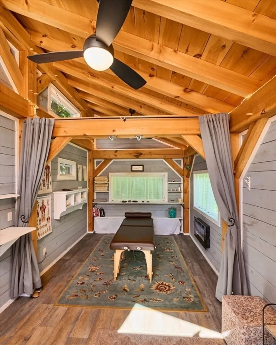
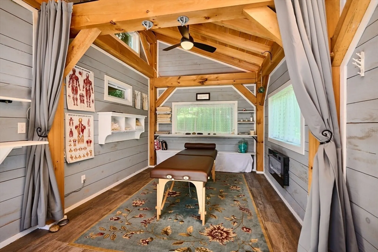
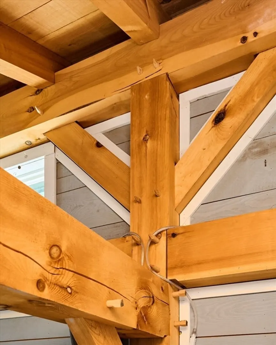
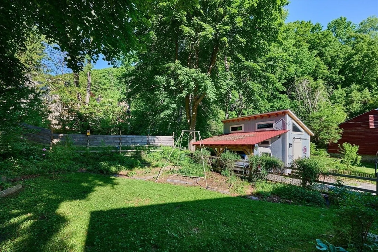
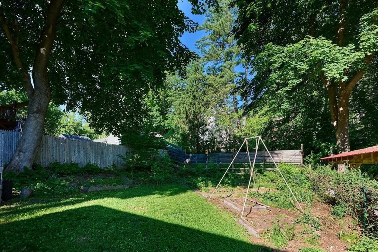
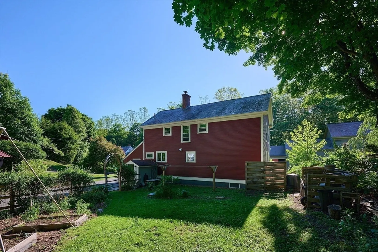
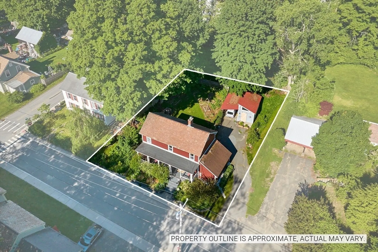
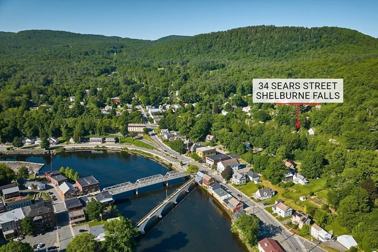
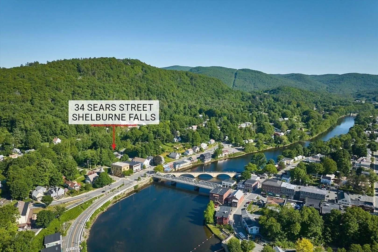
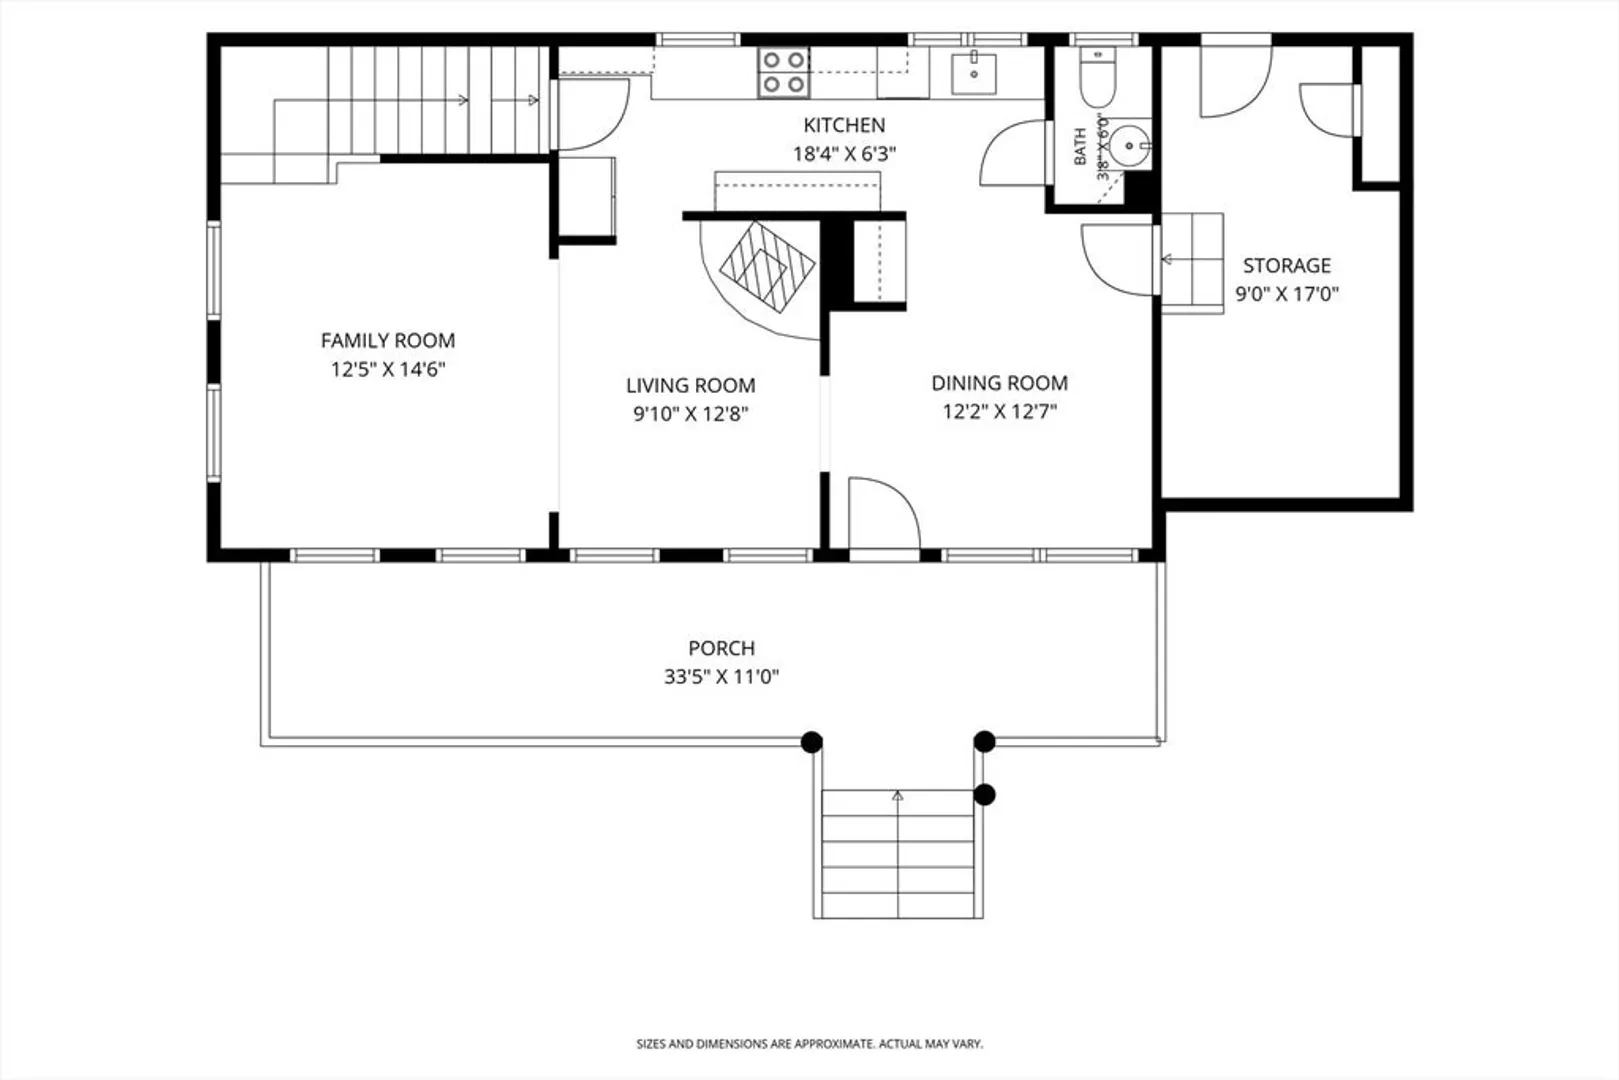
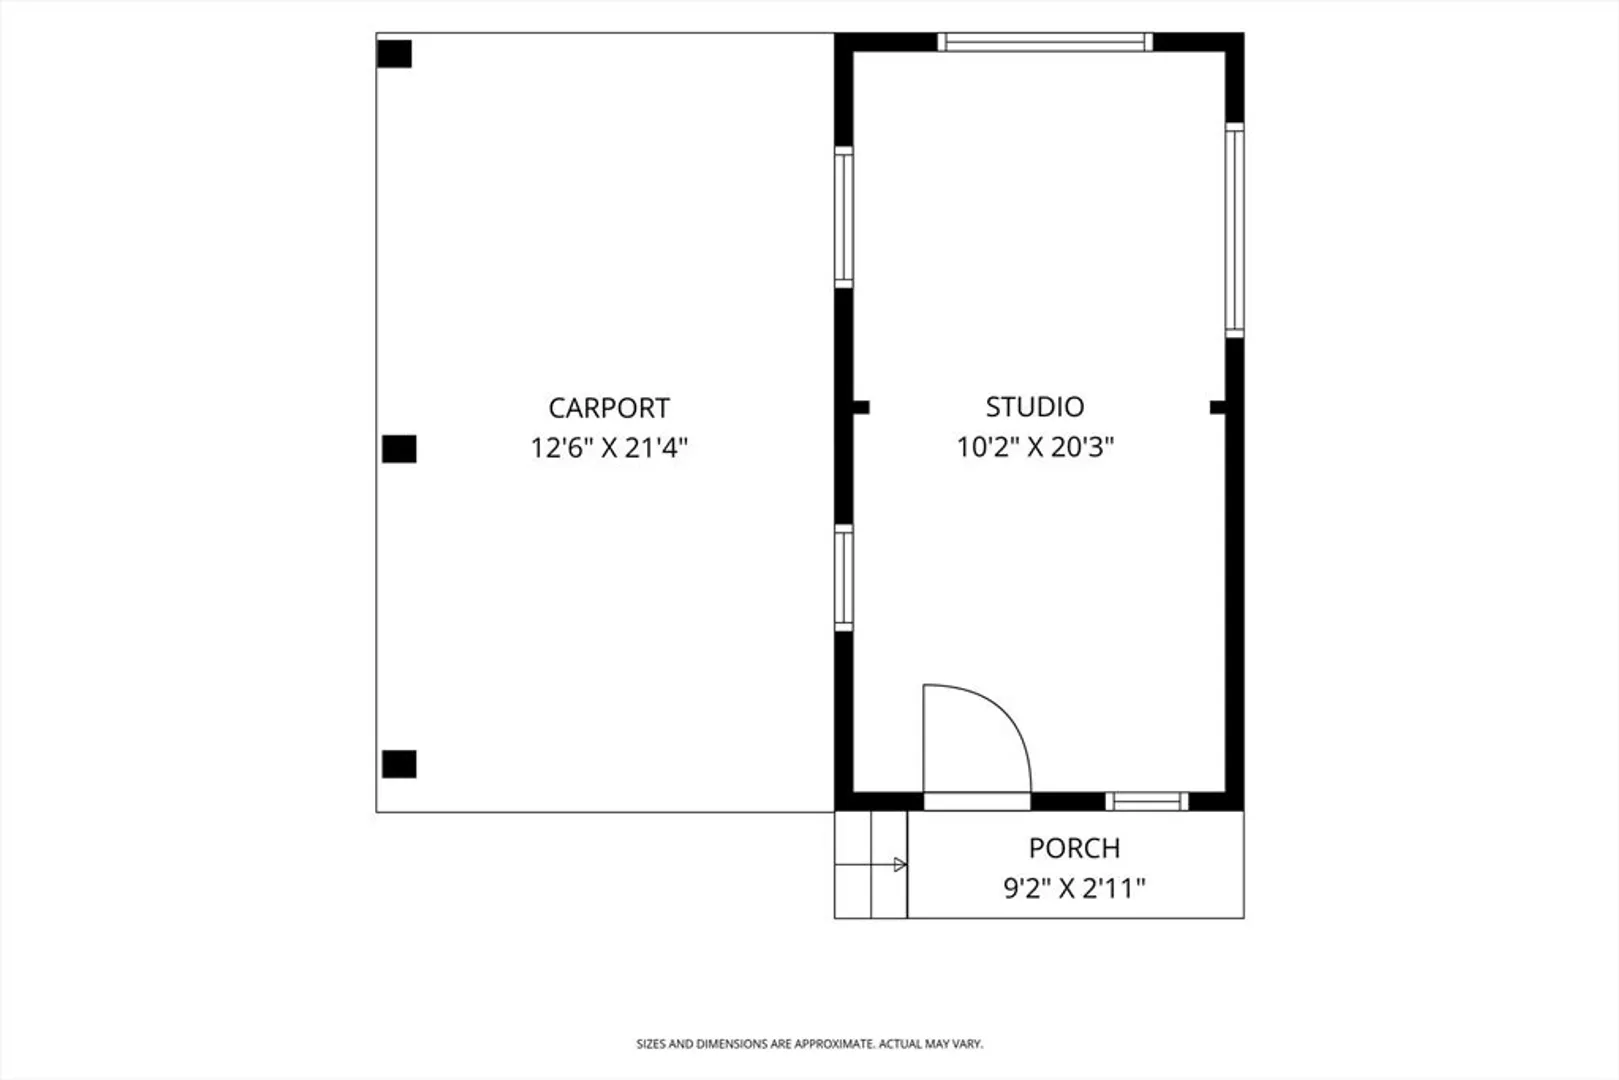
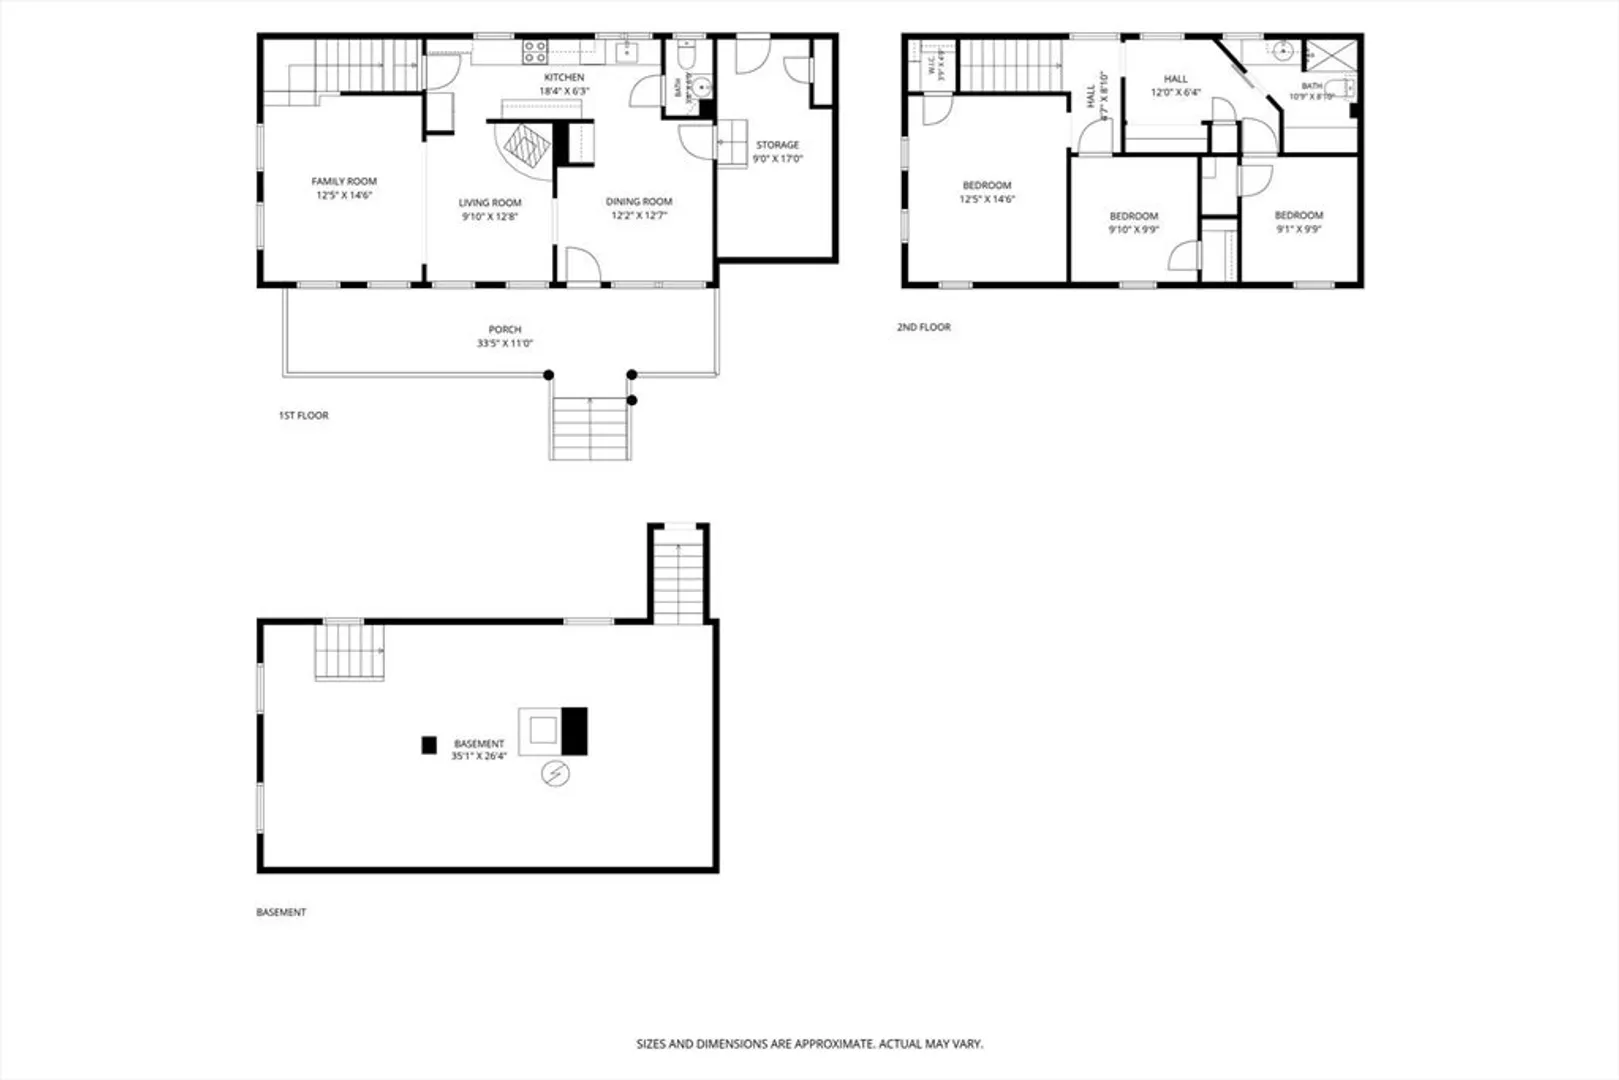
Downtown Shelburne Falls Charm! This warm and inviting 3-bedroom, 1.5-bath home offers a bright, open layout with a smooth flow between the dining room, thoughtfully updated kitchen, and spacious living room. Hardwood floors and abundant natural light from a plethora of windows create a comfortable, welcoming feel throughout. Enjoy warm summer nights from the covered front porch, complete with sheer curtains for the perfect village mood. Out back, the fully fenced yard offers the ideal balance of sun, shade, and privacy. A Gardener and Homesteaders delight! A stunning post-and-beam detached office, workspace, or guest cottage with electricity and attached carport. New hot water heater, many updates, under counter reverse osmosis water filtration system, backup generator and the upstairs bathroom is plumbed and ready for a jacuzzi tub. Well maintained and carefully curated with warmth and love, this downtown Shelburne Falls home is one you’ll need to see for yourself!
-
Highlights
- Heating: Baseboard, Oil, Wood Stove
- Property Class: Residential
- Style: Other (See Remarks)
- Year Built: 1905
- Parking Spots: 3
- Property Type: Single Family Residence
- Total Rooms: 7
- Status: Closed
-
Additional Details
- Appliances: Electric Water Heater, Range, Dishwasher, Disposal, Refrigerator, Washer, Dryer
- Construction: Frame
- Flooring: Wood, Tile
- Interior Features: Internet Available - Unknown
- Roof: Slate
- Year Built Details: Approximate
- Zoning: R
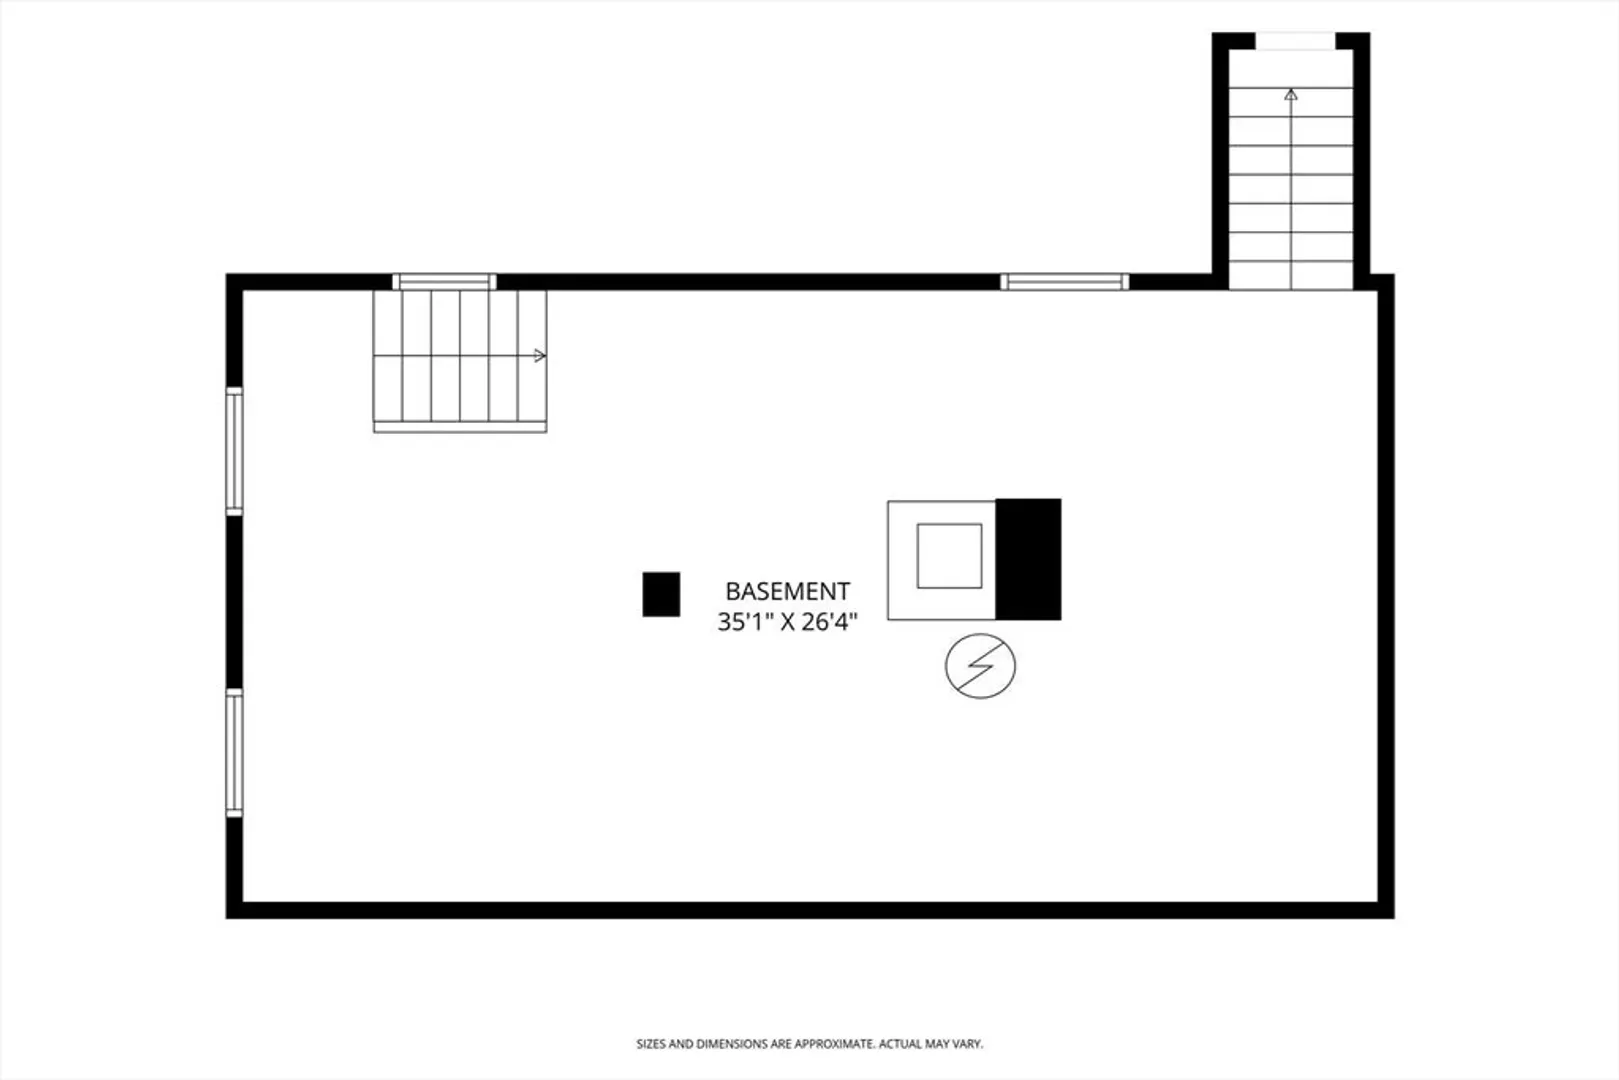
- Basement: Full, Unfinished
- Exterior Features: Porch, Fenced Yard, Fruit Trees, Garden, Guest House
- Foundation: Other
- Road Frontage Type: Public
- SqFt Source: Public Record
- Year Built Source: Public Records
-
Amenities
- Community Features: Shopping, Park, Walk/Jog Trails, Laundromat, House of Worship, Sidewalks
- Parking Features: Shared Driveway, Off Street, Paved
-
Utilities
- Electric: 100 Amp Service
- Water Source: Public
- Sewer: Public Sewer
-
Fees / Taxes
- Assessed Value: $287,800
- Taxes: $4,875
- Tax Year: 2025
Similar Listings
Sold
42 Photos
Sold
42 Photos
Sold
36 Photos
Sold
39 Photos
Content © 2026 MLS Property Information Network, Inc. The information in this listing was gathered from third party resources including the seller and public records.
Listing information provided courtesy of Delap Real Estate LLC.
MLS Property Information Network, Inc. and its subscribers disclaim any and all representations or warranties as to the accuracy of this information.
