
Sold!
$560,000
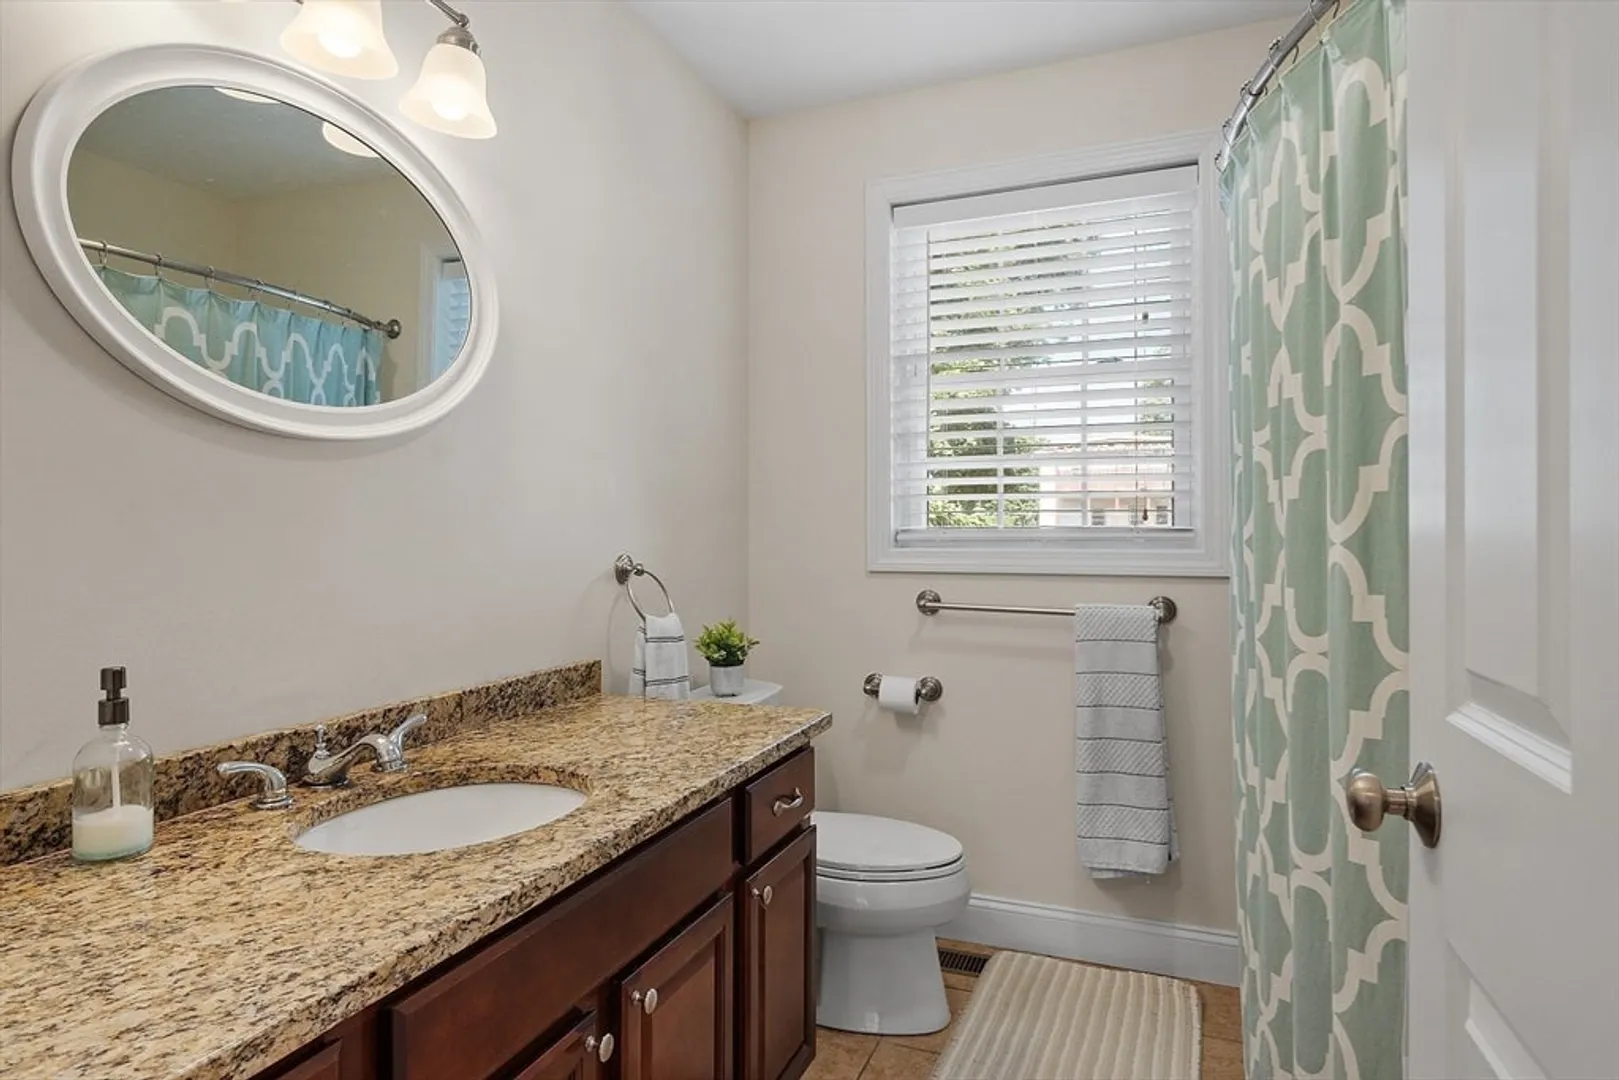
3
Beds
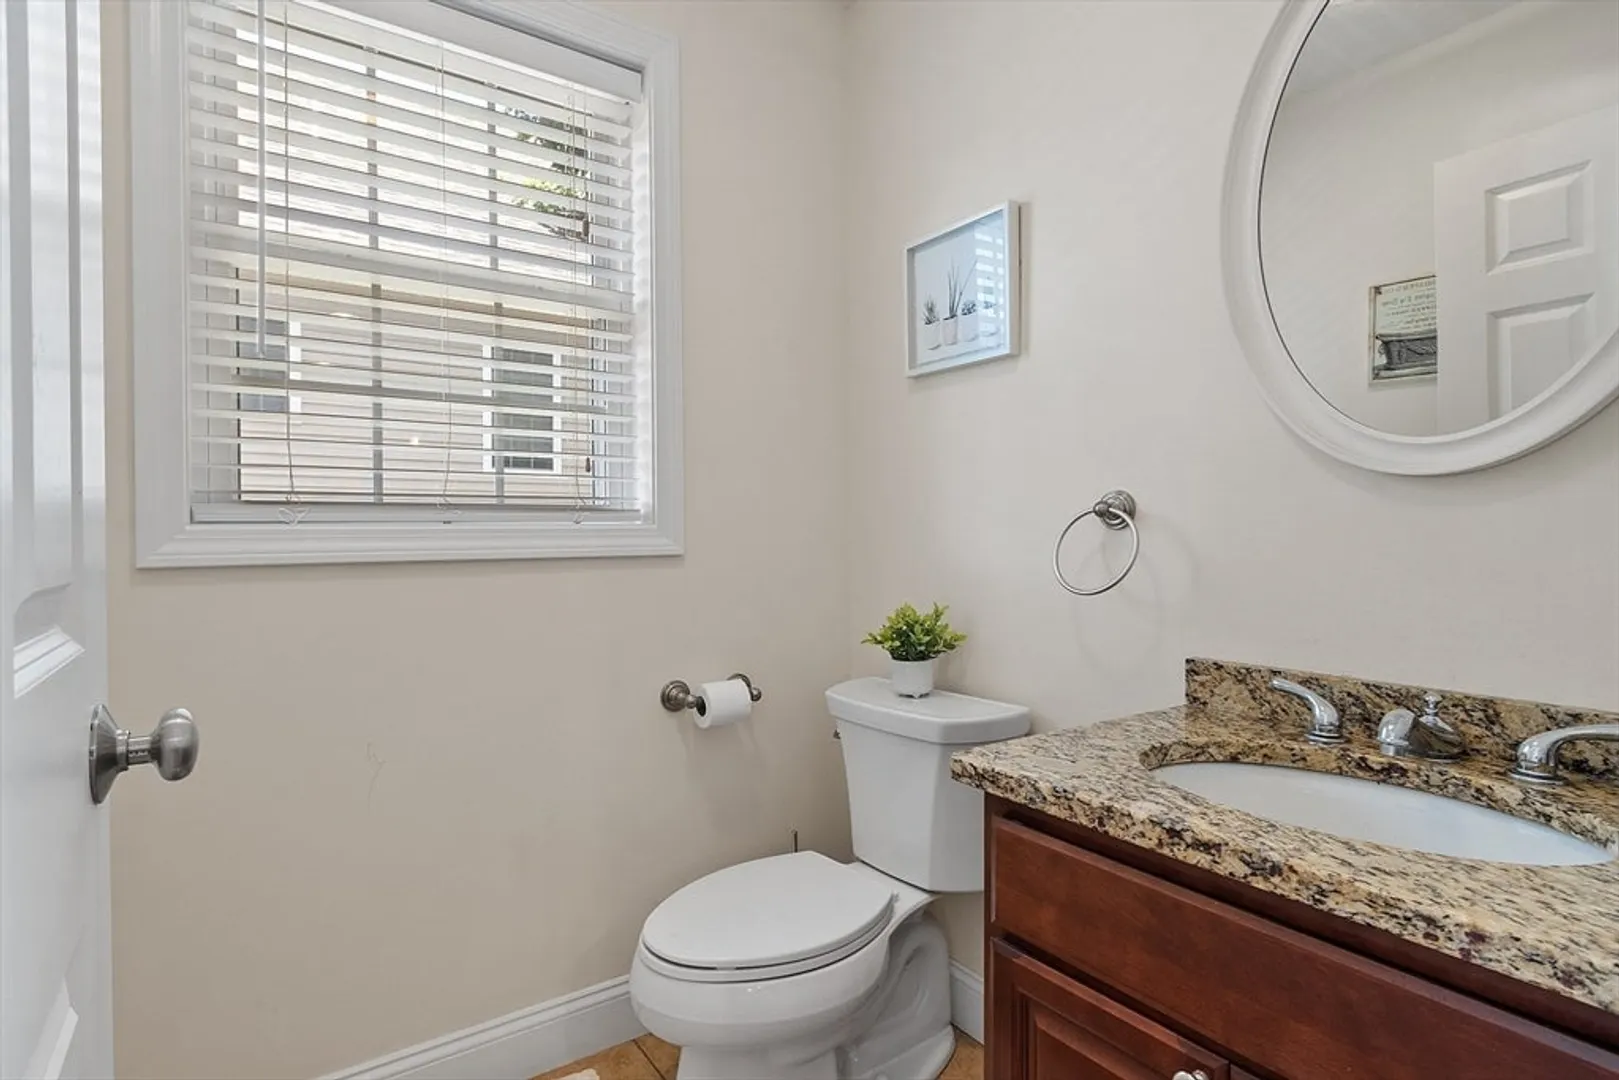
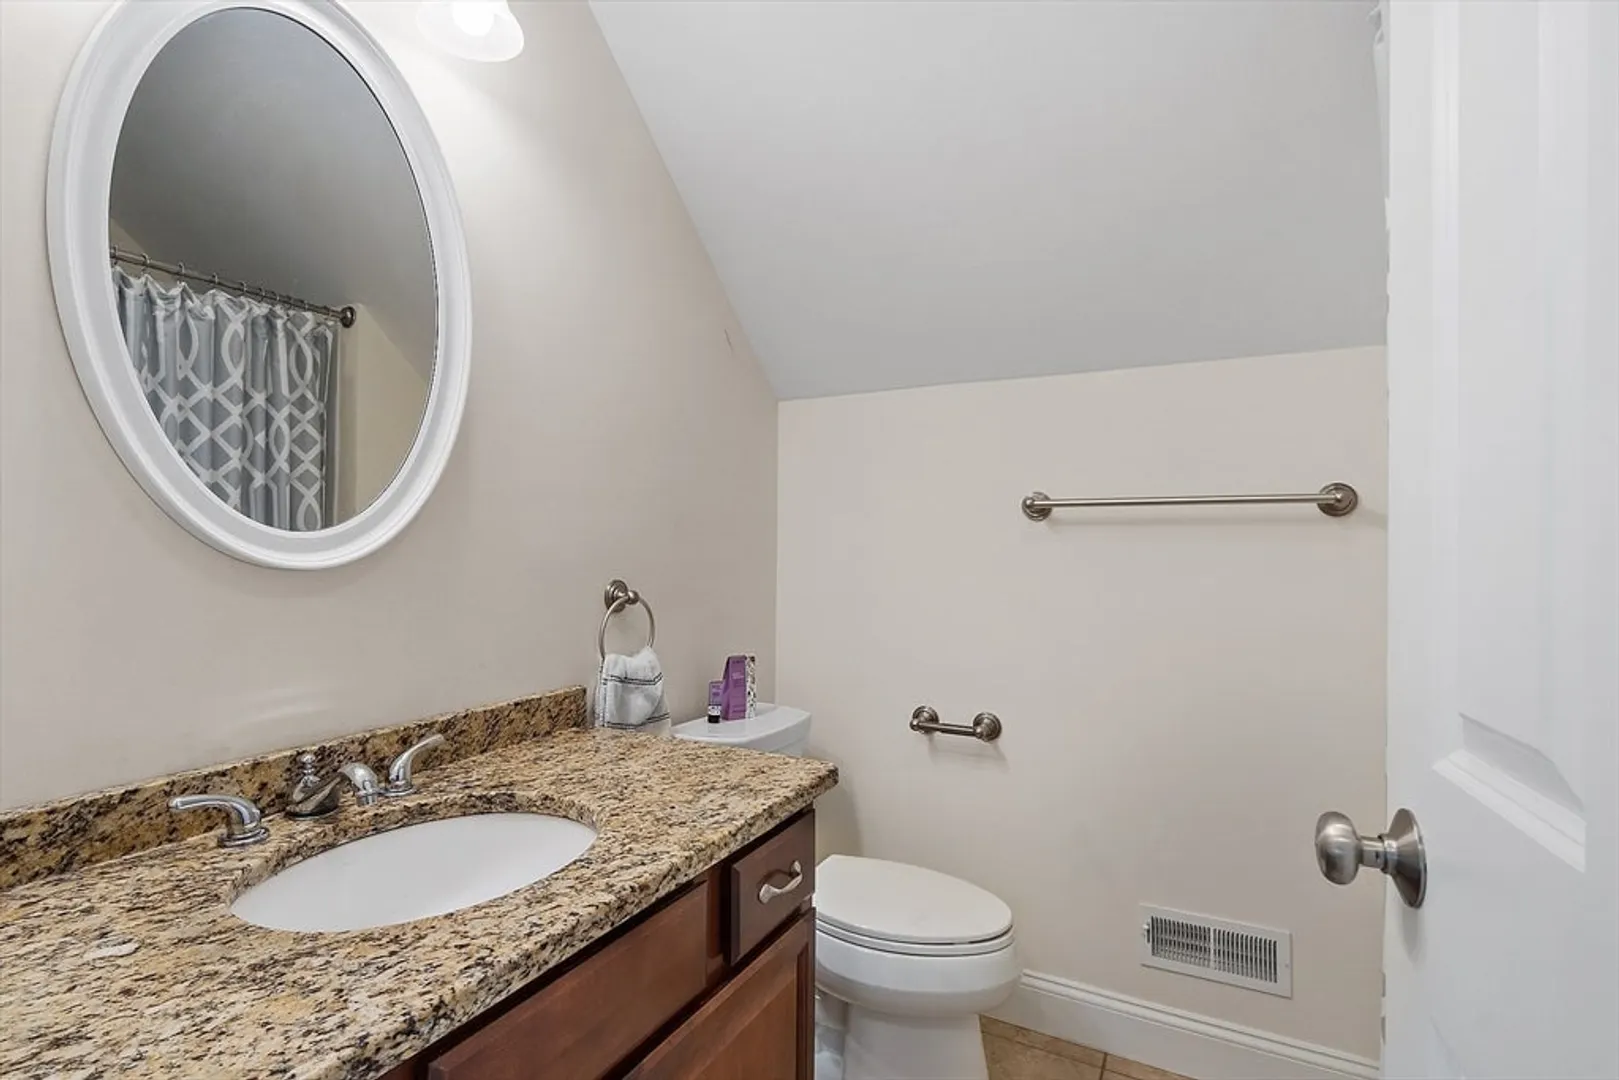
2/1
Baths
1,725
Living Area
-
Property Description
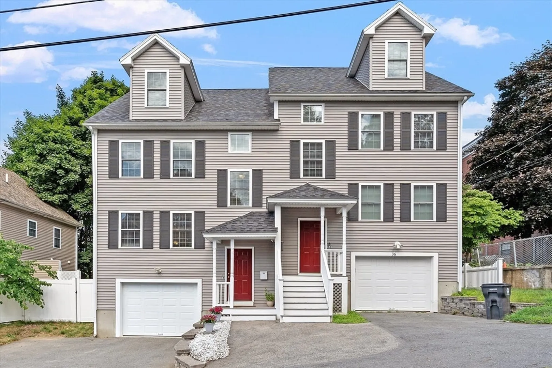
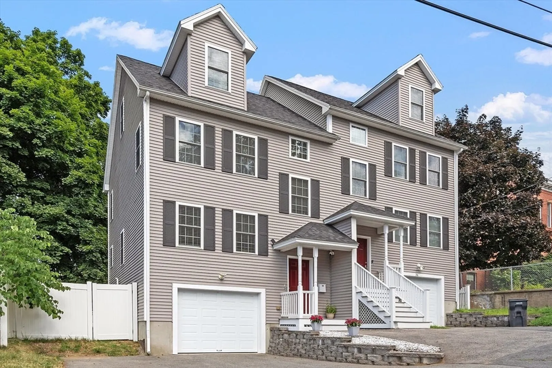
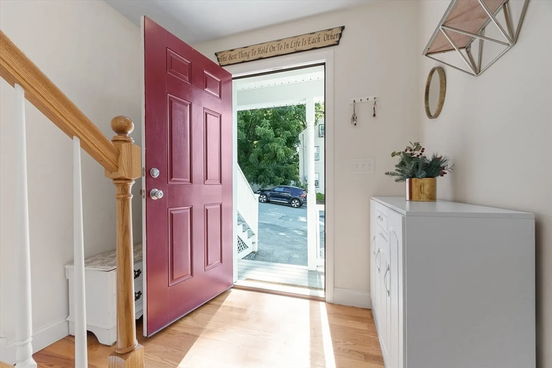
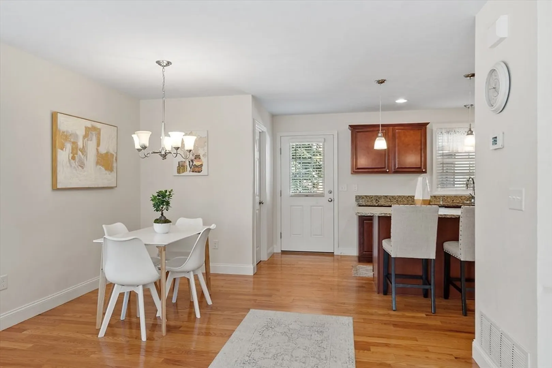
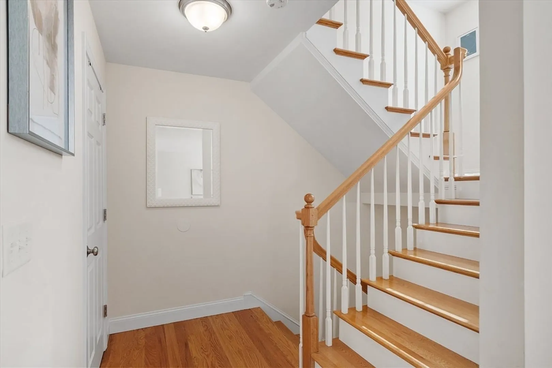
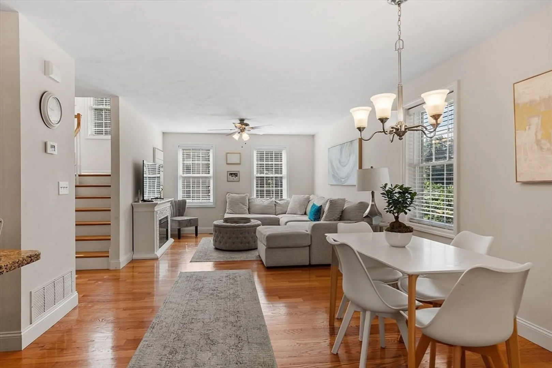
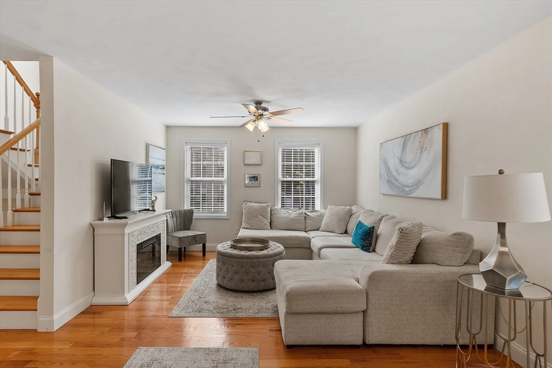
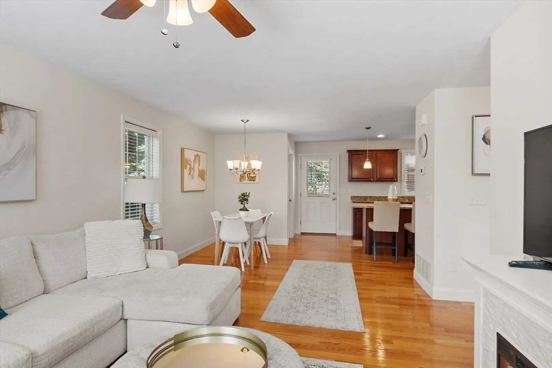
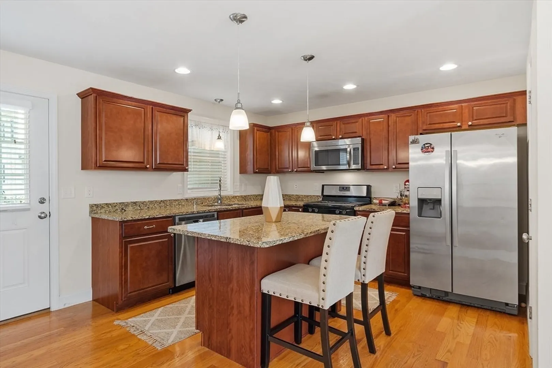
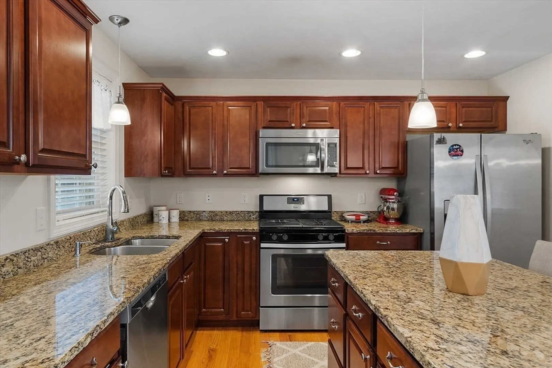
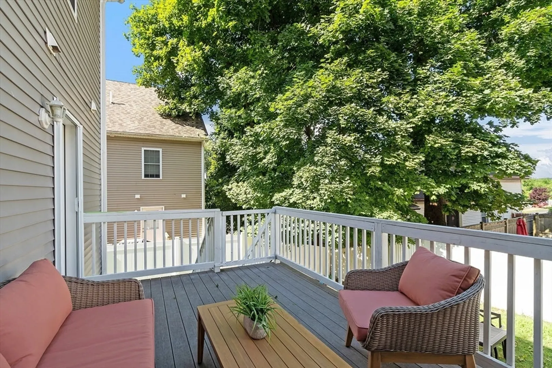
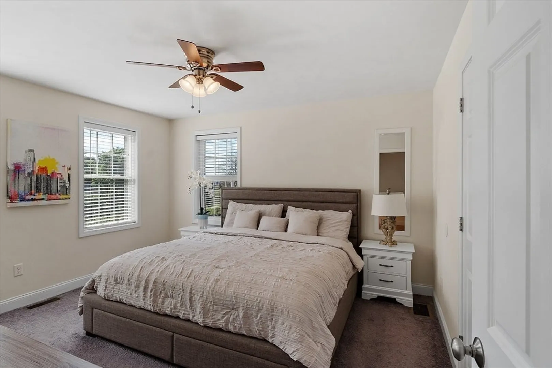
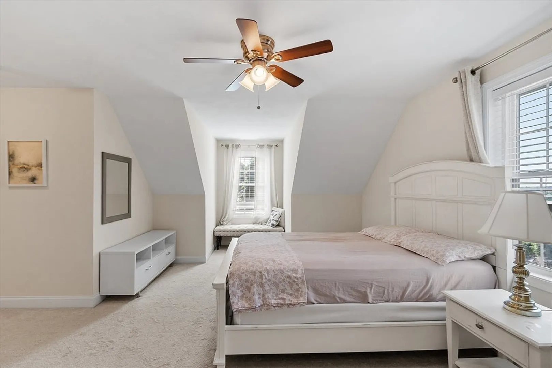
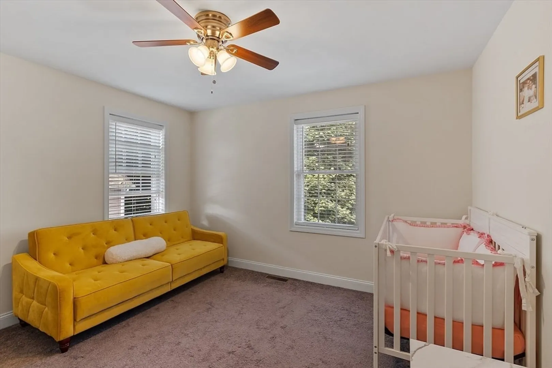
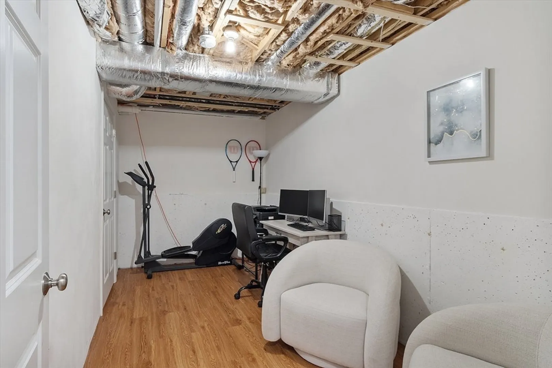
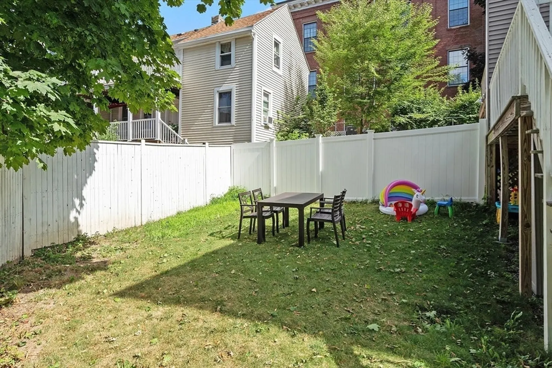
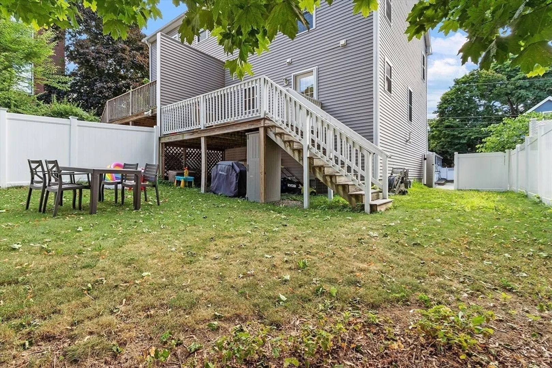
THIS HOME IS A MUST SEE FOR THOSE WHO CHERISH AN ABUNDANCE OF NATURAL LIGHT, PEACE AND TRANQUILITY IN A DESIREABLE NEIGHBORHOOD. This open concept, a contemporary townhome, built in 2015, provides all the modern amenities with ample space for ease and comfortable living. The beautiful kitchen has stainless steel appliances open to the spacious living and dining areas. One of the 3 bedrooms is a primary en-suite, The lower level offers space for an office or exercise room with the garage and plenty of on-street parking. The fenced in yard also provides additional privacy for entertainment. This home is perfect for those who enjoy a quiet neighborhood while still being close to great restaurants, coffee shops and the train to Boston. Don't miss out on the chance to make this welcoming town home yours with no HOA fee.
-
Highlights
- Cooling: Central Air, ENERGY STAR Qualified Equipment
- Parking Spots: 2
- Property Type: Condominium
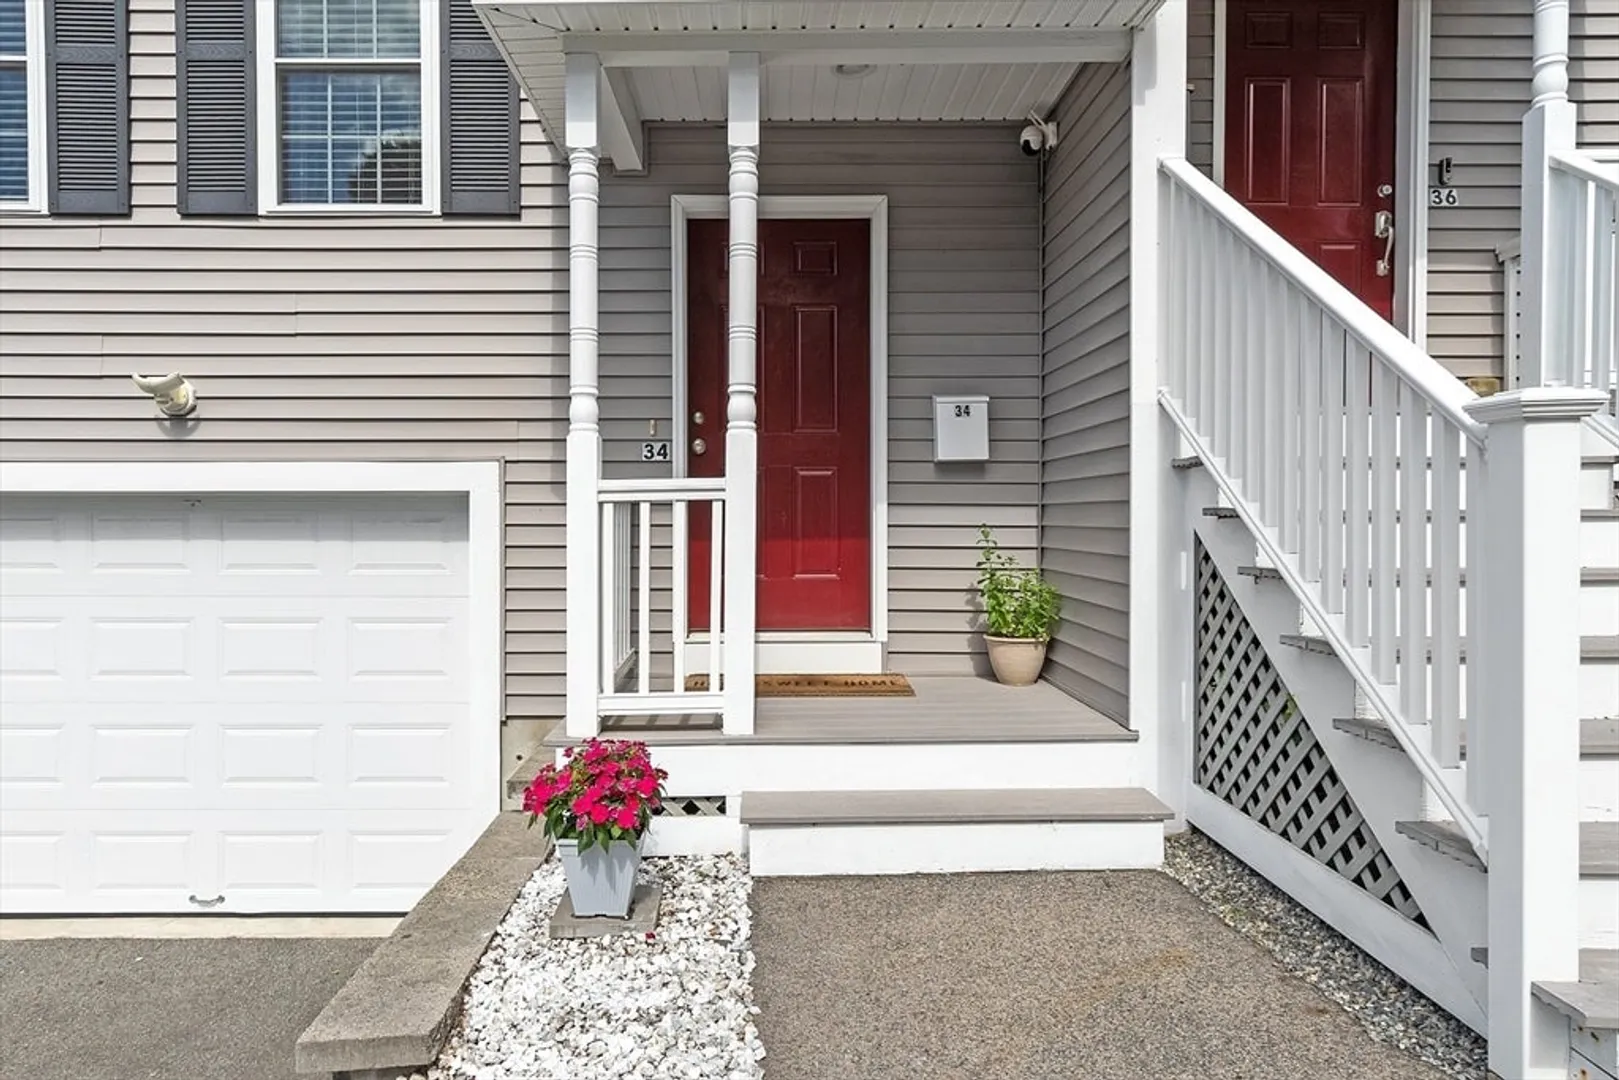
- Unit Number: 34
- Status: Closed
- Heating: Forced Air, Natural Gas
- Property Class: Residential
- Total Rooms: 5
- Year Built: 2015
-
Additional Details
- Appliances: Range, Dishwasher, Disposal, Microwave, Refrigerator
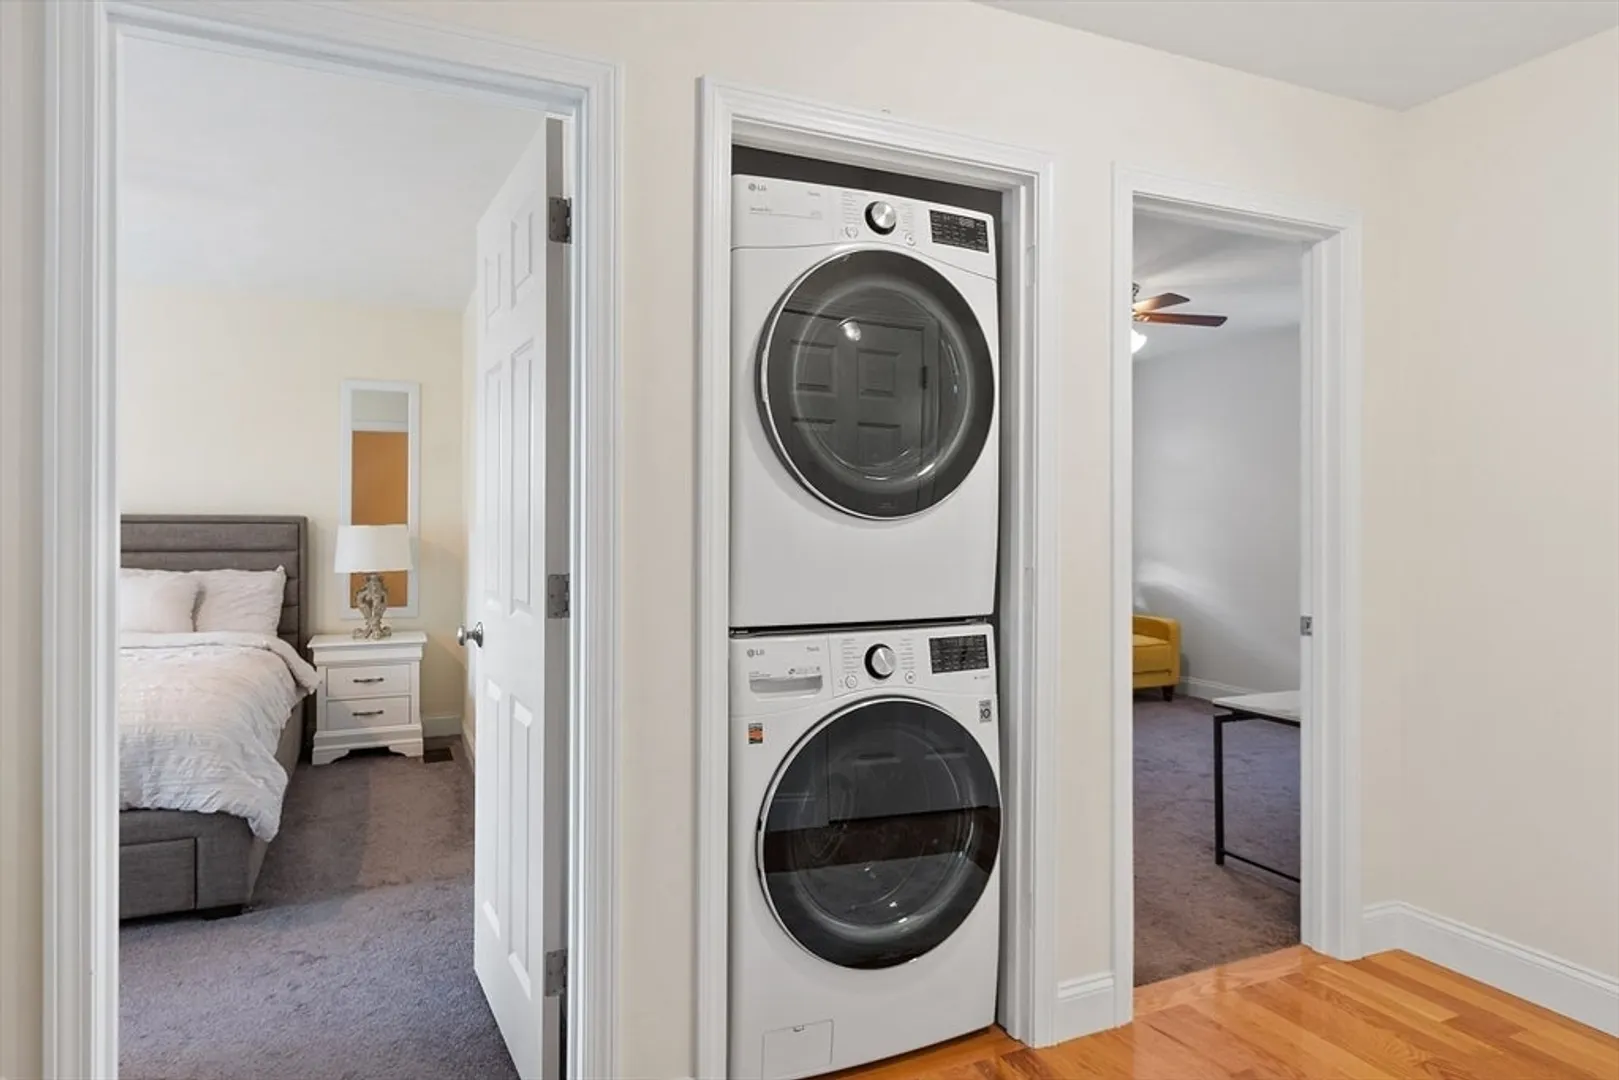
- Exclusions: Washer/Dryer Excluded.
- Roof: Shingle
- Year Built Details: Actual
- Zoning: Ru
- Basement: Y
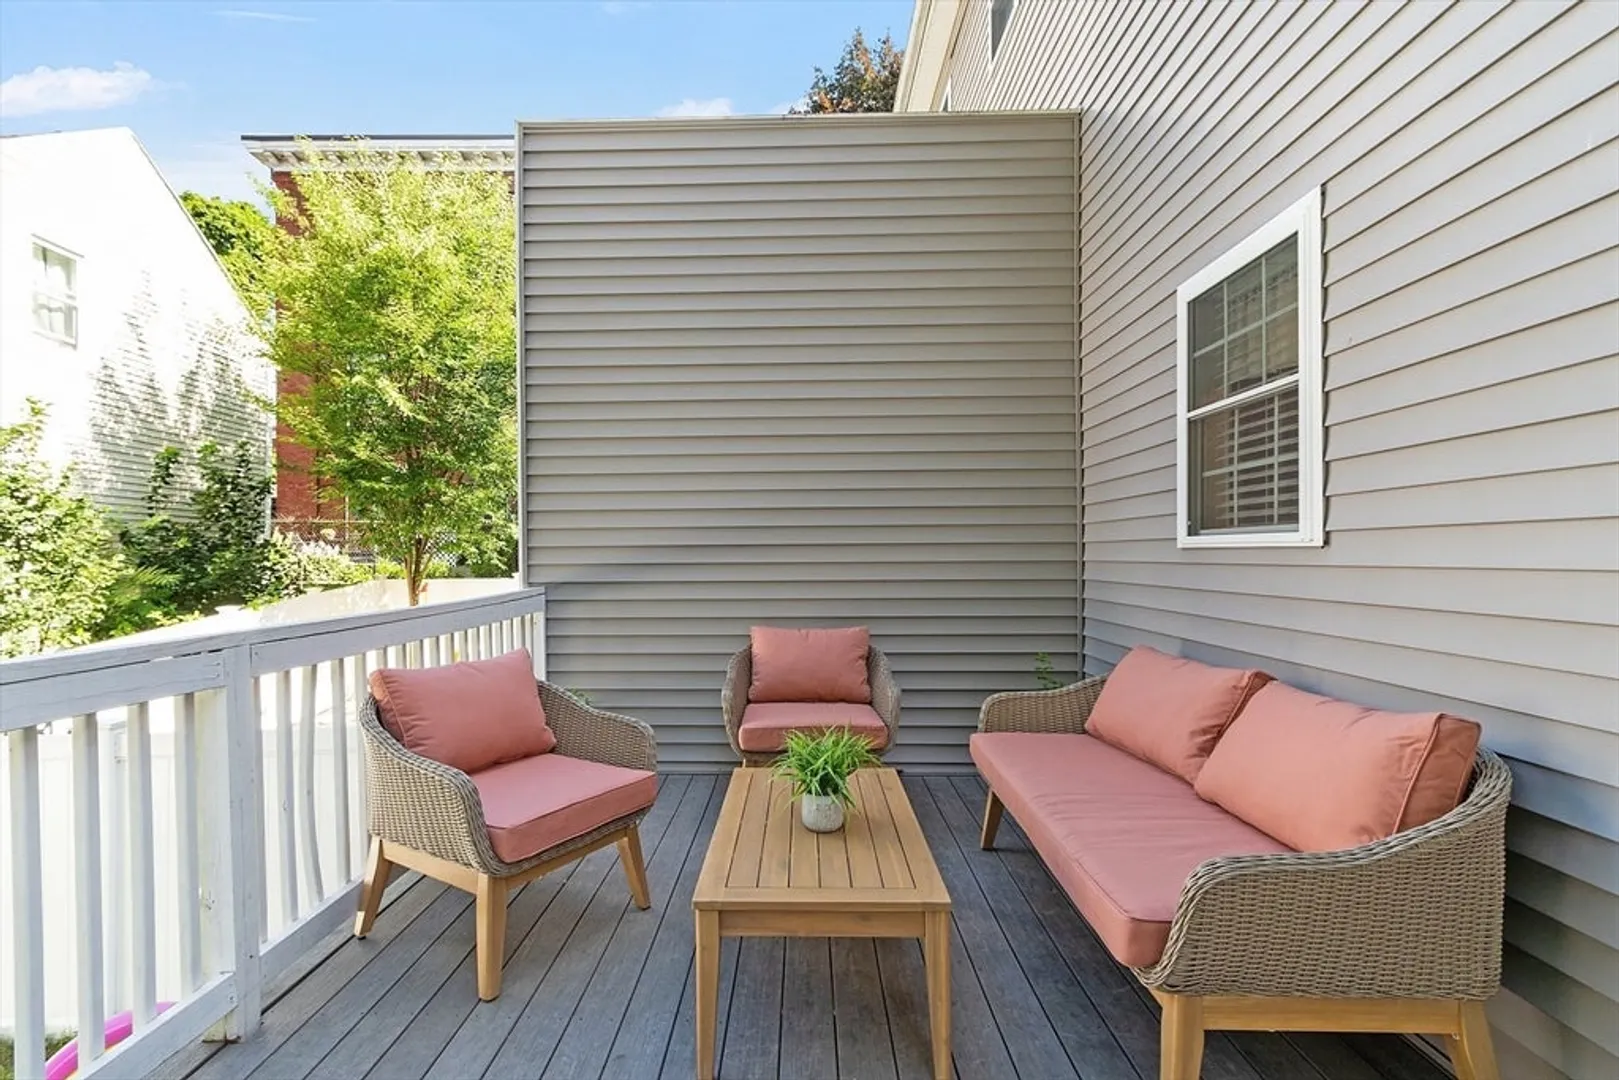
- Exterior Features: Porch, Deck, Fenced Yard
- Total Number of Units: 2
- Year Built Source: Public Records
-
Amenities
- Community Features: Shopping, Public School, T-Station
- Parking Features: Attached, On Street, Paved
- Covered Parking Spaces: 1
- Security Features: Security System
-
Utilities
- Sewer: Public Sewer
- Water Source: Public
-
Fees / Taxes
- Assessed Value: $430,400
- Compensation Based On: Net Sale Price
- Tax Year: 2024
- Buyer Agent Compensation: 2%%
- Facilitator Compensation: 1%%
- Taxes: $4,579
Similar Listings
Sold
35 Photos
Sold
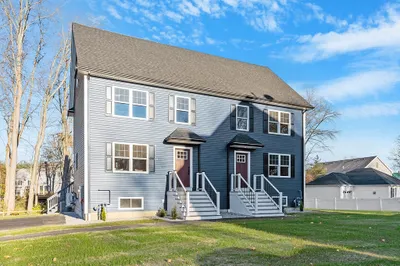
37 Photos
Sold
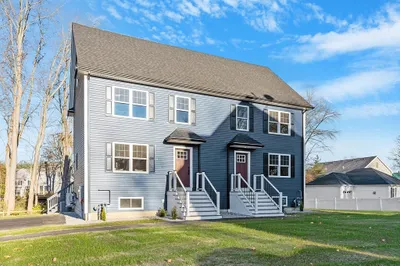
37 Photos
Sold
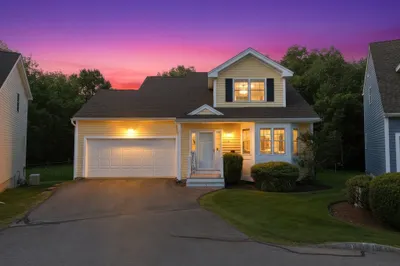
42 Photos
Content © 2026 MLS Property Information Network, Inc. The information in this listing was gathered from third party resources including the seller and public records.
Listing information provided courtesy of William Raveis R.E. & Home Services.
MLS Property Information Network, Inc. and its subscribers disclaim any and all representations or warranties as to the accuracy of this information.
