
Sold!
$585,000
4
Beds
1/1
Bath
1,500
Living Area
-
Property Description
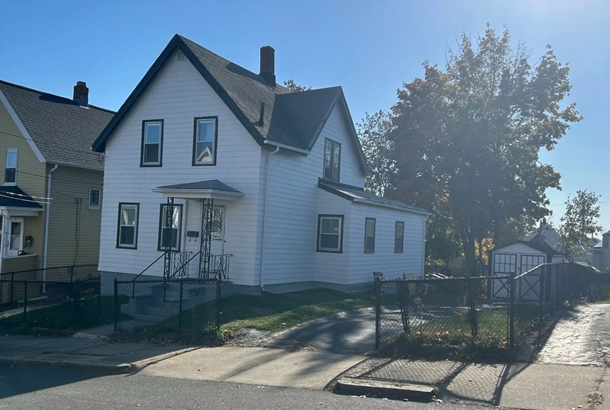
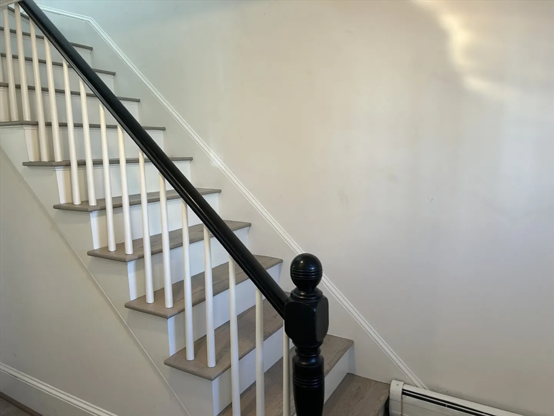
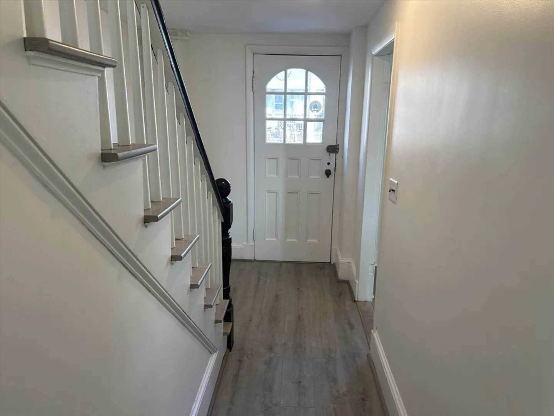
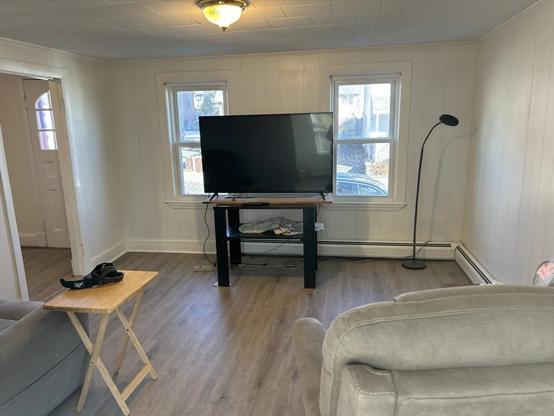
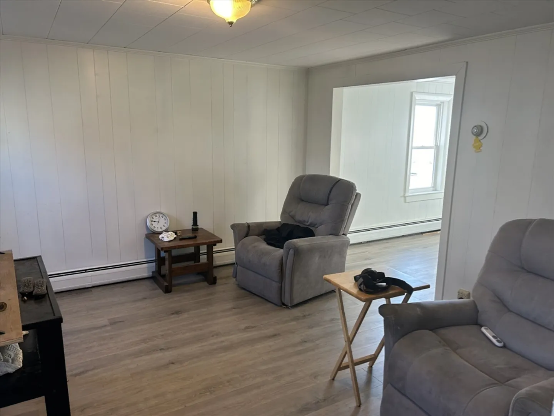
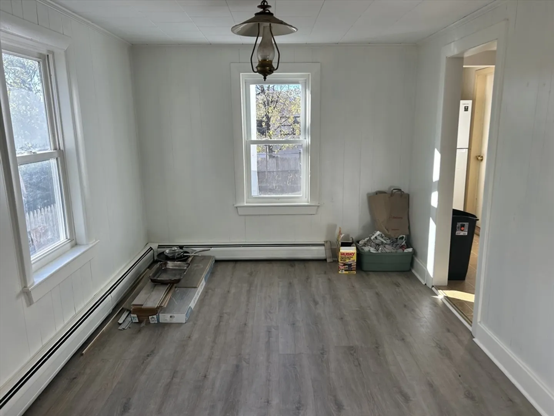
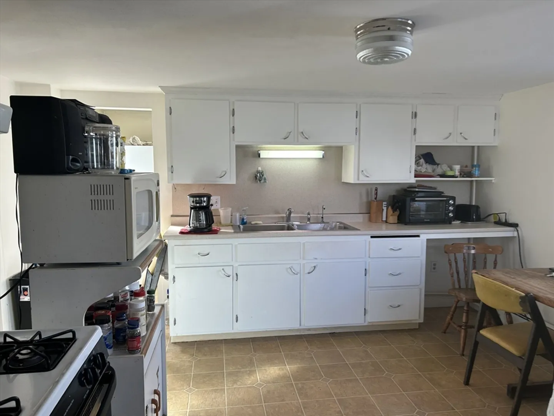
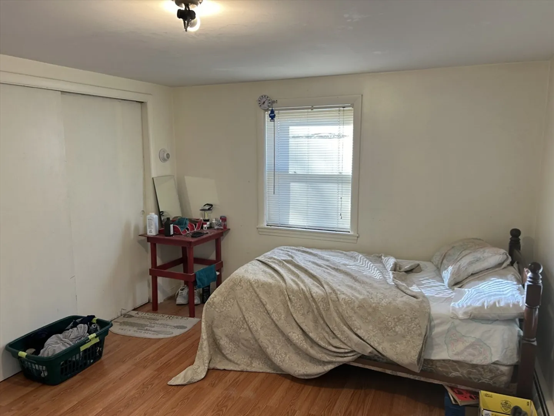
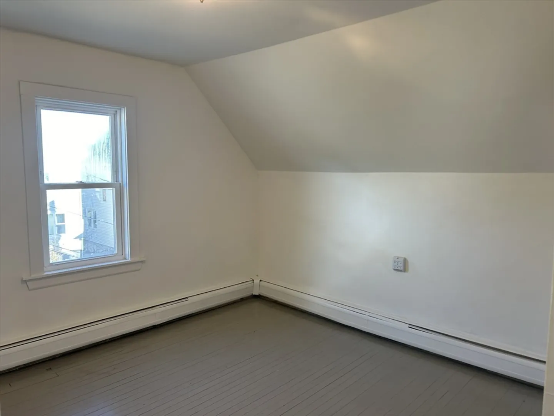
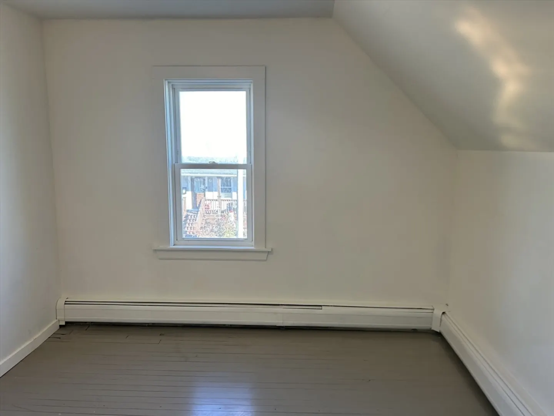
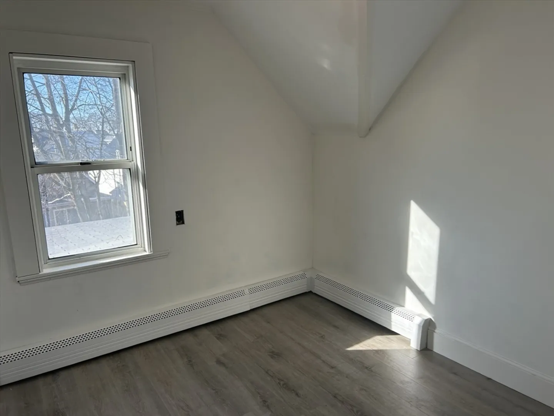
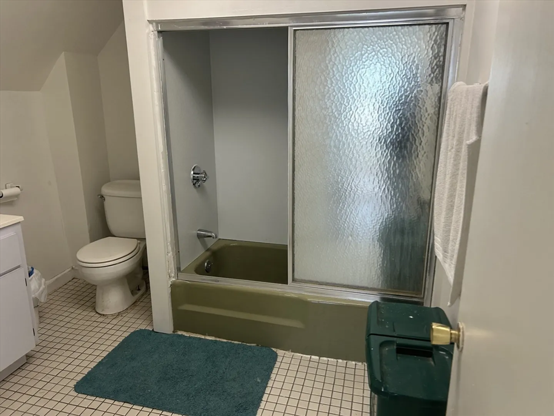
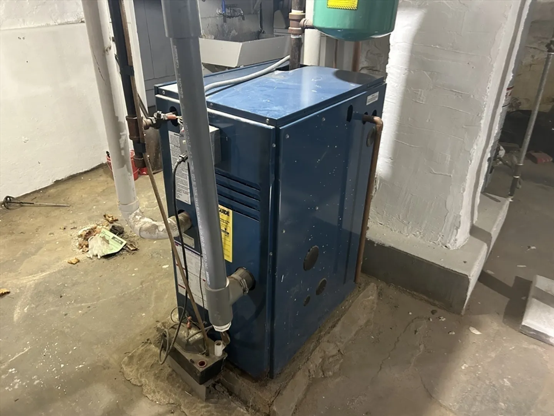
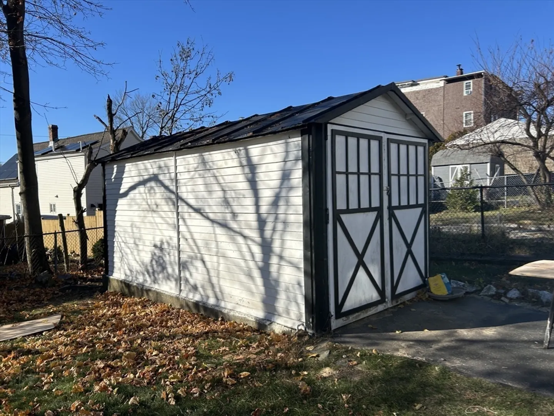
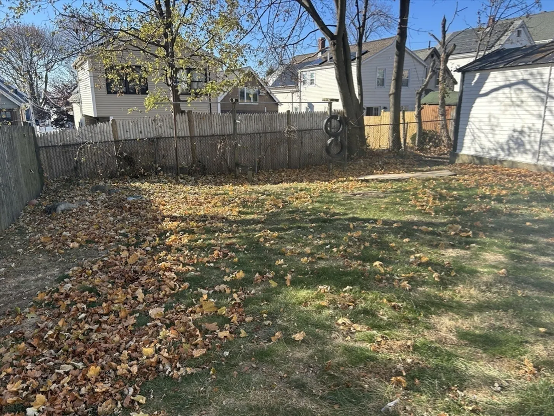
Welcome to 34 Pleasant View Ave Everett!!! Come see this spacious 4 bedroom colonial nestled in a quiet residential neighborhood in the same family since 1969! Great layout with EIK, Living Room, Dining Room and Master Bedroom on the first level. Second level consists of 3 bedrooms and large full bathroom. Basement is clean with large open layout. Gas Heat. Public transportation just steps away for quick and easy commute into Boston. Detached garage with plenty of parking for 4-5 vehicles. Large level yard great for entertaining. Great value at this price point.
-
Highlights
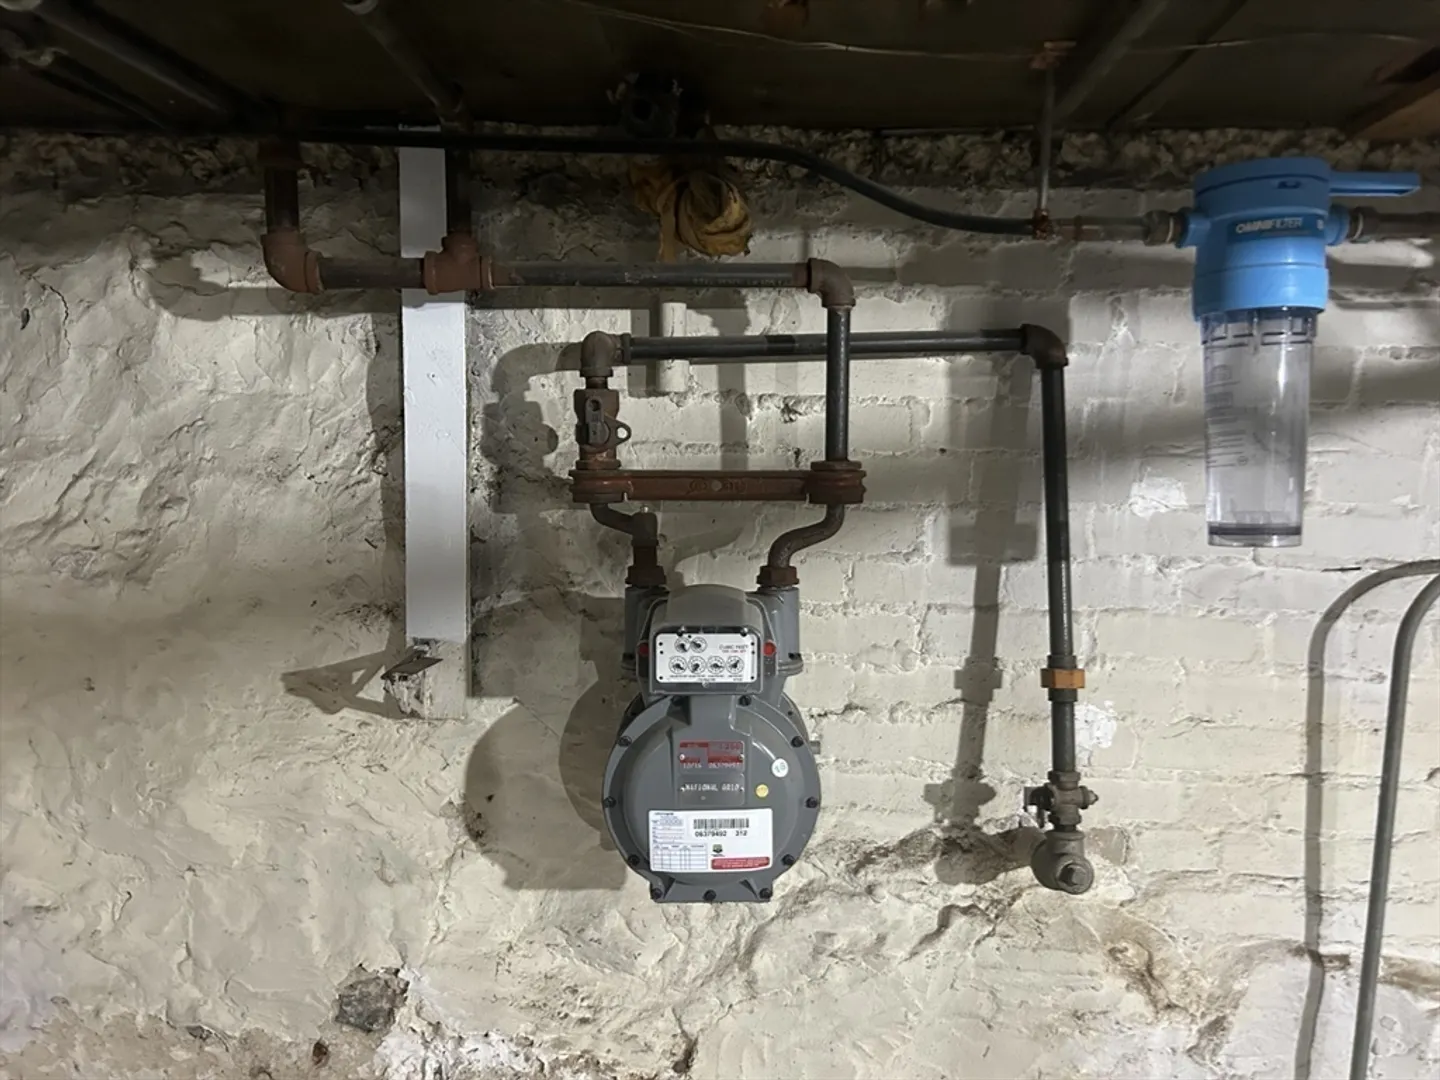
- Heating: Baseboard, Natural Gas
- Property Class: Residential
- Style: Colonial
- Year Built: 1910
- Parking Spots: 4
- Property Type: Single Family Residence
- Total Rooms: 7
- Status: Closed
-
Additional Details
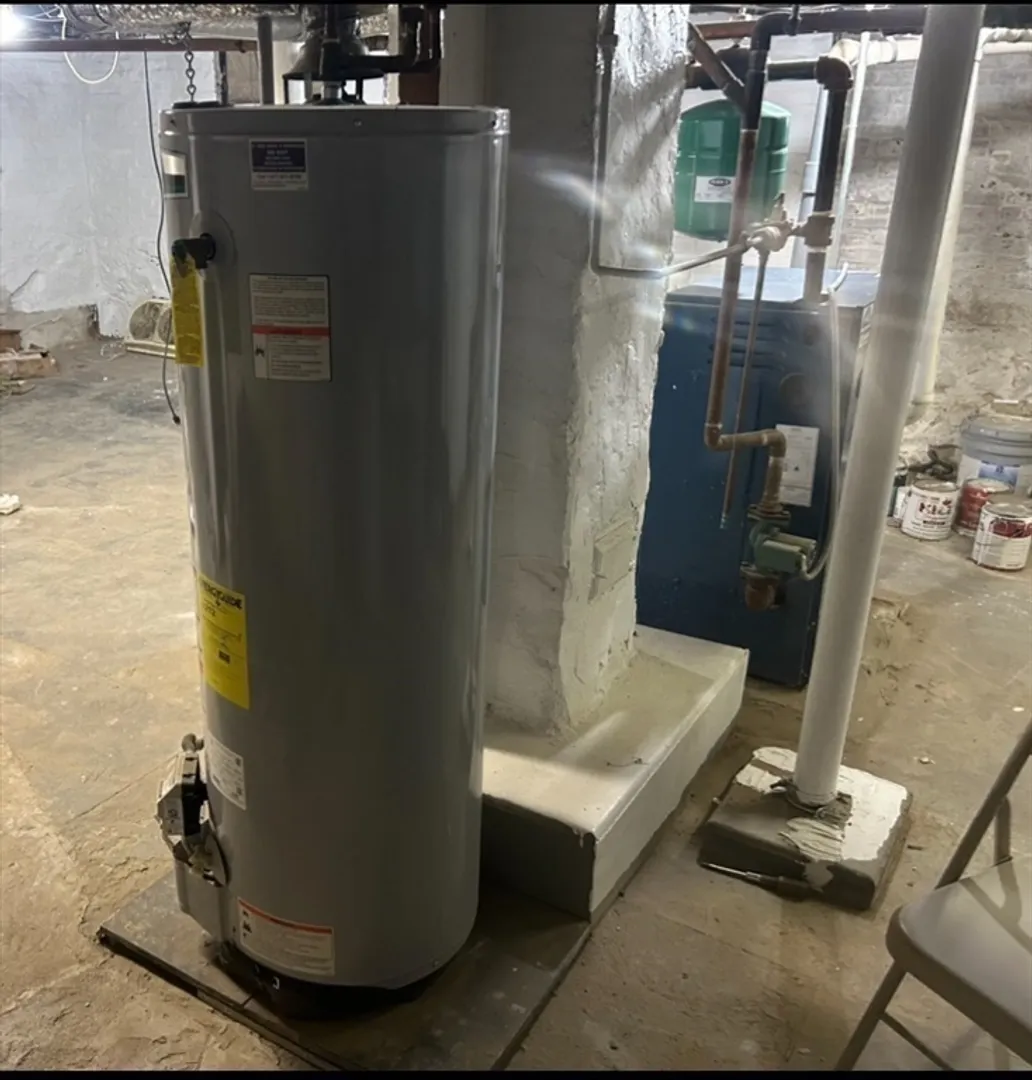
- Appliances: Gas Water Heater, Range, Refrigerator
- Construction: Frame
- Foundation: Block, Stone
- Roof: Shingle
- Year Built Source: Public Records
- Basement: Full
- Exclusions: Owner Belongings
- Road Frontage Type: Public
- Year Built Details: Actual
- Zoning: Dd
-
Amenities
- Community Features: Public Transportation, Shopping, Pool, Tennis Court(s), Park, Medical Facility, Laundromat, Highway Access, House of Worship
- Parking Features: Detached, Paved Drive, Off Street
- Covered Parking Spaces: 1
-
Utilities
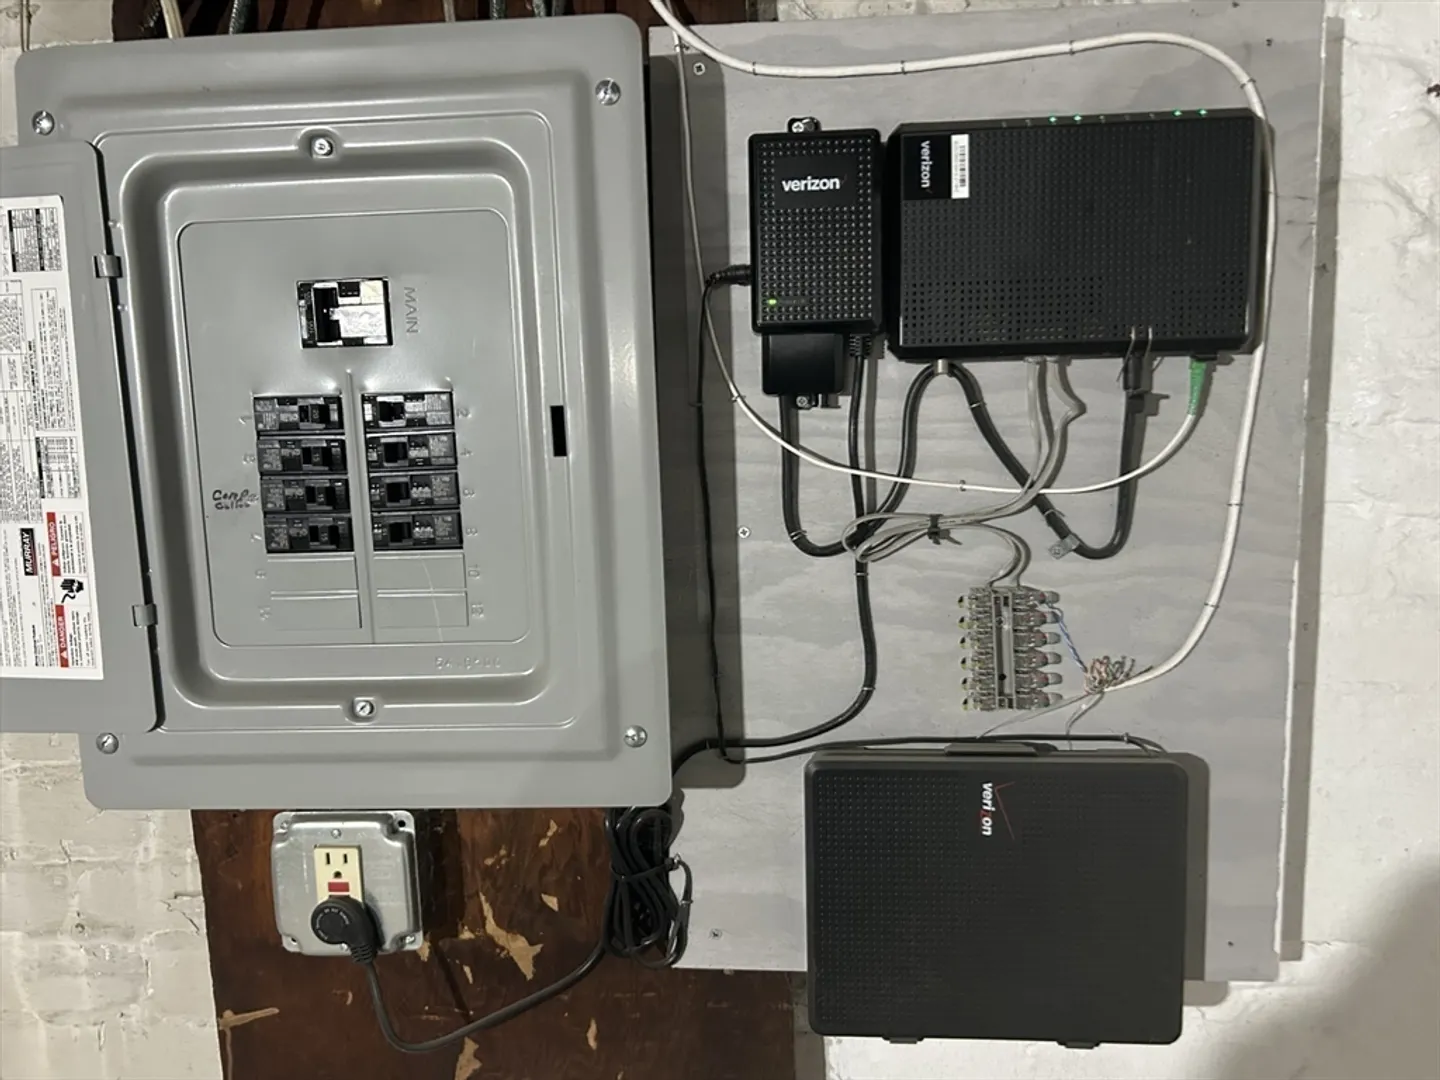
- Electric: 100 Amp Service
- Water Source: Public
- Sewer: Public Sewer
-
Fees / Taxes
- Assessed Value: $438,800
- Tax Year: 2024
- Compensation Based On: Compensation Offered but Not in MLS
- Taxes: $5,029
Similar Listings
Sold
34 Photos
Sold
41 Photos
Sold
42 Photos
Sold
25 Photos
Content © 2026 MLS Property Information Network, Inc. The information in this listing was gathered from third party resources including the seller and public records.
Listing information provided courtesy of eXp Realty.
MLS Property Information Network, Inc. and its subscribers disclaim any and all representations or warranties as to the accuracy of this information.
