
Sold!
$625,000
3
Beds
1/1
Bath
1,144
Living Area
-
Property Description
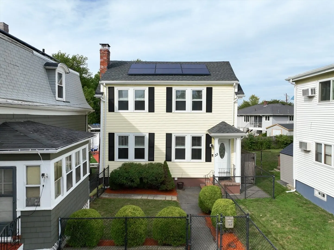
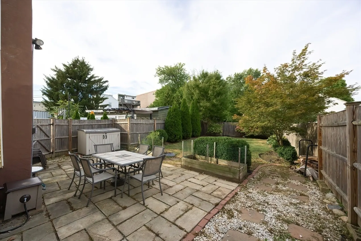
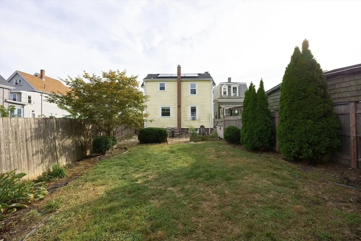
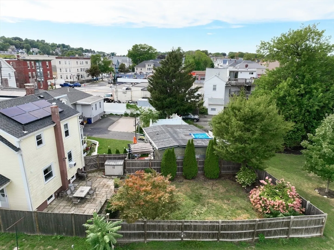
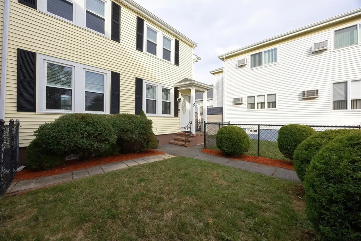
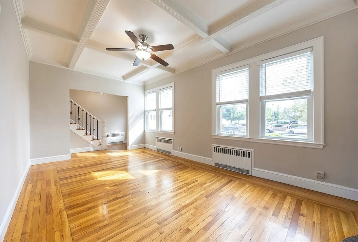
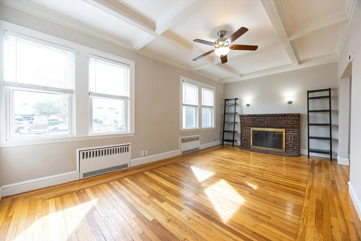
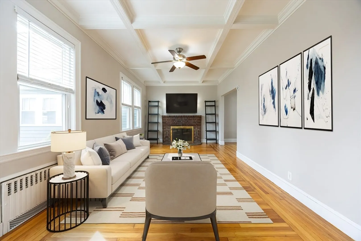
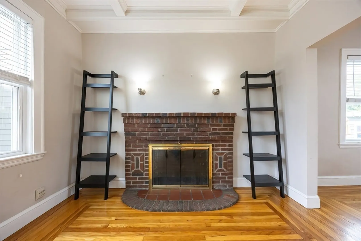
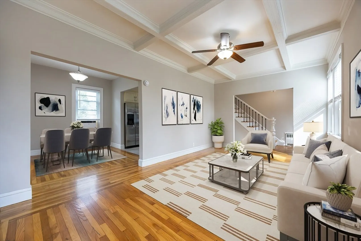
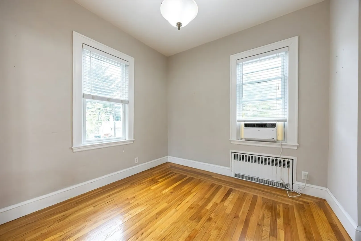
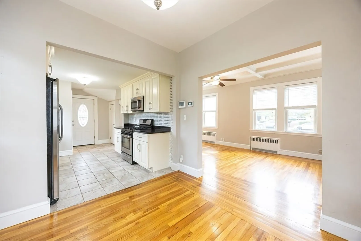
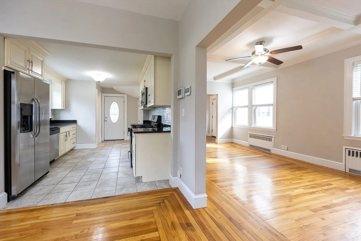
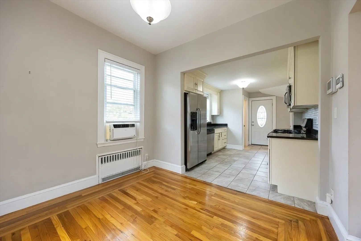
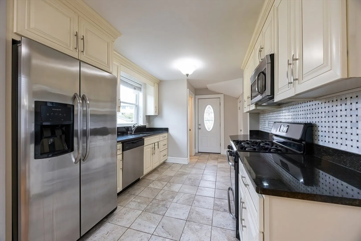
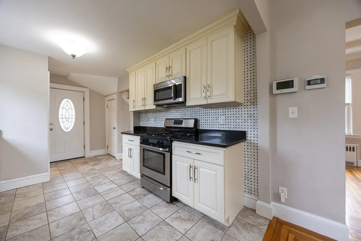
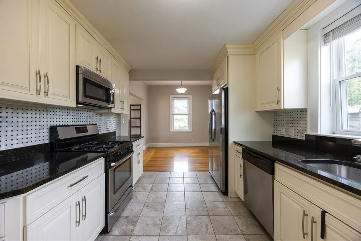
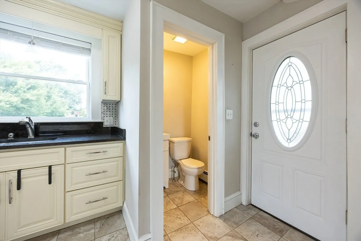
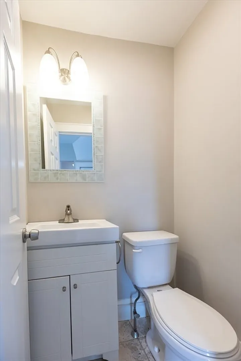
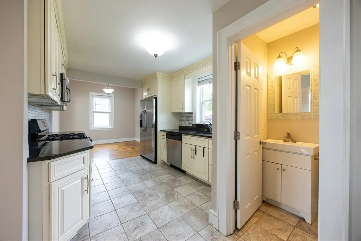
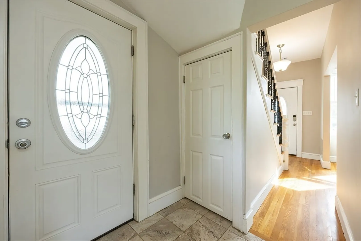
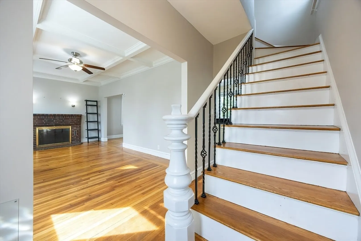
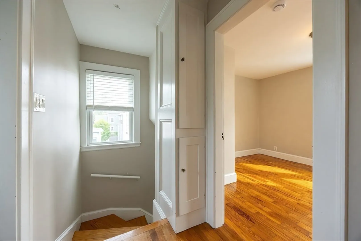
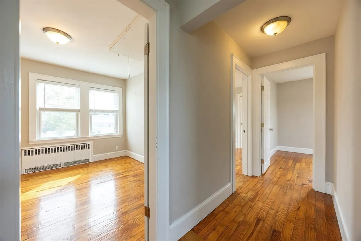
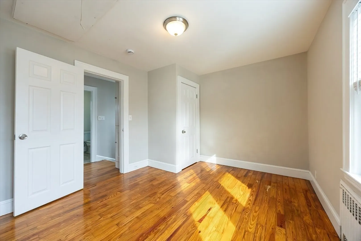
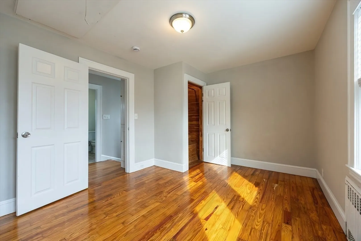
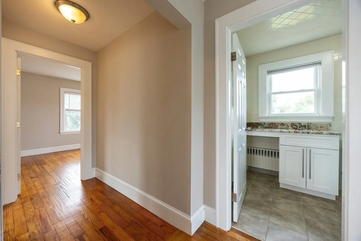
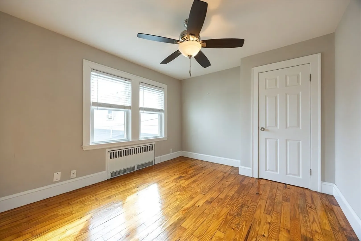
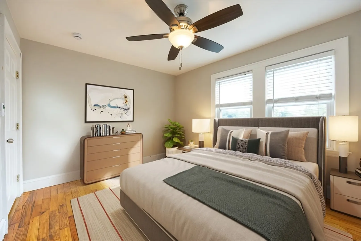
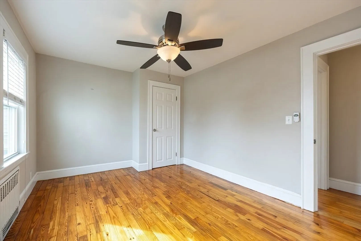
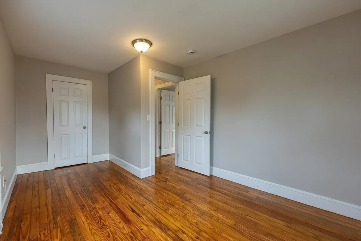
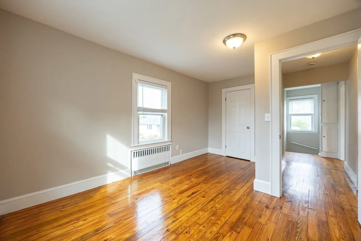
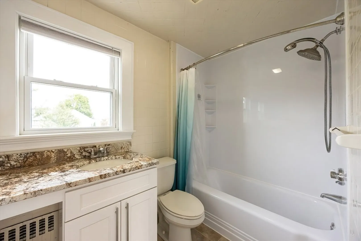
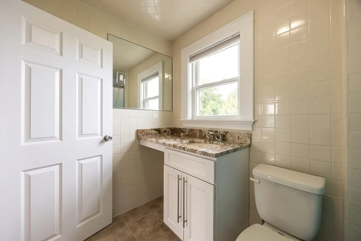
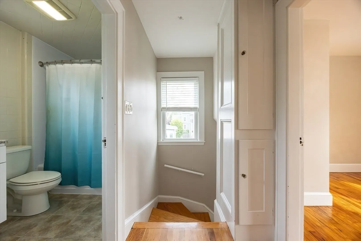
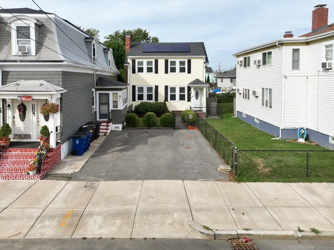
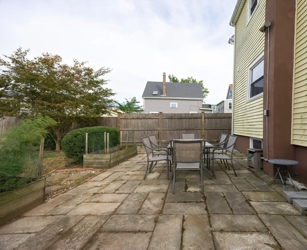
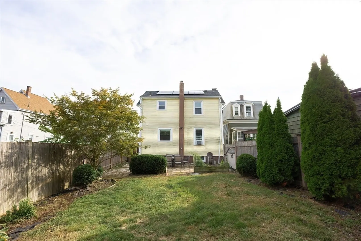
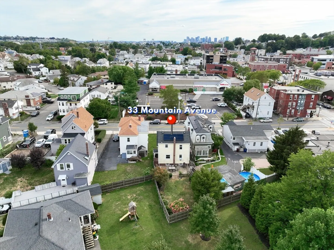
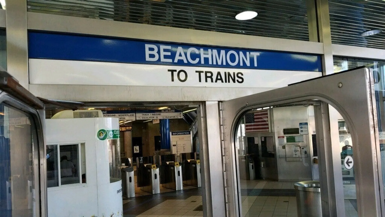
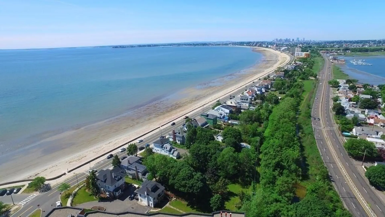
This classic Colonial offers true turn-key living with a beautifully updated open concept kitchen featuring stainless steel appliances, renovated bathrooms, a cozy working fireplace, and gleaming hardwood floors throughout. The living room features soaring coffered ceilings that enhance the character of the space. Upstairs you'll find 3 spacious bedrooms and a full bath. The fenced, level backyard is attractively landscaped and ideal for entertaining, play, or relaxing outdoors. Perfectly situated just over a mile from Revere Beach. Easy access to Beachmont & Wonderland (Blue Line) T-Stations. This home combines comfort, style, and convenience—ready for its next owner to move right in and enjoy! Open House on Sunday, 9/21 from 11:00 AM-12:30 PM.
-
Highlights
- Cooling: Window Unit(s), Dual
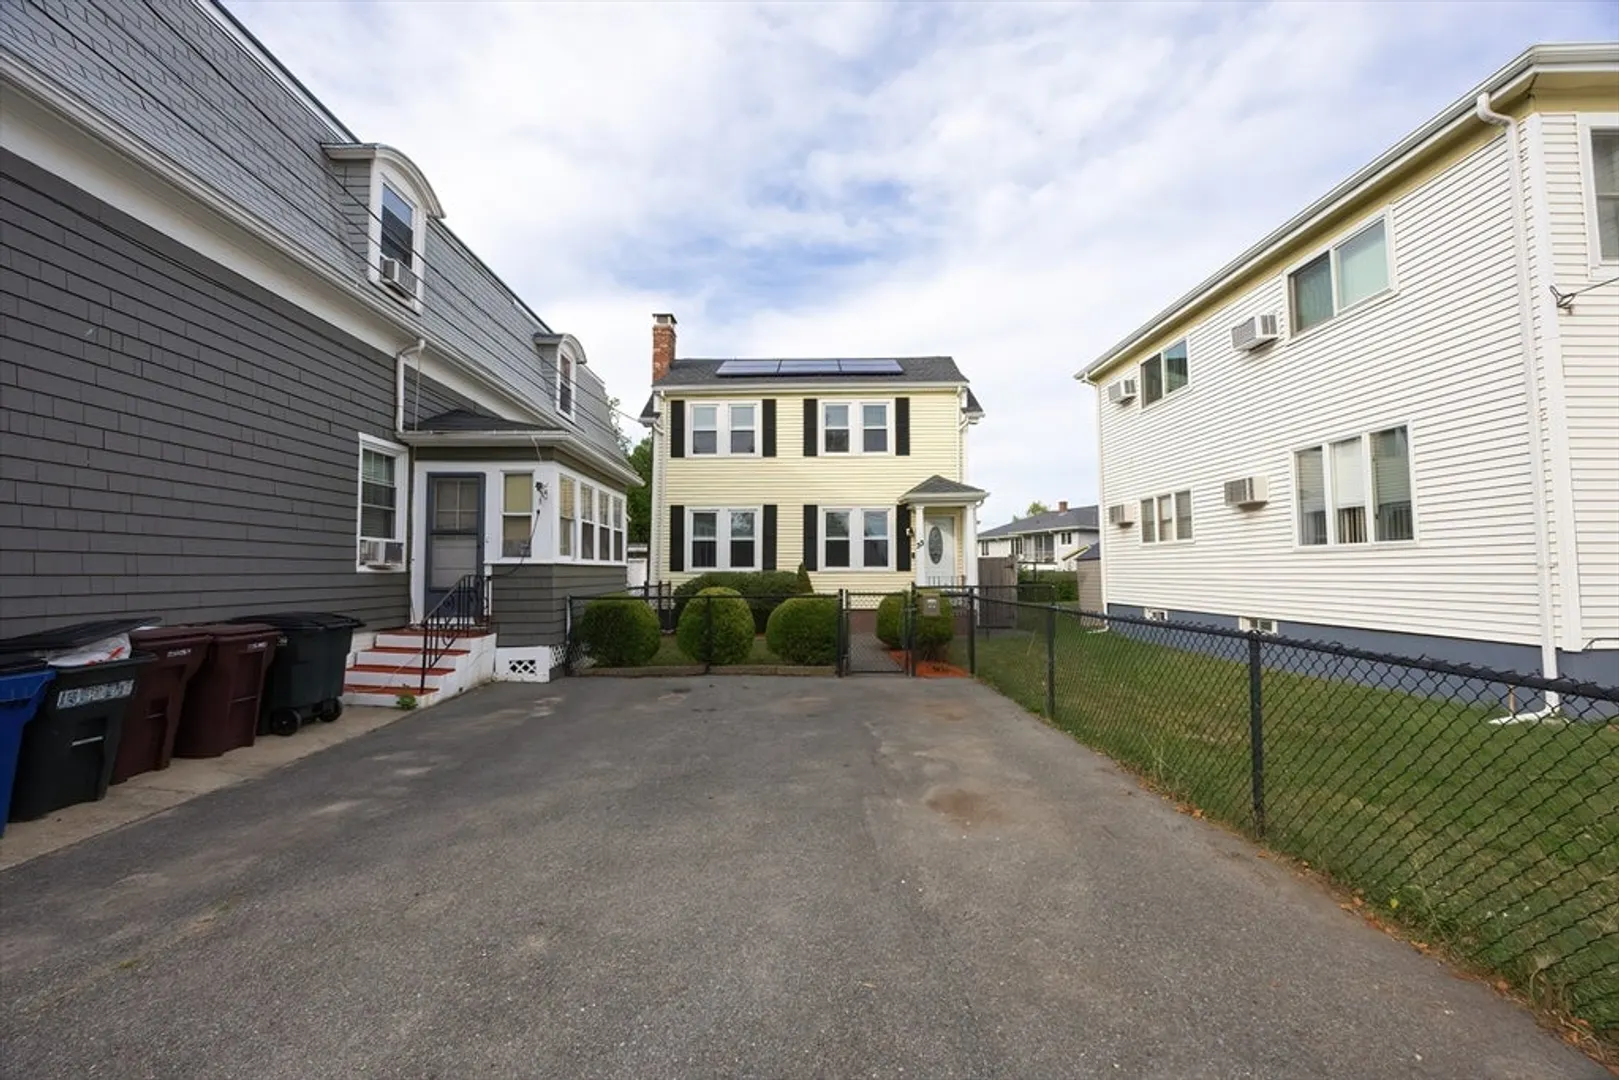
- Parking Spots: 2
- Property Type: Single Family Residence
- Total Rooms: 6
- Status: Closed
- Heating: Hot Water, Natural Gas
- Property Class: Residential
- Style: Colonial
- Year Built: 1941
-
Additional Details
- Appliances: Gas Water Heater, Water Heater, Range, Dishwasher, Disposal, Microwave, Refrigerator, Washer, Dryer
- Construction: Frame
- Fireplaces: 1
- Foundation: Block
- Road Frontage Type: Public
- SqFt Source: Public Record
- Year Built Source: Public Records
- Basement: Full, Bulkhead, Sump Pump, Concrete, Unfinished
- Exterior Features: Porch, Patio, Rain Gutters, Fenced Yard
- Flooring: Tile, Hardwood
- Lot Features: Level
- Roof: Shingle
- Year Built Details: Approximate
- Zoning: Res
-
Amenities
- Community Features: Public Transportation, Shopping, Park, Bike Path, Highway Access, Private School, Public School, T-Station, Sidewalks
- Waterfront Features: Ocean, 1 to 2 Mile To Beach, Beach Ownership(Public)
- Parking Features: Paved Drive, Off Street, Paved
-
Utilities
- Electric: Circuit Breakers
- Water Source: Public
- Sewer: Public Sewer
-
Fees / Taxes
- Assessed Value: $588,500
- Taxes: $5,337
- Tax Year: 2025
Similar Listings
Sold
15 Photos
Sold
39 Photos
Sold
37 Photos
Sold
19 Photos
Content © 2026 MLS Property Information Network, Inc. The information in this listing was gathered from third party resources including the seller and public records.
Listing information provided courtesy of Keller Williams Realty Evolution.
MLS Property Information Network, Inc. and its subscribers disclaim any and all representations or warranties as to the accuracy of this information.
