
Sold!
$399,000
3
Beds
1
Bath
1,250
Living Area
-
Property Description
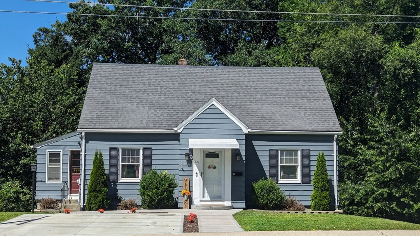
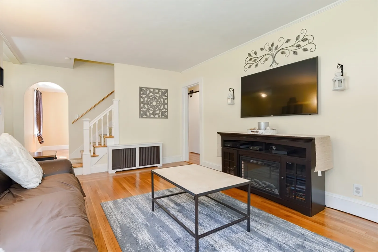
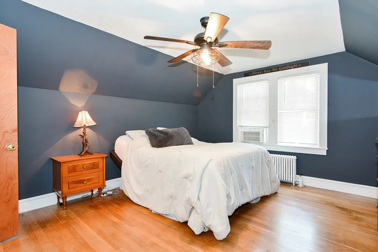
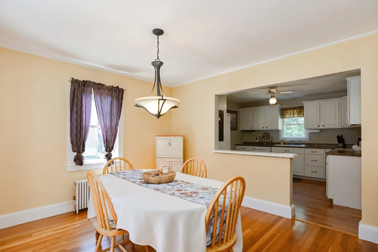
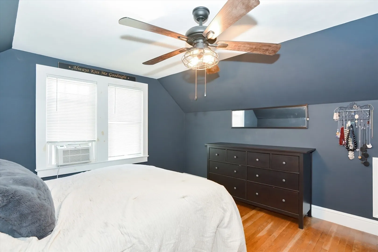
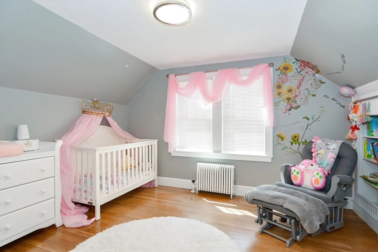
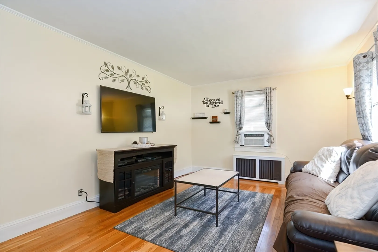
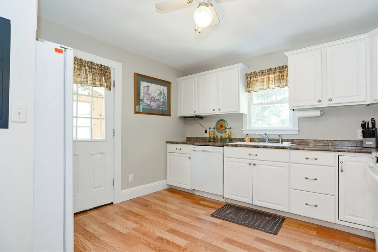
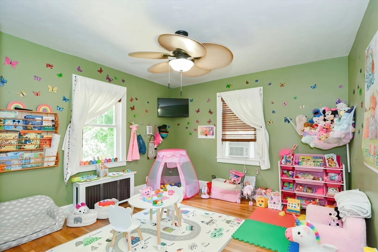
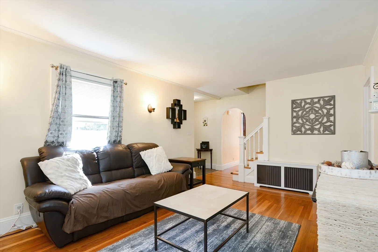
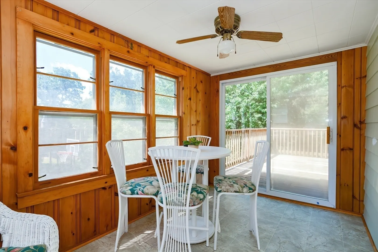
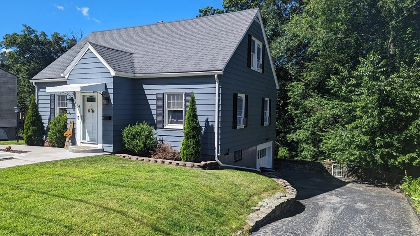
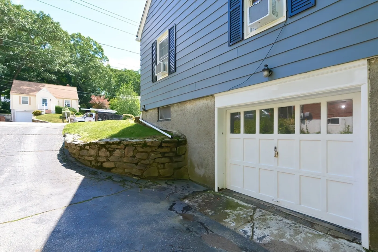
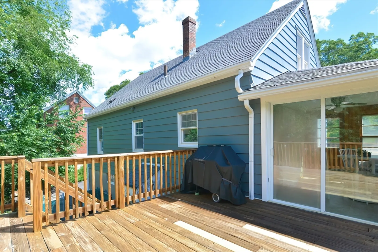
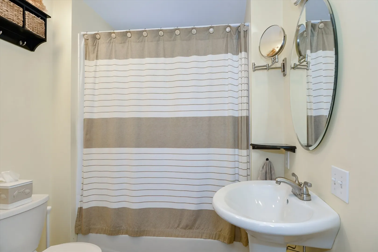
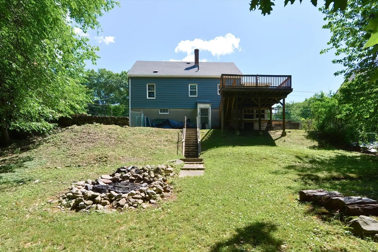
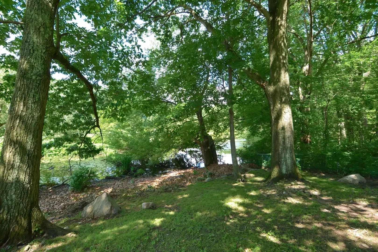
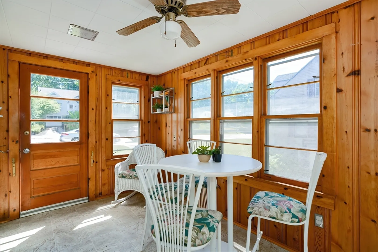
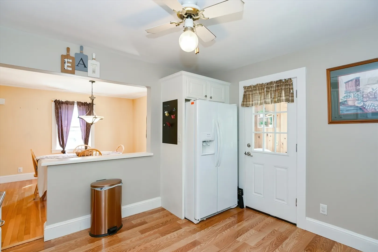
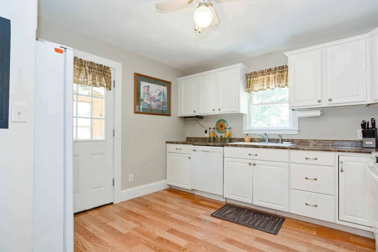
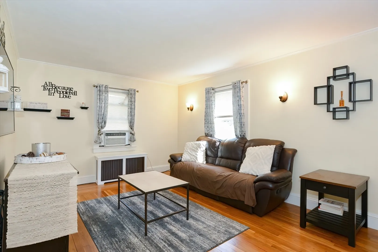
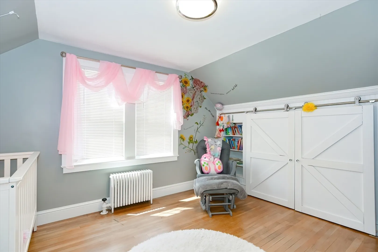
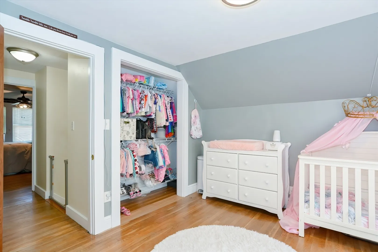
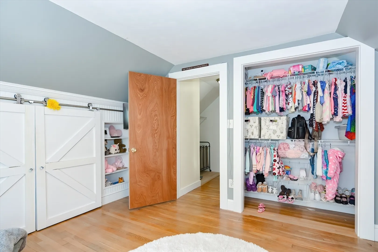
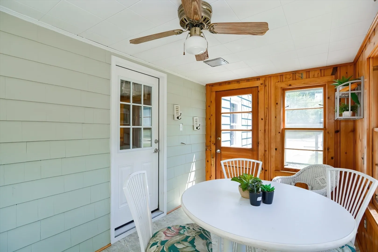
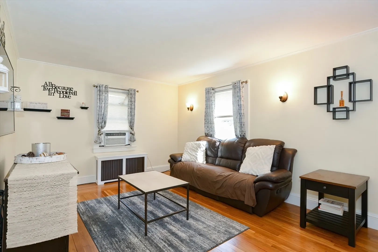
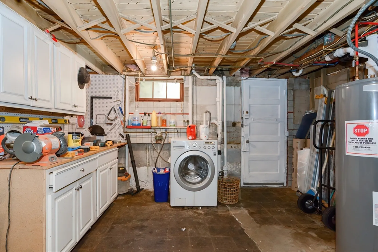
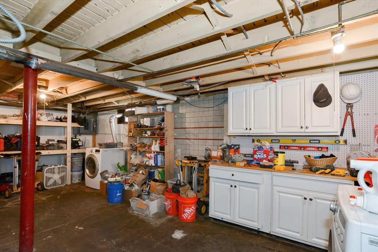
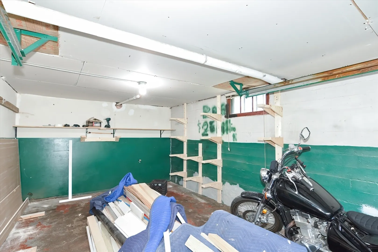
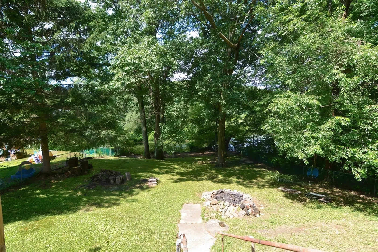
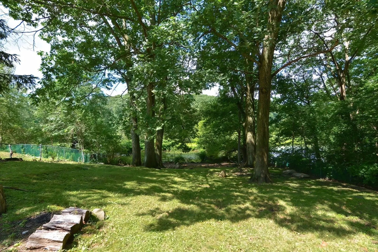
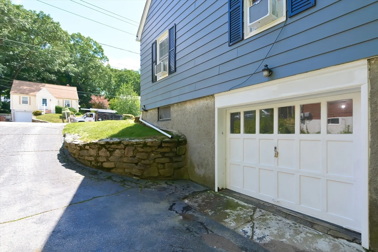
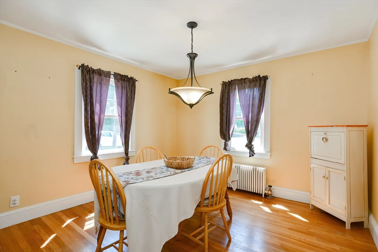
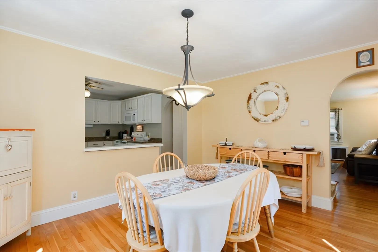
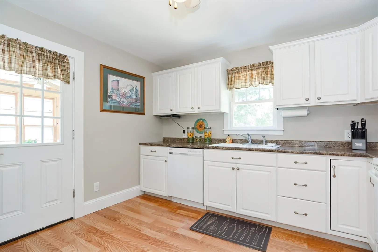
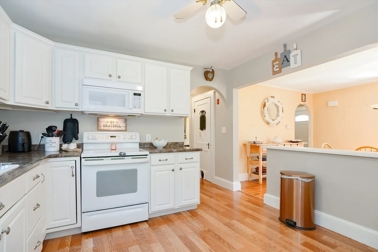
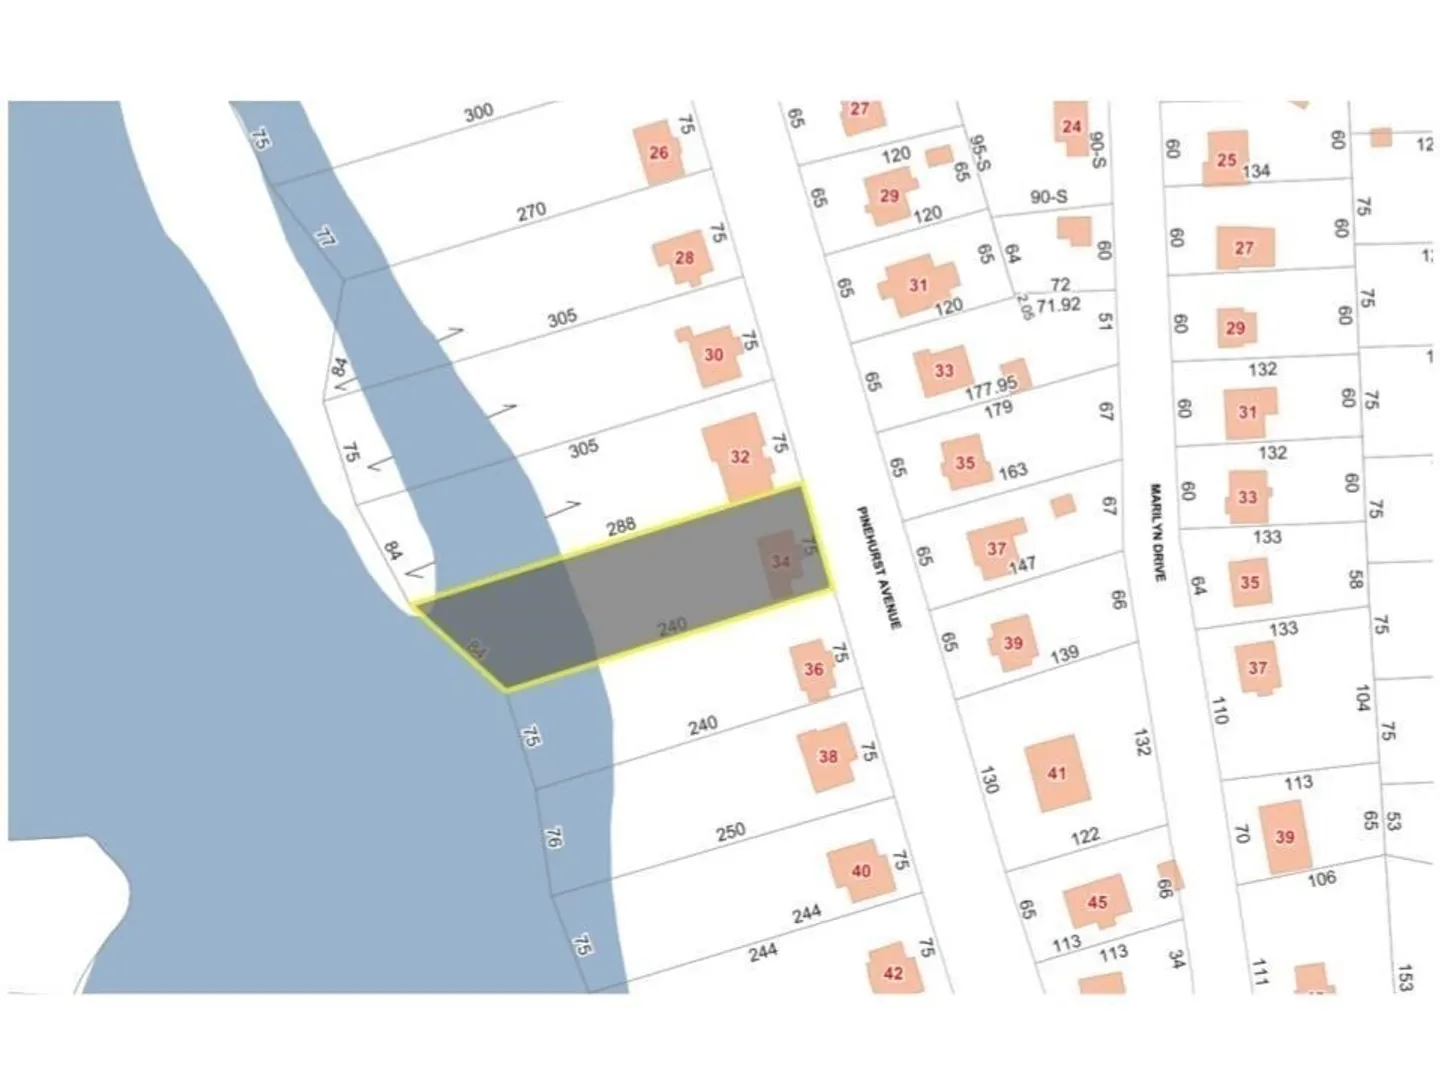
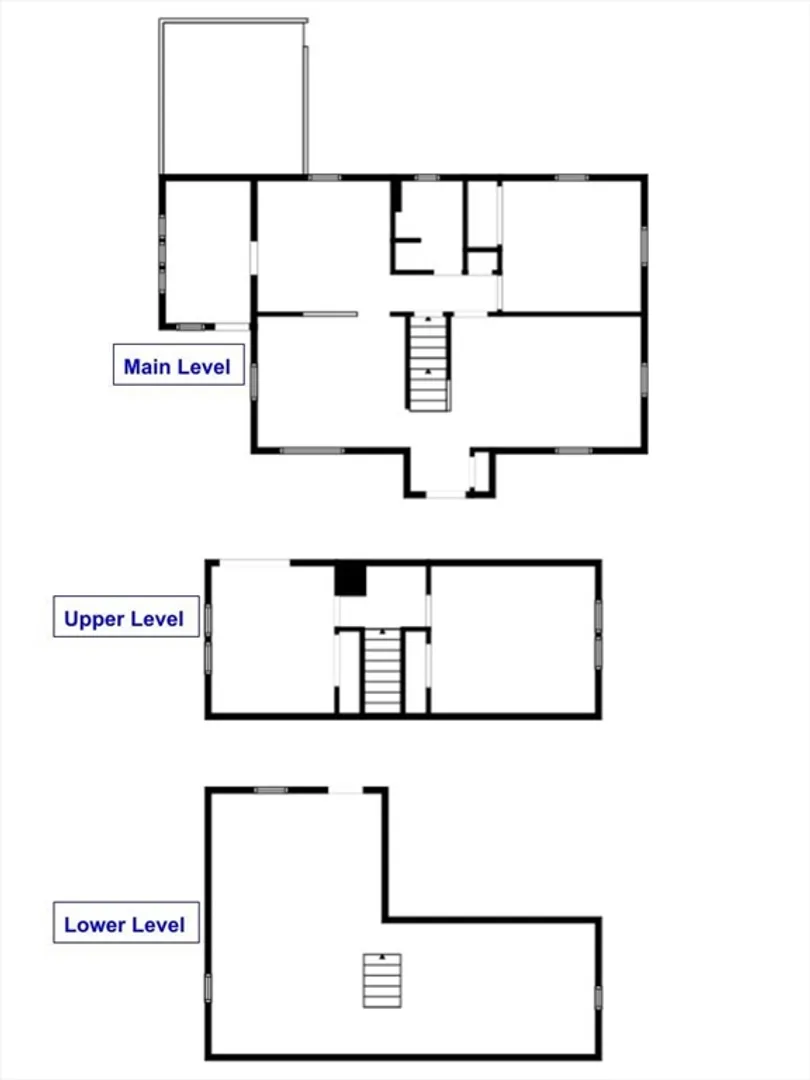
3BR Cape located on Stoneville Pond. Waterfront home with lush backyard. Imagine getting right home with an easy commute and having some time for fishing/kayaking before dinner? Property is also close to shopping and area amenities. Solid construction with real hardwood floors, sunroom, full basement and garage-under along with many upgrades. Large 1st floor bedroom and 1st floor full bath means you can age in place. Upstairs two bedrooms afford ample closet/storage. Do not miss out on this one.
-
Highlights
- Cooling: Window Unit(s)
- Parking Spots: 5
- Property Type: Single Family Residence
- Total Rooms: 7
- Status: Closed
- Heating: Steam, Oil
- Property Class: Residential
- Style: Cape
- Year Built: 1940
-
Additional Details
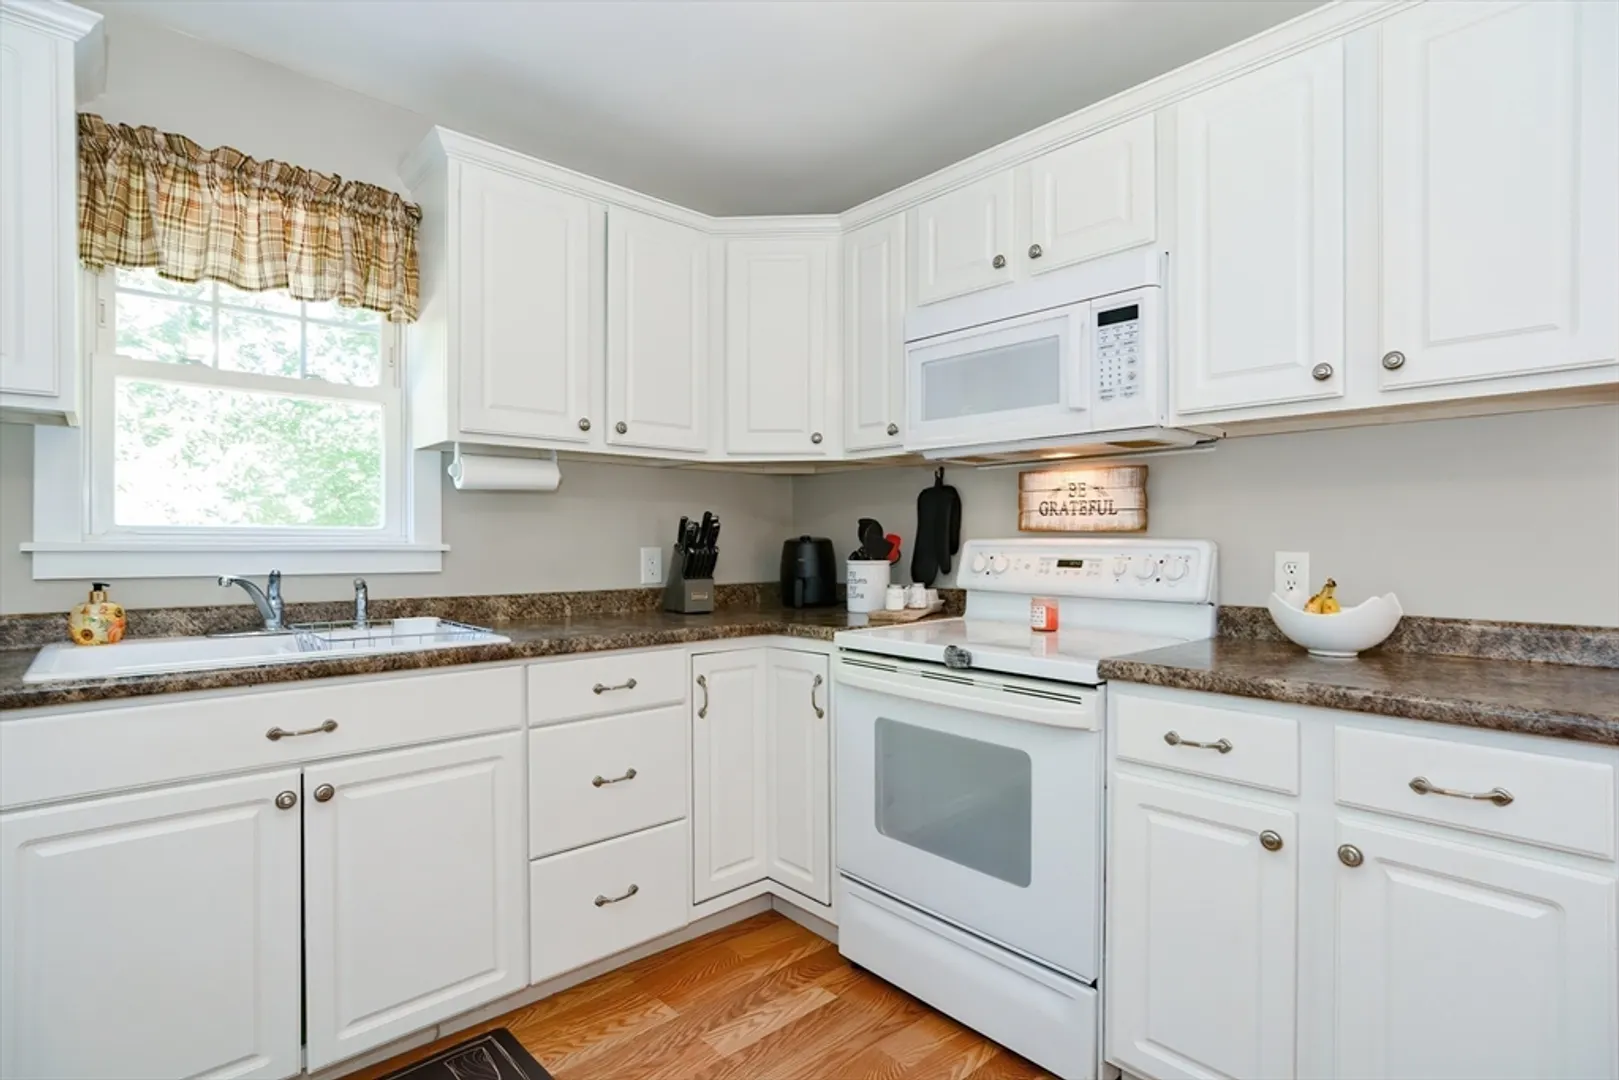
- Appliances: Range, Dishwasher, Microwave, Refrigerator, Plumbed For Ice Maker
- Construction: Frame
- Flooring: Wood, Tile, Vinyl, Flooring - Vinyl
- Interior Features: Ceiling Fan(s), Sun Room, Internet Available - Broadband
- Roof: Shingle
- Year Built Source: Public Records
- Basement: Full, Walk-Out Access, Garage Access, Unfinished
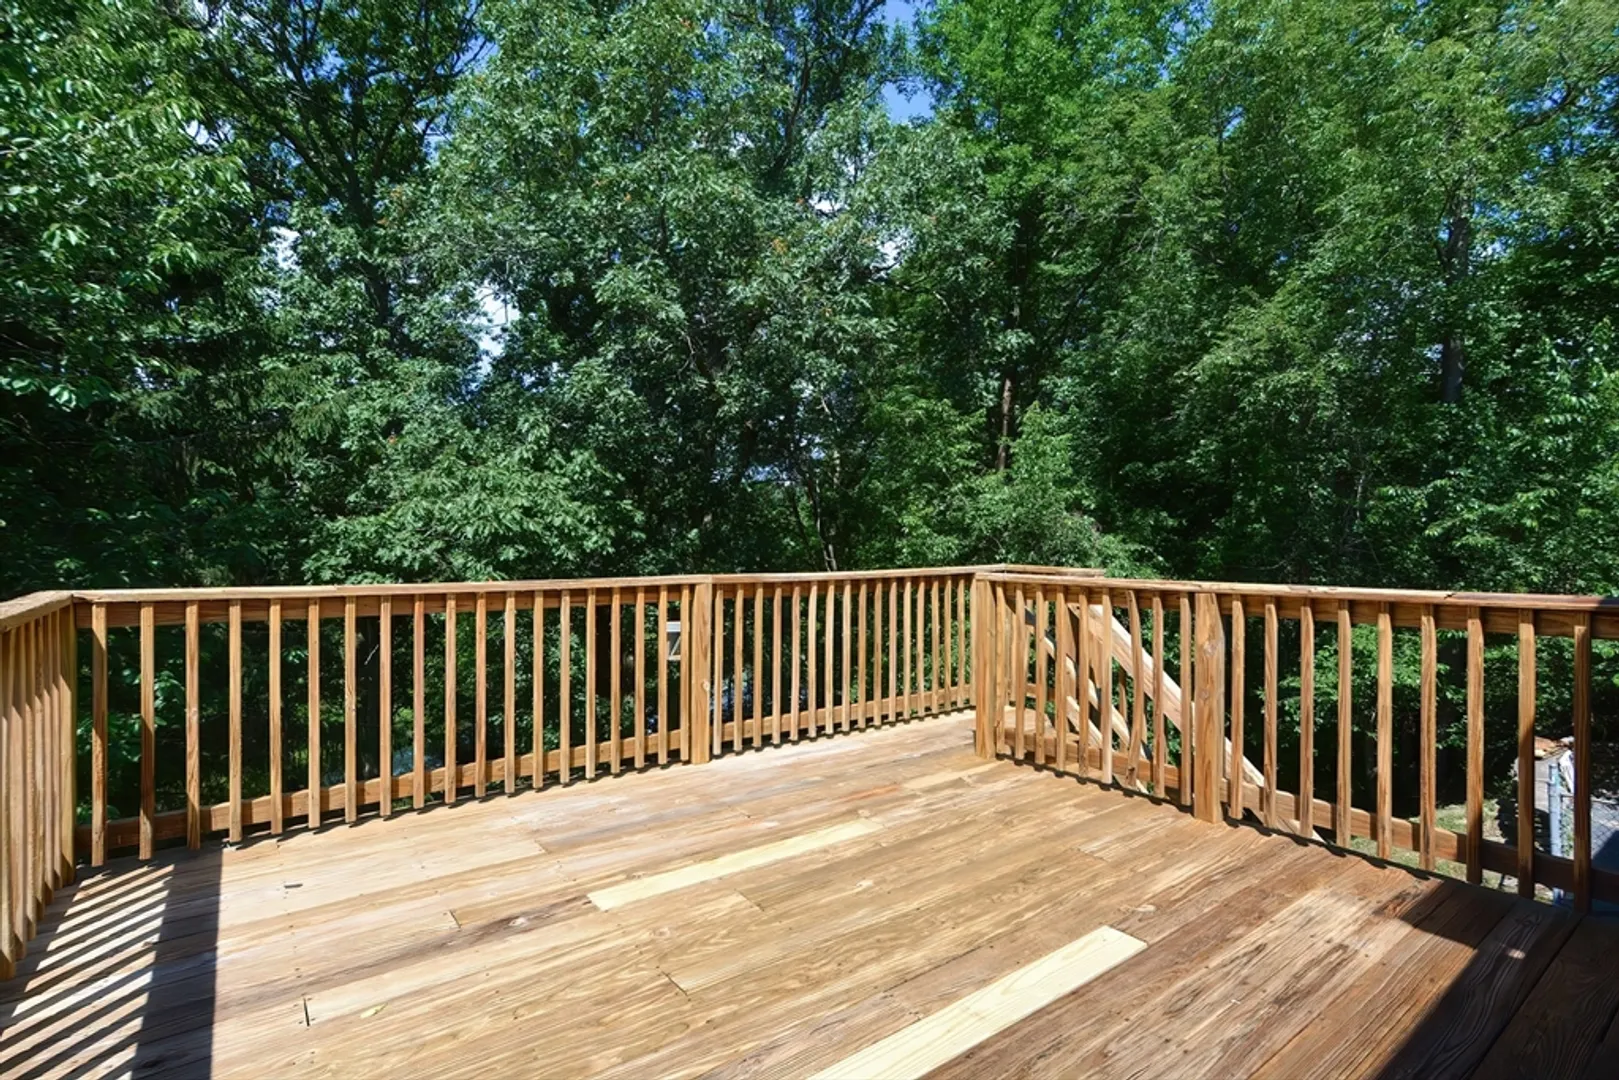
- Exterior Features: Porch - Enclosed, Deck - Wood
- Foundation: Concrete Perimeter
- Road Frontage Type: Public
- Year Built Details: Actual
- Zoning: A1142
-
Amenities
- Community Features: Public Transportation, Golf, Medical Facility, Sidewalks
- Parking Features: Under, Workshop in Garage, Paved Drive, Off Street, Paved
- Waterfront Features: Waterfront, Beach Front, Pond, Direct Access, 0 to 1/10 Mile To Beach, Beach Ownership(Private)
- Covered Parking Spaces: 1
- Waerfront: Yes
-
Utilities
- Electric: 110 Volts, Circuit Breakers
- Water Source: Public
- Sewer: Public Sewer
-
Fees / Taxes
- Assessed Value: $329,000
- Compensation Based On: Net Sale Price
- Tax Year: 2024
- Buyer Agent Compensation: 2.0%
- Facilitator Compensation: 2.0%
- Taxes: $4,312
Similar Listings
Sold
40 Photos
Sold
39 Photos
Sold
30 Photos
Sold
36 Photos
Content © 2026 MLS Property Information Network, Inc. The information in this listing was gathered from third party resources including the seller and public records.
Listing information provided courtesy of DT Realty.
MLS Property Information Network, Inc. and its subscribers disclaim any and all representations or warranties as to the accuracy of this information.
