
Sold!
$490,000
3
Beds
2
Baths
1,521
Living Area
-
Property Description
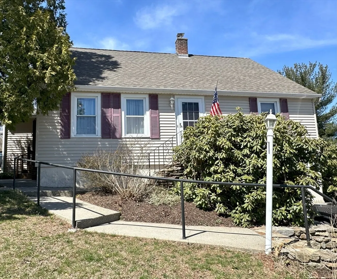
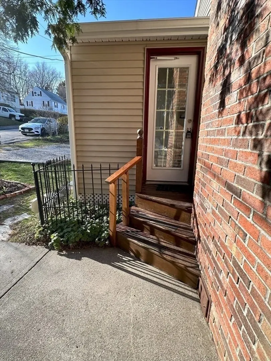
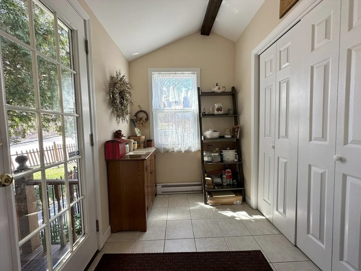
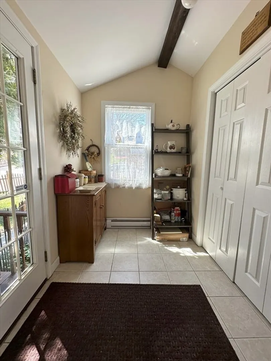
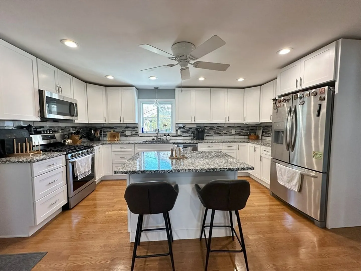
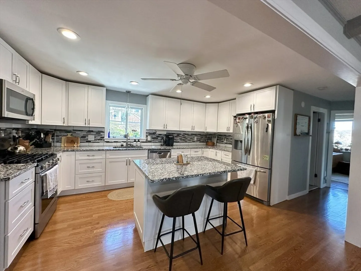
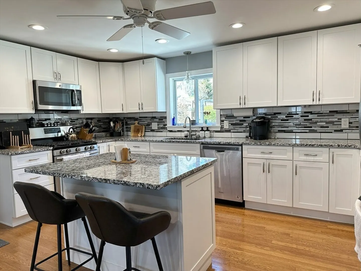
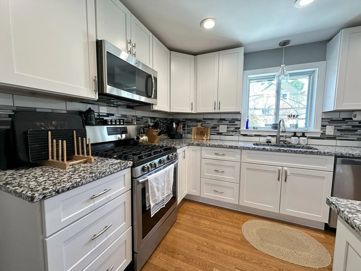
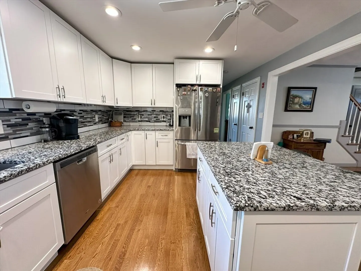
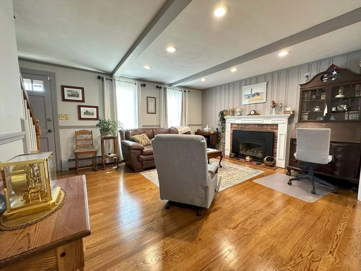
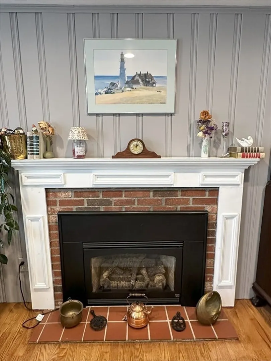
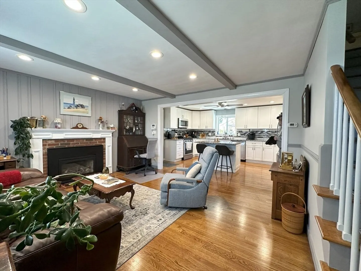
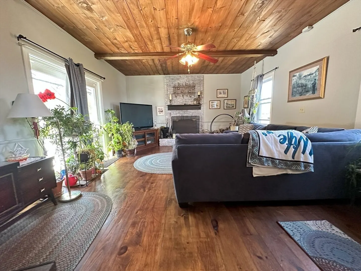
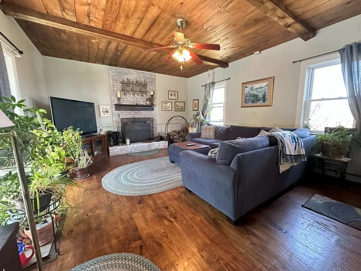
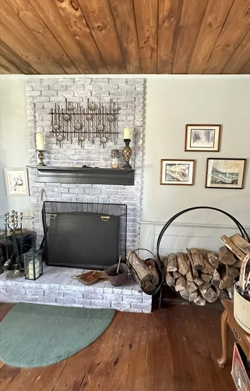
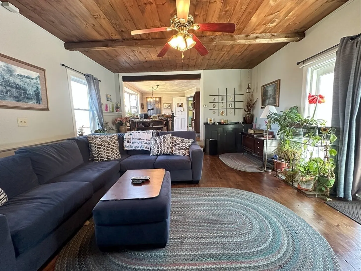
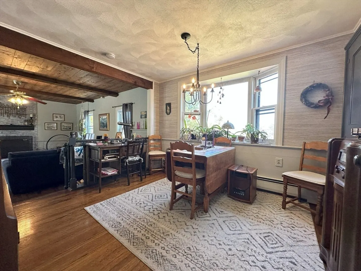
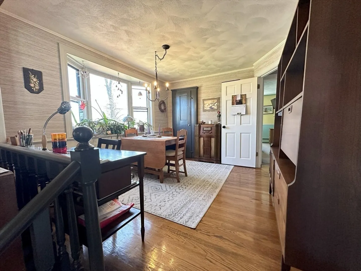
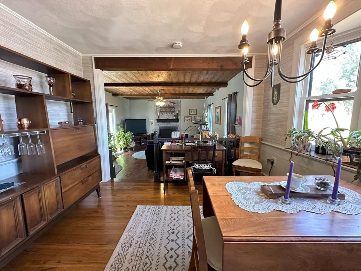
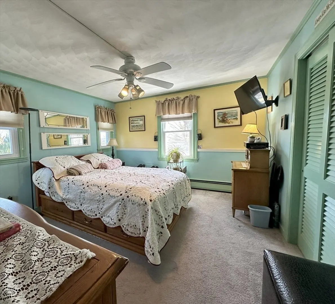
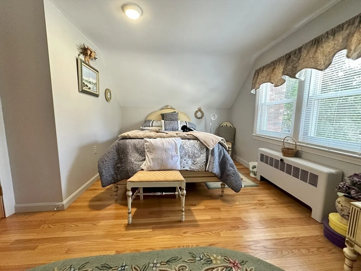
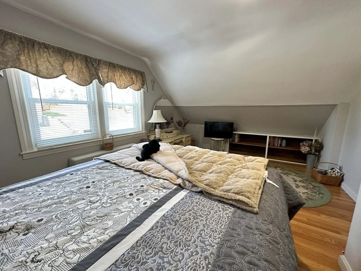
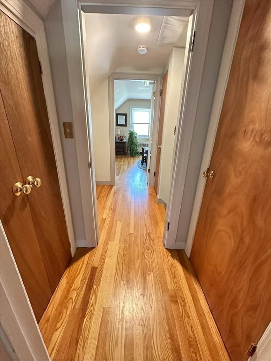
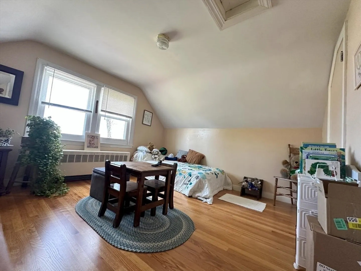
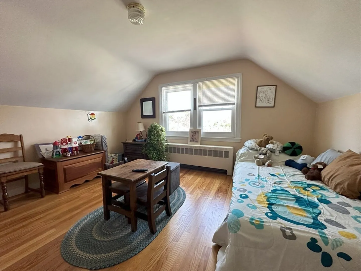
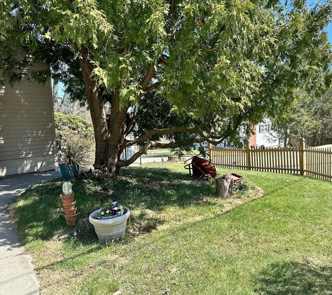
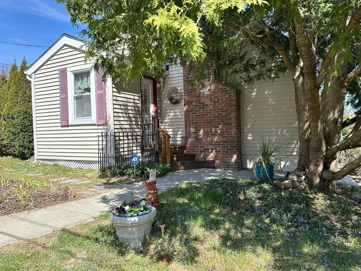
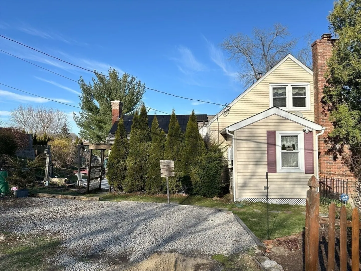
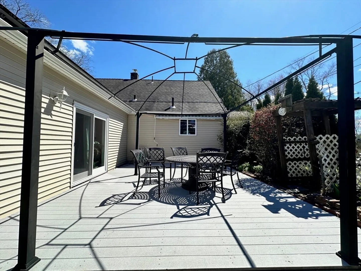
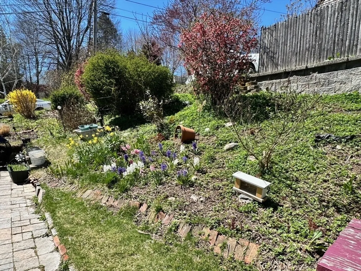
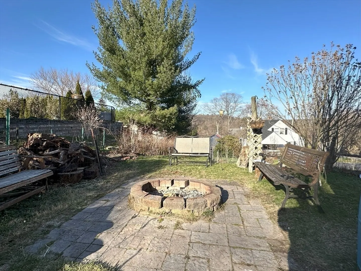
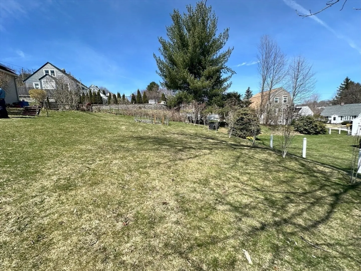
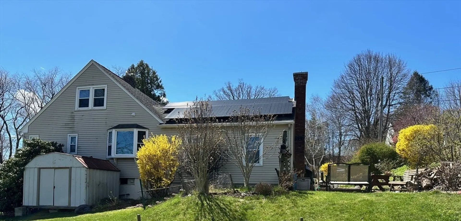
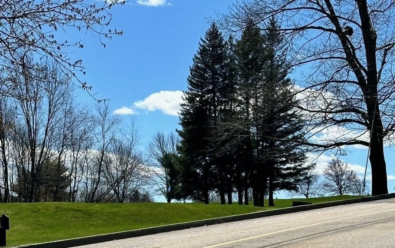
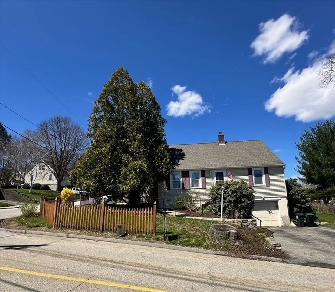
Open House CANCELLED Offer Accepted. Come view this bigger than it looks updated well maintained 3BR/2BA Cape home located across the street from the Pakachoag Golf Course. This one has everything, come in through the mudroom into a beautiful Updated Kitchen, Granite Counters, Stainless Appliances and yes it has the Island that you know you want. Open Floor plan to the Living Room with nice Gas Fireplace and then it keeps going, you will find a nice dining area that steps down into the Fireplaced Family Room with not only hardwood floors (which are throughout) but with a beautiful wood ceiling and slider that leads out to a big Trex Deck with Awning and Canopy that will stay. Great Yard with a Firepit for your enjoyment! Yes and it has Solar that is Owned and not only paid for, but owners currently receiving a quarterly check.
-
Highlights
- Heating: Baseboard, Natural Gas
- Property Class: Residential
- Style: Cape
- Year Built: 1960
- Parking Spots: 4
- Property Type: Single Family Residence
- Total Rooms: 7
- Status: Closed
-
Additional Details
- Appliances: Gas Water Heater, Range, Dishwasher, Disposal, Microwave, Refrigerator
- Construction: Frame
- Fireplaces: 2
- Foundation: Concrete Perimeter, Block
- Lot Features: Corner Lot
- Roof: Shingle
- Year Built Source: Public Records
- Basement: Full, Partially Finished
- Exterior Features: Deck - Composite
- Flooring: Flooring - Stone/Ceramic Tile
- Interior Features: Mud Room
- Road Frontage Type: Public
- Year Built Details: Actual
- Zoning: Ra
-
Amenities
- Community Features: Golf
- Parking Features: Under, Paved Drive, Off Street, Paved
- Covered Parking Spaces: 1
-
Utilities
- Electric: Circuit Breakers
- Water Source: Public
- Sewer: Public Sewer
-
Fees / Taxes
- Assessed Value: $346,200
- Compensation Based On: Net Sale Price
- Taxes: $5,169
- Buyer Agent Compensation: 2%
- Tax Year: 2024
Similar Listings
Sold
30 Photos
Sold
39 Photos
Sold
15 Photos
Sold
15 Photos
Content © 2026 MLS Property Information Network, Inc. The information in this listing was gathered from third party resources including the seller and public records.
Listing information provided courtesy of Mathieu Newton Sotheby's International Realty.
MLS Property Information Network, Inc. and its subscribers disclaim any and all representations or warranties as to the accuracy of this information.
