
Sold!


$412,000
3
Beds
1/1
Bath
1,104
Living Area
-
Property Description
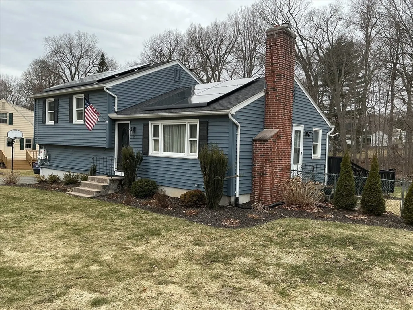
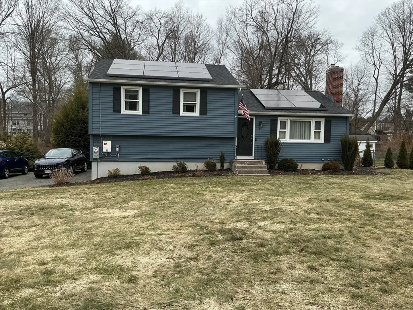
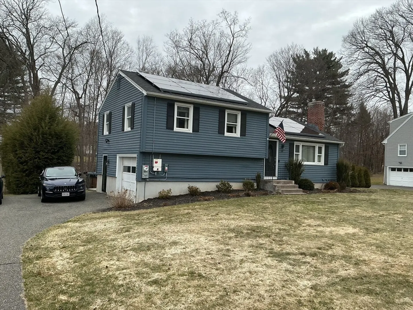
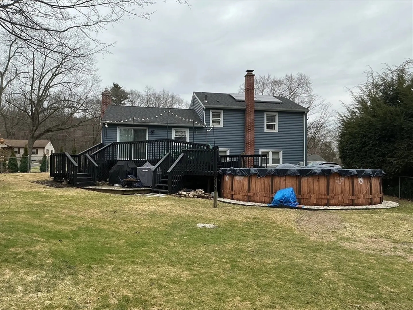
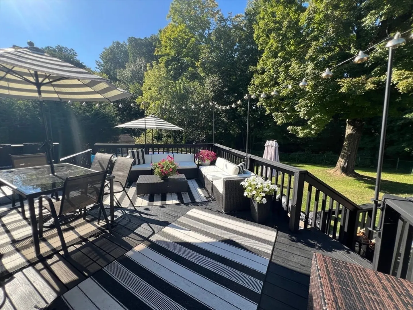
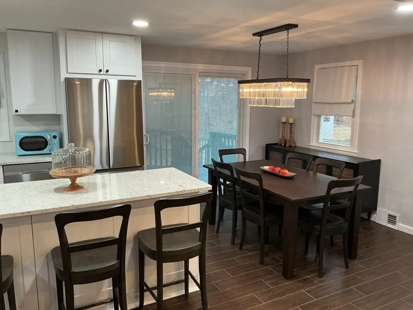
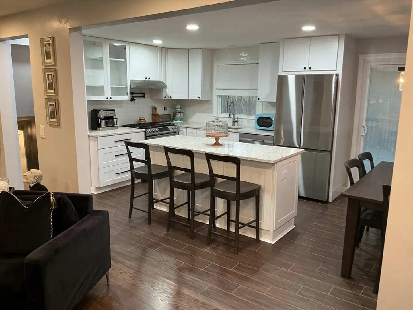
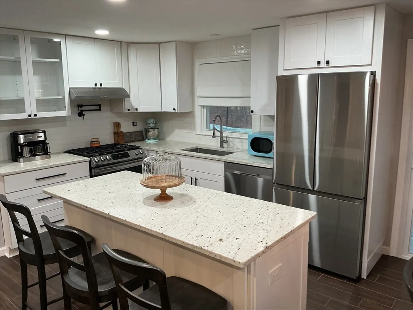
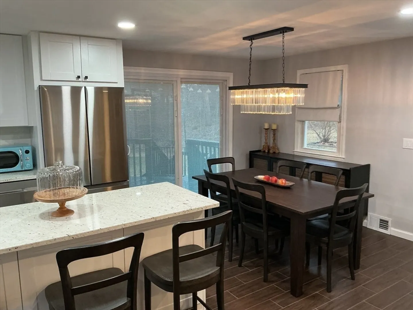
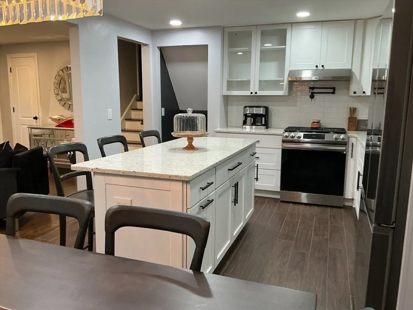
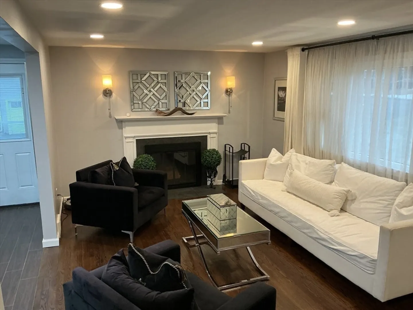
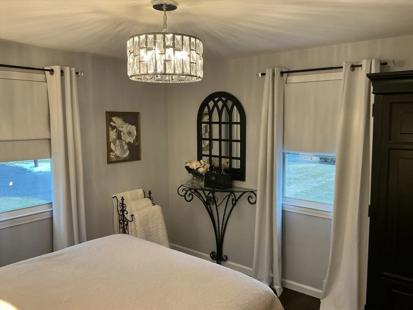
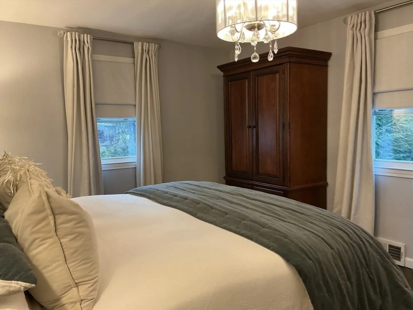
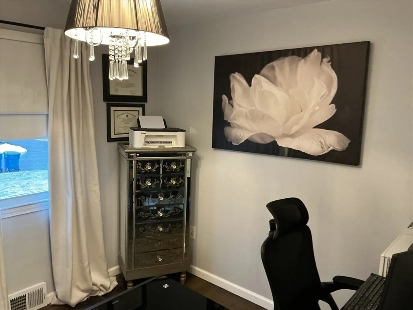
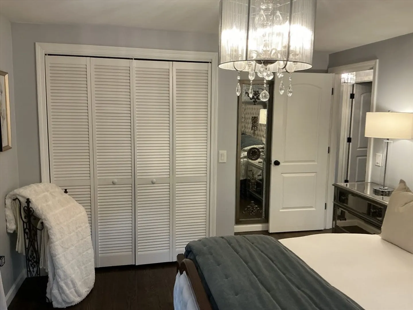
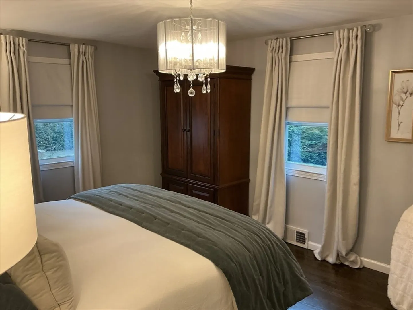
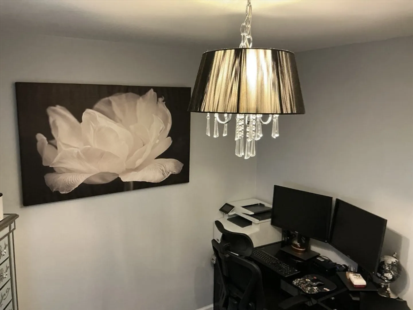
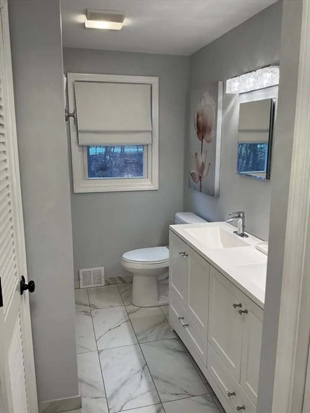
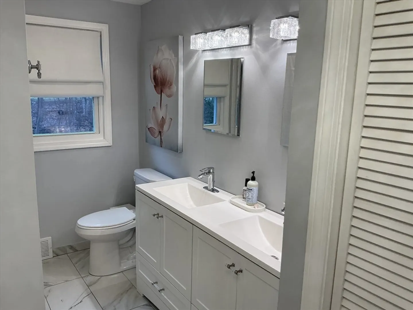
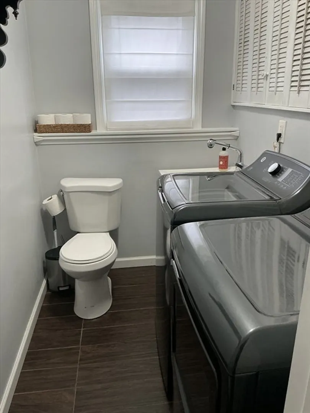
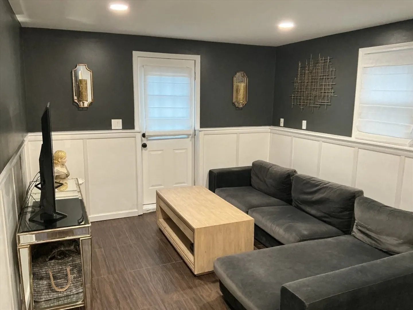
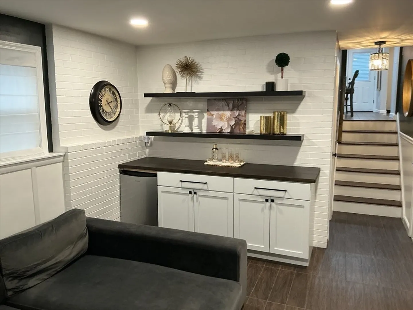
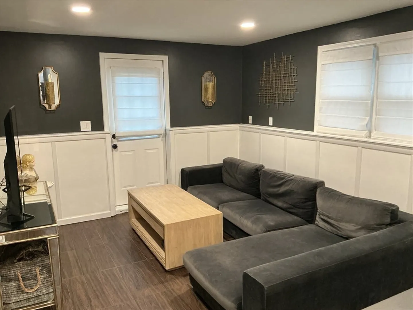
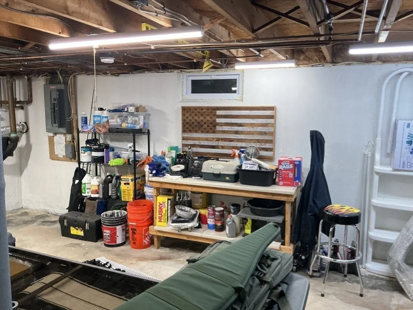
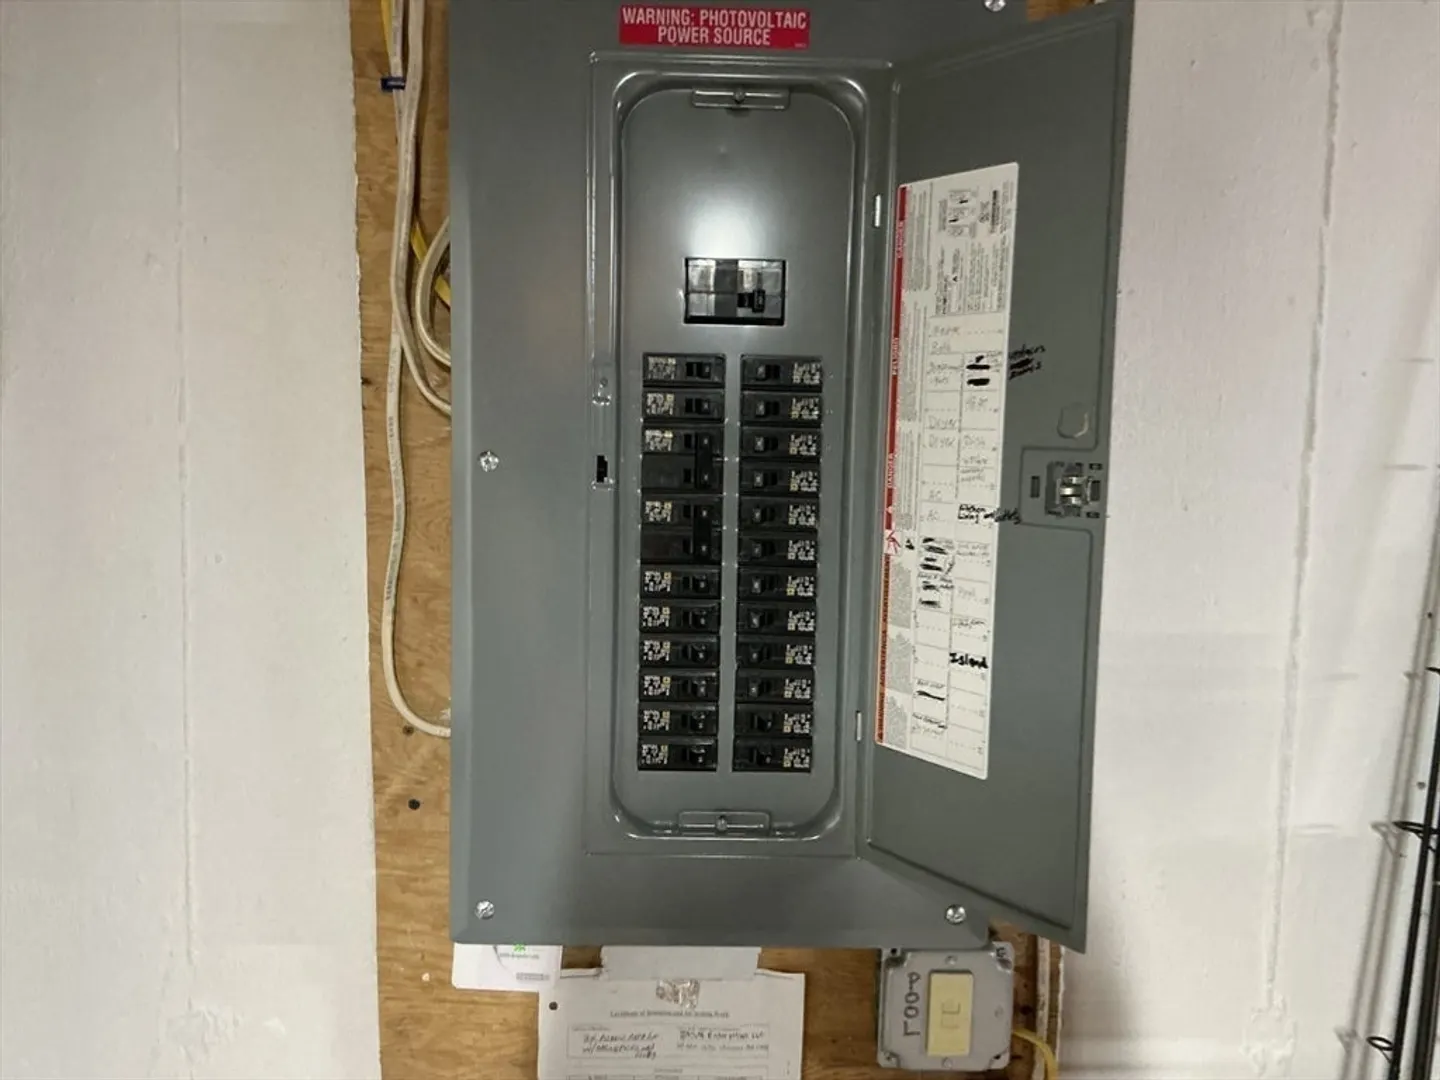
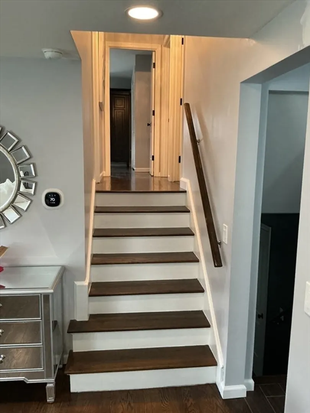
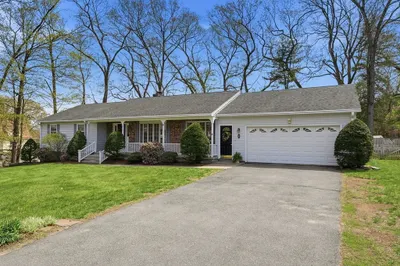
Situated at 34 Pebble Path Ln in West Springfield this single family residence presents an opportunity for refined living within a distinguished setting. This enduring property offers a thoughtful layout designed for comfort and personal enjoyment. This home provides three inviting bedrooms, each offering a private sanctuary for rest and rejuvenation. The property further features a full bathroom, designed for daily convenience and a half bathroom enhancing the home's functional appeal. Beyond the interior, a single garage space provides secure accommodation for a vehicle or offers versatile storage solutions. The property is set upon a generous 20000 square foot lot, presenting an expansive canvas for outdoor pursuits and creating a serene backdrop for the residence. The pool will be only 2 years old in July, Solar panels were installed in to keep your electric bills low.
-
Highlights
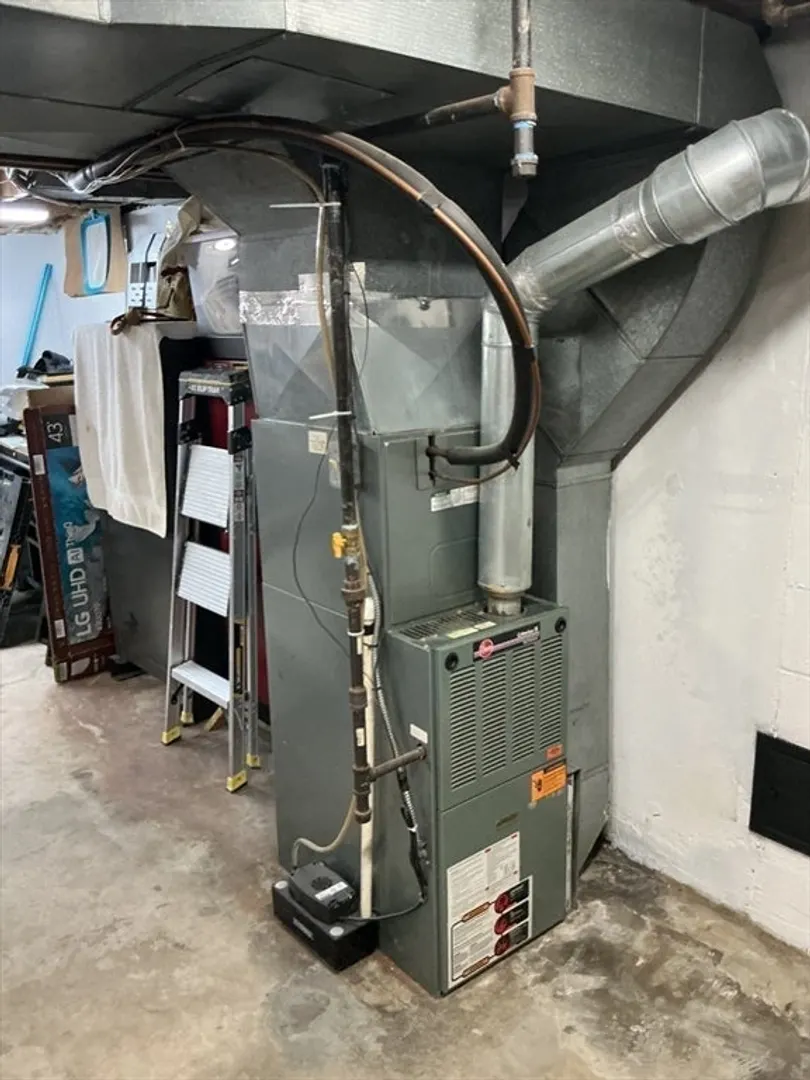
- Cooling: Central Air
- Parking Spots: 5
- Property Type: Single Family Residence
- Total Rooms: 6
- Status: Closed
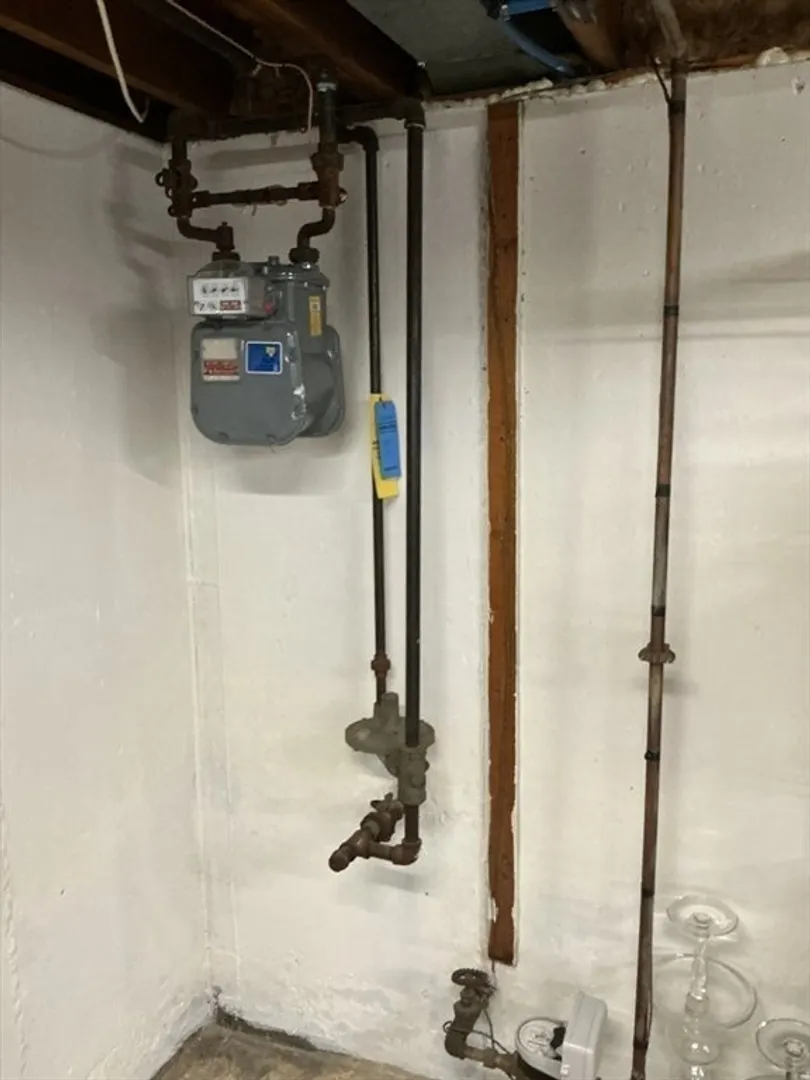
- Heating: Forced Air, Natural Gas
- Property Class: Residential
- Style: Other (See Remarks)
- Year Built: 1961
-
Additional Details
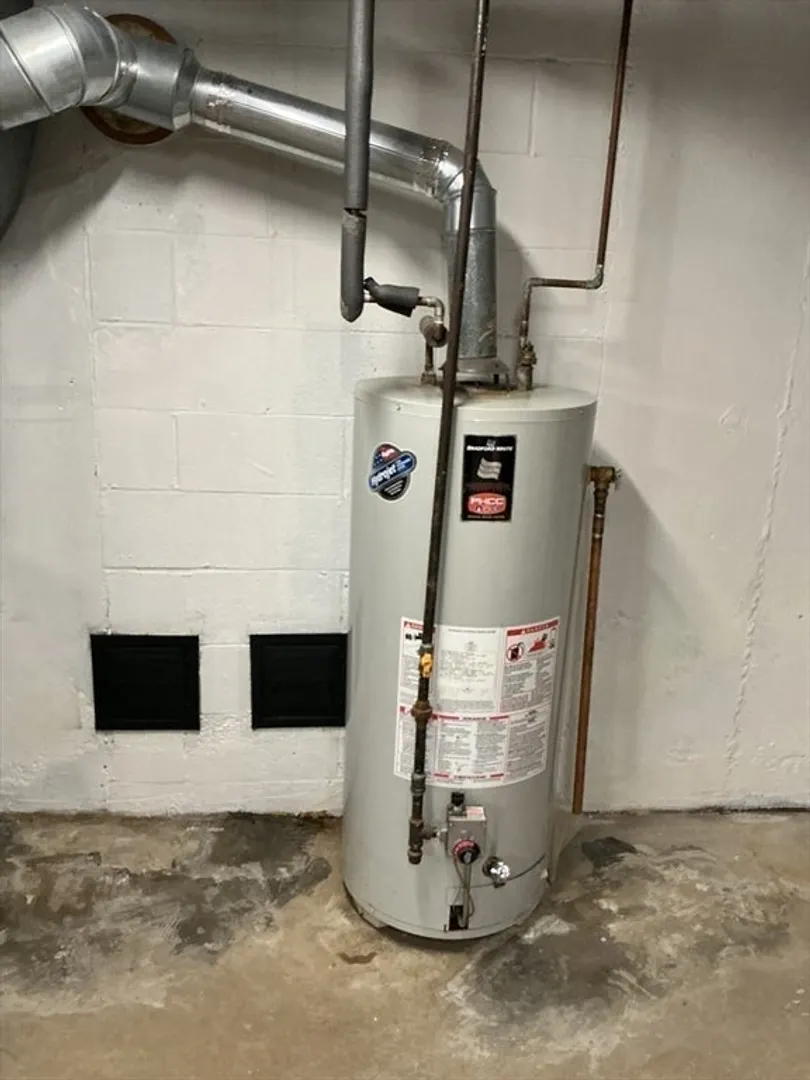
- Appliances: Gas Water Heater, Range
- Exterior Features: Deck, Pool - Above Ground, Rain Gutters, Fenced Yard
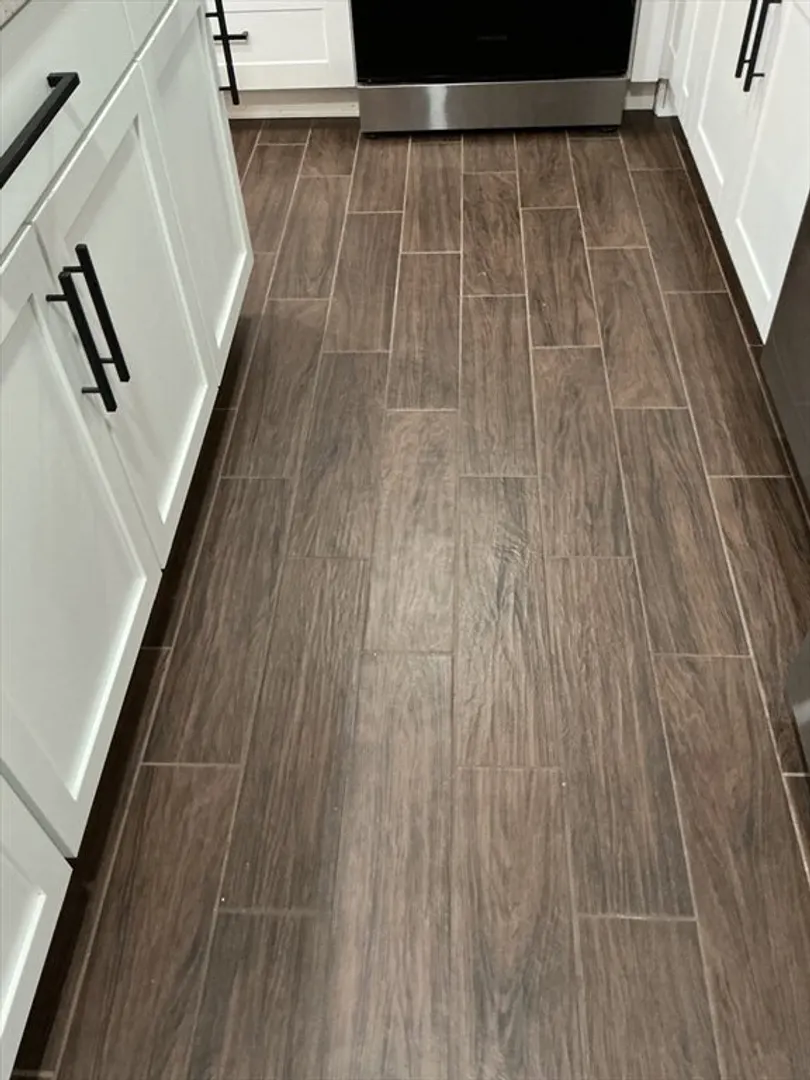
- Flooring: Wood, Tile
- Road Frontage Type: Public
- SqFt Source: Public Record
- Year Built Source: Public Records
- Construction: Frame
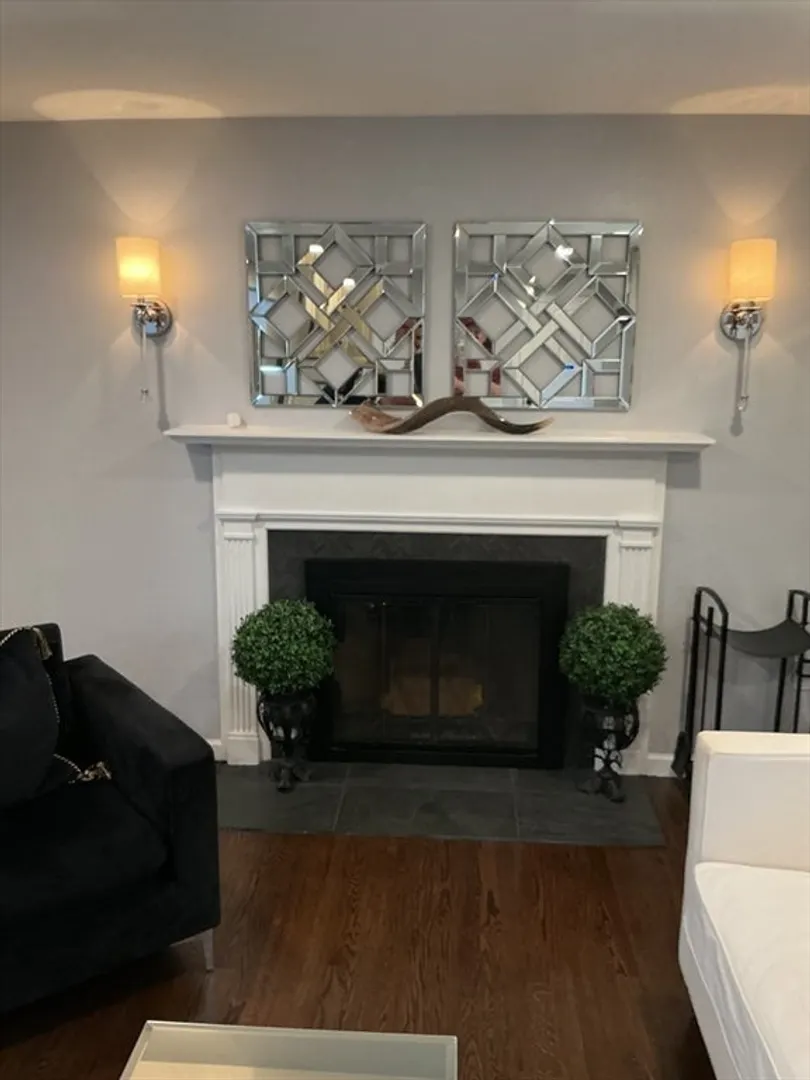
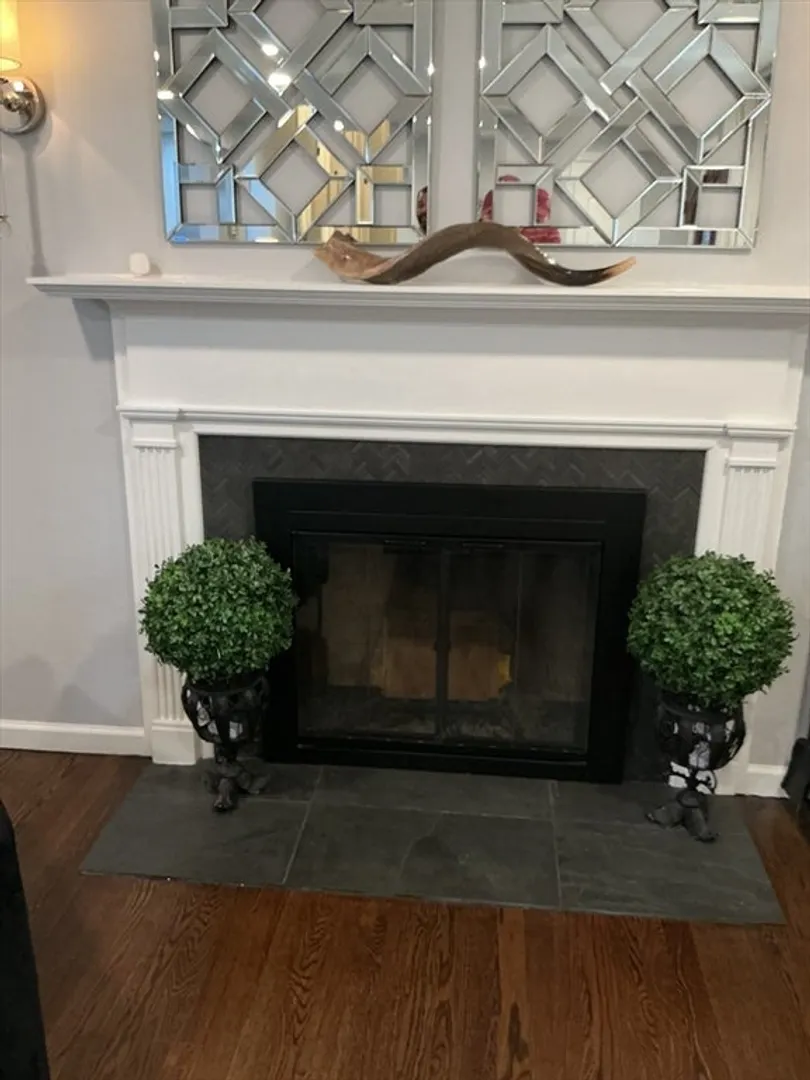
- Fireplaces: 1
- Foundation: Concrete Perimeter
- Roof: Shingle
- Year Built Details: Actual
-
Amenities
- Covered Parking Spaces: 1
- Pool Features: Above Ground
- Parking Features: Under, Paved Drive, Off Street
-
Utilities
- Sewer: Public Sewer
- Water Source: Public
-
Fees / Taxes
- Assessed Value: $286,200
- Taxes: $4,256
- Tax Year: 2025
Similar Listings
Sold
42 Photos
Sold
38 Photos
Sold
40 Photos
Sold
42 Photos
Content © 2026 MLS Property Information Network, Inc. The information in this listing was gathered from third party resources including the seller and public records.
Listing information provided courtesy of Real Broker MA, LLC.
MLS Property Information Network, Inc. and its subscribers disclaim any and all representations or warranties as to the accuracy of this information.
