
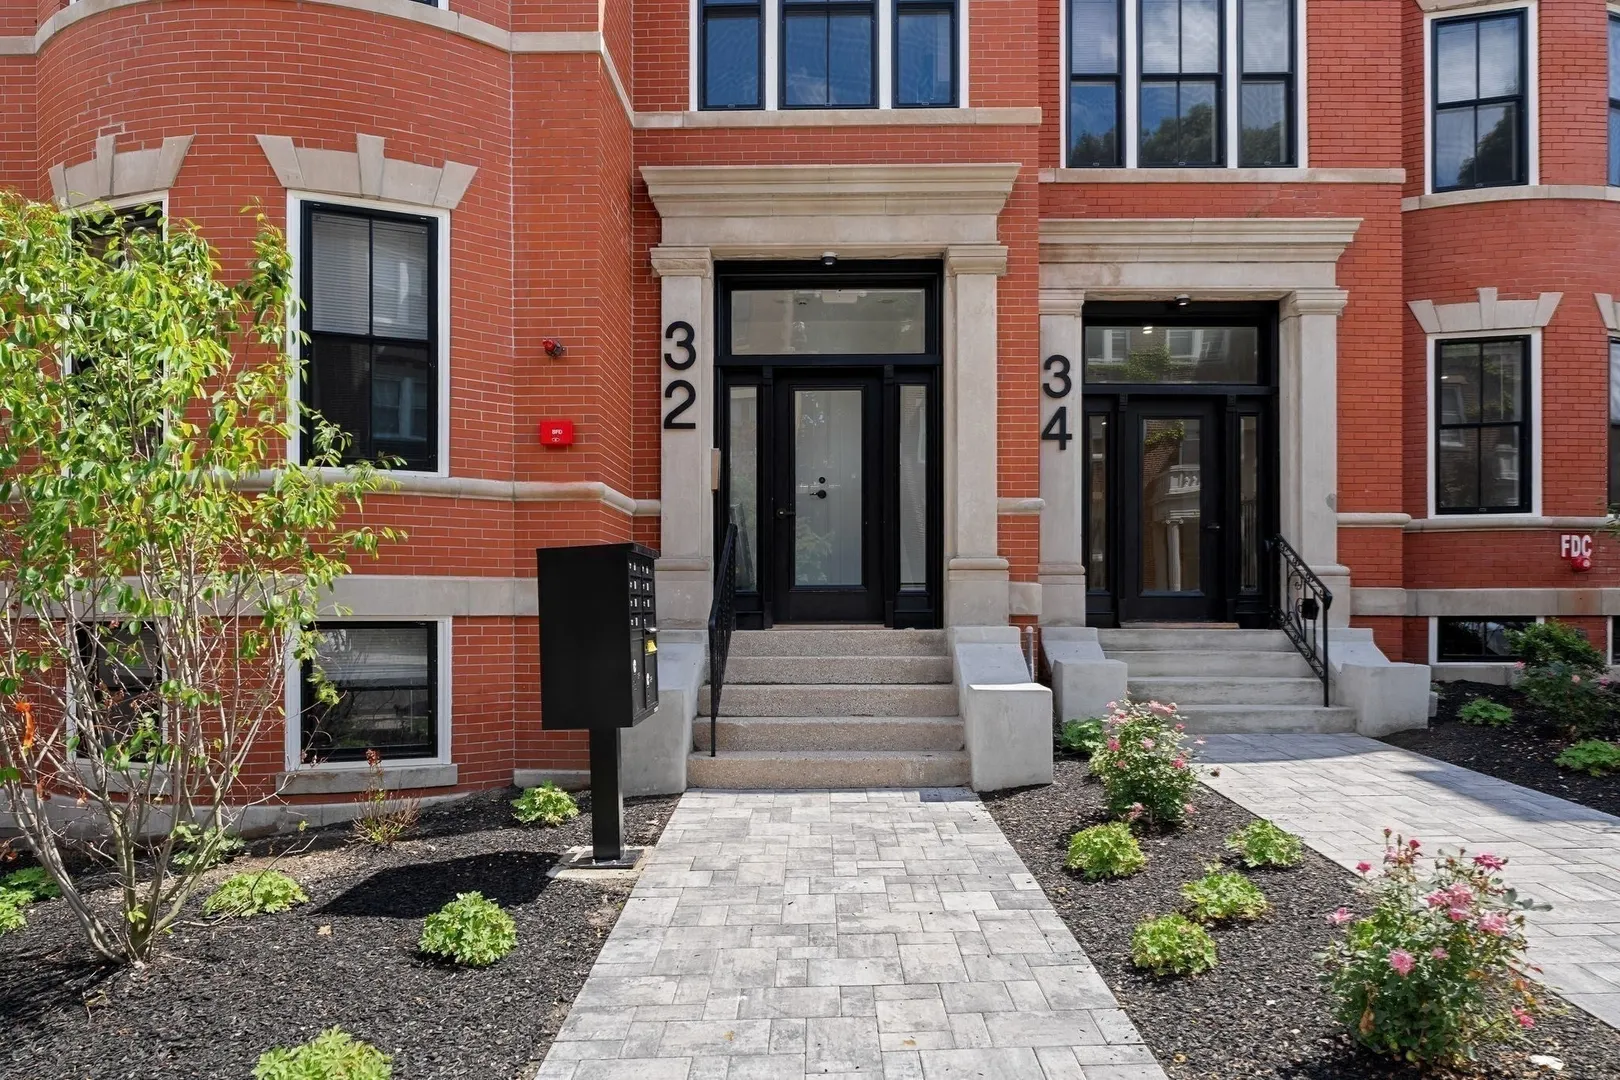
34 Orkney Road #1
$1,129,000
5
Beds
2
Baths
1,495
Sqft
- Request Info
- Call
- Save
-
More
- Mortgage Calculator

Property Tools
$1,129,000
5
Beds
2
Baths
1,495
Living Area
-
Property Description
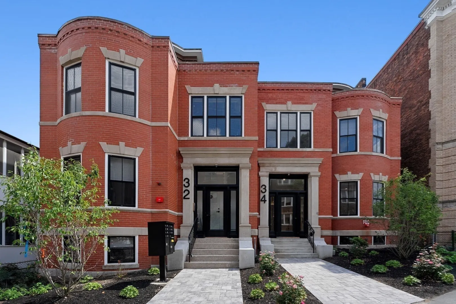
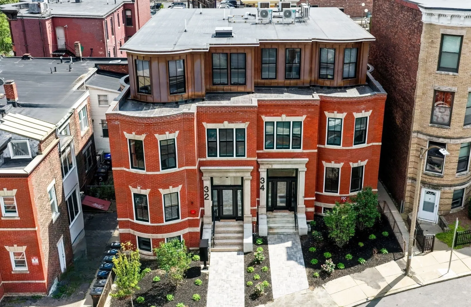
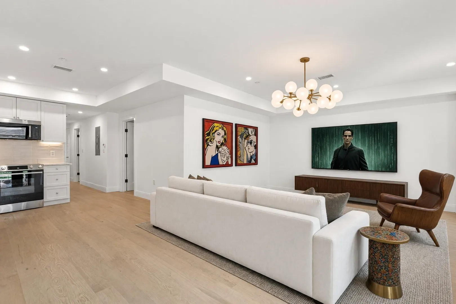
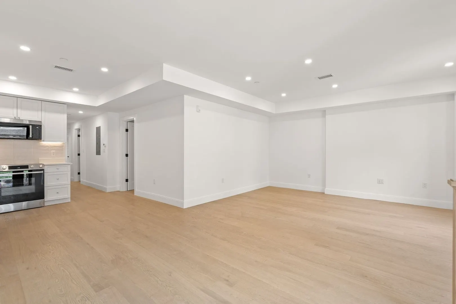
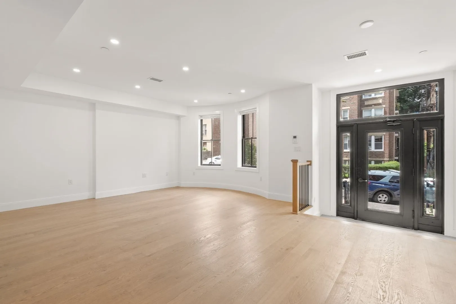
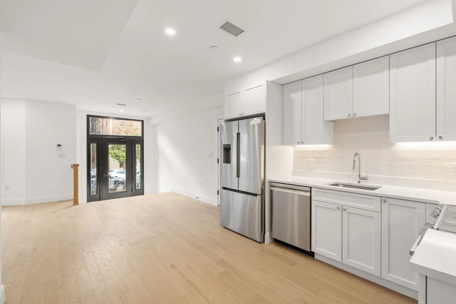
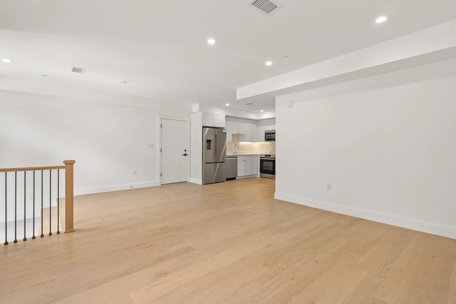
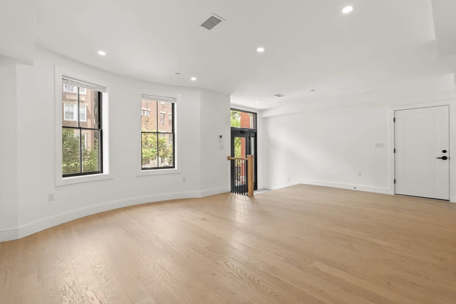
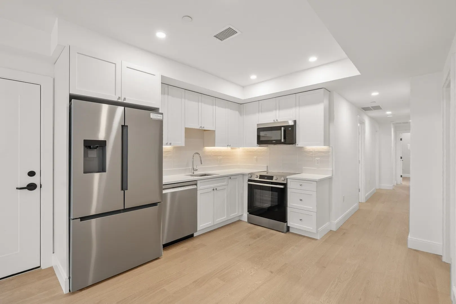
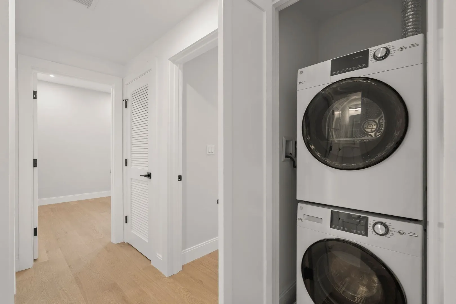
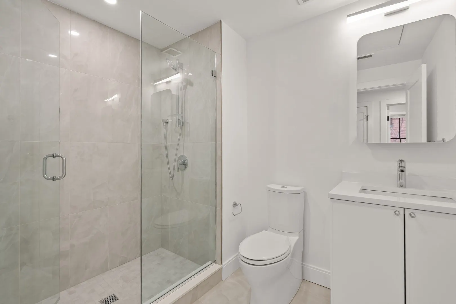
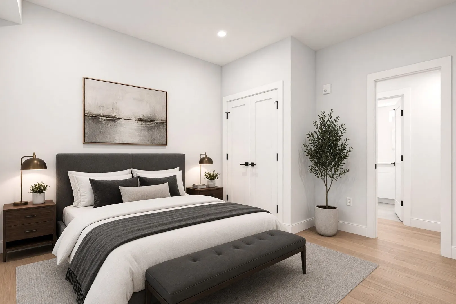
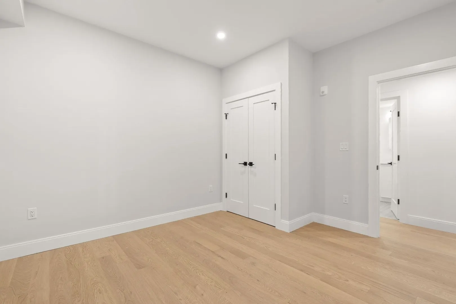
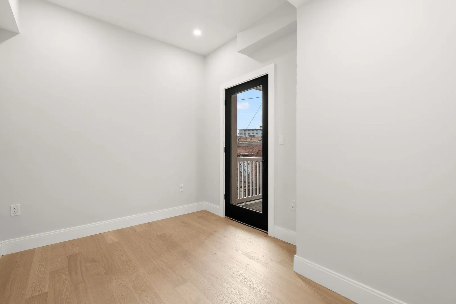
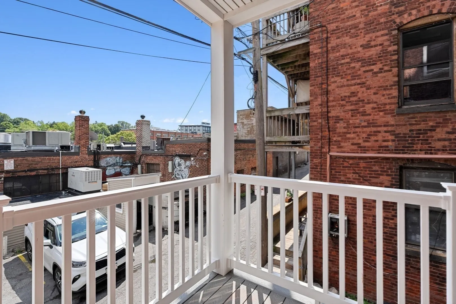
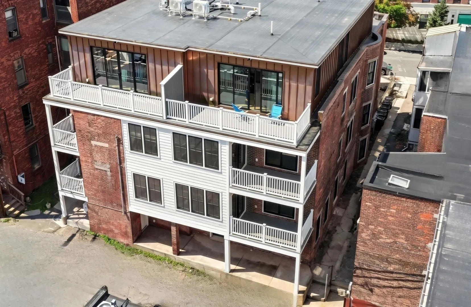
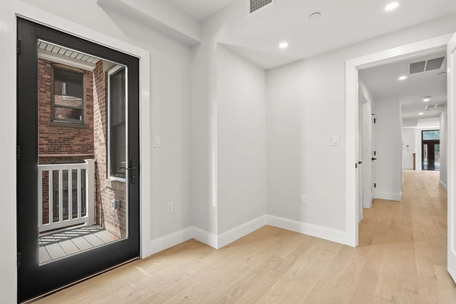
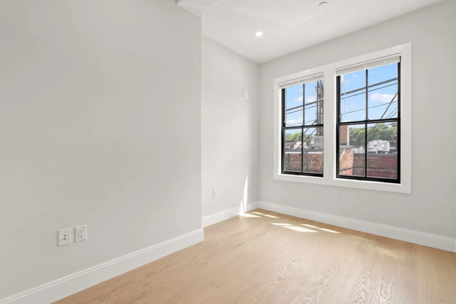
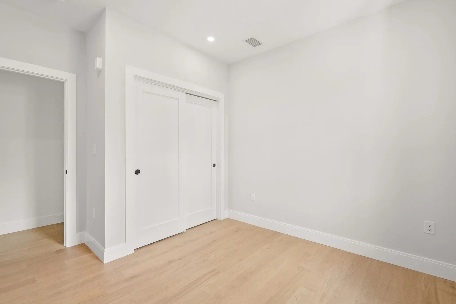
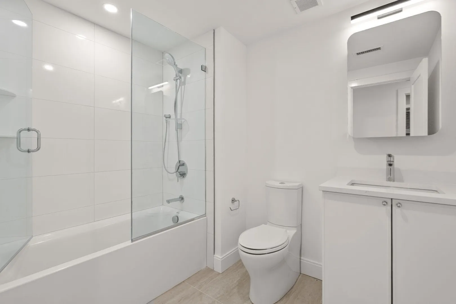
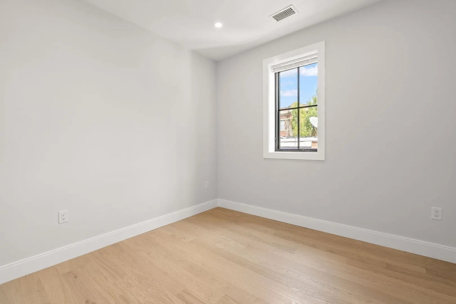
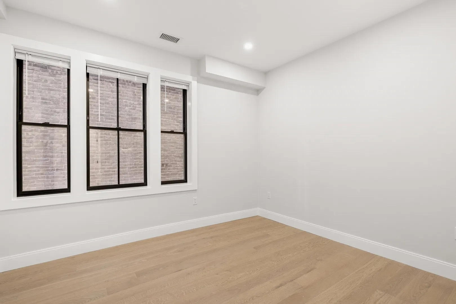
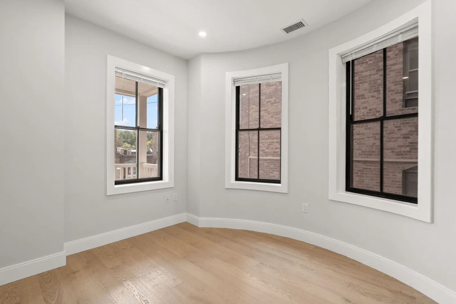
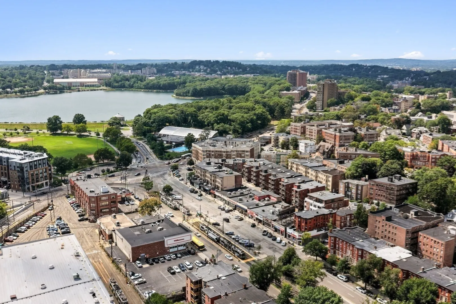
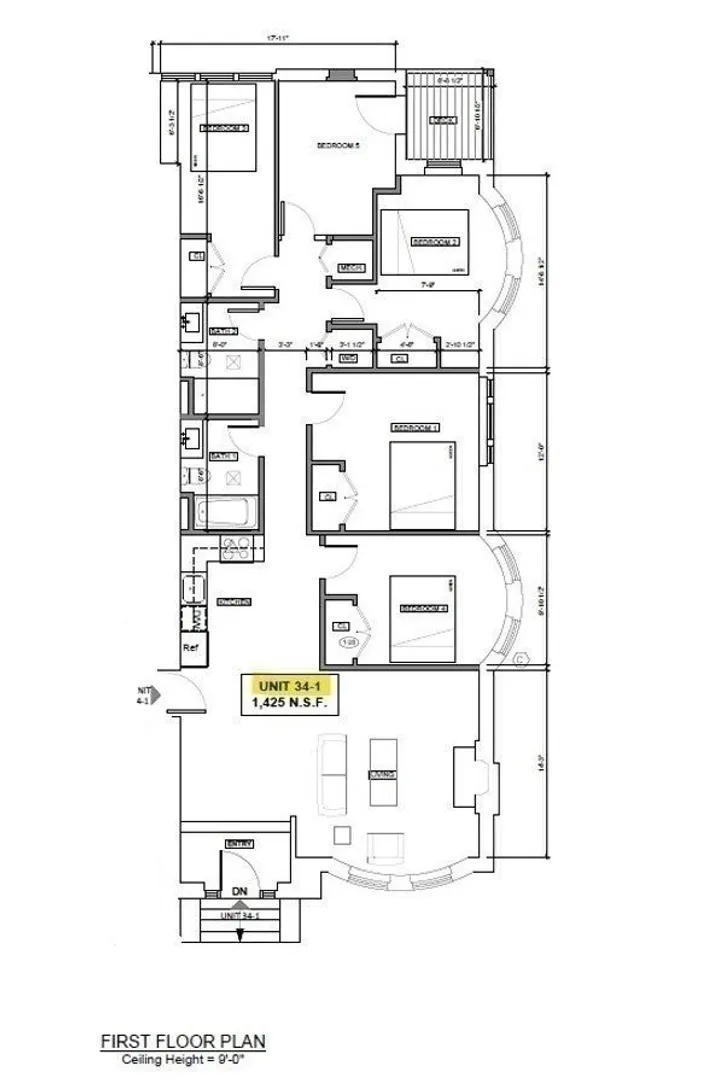
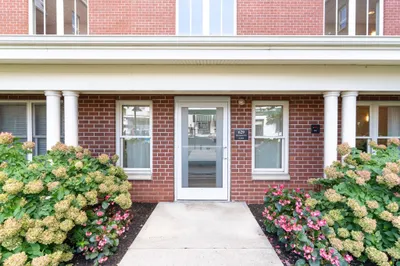
PRIVATE ENTRY + NEW CONSTRUCTION. Premier Brighton Location near Brookline! Excellent Investment near Boston College (BC) and Cleveland Circle. High Ceilings, 5 Bedrooms, 2 Bathrooms, across 1495 Square Feet. Central A/C & Washer/Dryer in Unit! Private Outdoor space! Deeded Storage in the basement. Pet Friendly. Second-Floor Condo is Steps to BROOKLINE. Charming Tree-Lined Residential Feel, Orkney Road is located right in the Heart of Cleveland Circle. The Floor Plan is 5 BEDROOMS, each room is balanced in size. Two FULL BATHROOMS with Modern Fixtures & Clean Design. 1500 SF feels LARGER! Rare chance to buy a Condo in New Development. New kitchen, Stainless Steel Appliances, Hardwood Floors, with a Spacious Deck. New Roof, New Systems, New HVAC, New Electrical & New Plumbing, Private Deeded Basement Storage. This Spectacular New Construction was recently Gutted & Transformed into a Modern Luxury Condo. Just steps away from Restaurants, Retail & The MBTA! Both (B) and (D) Green Lines that can take you directly to Boston College or Back Bay.
-
Highlights
- Area: Brighton
- Heating: Central
- Parking Spots: 1
- Property Type: Condominium
- Total Rooms: 6
- Year Built: 1900
- Cooling: Central Air
- HOA Fee: $492
- Property Class: Residential
- Stories: 1
- Unit Number: 1
- Status: Active
-
Additional Details
- Appliances: Range, Dishwasher, Disposal, Refrigerator, Freezer, Washer
- Exterior Features: Deck
- Pets Allowed: Yes
- SqFt Source: Unit Floor Plan
- Year Built Details: Renovated Since
- Zoning: 99999
- Basement: N
- Flooring: Wood
- Roof: Rubber
- Total Number of Units: 7
- Year Built Source: Public Records
-
Amenities
- Community Features: Public Transportation, Shopping, Pool, Tennis Court(s), Park, Walk/Jog Trails, Medical Facility, Laundromat, Bike Path, Highway Access, House of Worship, Marina, Public School, T-Station, University
- Parking Features: Off Street, Rented
-
Utilities
- Sewer: Public Sewer
- Water Source: Public
-
Fees / Taxes
- Assessed Value: $99,999
- HOA Fee Includes: Water, Sewer, Insurance, Maintenance Grounds, Snow Removal
- Taxes: $999,999
- HOA Fee Frequency: Monthly
- Tax Year: 2026
Similar Listings
Content © 2026 MLS Property Information Network, Inc. The information in this listing was gathered from third party resources including the seller and public records.
Listing information provided courtesy of Century 21 Cityside.
MLS Property Information Network, Inc. and its subscribers disclaim any and all representations or warranties as to the accuracy of this information.