
34 Moore St
$349,900
4
Beds
2/1
Baths
1,766
Sqft
- Request Info
- Call
- Save
-
More
- Mortgage Calculator

Property Tools
$349,900
4
Beds
2/1
Baths
1,766
Living Area
-
Property Description
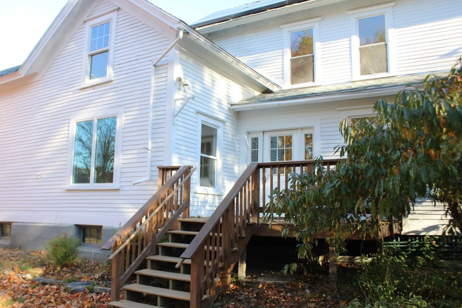
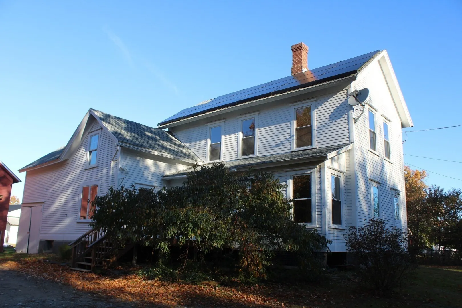
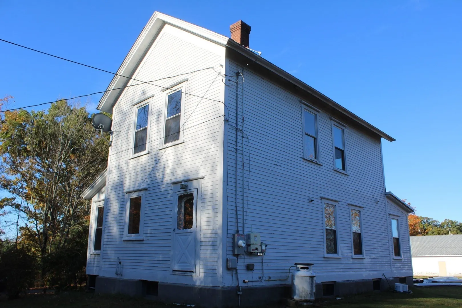
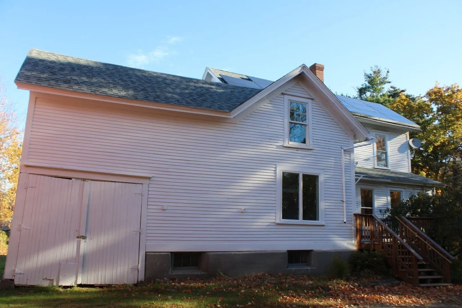
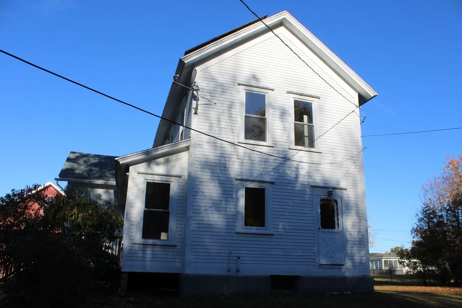
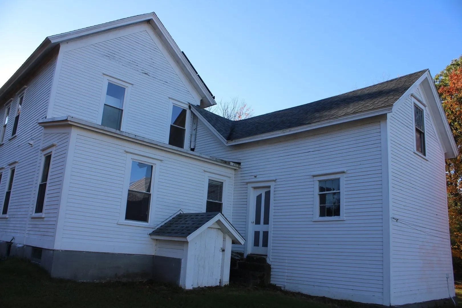
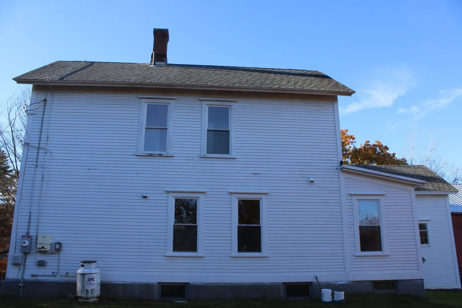
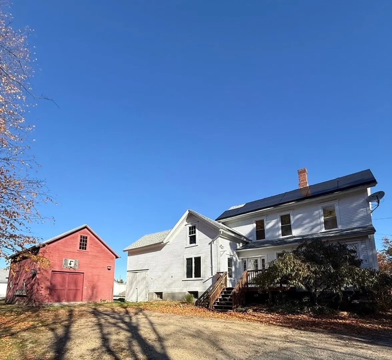
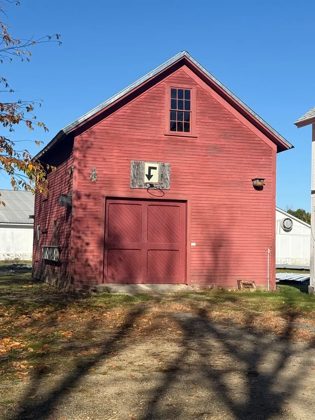
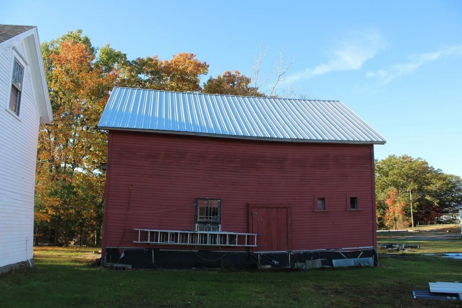
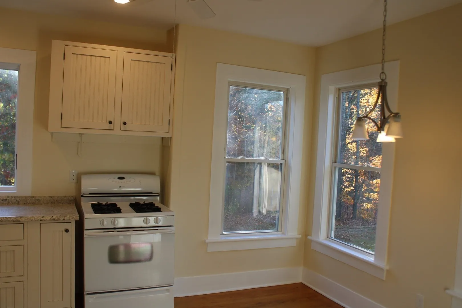
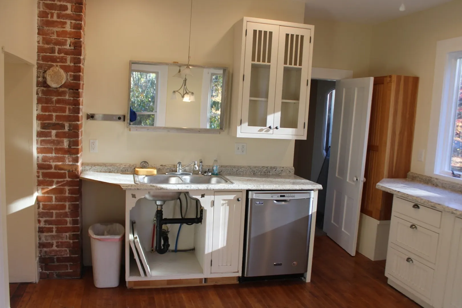
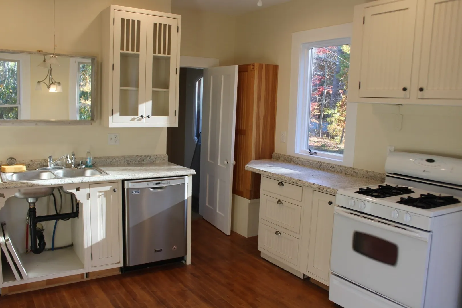
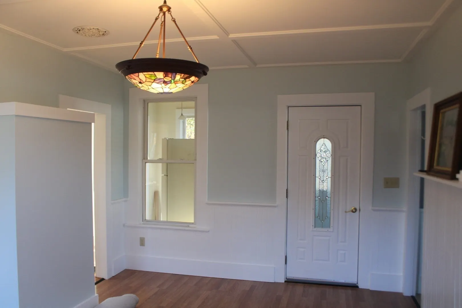
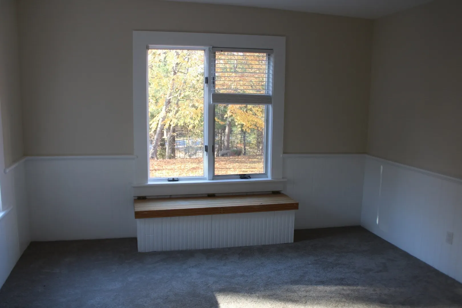
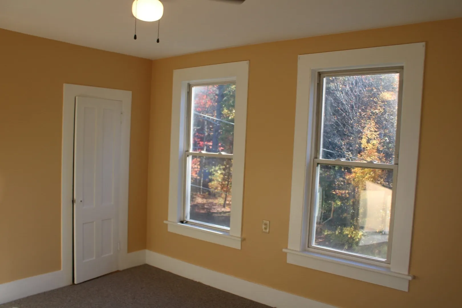
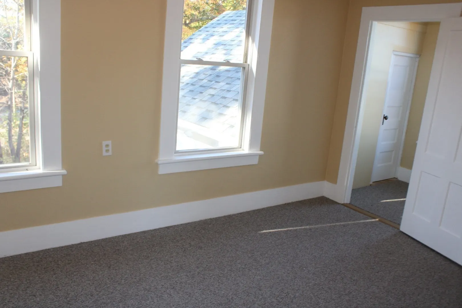
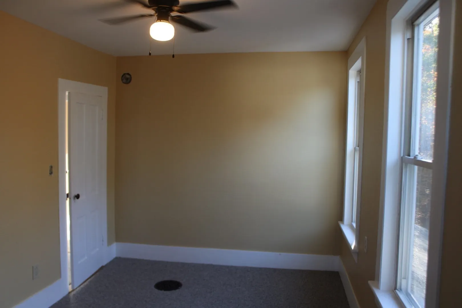
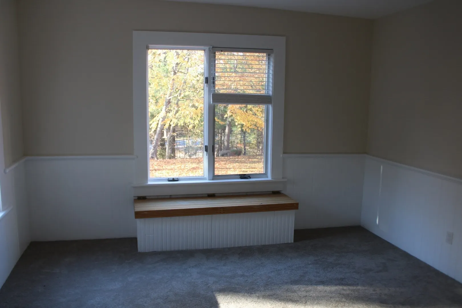
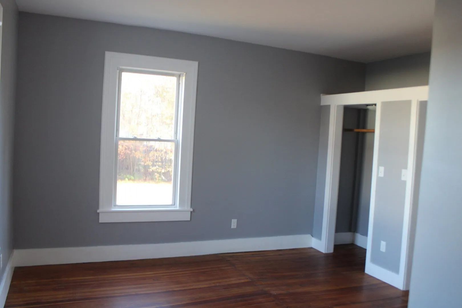
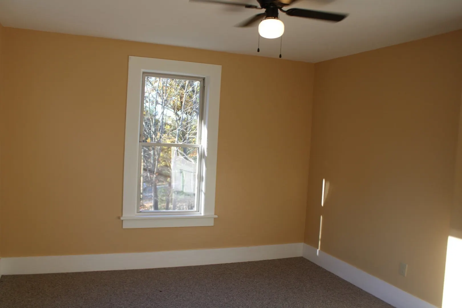
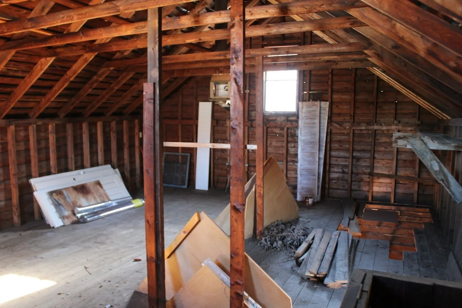
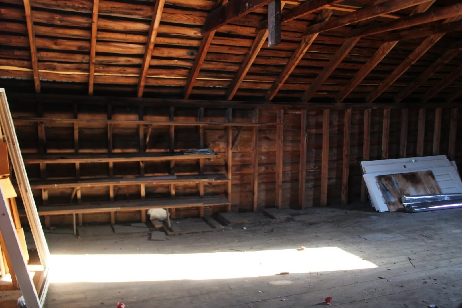
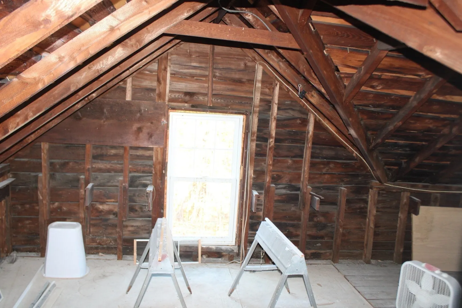
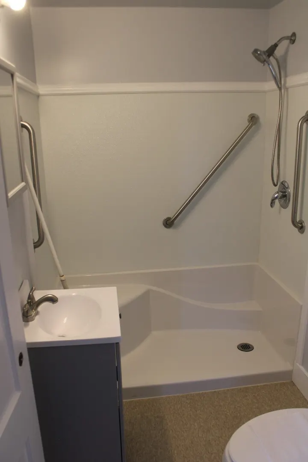
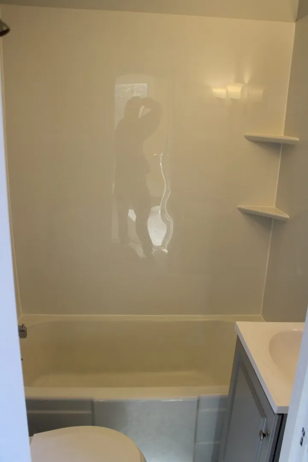
If you’ve been looking for a home with room to spread out and plenty of extra space for your hobbies, projects, or storage needs, this Erving property is worth a look! Situated on 0.69 acres, this 4-bedroom, 2.5-bath home offers 1,766 sq. ft. of living space with generously sized rooms, wood flooring in select areas, and plenty of natural light. One of the standout features is the additional space offered by not one, but two barns! An attached two-story barn with loft provides convenient storage, while a separate two-story barn offers even more possibilities for a workshop, hobbies, or storing equipment. Town water, town sewer, and a leased solar system add to the appeal, along with Erving’s low residential tax rate. With easy access to the area’s outdoor recreation and major routes, there’s plenty to appreciate both at home and around town! Schedule a showing today!
-
Highlights
- Heating: Forced Air, Oil
- Property Class: Residential
- Style: Other (See Remarks)
- Year Built: 1900
- Parking Spots: 6
- Property Type: Single Family Residence
- Total Rooms: 8
- Status: Active
-
Additional Details
- Appliances: Electric Water Heater, Water Heater
- Construction: Frame
- Flooring: Wood, Vinyl, Carpet
- Interior Features: Internet Available - Unknown
- Road Frontage Type: Public
- SqFt Source: Public Record
- Year Built Source: Public Records
- Basement: Full, Interior Entry, Bulkhead
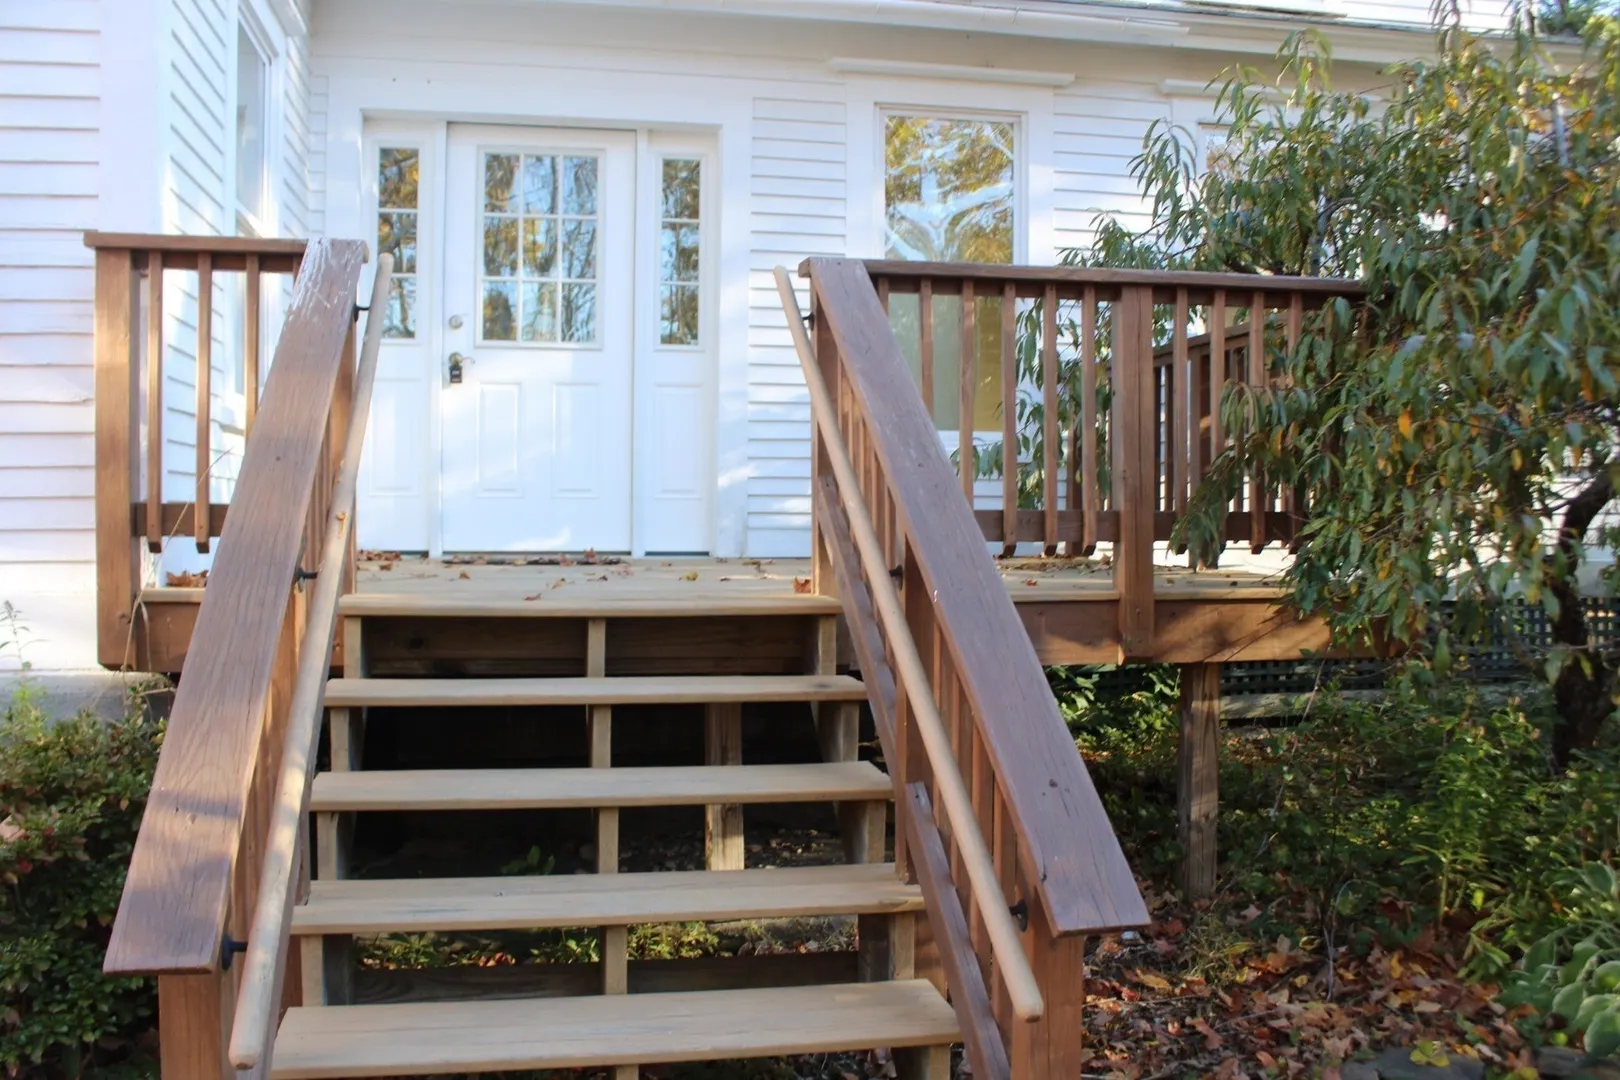
- Exterior Features: Deck, Storage, Barn/Stable
- Foundation: Concrete Perimeter, Stone
- Lot Features: Cleared, Gentle Sloping, Level
- Roof: Shingle, Slate, Rubber
- Year Built Details: Approximate
- Zoning: Cv
-
Amenities
- Community Features: Park, Walk/Jog Trails, Laundromat, Highway Access, Public School
- Parking Features: Detached, Workshop in Garage, Barn, Off Street, Stone/Gravel
-
Utilities
- Electric: Circuit Breakers
- Water Source: Public
- Sewer: Public Sewer
-
Fees / Taxes
- Assessed Value: $212,100
- Taxes: $2,032
- Tax Year: 2026
Similar Listings
Sold
21 Photos
Sold
41 Photos
Sold
42 Photos
Sold
41 Photos
Content © 2026 MLS Property Information Network, Inc. The information in this listing was gathered from third party resources including the seller and public records.
Listing information provided courtesy of Coldwell Banker Community REALTORS®.
MLS Property Information Network, Inc. and its subscribers disclaim any and all representations or warranties as to the accuracy of this information.