
Sold!
$630,000
2
Beds
2
Baths
1,335
Living Area
-
Property Description
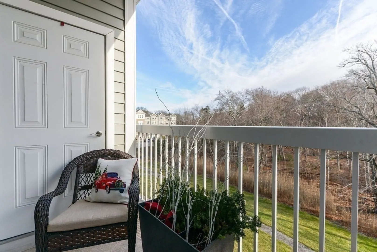
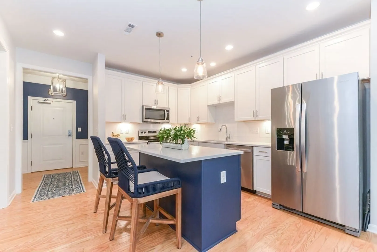
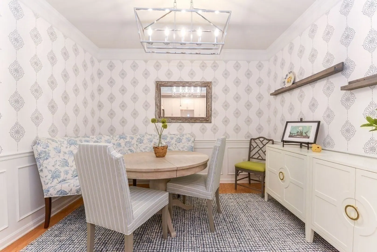
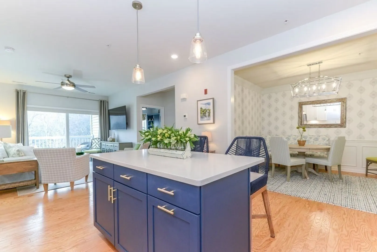
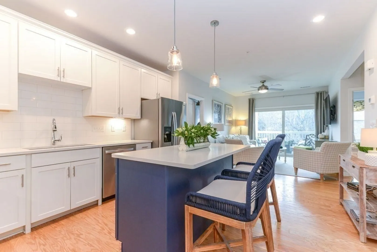
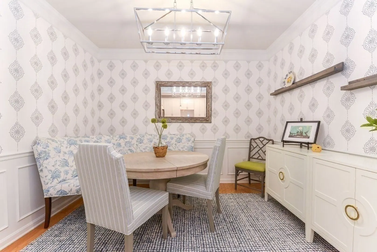
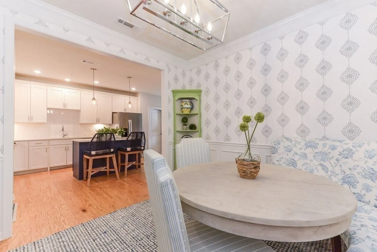
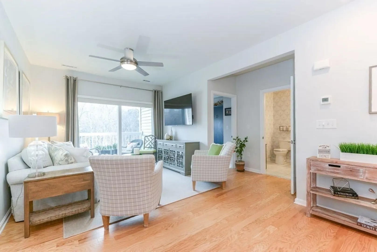
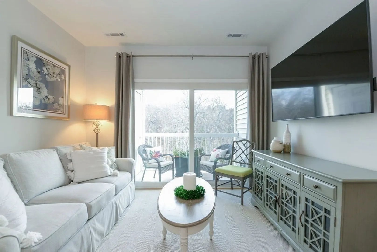
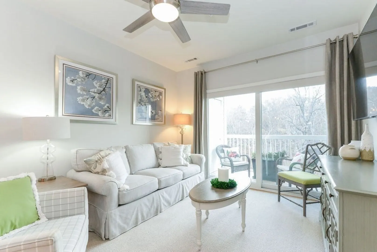
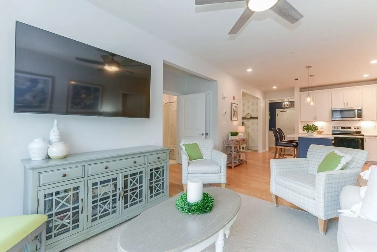
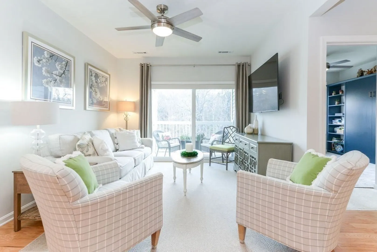
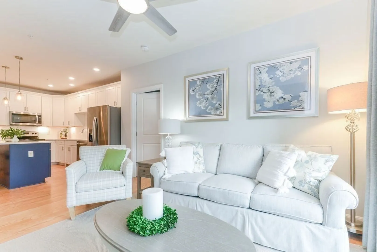
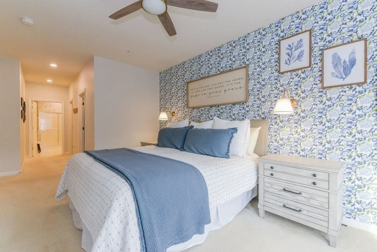
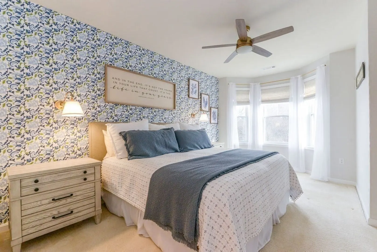
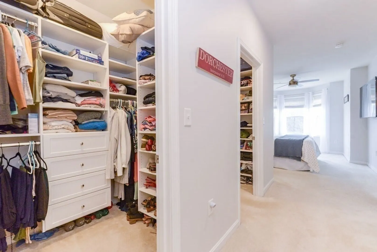
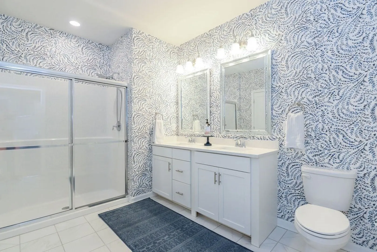
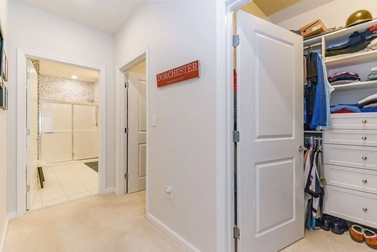
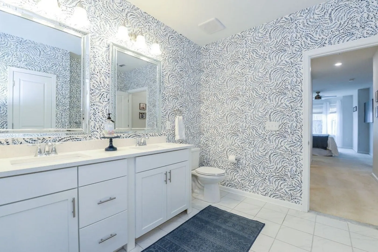
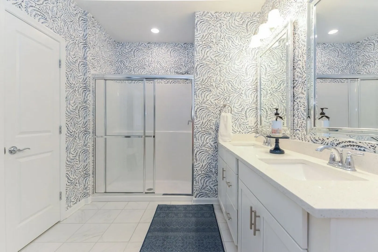
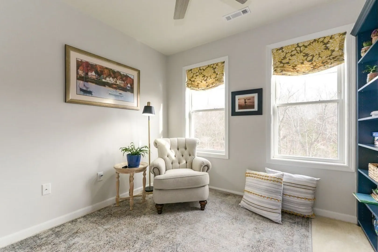
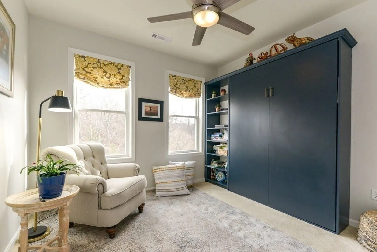
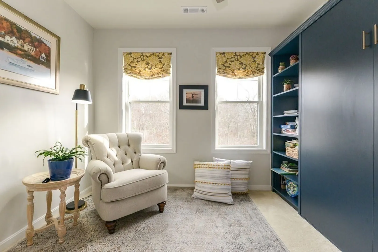
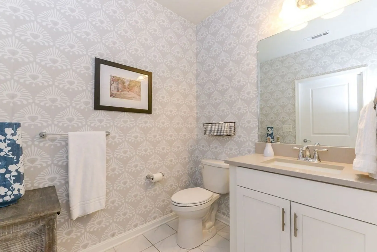
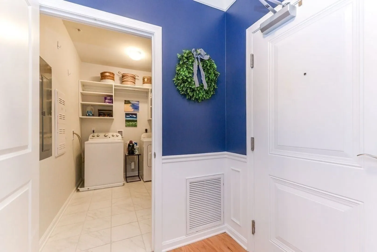
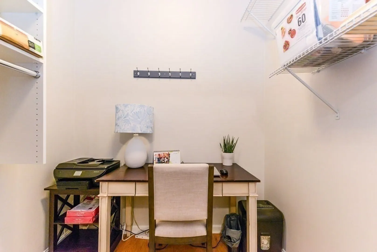
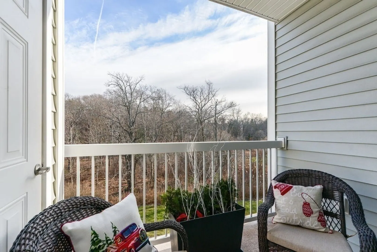
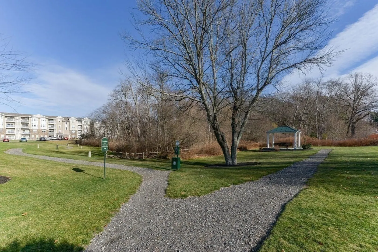
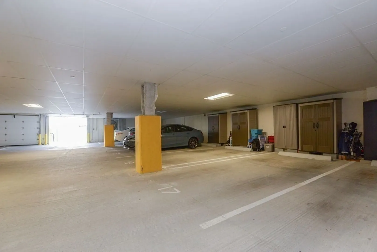
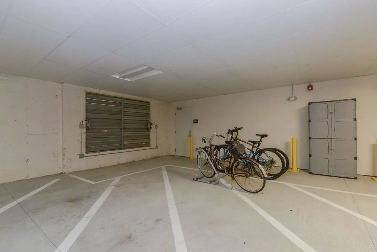
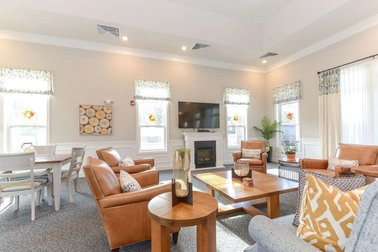
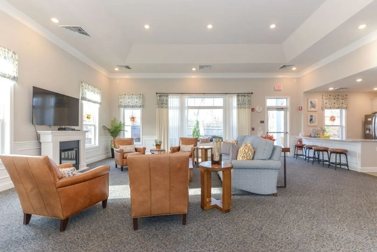
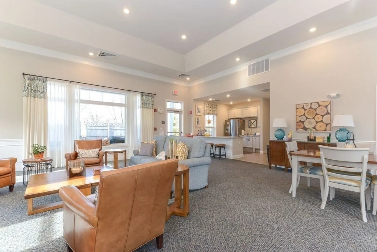
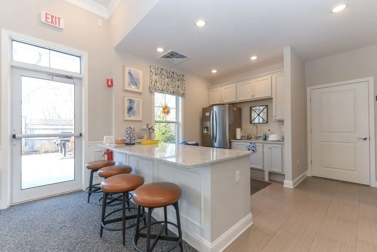
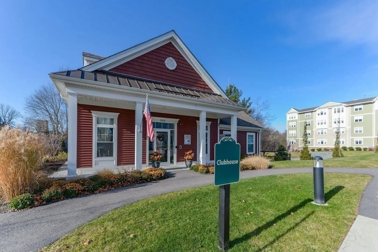
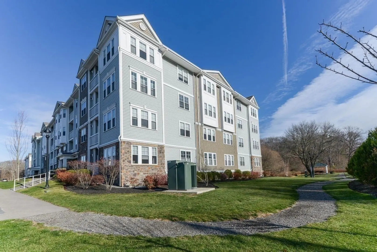
Welcome to Walpole's vibrant center, restaurants,and shopping! Don't miss the opportunity to live in this sunny 2 bedroom property featuring woodland views. Stunning professionally designed unit offers substantial upgrades! Kitchen features white cabinetry with contemporary pulls, new quartz countertops and backsplash. Custom "closet by design" fitted closets in multiple spaces: two closets in primary bedroom, guest room, hall, laundry and office/flex space! Serena and Lily custom wallpaper !! Recently painted all rooms. Installed new ceiling fans in both bedrooms and living room! GARAGE space and two storage sheds are INCLUDED with this unit. Just move in and enjoy life!! See additional upgrade list: over $30,000 in upgrades! The upgrades and garage space totals approx $70,000 in added features and garage vs. standard unit.See Floor plan for unit layout an approx room sizes.
-
Highlights
- Building Name: Pennington - This Unit With Garage
- Heating: Forced Air, Natural Gas, Unit Control, Hydro Air
- Parking Spots: 3
- Property Type: Condominium
- Total Rooms: 6
- Year Built: 2019
- Cooling: Central Air, Unit Control
- HOA Fee: $523
- Property Class: Residential
- Stories: 1
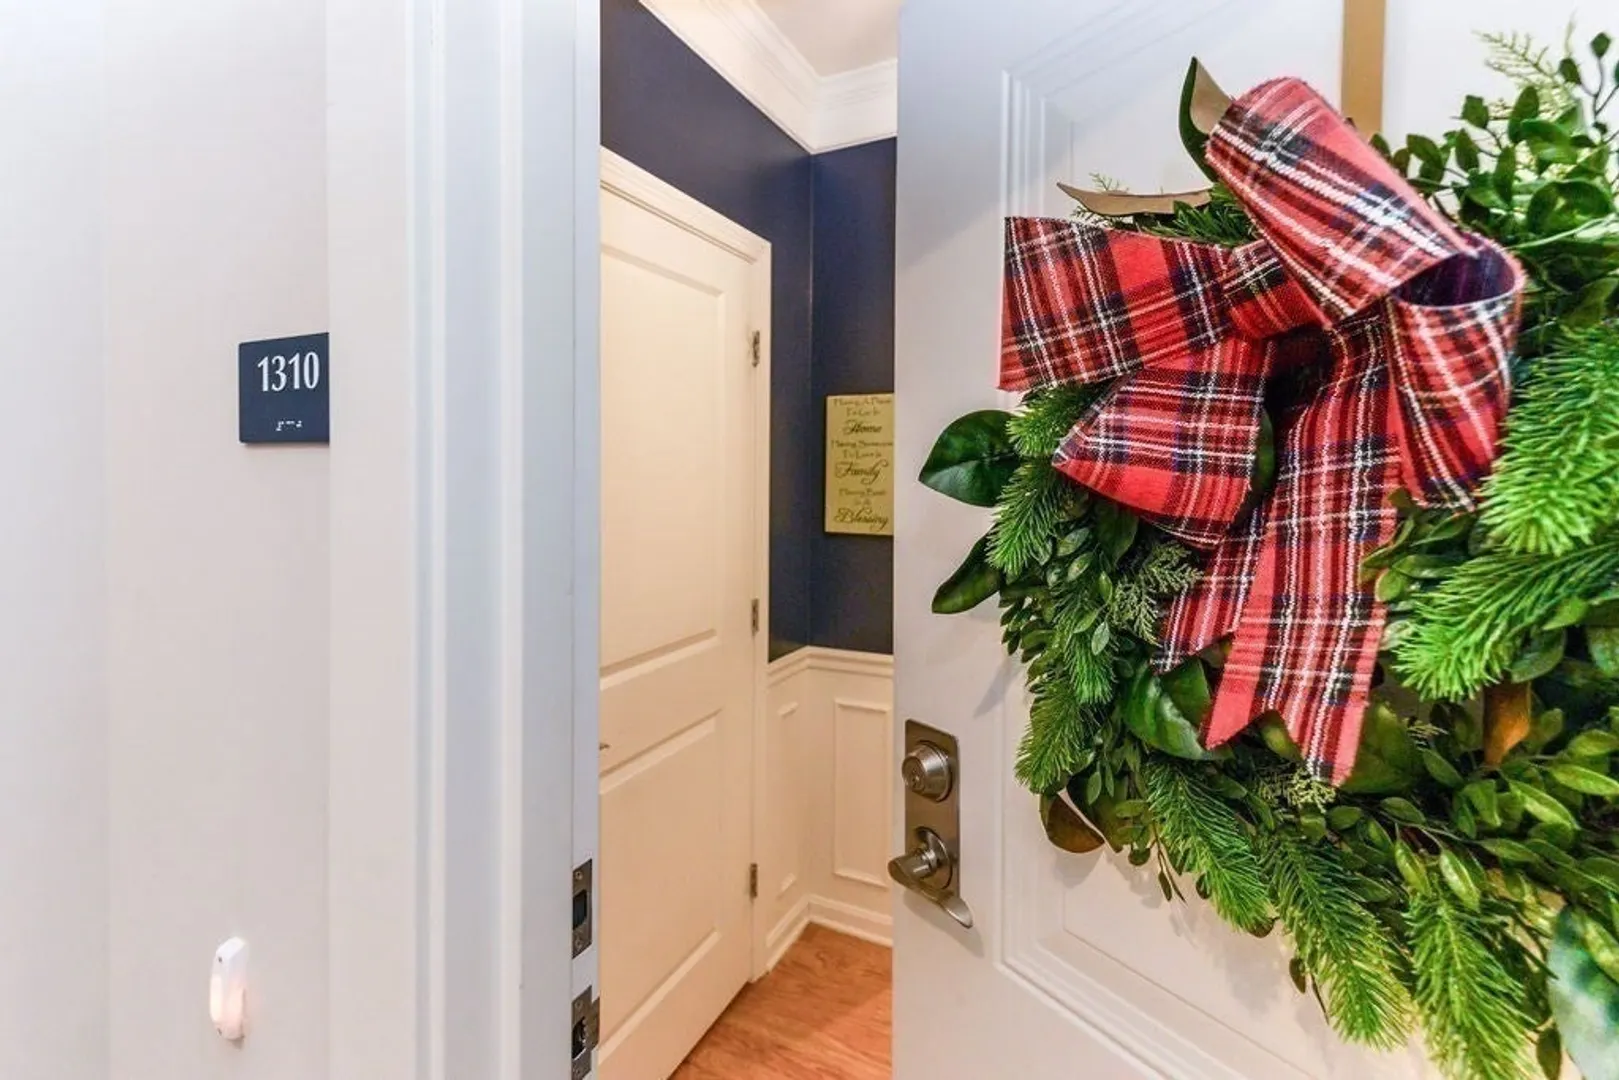
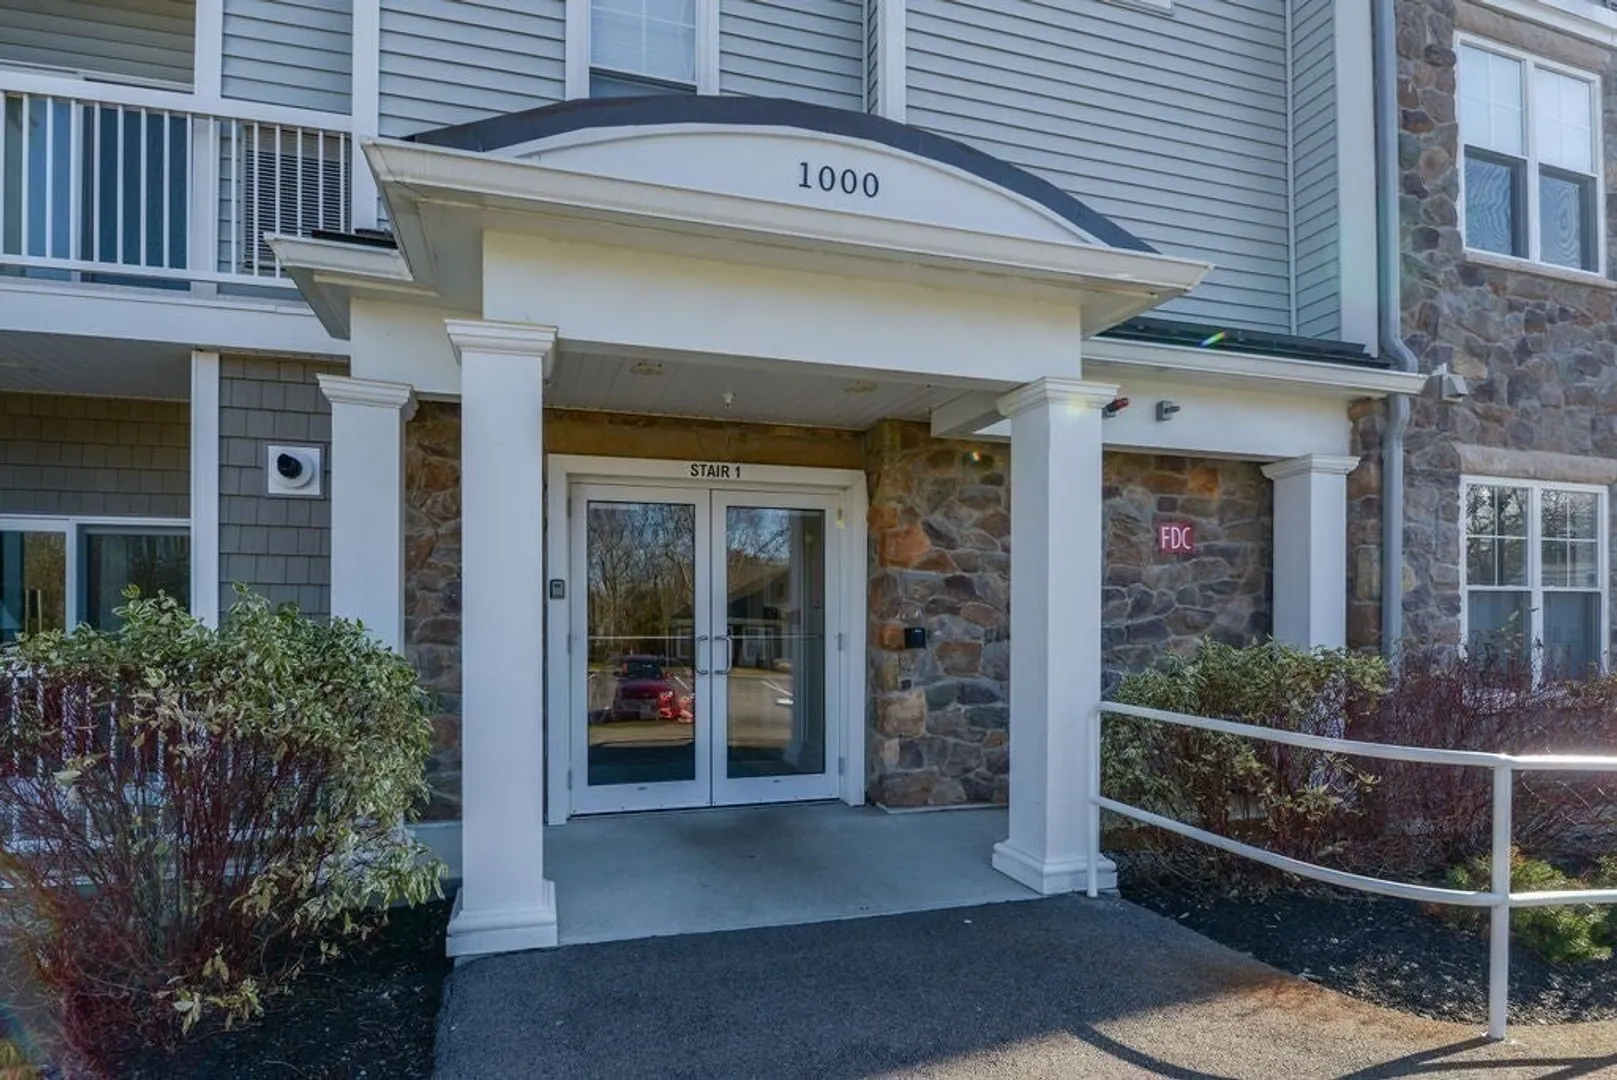
- Unit Number: 1310
- Status: Closed
-
Additional Details
- Appliances: Oven, Dishwasher, Disposal, Microwave, Range, Refrigerator, Washer, Dryer
- Construction: Frame
- Flooring: Tile, Carpet, Engineered Hardwood, Flooring - Engineered Hardwood
- Pets Allowed: Yes
- SqFt Source: Public Record
- Year Built Details: Actual
- Zoning: resident
- Basement: N
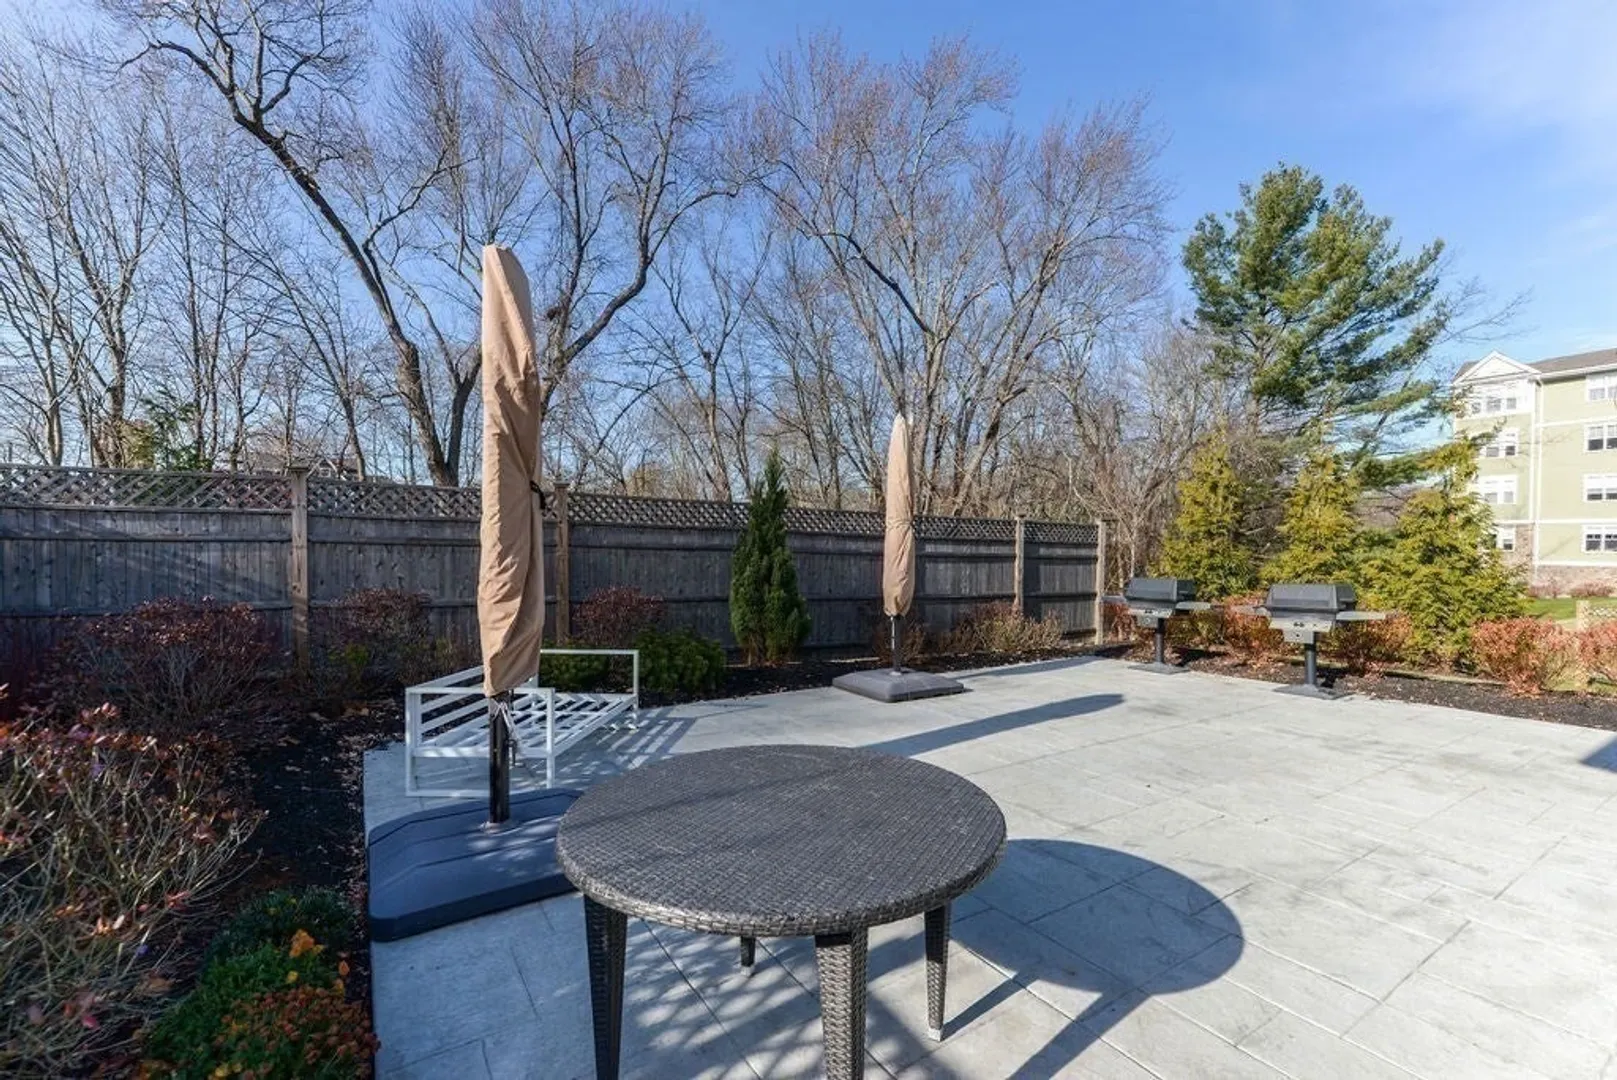
- Exterior Features: Balcony, Gazebo, Professional Landscaping
- Interior Features: Office
- Roof: Shingle
- Total Number of Units: 186
- Year Built Source: Public Records
-
Amenities
- Community Features: Public Transportation, Shopping, Pool, Tennis Court(s), Park, Walk/Jog Trails, Stable(s), Golf, Medical Facility, Bike Path, Conservation Area, Highway Access, House of Worship, Private School, Public School, T-Station, Adult Community
- Parking Features: Under, Storage, Deeded, Off Street, Common
- Covered Parking Spaces: 1
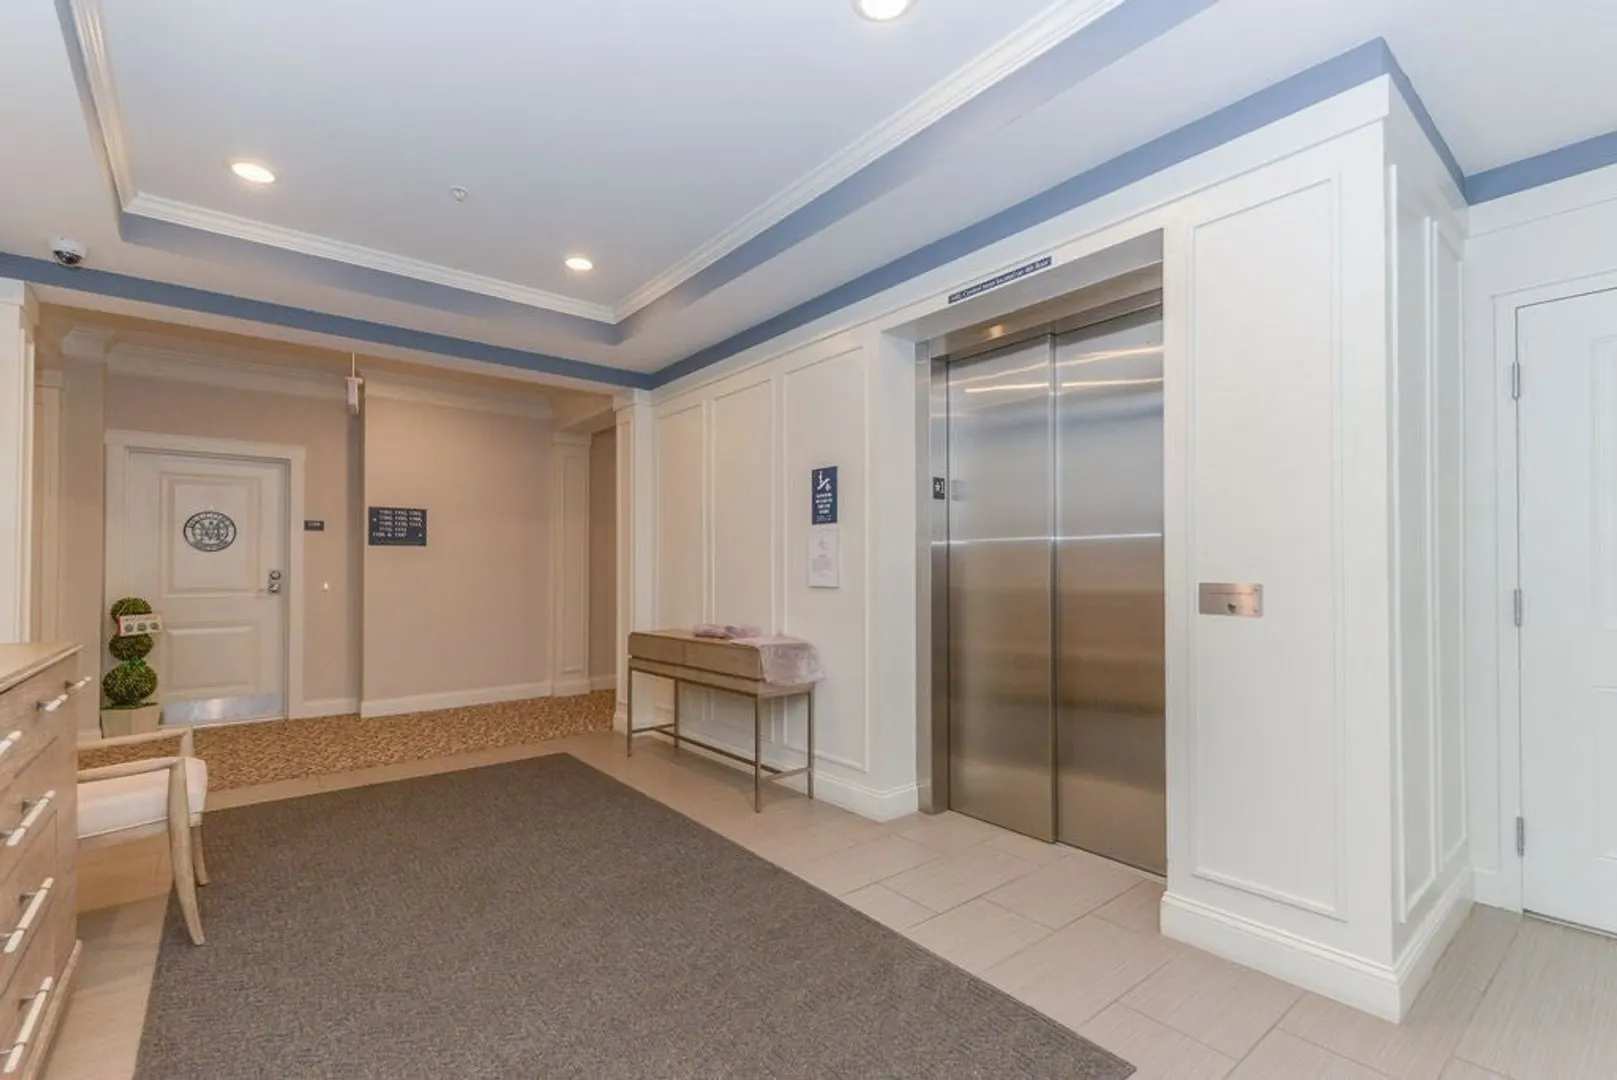
- Security Features: Intercom
-
Utilities
- Electric: 110 Volts, Circuit Breakers, 100 Amp Service
- Water Source: Public
- Sewer: Public Sewer
-
Fees / Taxes
- Assessed Value: $523,400
- HOA Fee Includes: Water, Sewer, Insurance, Maintenance Structure, Road Maintenance, Maintenance Grounds, Snow Removal, Trash, Reserve Funds
- Taxes: $6,919
- HOA Fee Frequency: Monthly
- Tax Year: 2024
Similar Listings
Sold
38 Photos
Sold
31 Photos
Sold
36 Photos
Sold
41 Photos
Content © 2026 MLS Property Information Network, Inc. The information in this listing was gathered from third party resources including the seller and public records.
Listing information provided courtesy of Castro Realty.
MLS Property Information Network, Inc. and its subscribers disclaim any and all representations or warranties as to the accuracy of this information.
