
Sold!
$420,000
2
Beds
2
Baths
1,679
Living Area
-
Property Description
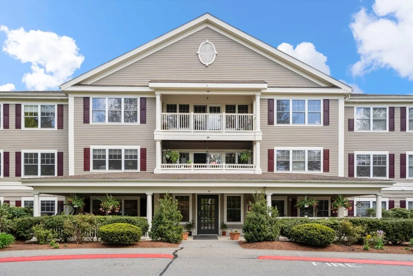
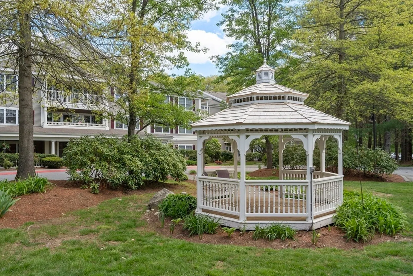
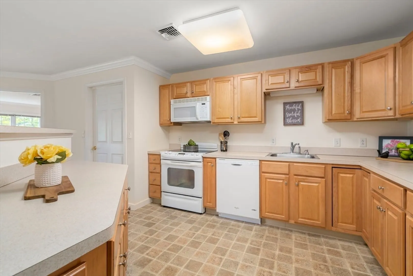
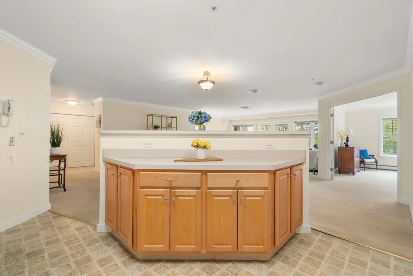
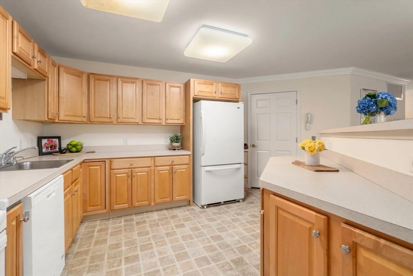
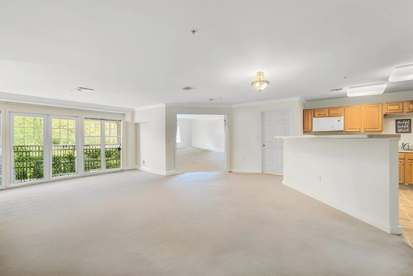
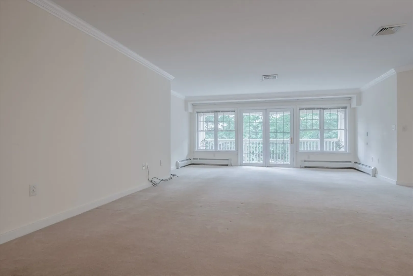
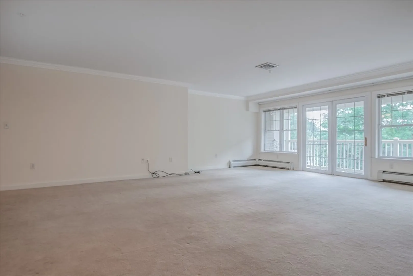
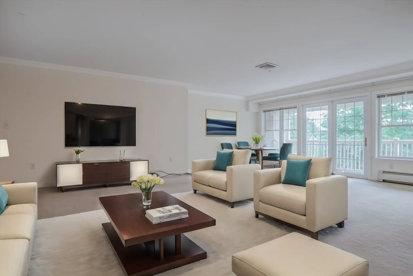
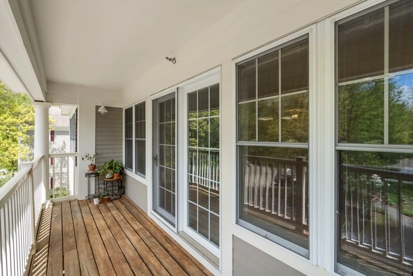
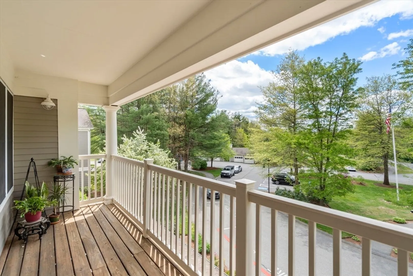
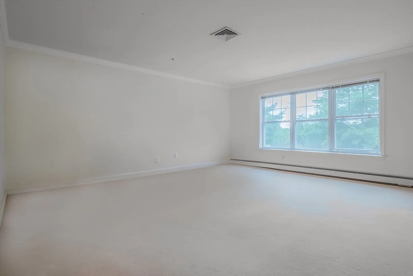
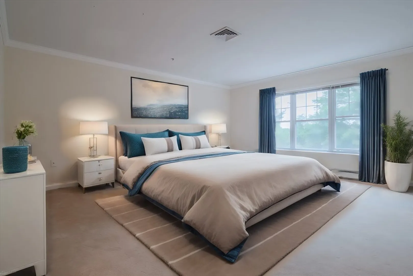
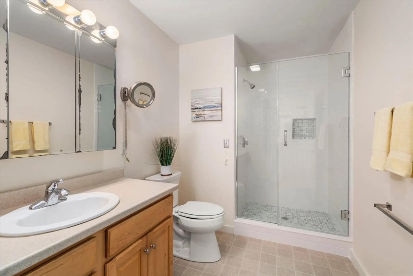
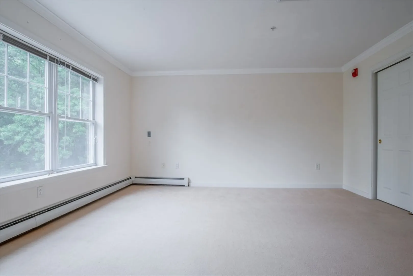
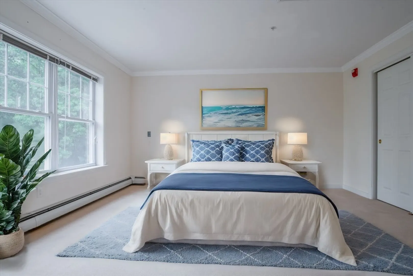
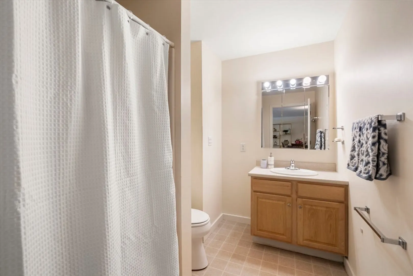
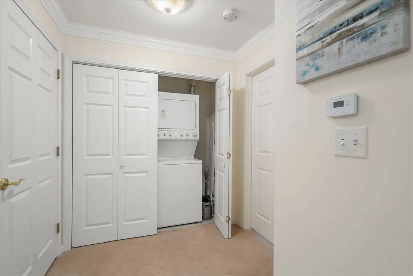
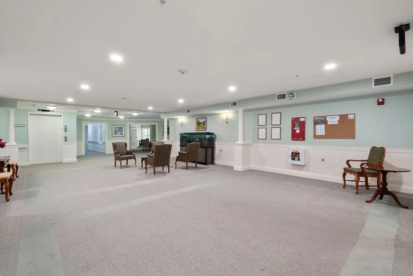
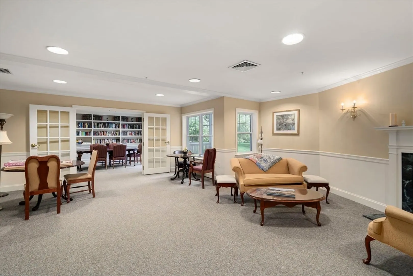
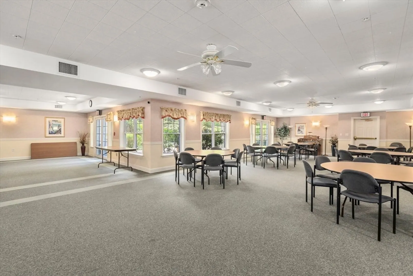
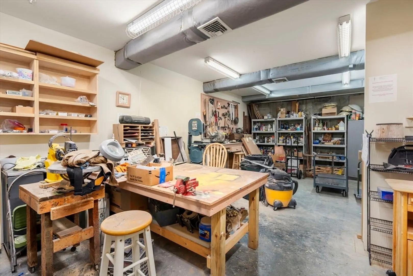
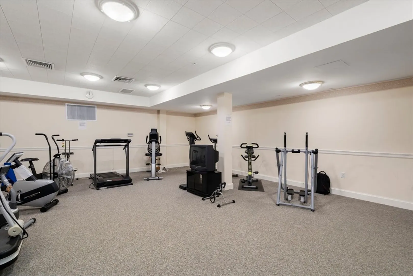
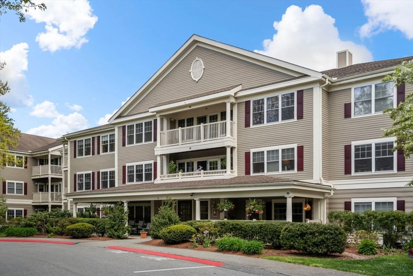
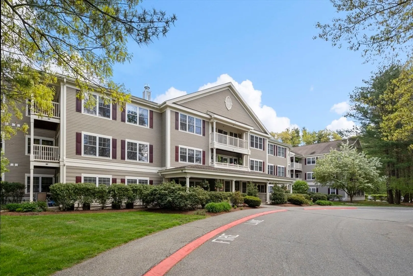
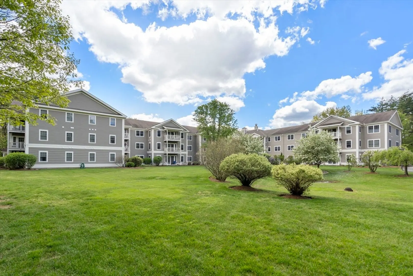
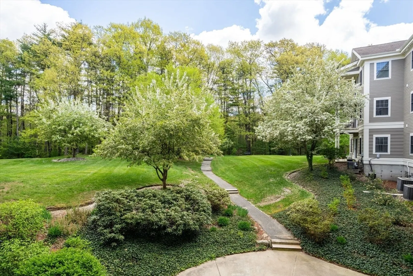
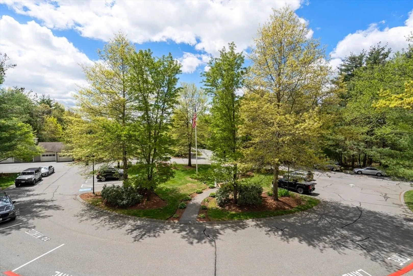
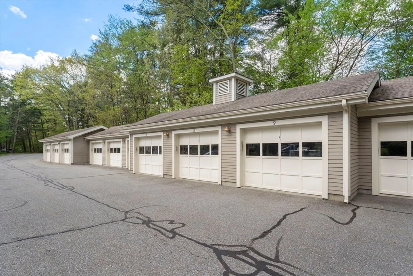
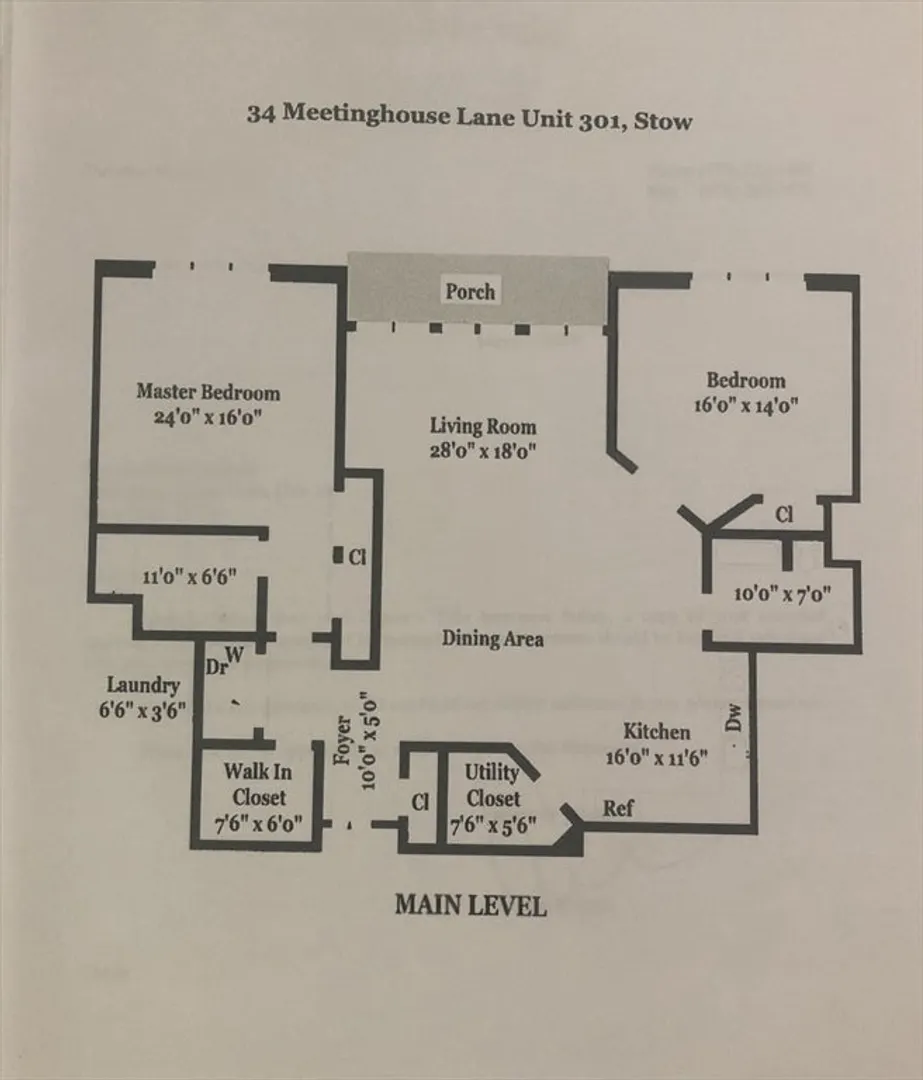
An award winning 55+ adult community located on beautiful private and tranquil surroundings. Travel by stairs or elevator to the desirable 3rd floor. This sun filled one level living boasts an open concept kitchen with plenty of cabinet and countertop space and a large pantry. The combination living room dining room with a wall of windows overlooking the lovely surroundings allowing for wonderful entertaining as well as flexible floor plan. A French door leads to your private balcony perfect for enjoying a cup coffee. The spacious prime bedroom has a full bath that includes an easy, step in shower in addition to plenty of closet space. A large guest room with plenty of closet space and another full bathroom completes this fabulous space. There is a separate laundry room and a large storage room. This unit has a deeded garage that can be used for a vehicle and/or storage. Enjoy the gym, library, workshop and a function room. Heat and water included in condo fees!
-
Highlights
- Building Name: Meeting House
- Heating: Baseboard, Natural Gas
- Parking Spots: 1
- Property Type: Condominium
- Total Rooms: 4
- Year Built: 2002
- Cooling: Central Air
- HOA Fee: $928
- Property Class: Residential
- Stories: 1
- Unit Number: 301
- Status: Closed
-
Additional Details
- Appliances: Range, Dishwasher, Microwave, Refrigerator, Washer, Dryer
- Exterior Features: Balcony
- Interior Features: Elevator
- Roof: Shingle
- Total Number of Units: 76
- Year Built Source: Public Records
- Basement: N
- Flooring: Vinyl, Carpet
- Pets Allowed: Yes w/ Restrictions
- SqFt Source: Public Record
- Year Built Details: Actual
- Zoning: Bus
-
Amenities
- Community Features: Shopping, Walk/Jog Trails, Highway Access, Adult Community
- Parking Features: Detached, Deeded
- Covered Parking Spaces: 1
-
Utilities
- Sewer: Private Sewer
- Water Source: Public
-
Fees / Taxes
- Assessed Value: $403,200
- HOA Fee Includes: Heat, Gas, Water, Sewer, Insurance, Security, Maintenance Structure, Road Maintenance, Maintenance Grounds, Snow Removal, Trash, Reserve Funds
- Taxes: $6,842
- HOA Fee Frequency: Monthly
- Tax Year: 2024
Similar Listings
Sold
NEW CONSTRUCTION
31 Photos
Sold
29 Photos
Sold
39 Photos
Sold
NEW CONSTRUCTION
35 Photos
Content © 2026 MLS Property Information Network, Inc. The information in this listing was gathered from third party resources including the seller and public records.
Listing information provided courtesy of Coldwell Banker Realty - Sudbury.
MLS Property Information Network, Inc. and its subscribers disclaim any and all representations or warranties as to the accuracy of this information.
