
Sold!
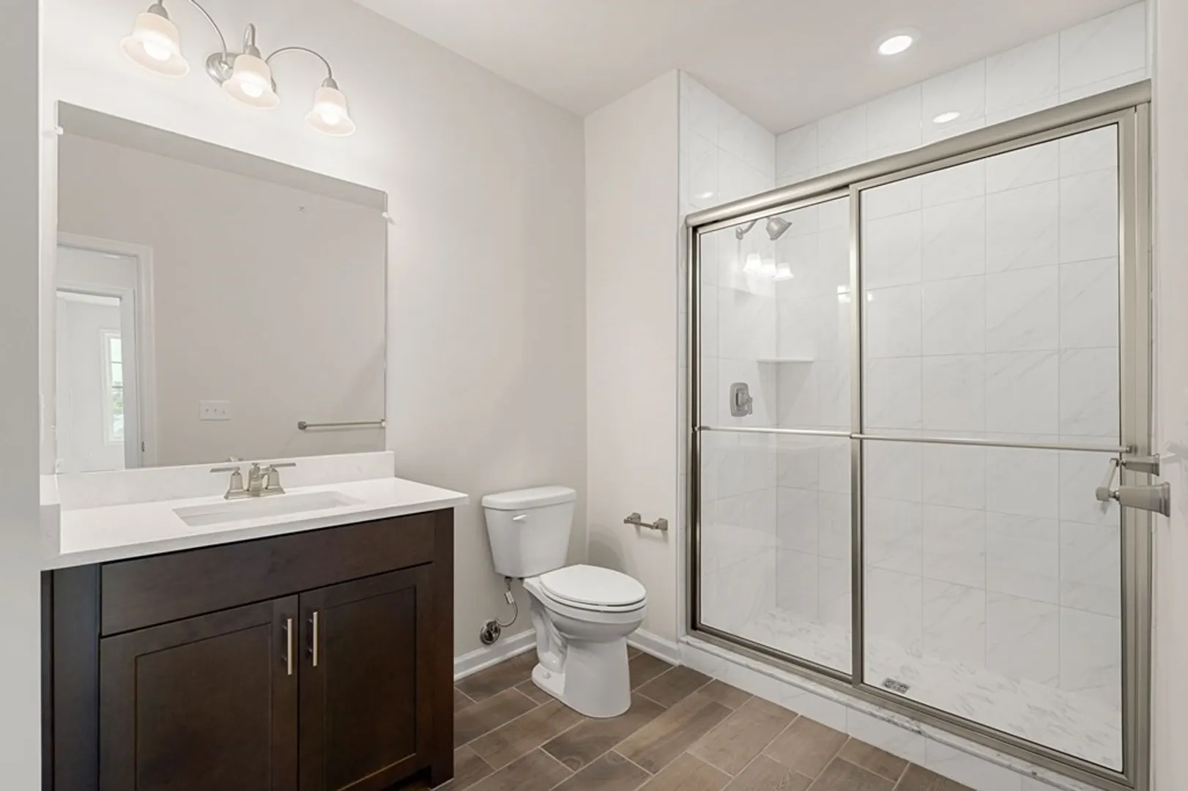
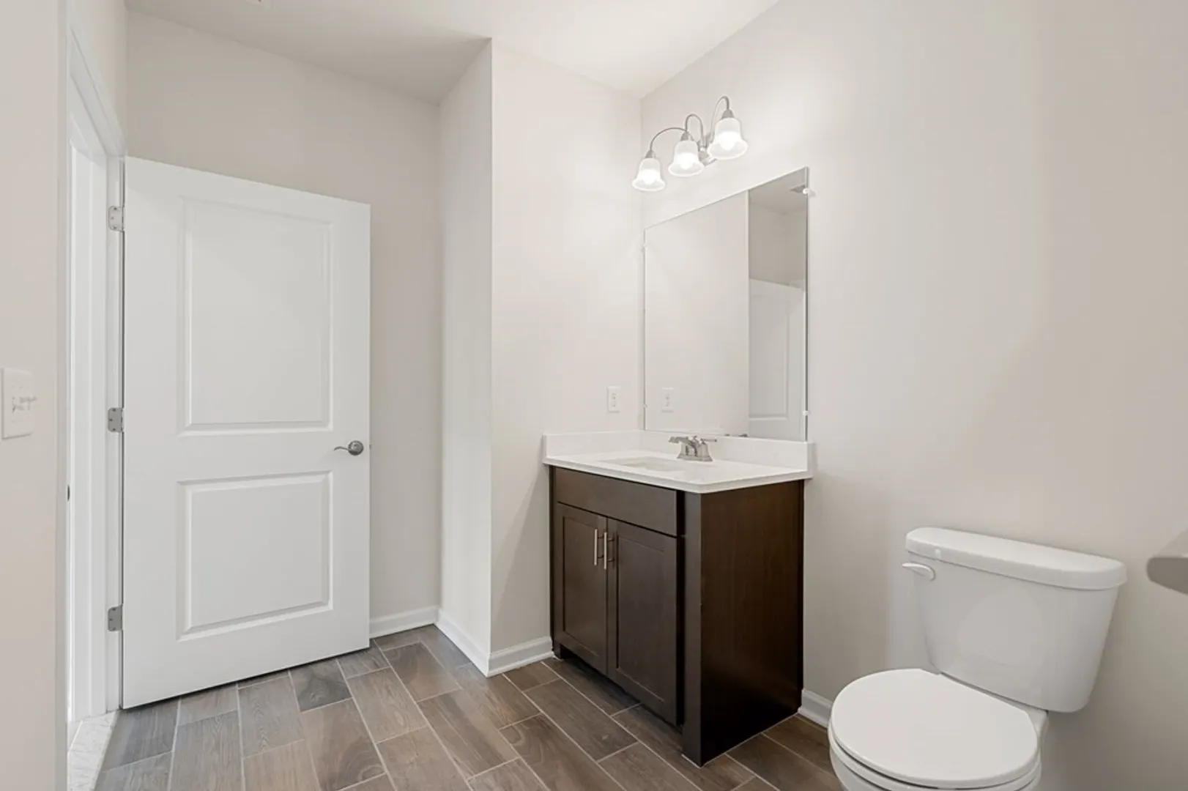
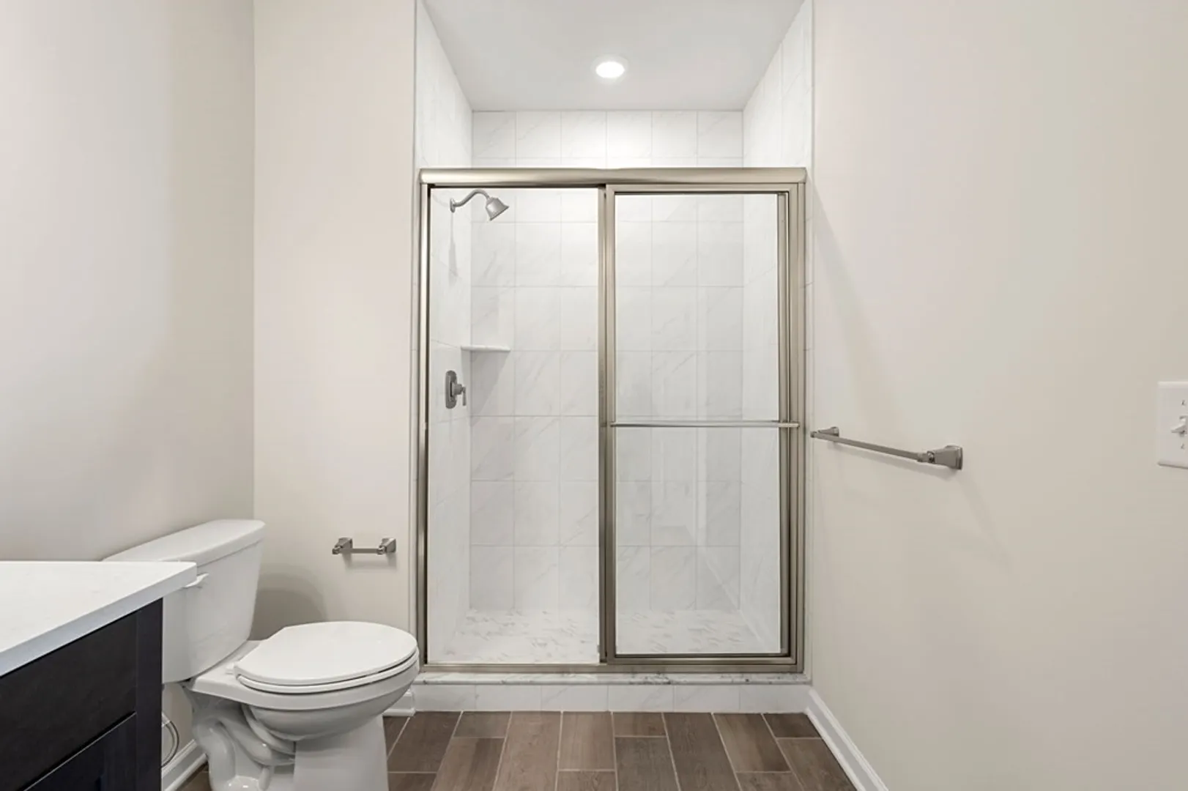
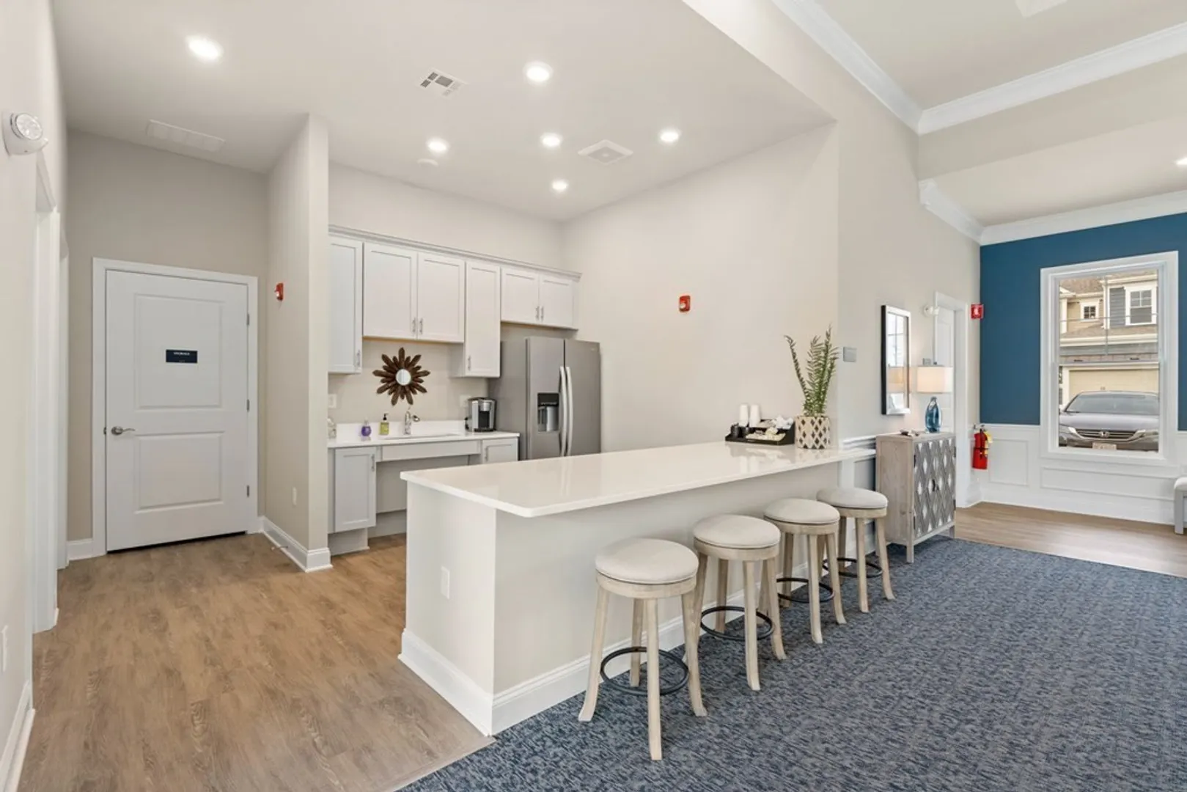




$467,600
1
Bed
1
Bath
972
Living Area
-
Property Description
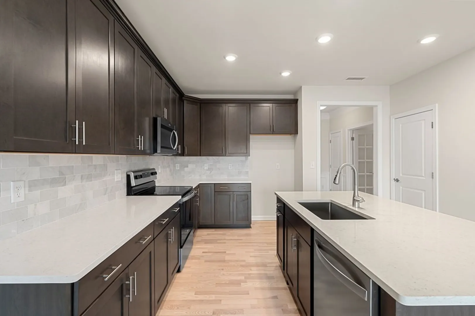
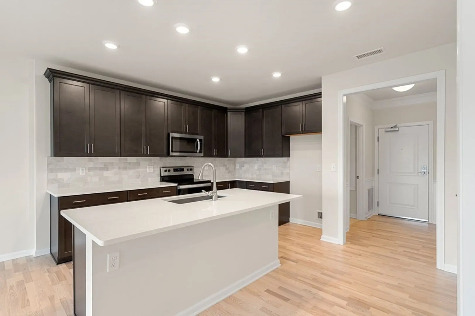
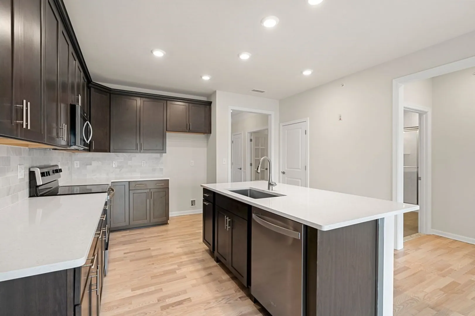
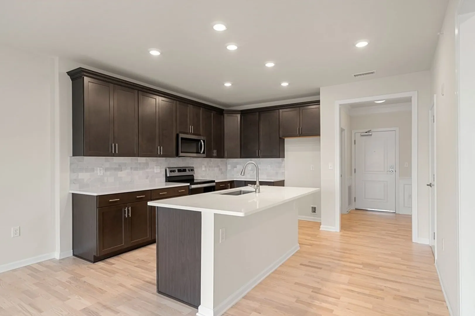
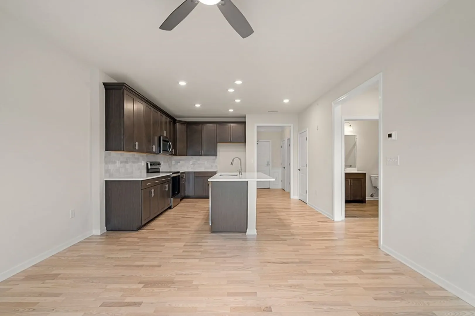
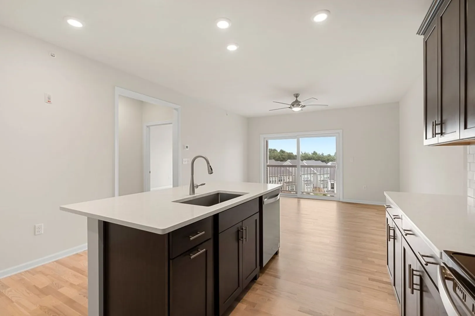
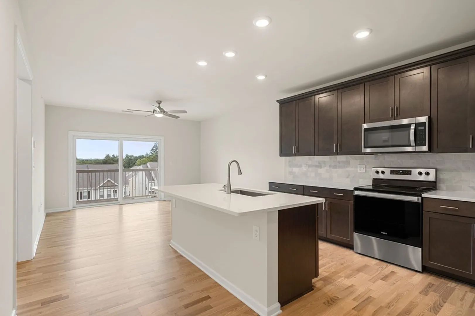
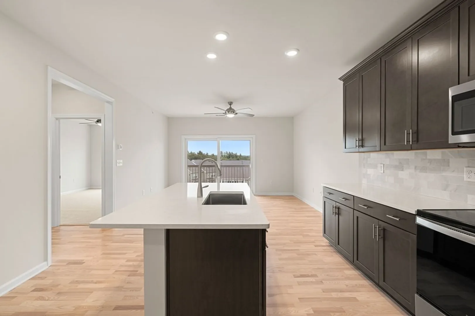
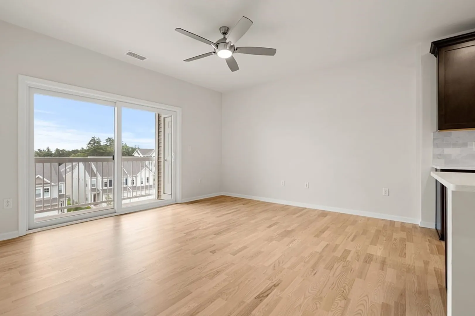
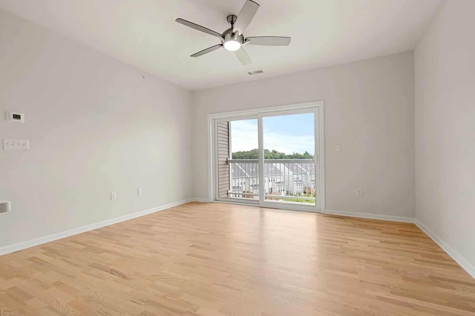
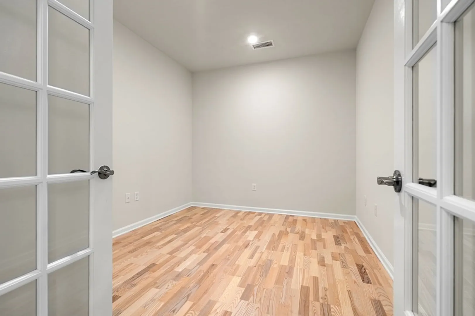
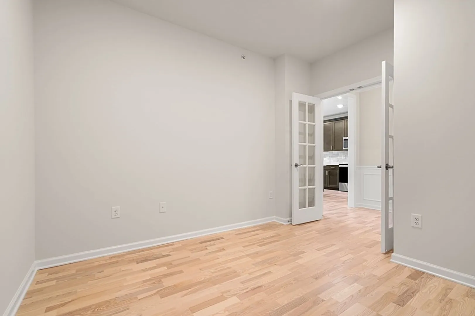
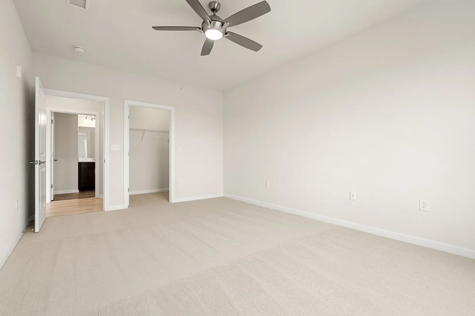
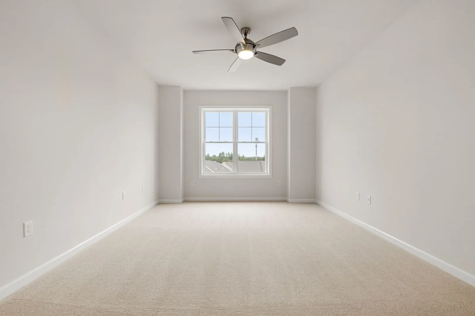
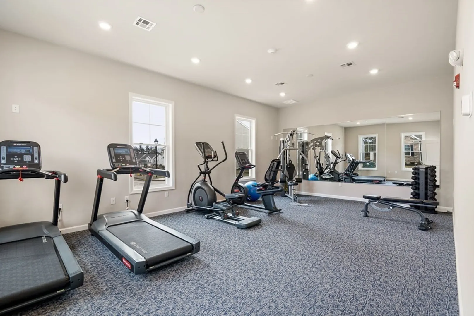
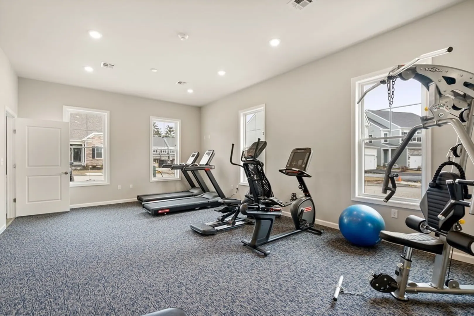
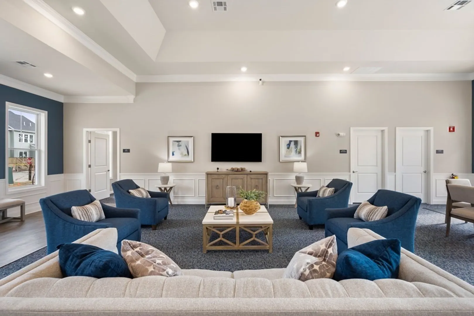
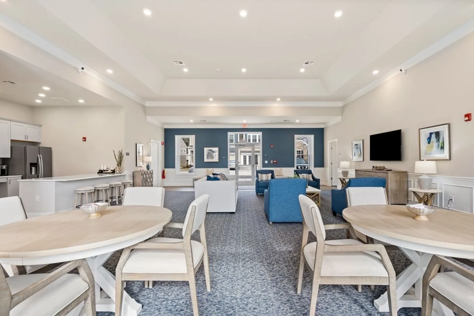
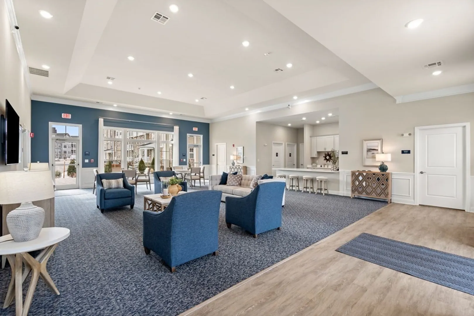
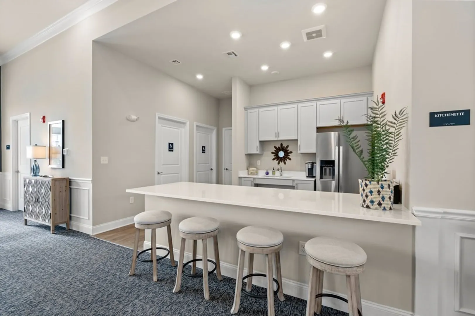
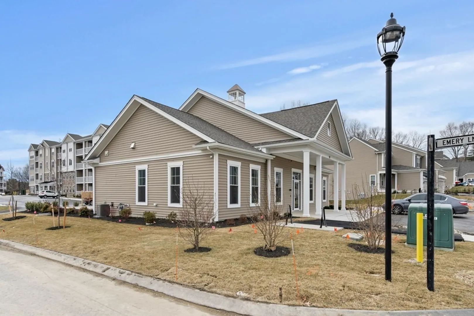
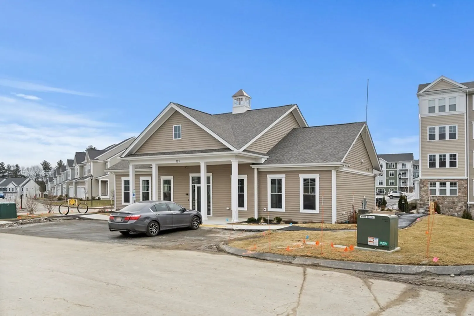
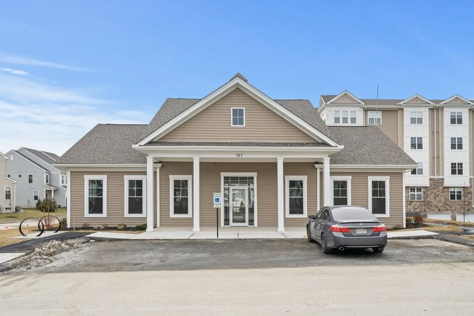
Welcome home to Emery at Cold Brook Crossing- Sudbury’s newest age-restricted 55+ community. With a generous living space, you will enjoy a perfect setting for relaxing and entertaining in the Jameson home design. This home features a stunning kitchen with stainless steel appliances, slate shaker cabinets, and upgraded quartz countertops. The spacious gathering room is filled with light from the sliding glass door leading out to your private balcony. The flex space comes complete with upgraded french doors, perfect for a home office or quiet den. Owner’s will enjoy their private suite with luxurious finishes. There is nothing like a brand new home done right & backed by an industry-leading warranty. Visit Emery at Cold Brook Crossing today!
-
Highlights
- Building Name: Emery At Cold Brook Crossing
- Heating: Central, Natural Gas
- Parking Spots: 2
- Property Type: Condominium
- Unit Number: 408
- Status: Closed
- Cooling: Central Air
- HOA Fee: $525
- Property Class: Residential
- Total Rooms: 4
- Year Built: 2022
-
Additional Details
- Appliances: Range, Dishwasher, Disposal, Microwave, Washer, Dryer
- Flooring: Tile, Engineered Hardwood
- Pets Allowed: Yes w/ Restrictions
- Year Built Details: To Be Built
- Zoning: r
- Basement: N
- Interior Features: Den
- Total Number of Units: 173
- Year Built Source: Builder
-
Amenities
- Community Features: Adult Community
- Parking Features: Deeded
-
Utilities
- Sewer: Other
- Water Source: Public
-
Fees / Taxes
- Assessed Value: $1
- Compensation Based On: Gross/Full Sale Price
- HOA Fee Frequency: Monthly
- Home Warranty: 1
- Taxes: $18
- Buyer Agent Compensation: 2%
- HOA: Yes
- HOA Fee Includes: Water, Sewer, Insurance, Maintenance Structure, Maintenance Grounds, Snow Removal, Trash
- Tax Year: 2022
Similar Listings
Sold
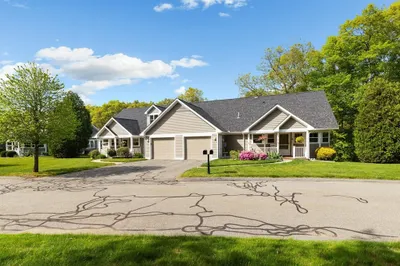
35 Photos
Sold
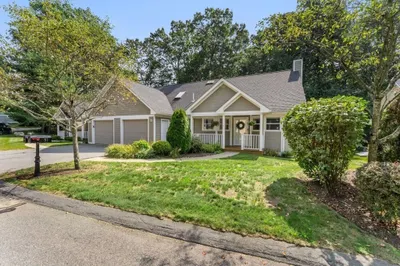
38 Photos
Sold
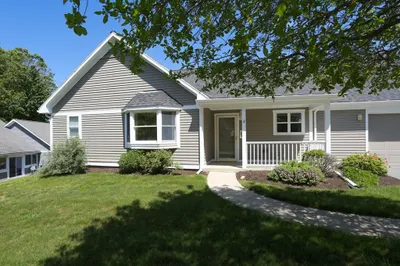
24 Photos
Sold
12 Photos
Content © 2026 MLS Property Information Network, Inc. The information in this listing was gathered from third party resources including the seller and public records.
Listing information provided courtesy of Pulte Homes of New England.
MLS Property Information Network, Inc. and its subscribers disclaim any and all representations or warranties as to the accuracy of this information.
