
Sold!

$430,000
3
Beds
2
Baths
1,733
Living Area
-
Property Description
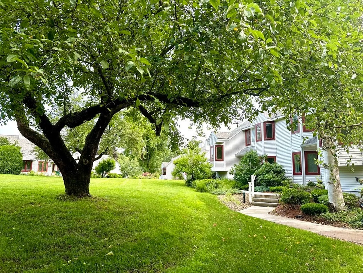
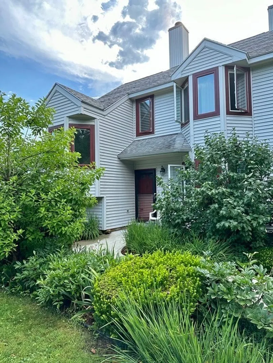
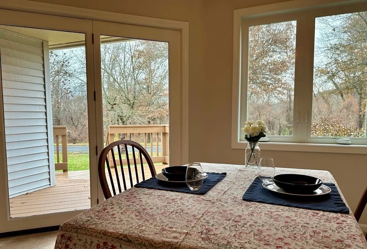
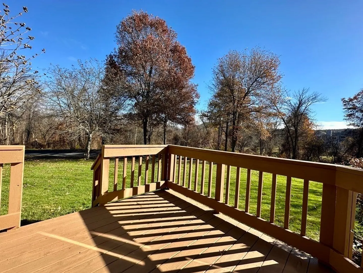
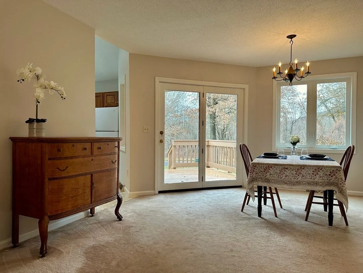
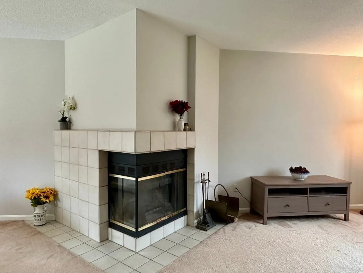
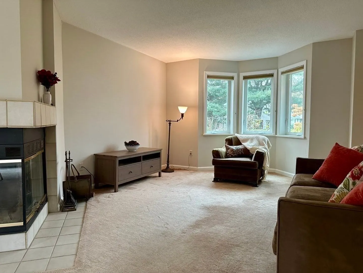
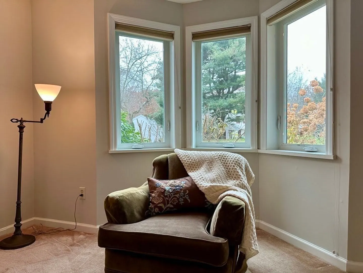
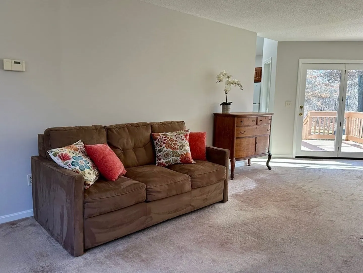
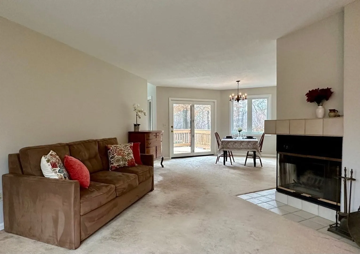
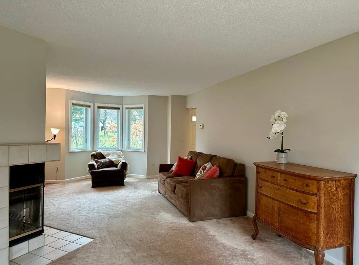
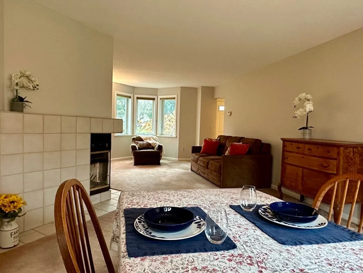
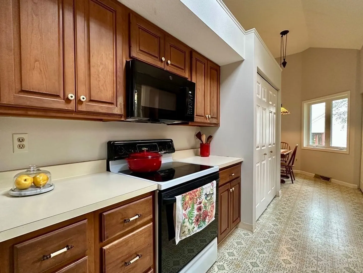
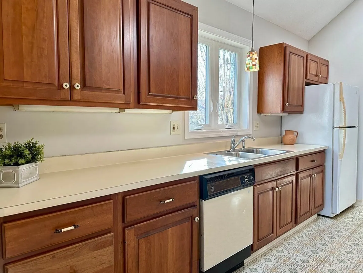
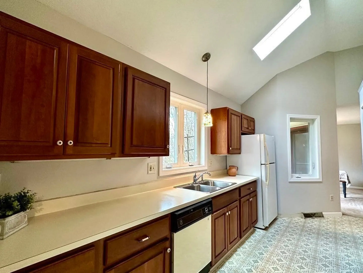
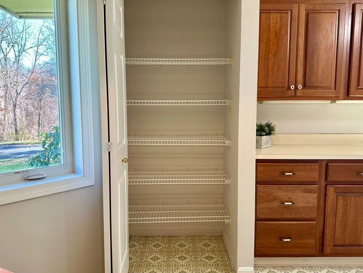
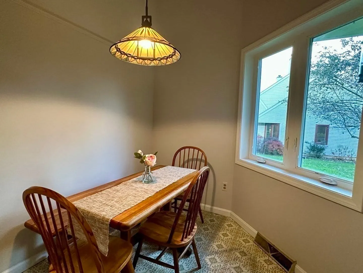
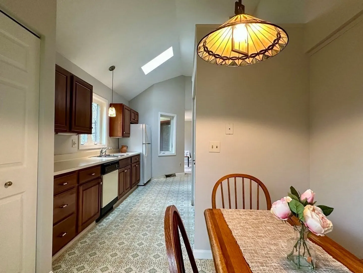
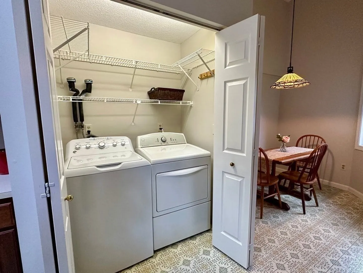
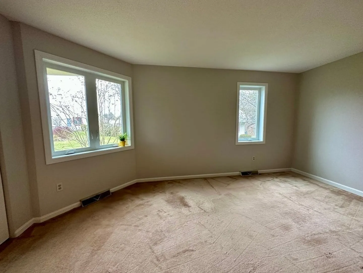
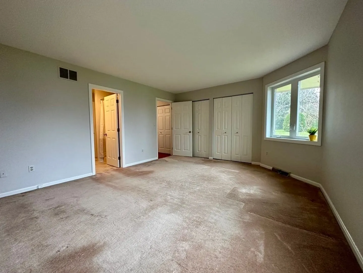
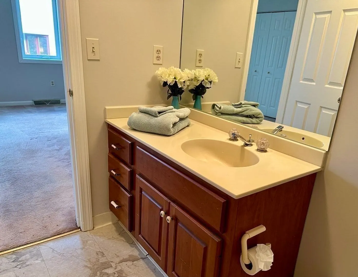
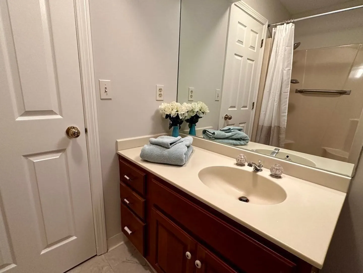
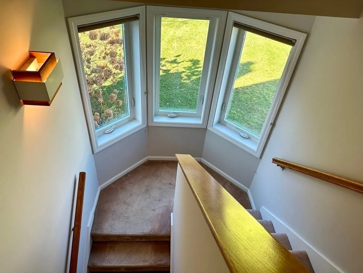
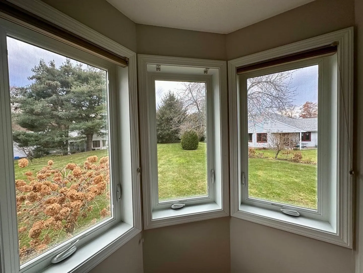
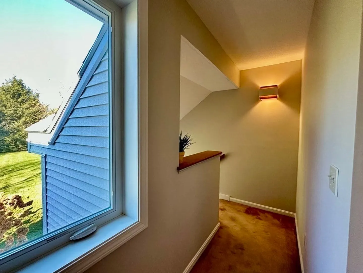
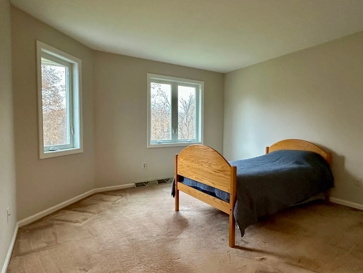
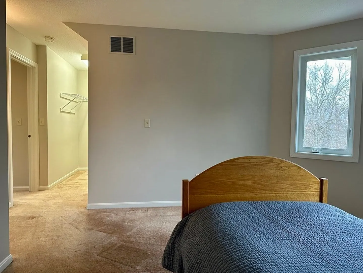
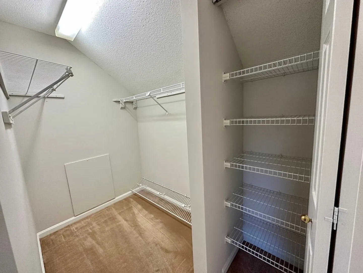
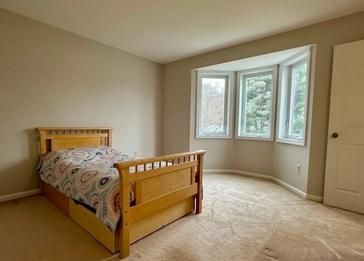
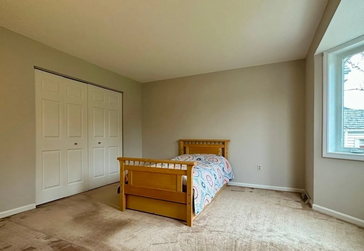
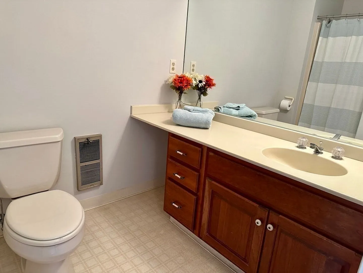
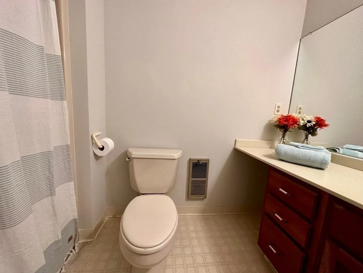
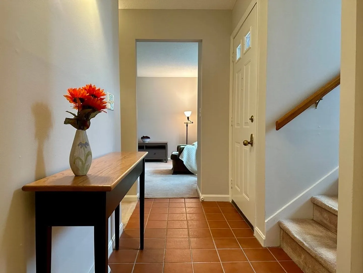
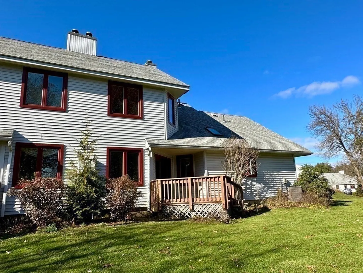
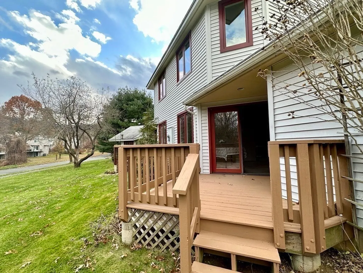
Enjoy the best of both worlds, the living space of a single family home with the convenience of condo living, with all you need on the main level. Come see this rare, extra large end unit in the beautifully maintained Upper Orchard II complex. The open living/dining room features a central wood burning fireplace. On the main level you'll also find a spacious bedroom with a connected full bath. A bright sunny deck off of the dining area opens the space up to the outdoors, and the large kitchen with vaulted ceiling, skylight and eat-in kitchen area offers plenty of storage and counter space. The washer/dryer is tucked into a kitchen closet, conveniently on the main floor as well. Two more generous bedrooms and a second full bath upstairs complete the home. Natural gas utilities, central air, new paint and new windows. The South Amherst location puts you close to hiking trails, public transportation, and Atkins market. Come add your personal touches and start enjoying the condo lifestyle!
-
Highlights
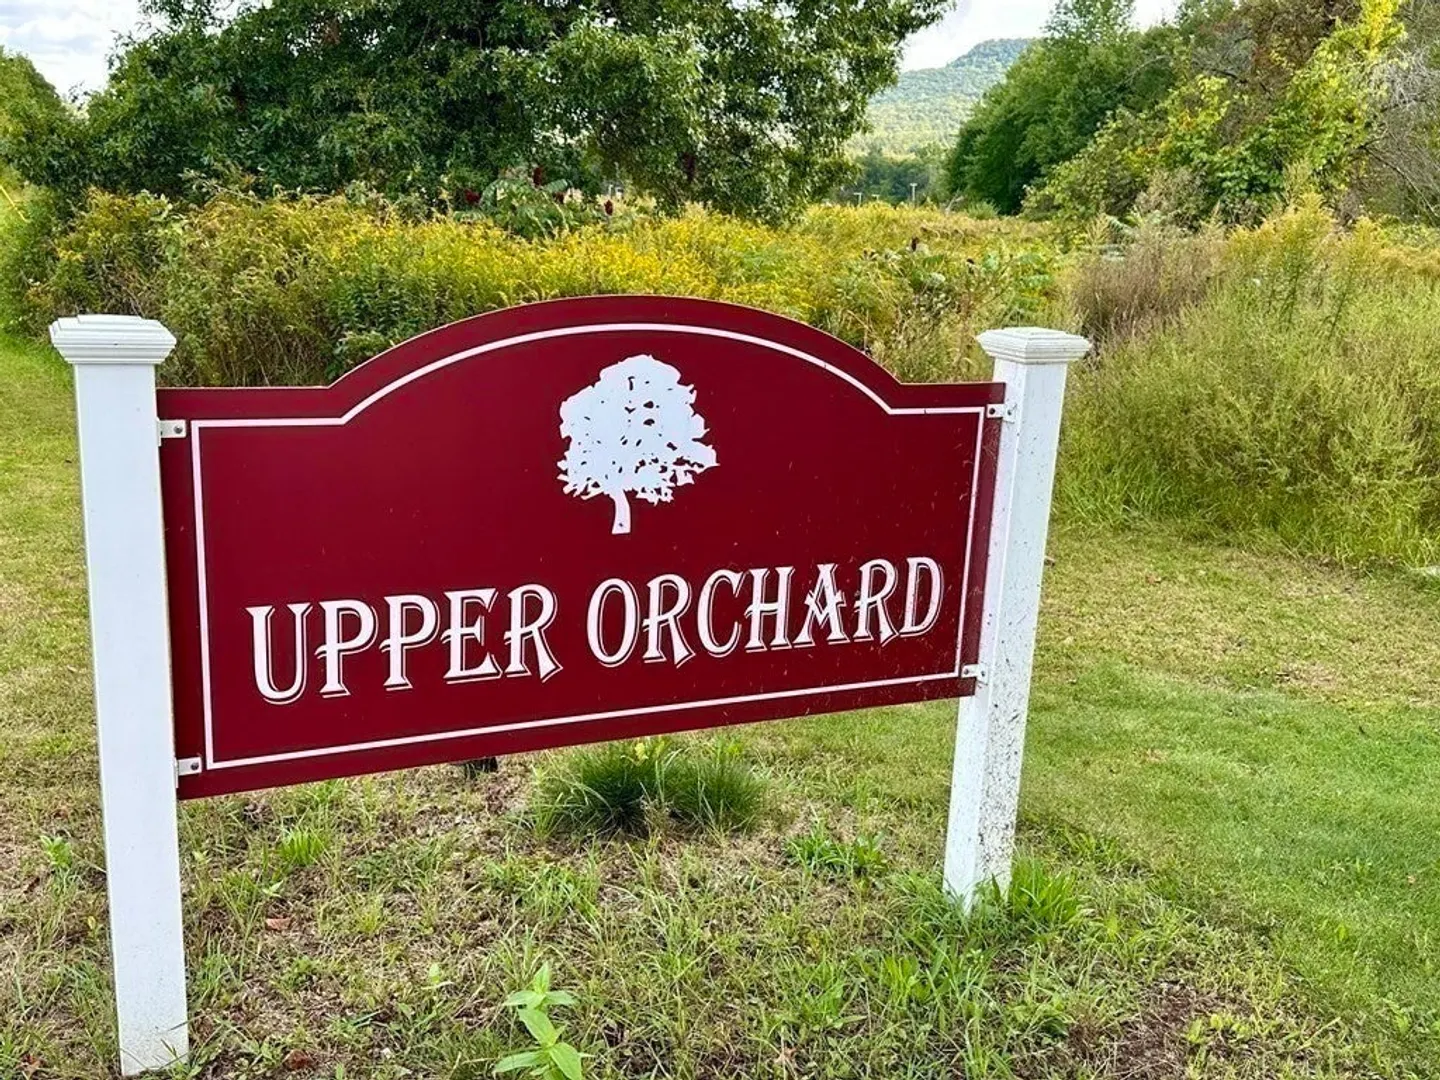
- Building Name: Upper Orchard Ii
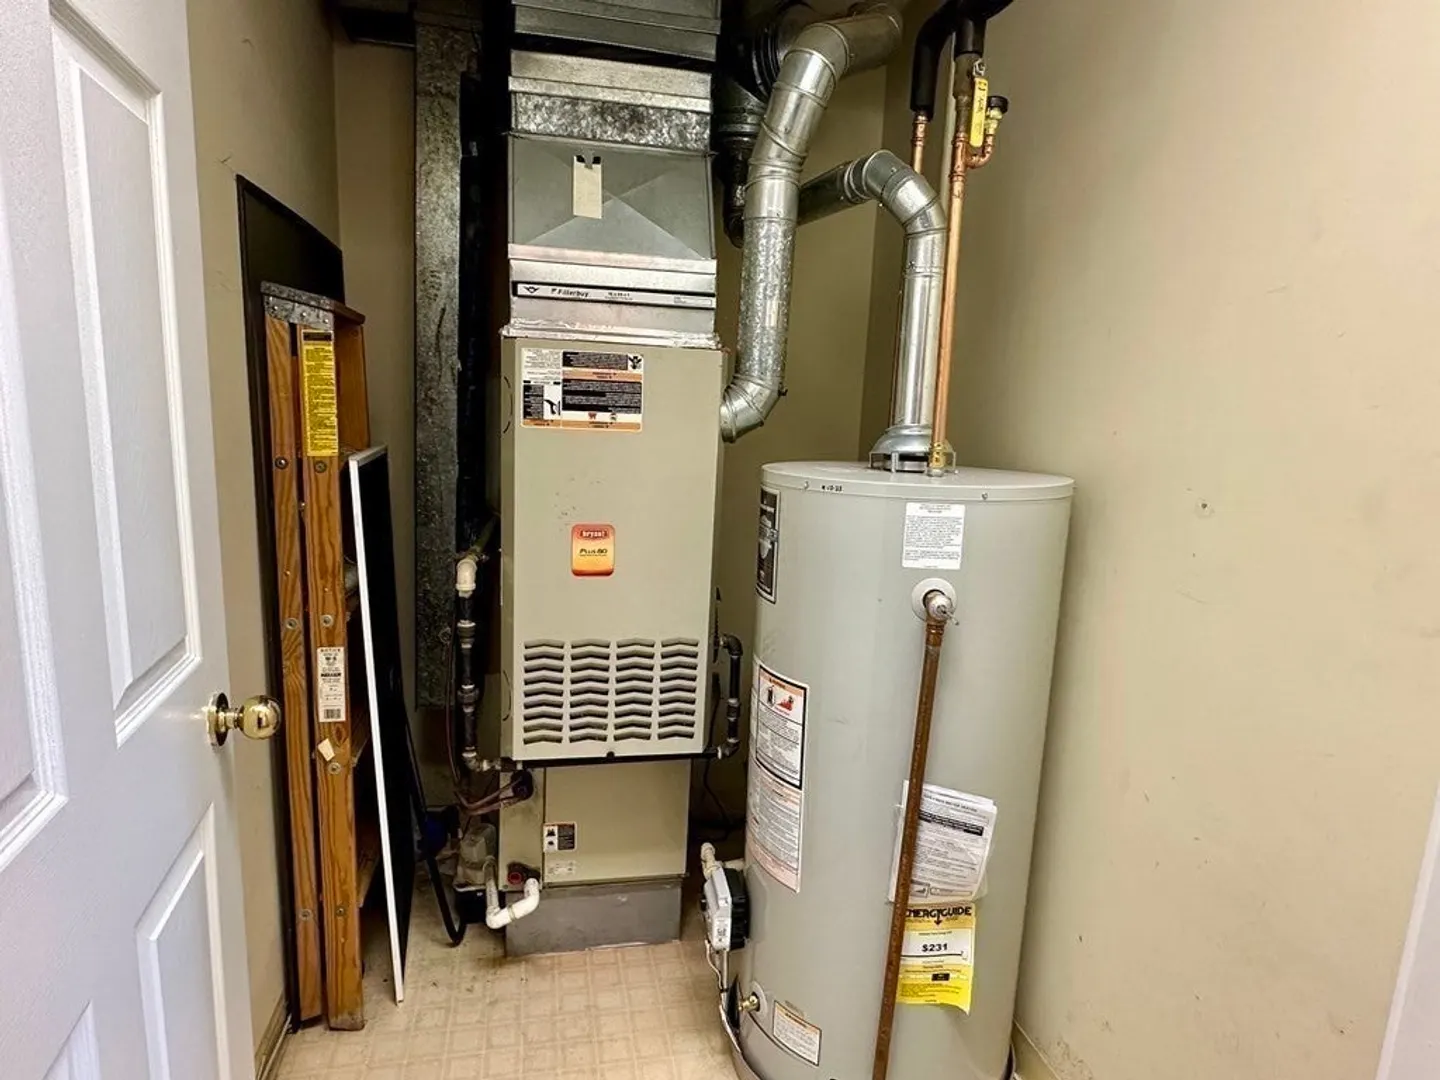
- Heating: Central, Forced Air, Natural Gas
- Parking Spots: 3
- Property Type: Condominium
- Total Rooms: 6
- Year Built: 1986
- Cooling: Central Air
- HOA Fee: $575
- Property Class: Residential
- Stories: 2
- Unit Number: 34
- Status: Closed
-
Additional Details
- Appliances: Range, Dishwasher, Microwave, Refrigerator, Washer, Dryer
- Construction: Frame
- Fireplaces: 1
- Interior Features: Internet Available - Broadband
- Roof: Shingle
- Total Number of Units: 28
- Year Built Source: Public Records
- Basement: N
- Exterior Features: Deck, Rain Gutters, Professional Landscaping
- Flooring: Tile, Vinyl, Carpet
- Pets Allowed: Yes w/ Restrictions
- SqFt Source: Public Record
- Year Built Details: Actual
- Zoning: Condo Res
-
Amenities
- Community Features: Public Transportation, Shopping, Park, Walk/Jog Trails, Medical Facility, Conservation Area, Private School, Public School, University
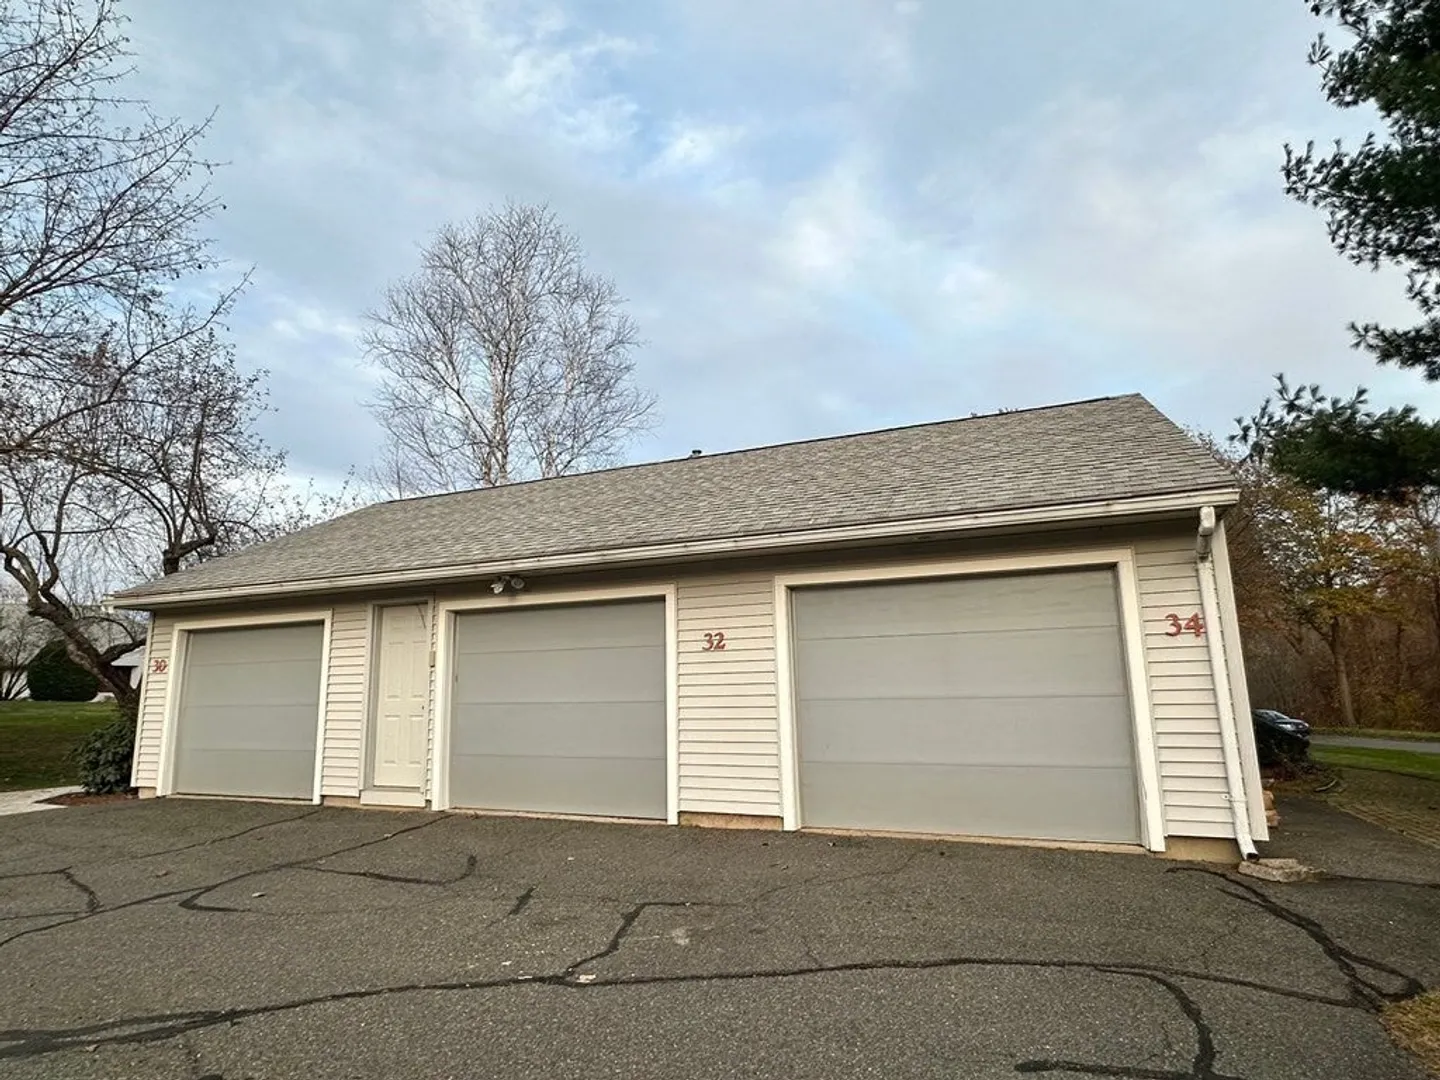
- Parking Features: Detached, Storage, Off Street, Paved
- Covered Parking Spaces: 1
-
Utilities
- Electric: Circuit Breakers
- Water Source: Public
- Sewer: Public Sewer
-
Fees / Taxes
- Assessed Value: $305,200
- HOA Fee Includes: Insurance, Maintenance Structure, Road Maintenance, Maintenance Grounds, Snow Removal, Trash, Reserve Funds
- Taxes: $6,134
- HOA Fee Frequency: Monthly
- Tax Year: 2023
Similar Listings
Sold
32 Photos
Sold
33 Photos
Sold
31 Photos
Sold
39 Photos
Content © 2026 MLS Property Information Network, Inc. The information in this listing was gathered from third party resources including the seller and public records.
Listing information provided courtesy of William Raveis R.E. & Home Services.
MLS Property Information Network, Inc. and its subscribers disclaim any and all representations or warranties as to the accuracy of this information.
