
Sold!
$1,408,000
6
Beds
4
Baths
3,530
Living Area
-
Property Description
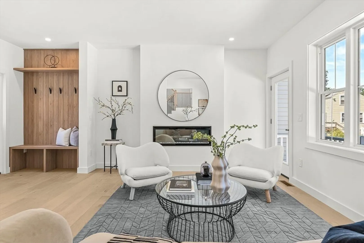
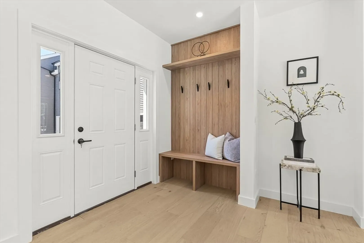
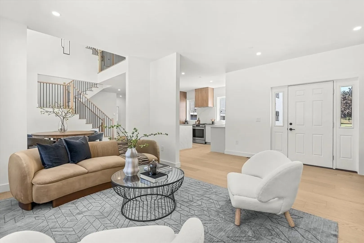
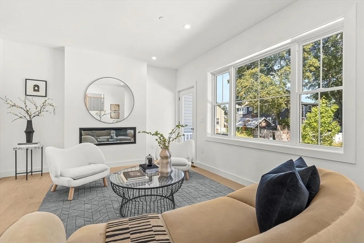
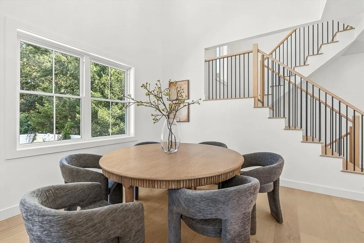
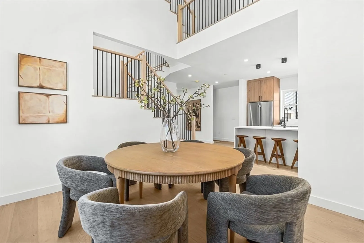
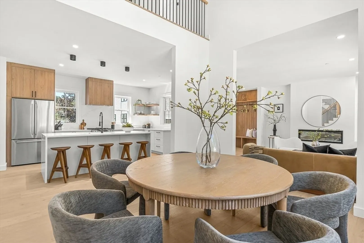
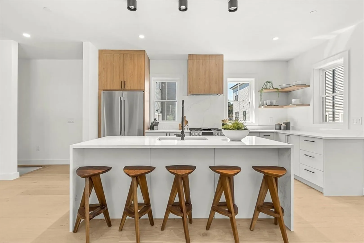
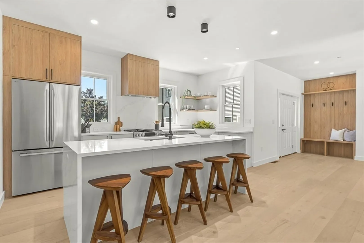
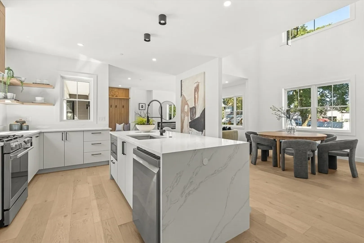
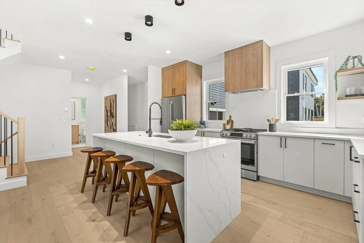
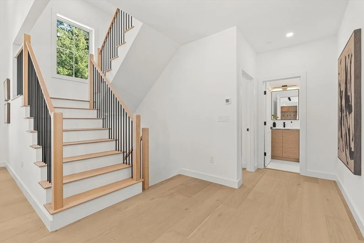
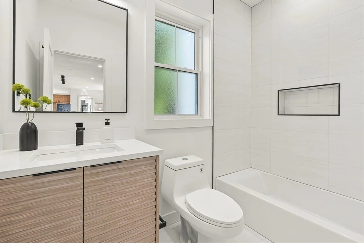
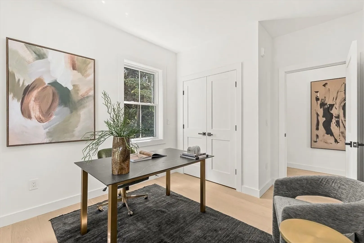
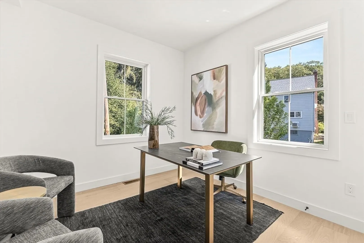
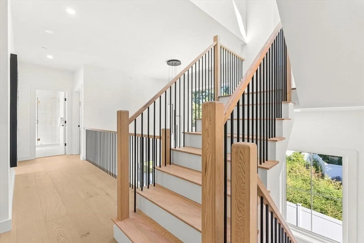
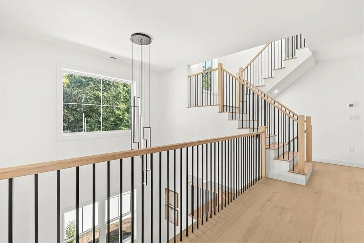
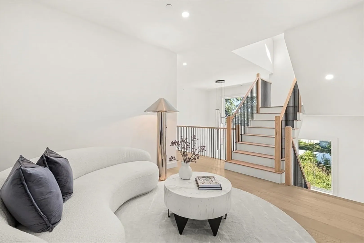
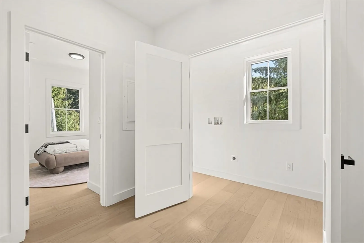
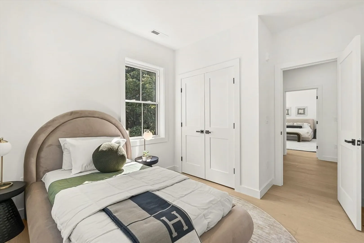
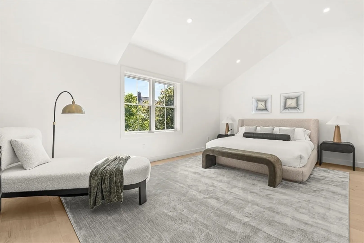
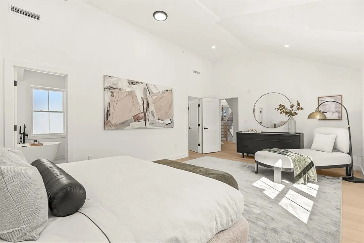
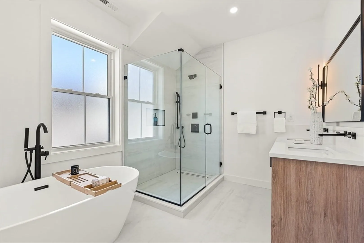
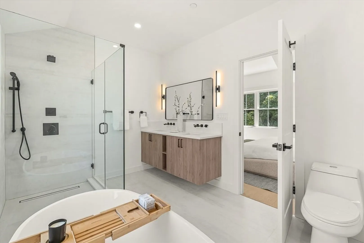
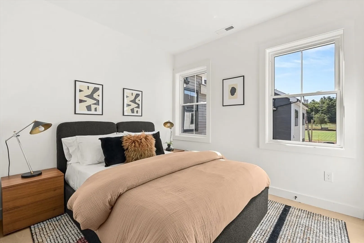
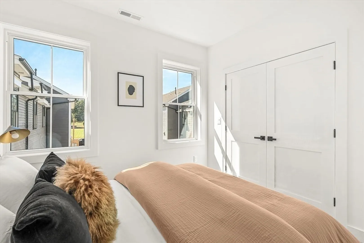
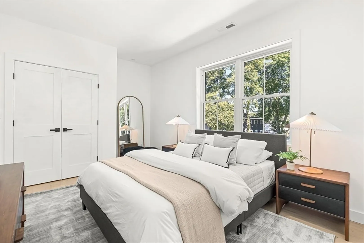
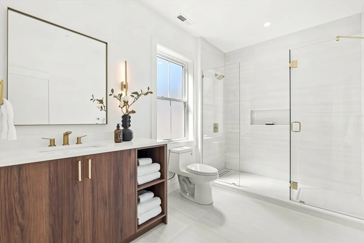
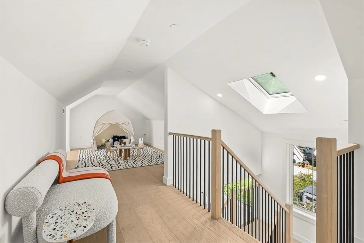
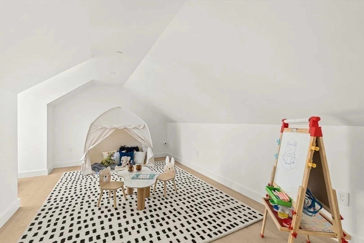
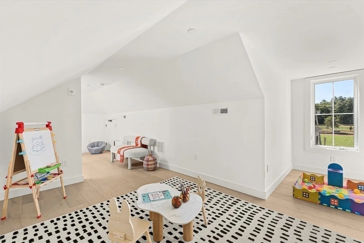
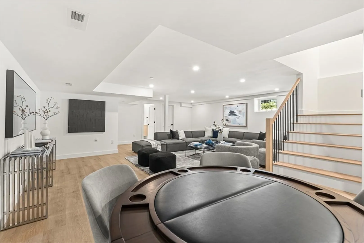
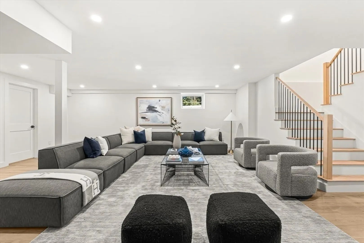
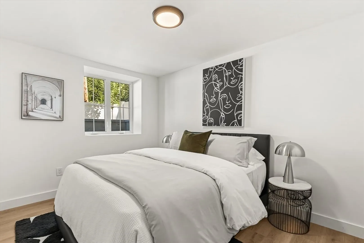
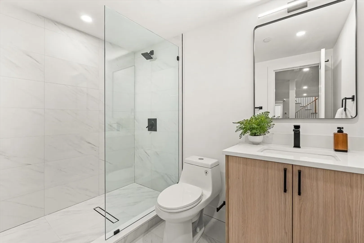
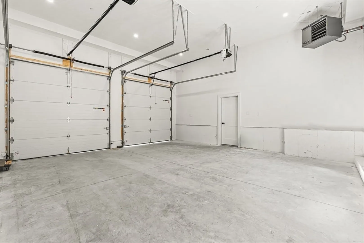
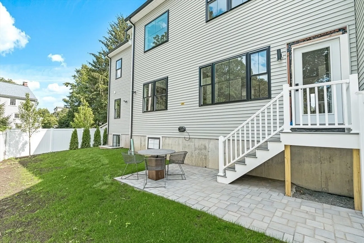
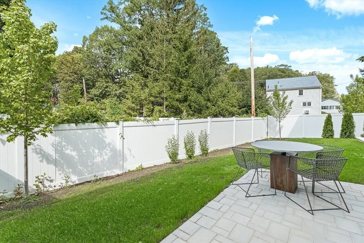
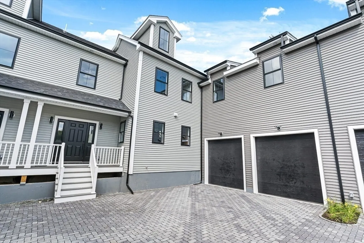
Introducing a stunning new-construction townhome by the esteemed TreeTop Group, offering 6 bedrooms and 4 full baths across a refined three-level layout.The open-concept main level impresses with soaring ceilings, quartz countertops, and a chef’s kitchen with premium stainless steel appliances. Overlooking the main living space, the second floor features 4 spacious bedrooms, 2 full baths, laundry, and abundant natural light through oversized windows. The primary suite boasts a custom walk-in closet and spa-like bath with soaking tub and tiled walk-in shower. A finished third floor offers a flexible retreat, while the fully finished basement provides a recreation room, full bath, and guest bedroom. Outdoor living shines with a private, fenced backyard, and the heated two-car garage with high ceilings enhances convenience. Ideally located across from Sylvan Park and minutes from Oak Grove Station and Melrose Center, this home embodies luxury, space, and style.
-
Highlights
- Building Name: 12-14 Sylvan St.
- Heating: Forced Air, Natural Gas
- Parking Spots: 2
- Property Type: Condominium
- Total Rooms: 11
- Year Built: 2025
- Cooling: Central Air
- HOA Fee: $280
- Property Class: Residential
- Stories: 4
- Unit Number: 3
- Status: Closed
-
Additional Details
- Appliances: Range, Dishwasher, Disposal, Microwave, Refrigerator, Range Hood, Plumbed For Ice Maker
- Construction: Frame
- Fireplaces: 1
- Interior Features: Closet, Lighting - Overhead, Bathroom - 3/4, Bathroom - Tiled With Shower Stall, Recessed Lighting, Lighting - Sconce, Office, Bathroom, Sitting Room, Game Room
- Roof: Shingle
- Total Number of Units: 4
- Year Built Source: Builder
- Basement: Y
- Exterior Features: Porch, Patio, Decorative Lighting, Fenced Yard, Professional Landscaping, Sprinkler System
- Flooring: Tile, Engineered Hardwood, Flooring - Engineered Hardwood, Flooring - Stone/Ceramic Tile
- Pets Allowed: Yes w/ Restrictions
- SqFt Source: Measured
- Year Built Details: Actual
- Zoning: 9999999999
-
Amenities
- Community Features: Public Transportation, Shopping, Pool, Park, Walk/Jog Trails, Medical Facility, Laundromat, House of Worship, Public School, T-Station
- Parking Features: Attached, Garage Door Opener, Heated Garage, Deeded, Off Street, Driveway, Paved
- Covered Parking Spaces: 2
-
Utilities
- Electric: 200+ Amp Service
- Water Source: Public
- Sewer: Public Sewer
-
Fees / Taxes
- Assessed Value: $999,999,999
- HOA Fee Includes: Insurance, Road Maintenance, Maintenance Grounds, Reserve Funds
- Tax Year: 9999
- HOA Fee Frequency: Monthly
- Home Warranty: 1
- Taxes: $99,999,999
Similar Listings
Sold
1 Photo
Sold
40 Photos
Sold
40 Photos
Sold
42 Photos
Content © 2026 MLS Property Information Network, Inc. The information in this listing was gathered from third party resources including the seller and public records.
Listing information provided courtesy of Leading Edge Real Estate.
MLS Property Information Network, Inc. and its subscribers disclaim any and all representations or warranties as to the accuracy of this information.
