
Sold!
$470,000
3
Beds
2
Baths
1,456
Living Area
-
Property Description
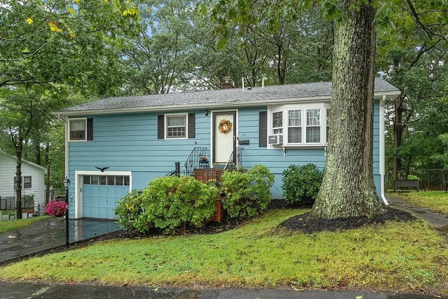
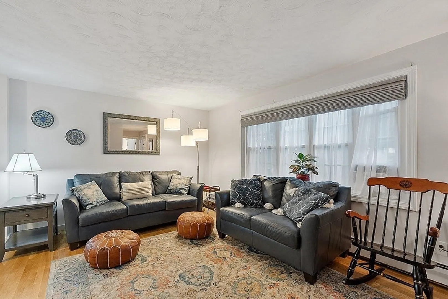
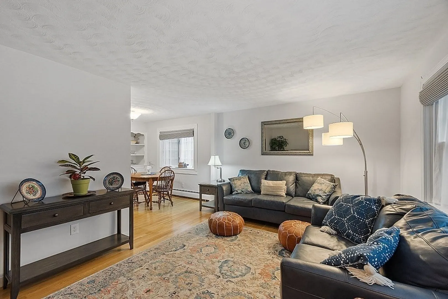
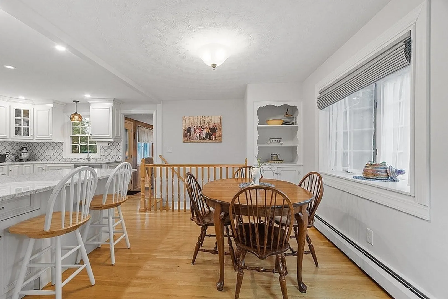
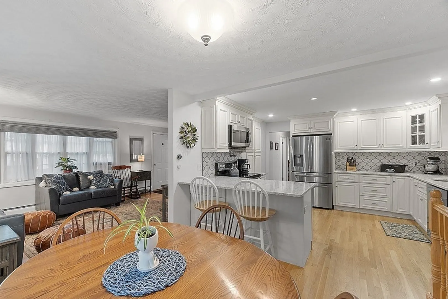
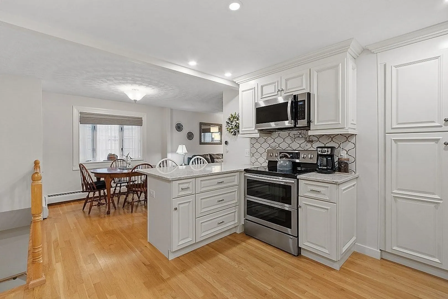
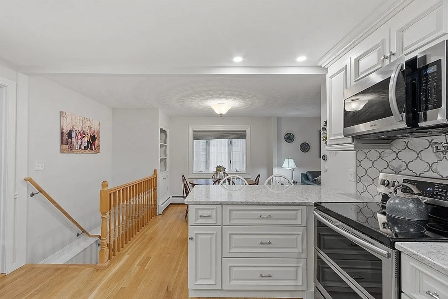
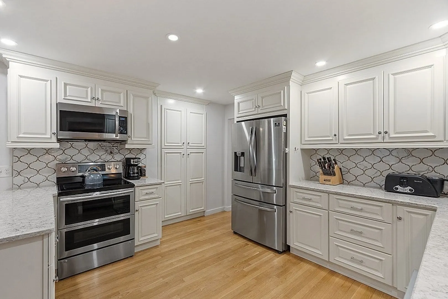
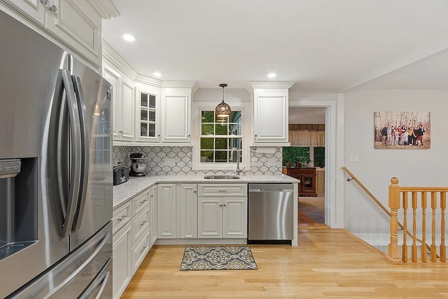
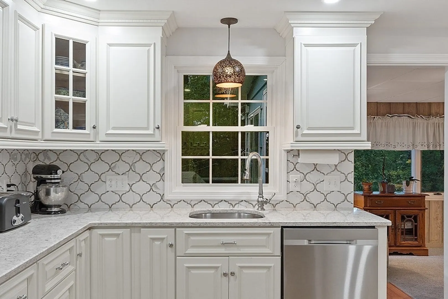
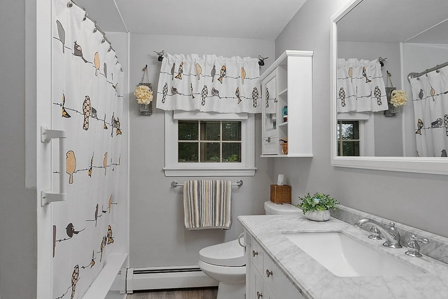
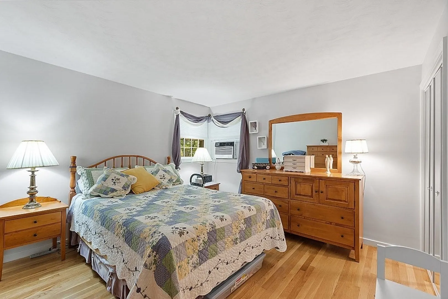
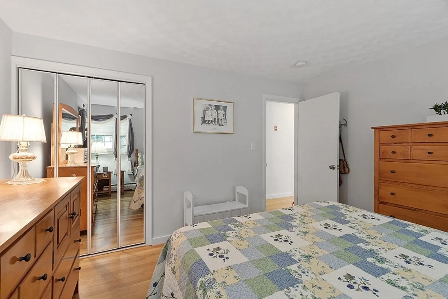
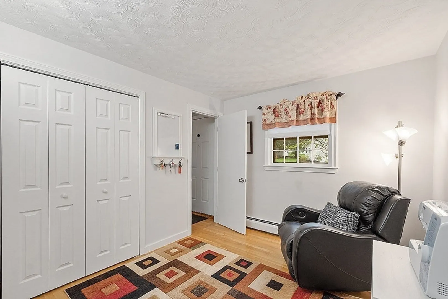
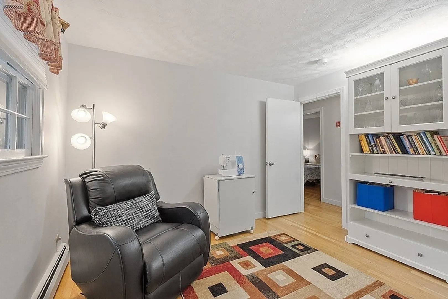
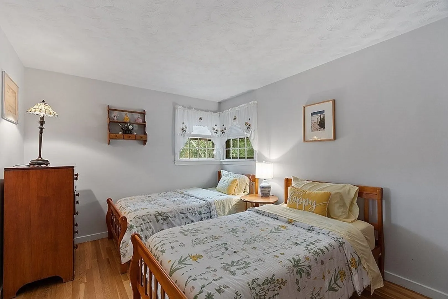
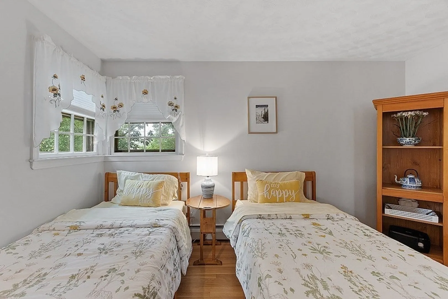
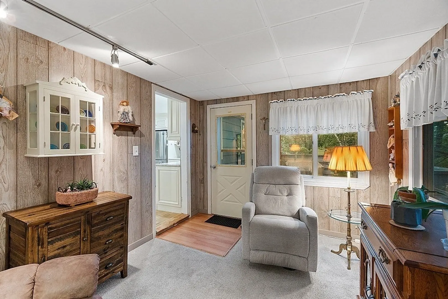
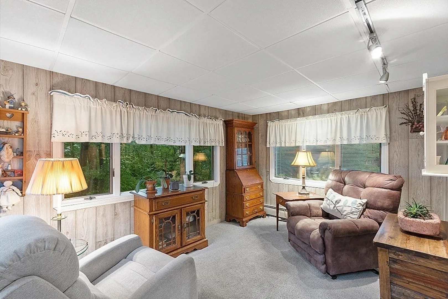
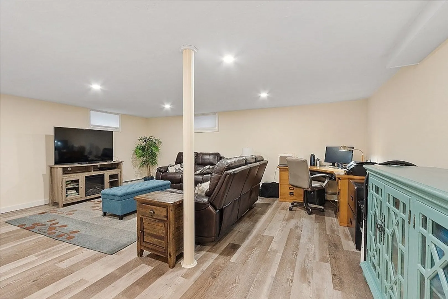
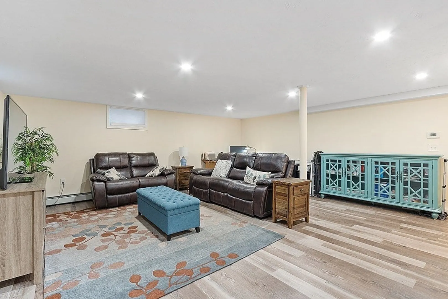
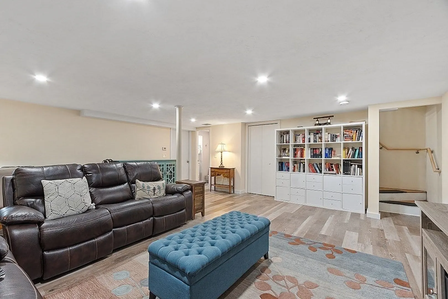
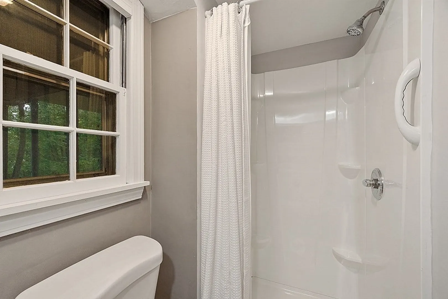
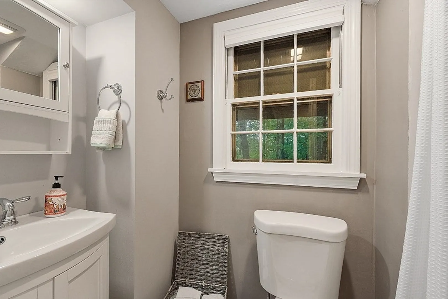
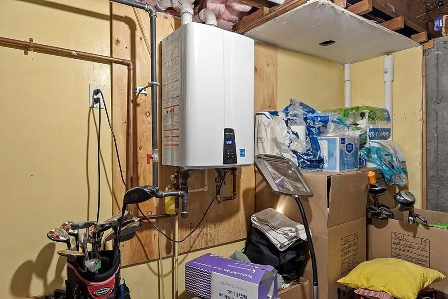
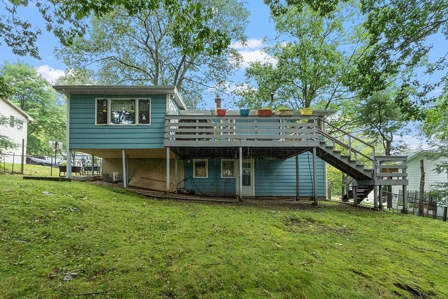
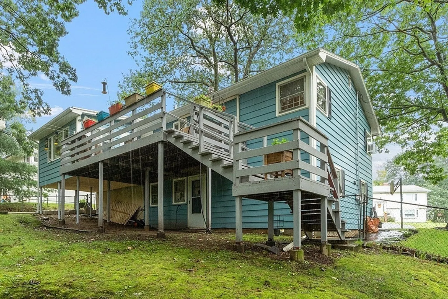
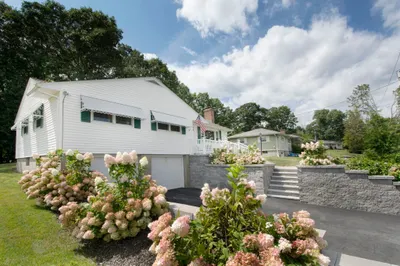
*** Highest and best due by Monday 7Pm to be reviewed on Tuesday****Stunningly designed home with modern upgrades. Enjoy the convenience of pull-out pantry shelves and a pot filler on the stove in the kitchen, complemented by quartz countertops and stainless steel appliances. Hardwoods flow seamlessly throughout, creating a luxurious atmosphere. Stay cozy with the Nest thermostat and revel in the convenience of automatic shades in the living room, controlled from a wall-mounted panel in the kitchen. The walk-out basement features a full bath, perfect for guests or additional living space. Updates include a 6-year-old heating system, tankless water heater, and electrical system, ensuring efficiency and reliability. And let's not forget the delightful upstairs bathroom with a bidet. Don't miss your opportunity to make this extraordinary home yours.
-
Highlights
- Cooling: Window Unit(s)
- Parking Spots: 3
- Property Type: Single Family Residence
- Total Rooms: 7
- Status: Closed
- Heating: Baseboard
- Property Class: Residential
- Style: Ranch
- Year Built: 1964
-
Additional Details
- Basement: Full, Walk-Out Access
- Road Frontage Type: Public
- Year Built Source: Public Records
- Foundation: Block
- Year Built Details: Actual
- Zoning: Rs-7
-
Amenities
- Covered Parking Spaces: 1
- Parking Features: Attached, Paved Drive, Off Street
-
Utilities
- Sewer: Public Sewer
- Water Source: Public
-
Fees / Taxes
- Assessed Value: $334,200
- Compensation Based On: Gross/Full Sale Price
- Tax Year: 2023
- Buyer Agent Compensation: 2%
- Facilitator Compensation: 2%
- Taxes: $4,792
Similar Listings
Sold
23 Photos
Sold
41 Photos
Sold
35 Photos
Sold
27 Photos
Content © 2026 MLS Property Information Network, Inc. The information in this listing was gathered from third party resources including the seller and public records.
Listing information provided courtesy of Re-yes Real Estate.
MLS Property Information Network, Inc. and its subscribers disclaim any and all representations or warranties as to the accuracy of this information.
