
Sold!
$849,000
3
Beds
2
Baths
2,224
Living Area
-
Property Description
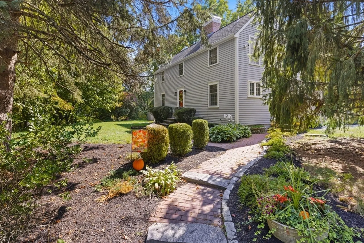
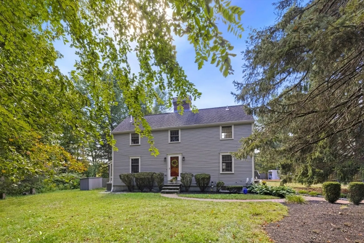
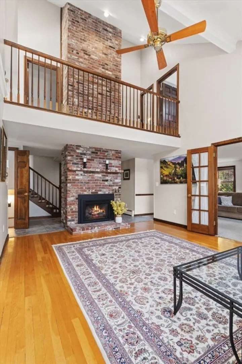
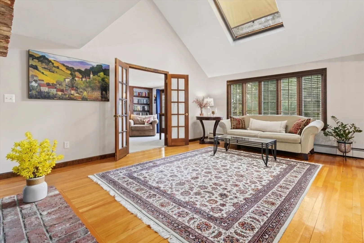
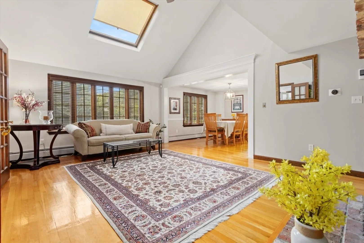
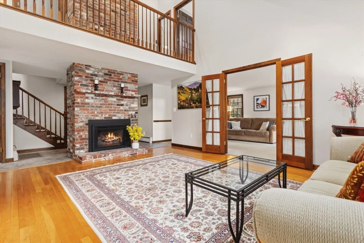
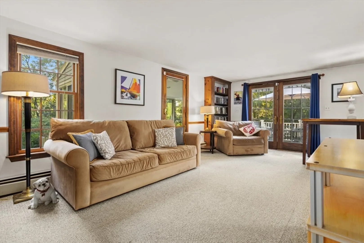
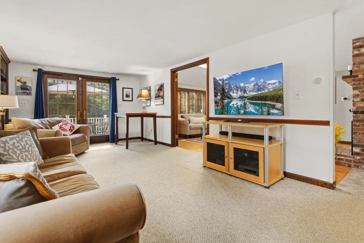
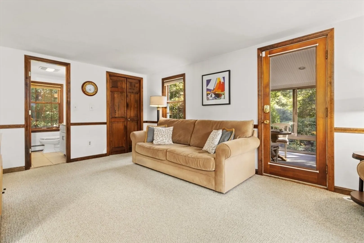
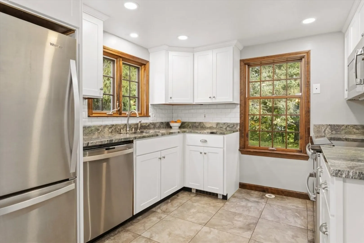
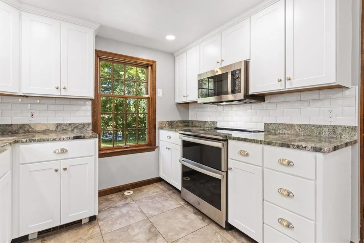
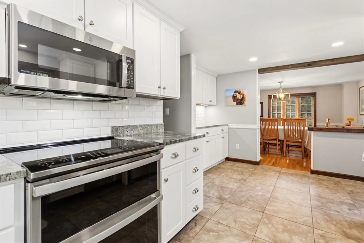
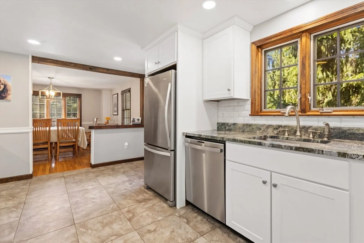
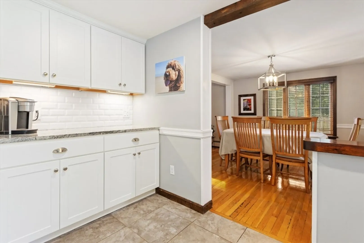
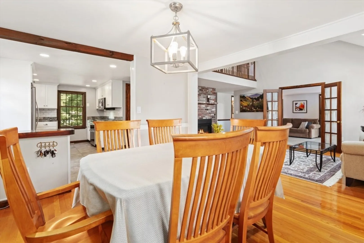
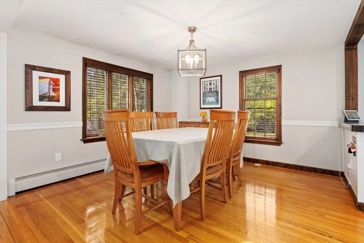
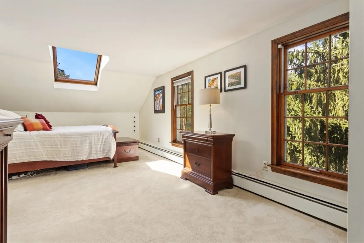
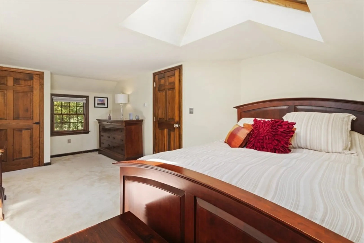
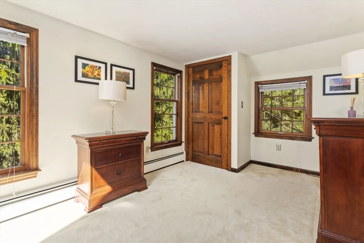
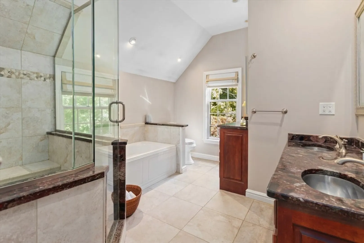
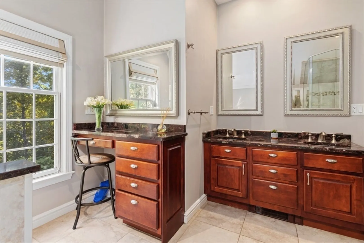
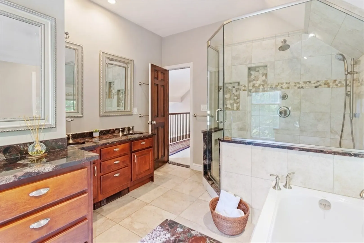
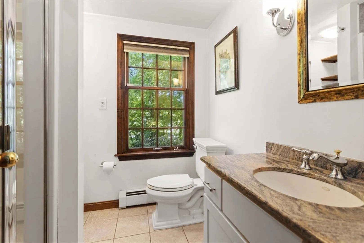
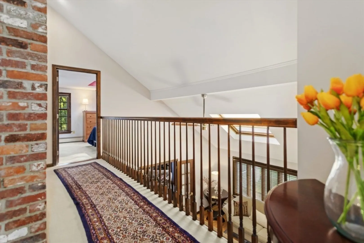
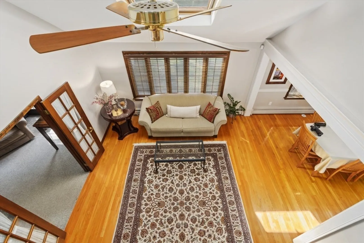
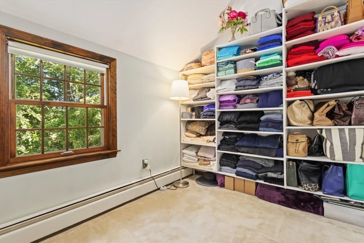
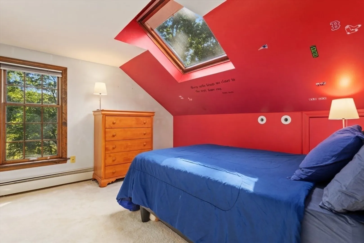
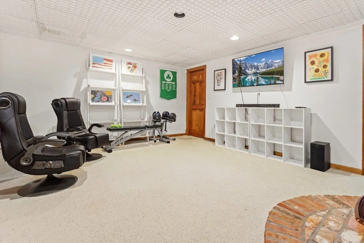
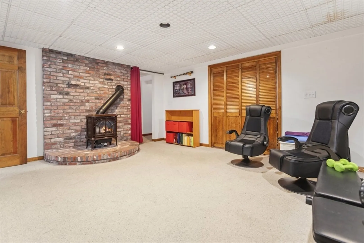
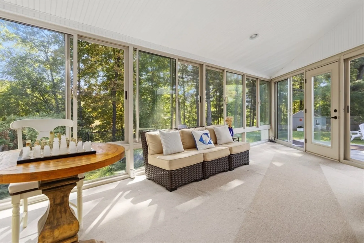
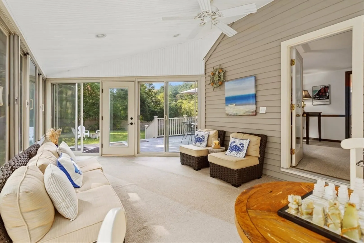
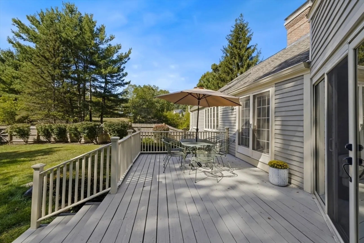
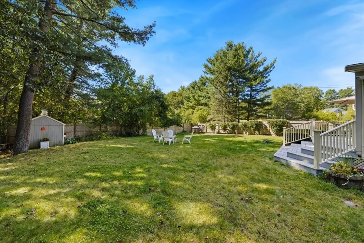
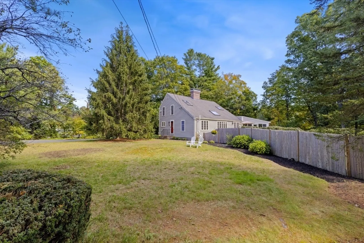
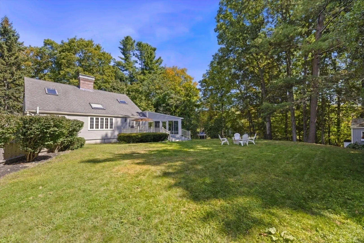
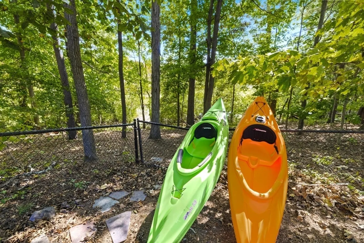
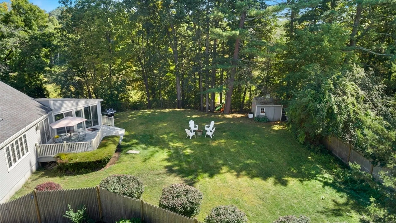
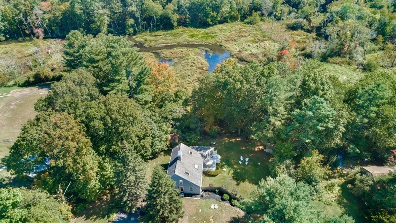
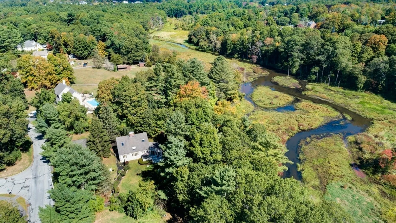
NEW PRICE ALERT! 34 Kenney Road, a charming 3-bedroom, 2-bath home that blends comfort and nature. The living room features vaulted ceilings and a fireplace, opening to an eat-in kitchen and dining area perfect for entertaining. Upstairs, a walkway connects three bedrooms overlooking the living room, enhancing the open feel. a cozy family room can be closed off as a guest suite with a full bath. Relax in the sun-filled 3 season room with views of the PRIVATE fenced backyard, ideal for gatherings or quiet enjoyment. Outdoor enthusiasts will love the property's direct access to the Ipswich River, offering kayaking, canoeing, fishing and bird watching. a rare opportunity to enjoy both convenience and natural beauty.
-
Highlights
- Acres: 1
- Heating: Baseboard, Natural Gas
- Property Class: Residential
- Style: Saltbox
- Year Built: 1982
- Cooling: Central Air
- Parking Spots: 4
- Property Type: Single Family Residence
- Total Rooms: 8
- Status: Closed
-
Additional Details
- Appliances: Gas Water Heater, Range, Dishwasher, Microwave, Refrigerator
- Construction: Frame
- Fireplaces: 2
- Foundation: Concrete Perimeter
- Lot Features: Gentle Sloping, Level
- Roof: Shingle
- Year Built Details: Actual
- Zoning: R1b
- Basement: Full
- Exterior Features: Porch - Enclosed, Porch - Screened, Deck, Storage, Professional Landscaping, Fenced Yard, Garden
- Flooring: Tile, Carpet, Hardwood
- Interior Features: Internet Available - Broadband
- Road Frontage Type: Public
- SqFt Source: Measured
- Year Built Source: Public Records
-
Amenities
- Community Features: Shopping, Tennis Court(s), Park, Walk/Jog Trails, Medical Facility, Bike Path, Conservation Area, Highway Access, House of Worship, Private School, Public School
- Security Features: Security System
- Waterfront Features: Waterfront, River
- Parking Features: Off Street, Paved
- Waerfront: Yes
-
Utilities
- Electric: 200+ Amp Service
- Water Source: Public
- Sewer: Private Sewer
-
Fees / Taxes
- Assessed Value: $931,000
- Taxes: $11,070
- Tax Year: 2025
Similar Listings
Sold
37 Photos
Sold
31 Photos
Sold
25 Photos
Sold
37 Photos
Content © 2026 MLS Property Information Network, Inc. The information in this listing was gathered from third party resources including the seller and public records.
Listing information provided courtesy of RE/MAX Beacon.
MLS Property Information Network, Inc. and its subscribers disclaim any and all representations or warranties as to the accuracy of this information.
