
Sold!
$820,000
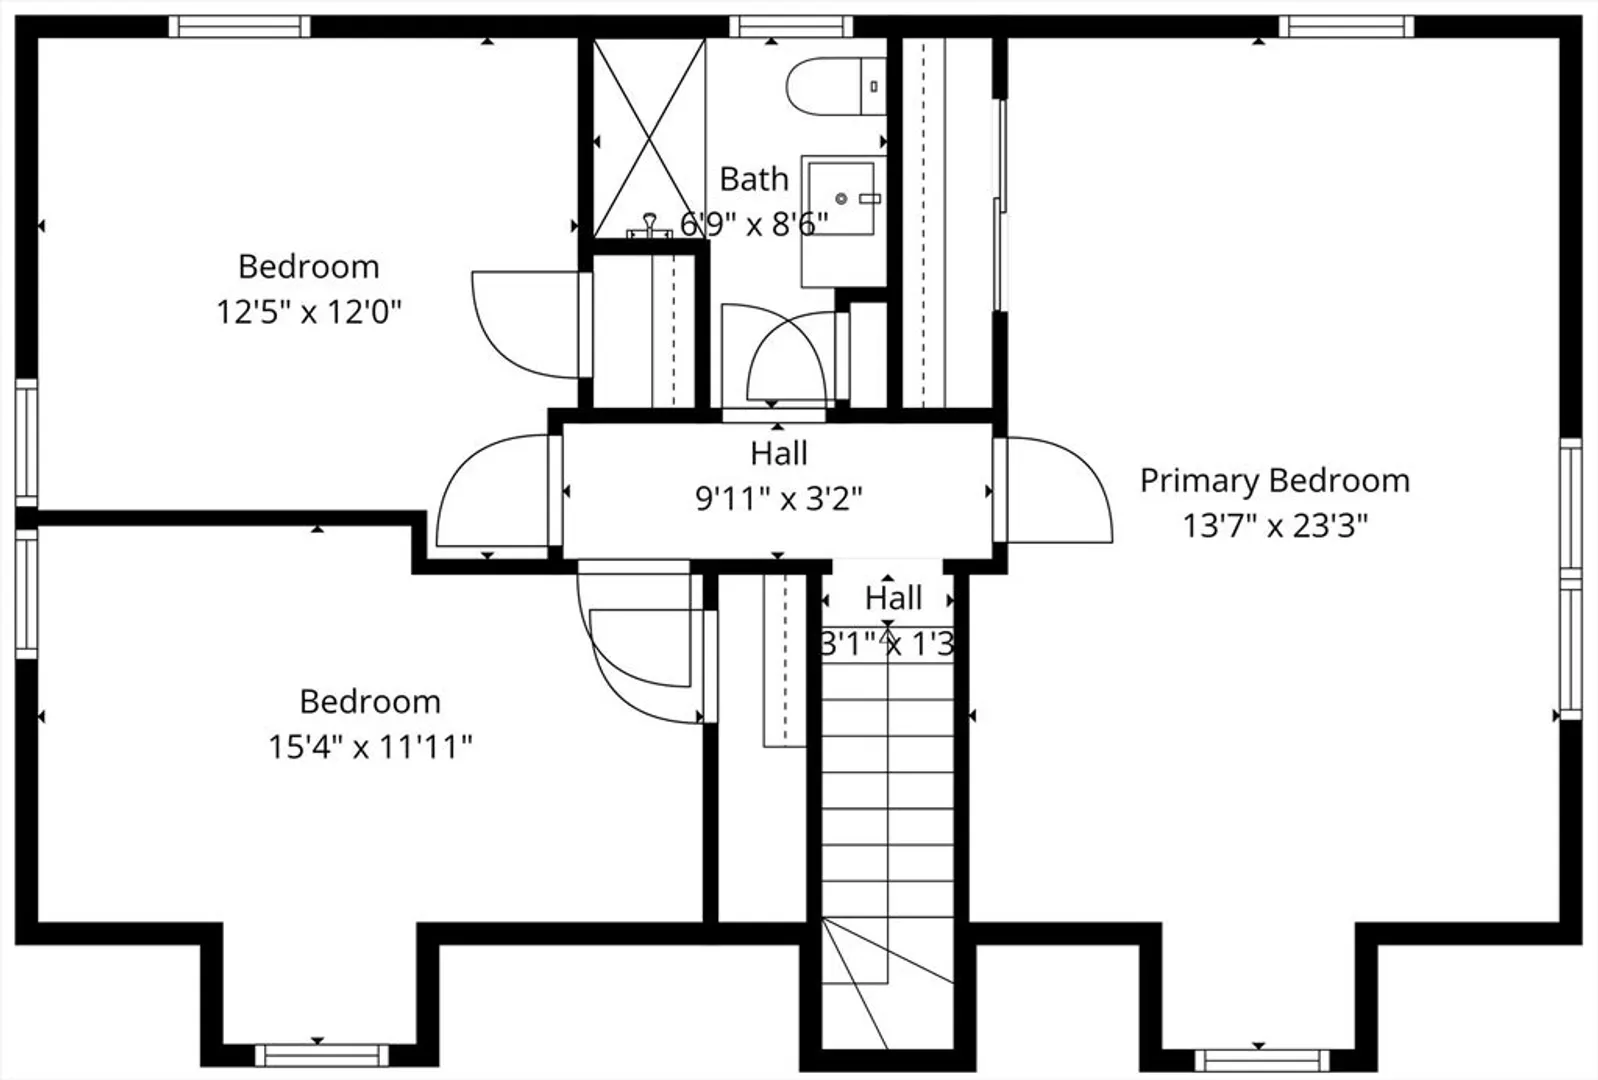
4
Beds
2
Baths
1,717
Living Area
-
Property Description
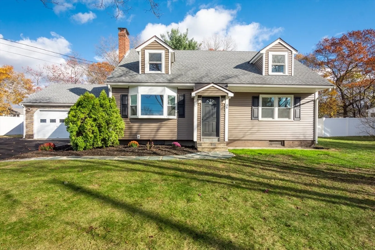
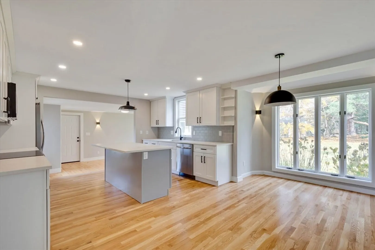
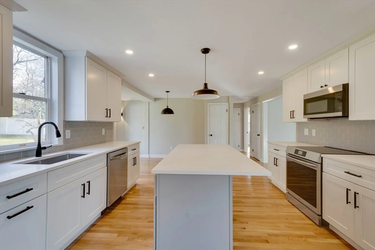
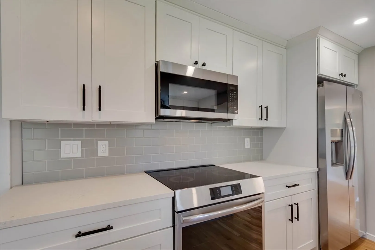
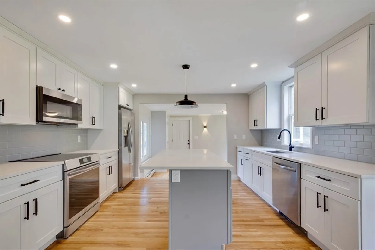
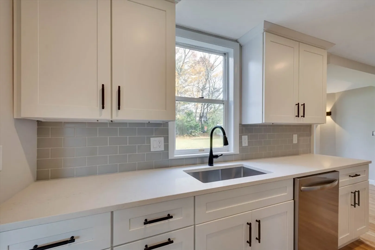
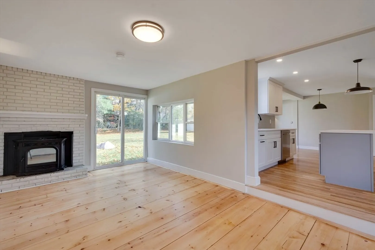
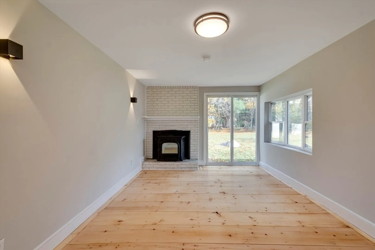
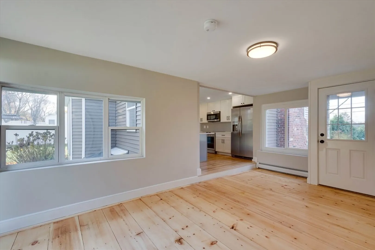
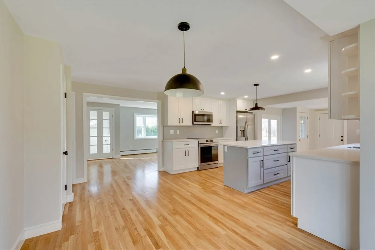
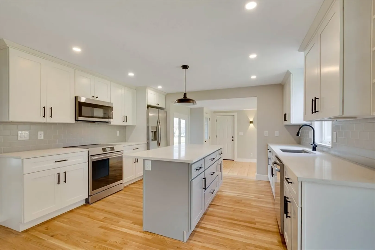
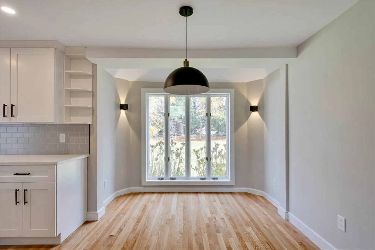
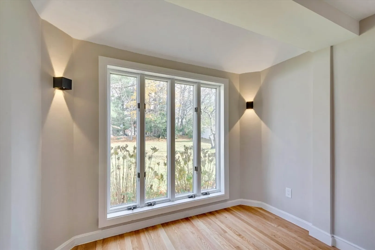
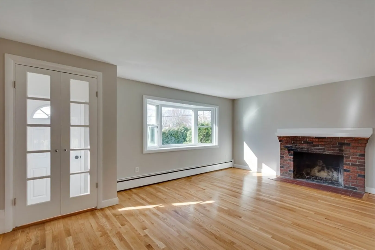
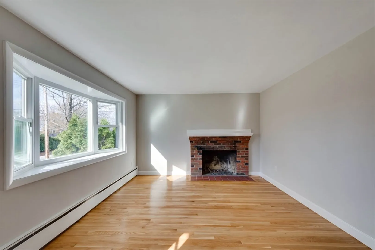
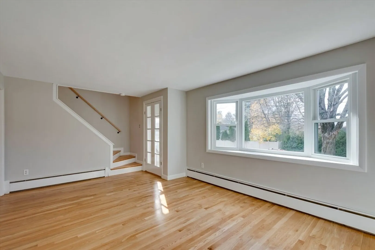
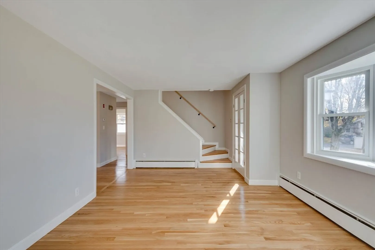
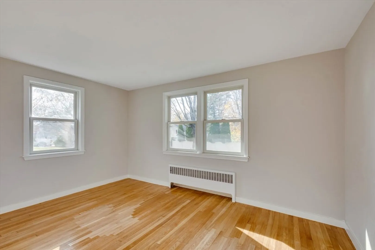
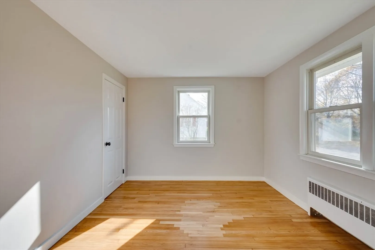
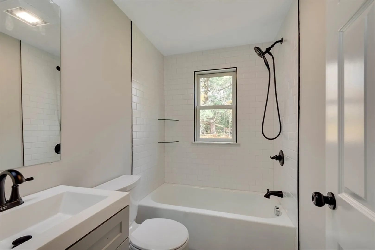
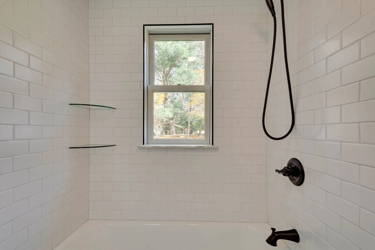
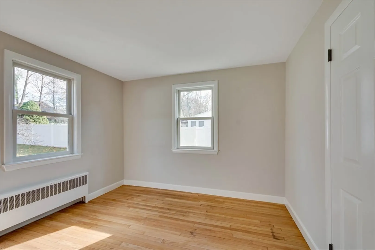
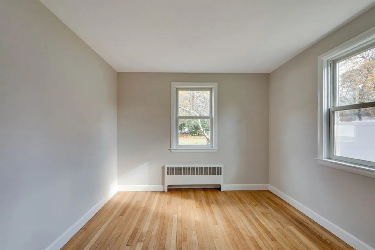
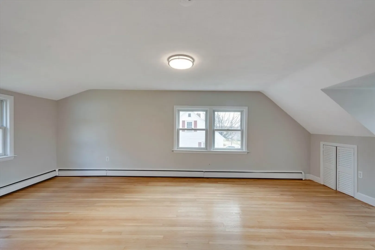
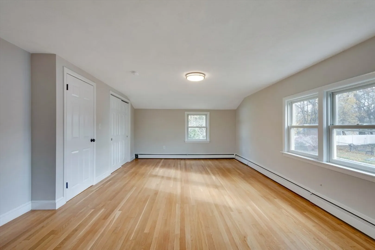
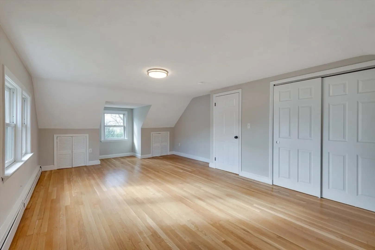
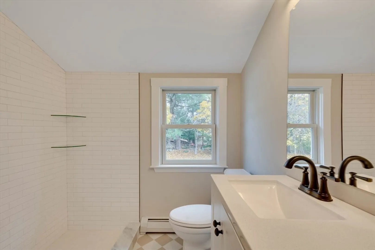
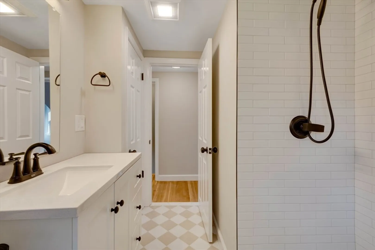
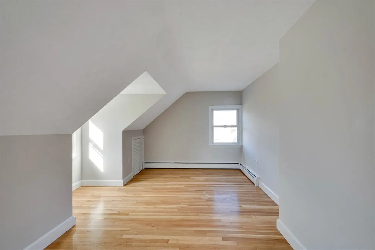
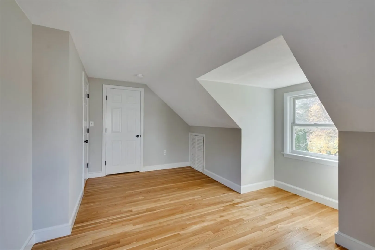
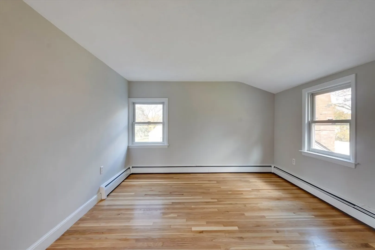
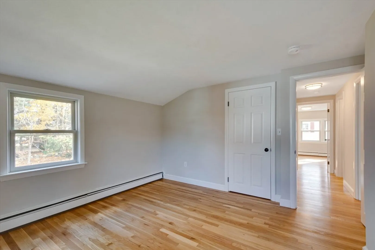
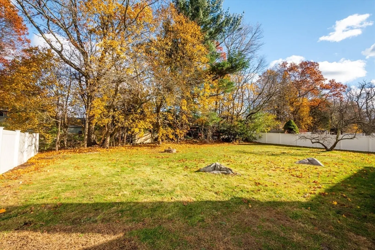
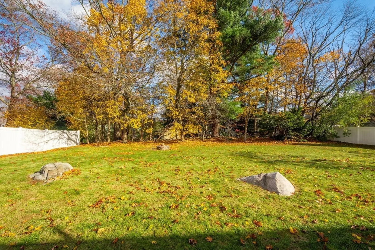
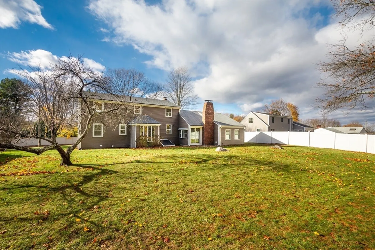
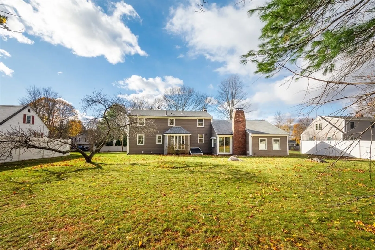
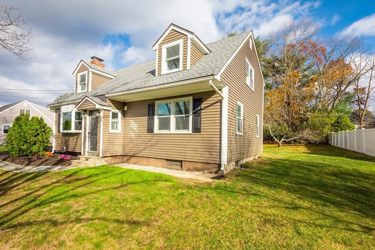
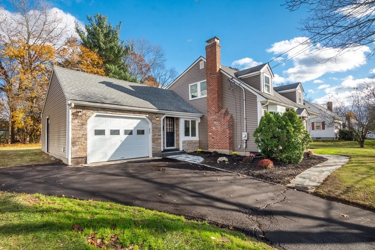
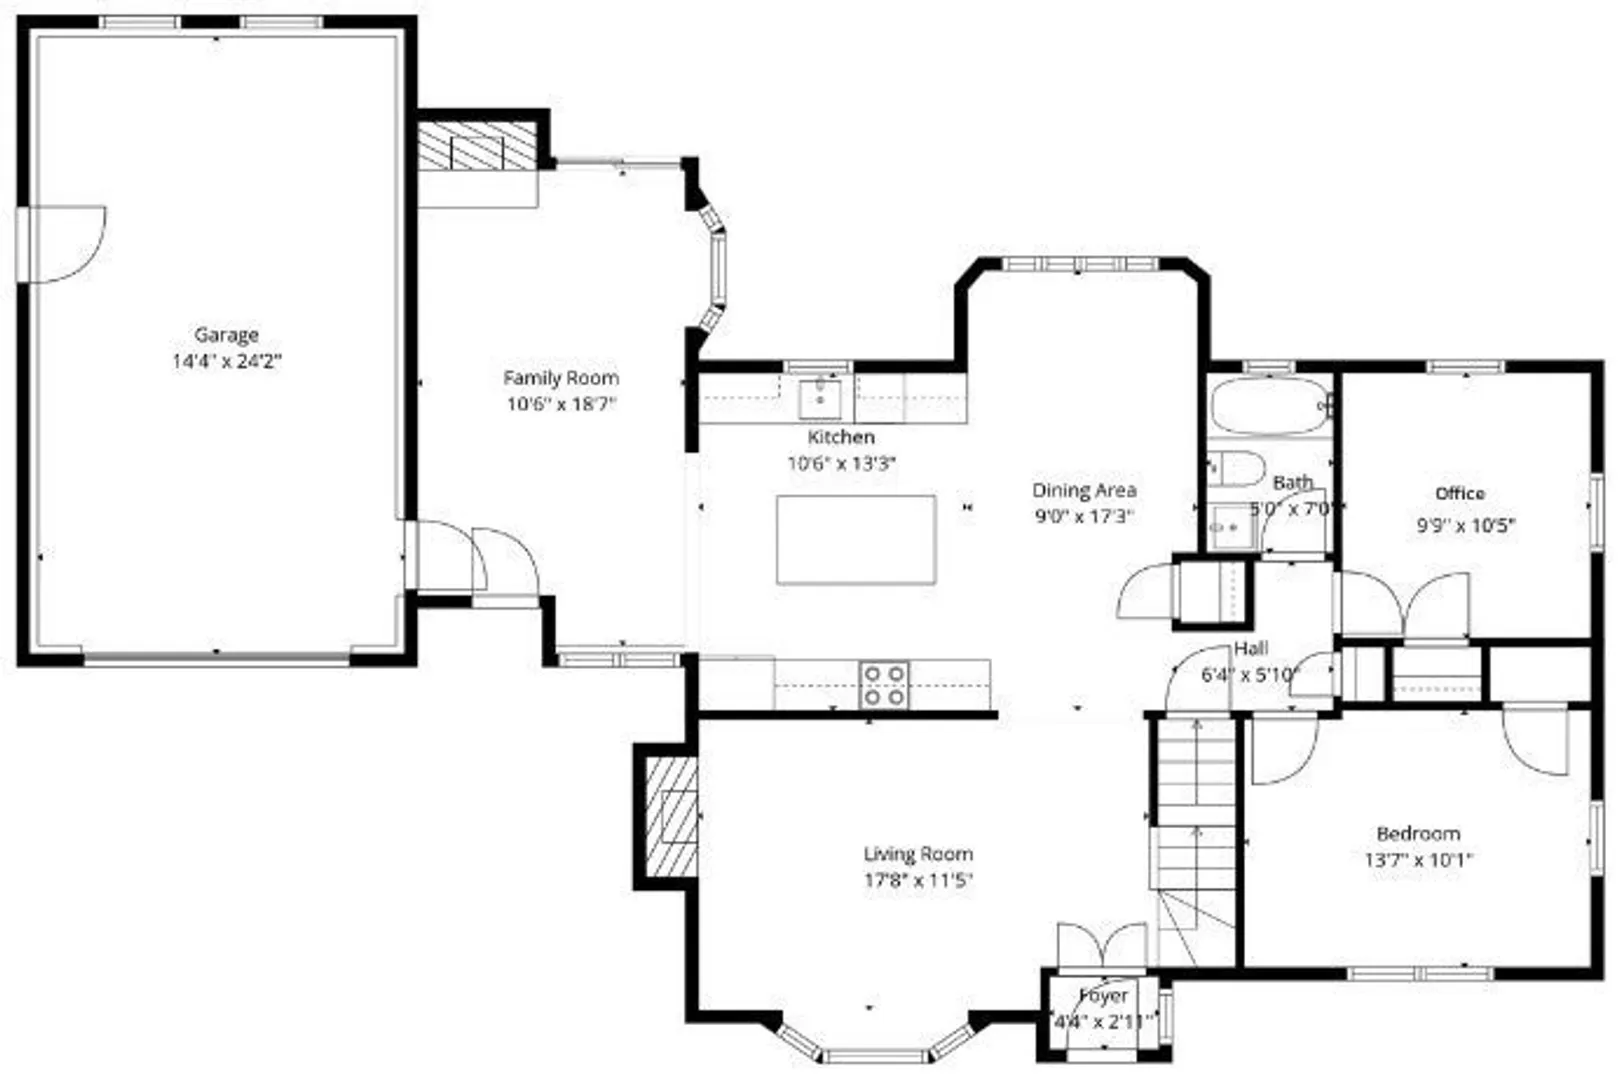
Beautifully updated 4-bed, 2-bath Cape in a convenient neighborhood, offering modern upgrades and classic charm. This home features a fully remodeled kitchen with quartz counters, new stainless-steel appliances, shaker cabinetry, and a spacious center island that opens to a sun-filled dining area overlooking the large backyard. Enjoy newly finished hardwood flooring throughout, a bright living room with a picture window and fireplace, plus a cozy pellet stove for efficient heating. Both bathrooms have been tastefully renovated with timeless tile and contemporary fixtures. The flexible floor plan includes a first floor bedroom, perfect for a variety of needs. Outside, find an attached 1-car garage with automatic opener, 3-car driveway, and a large back yard with a fire pit and peach tree. Close to local shops, parks, and commuter routes, this move-in-ready home is a must-see!
-
Highlights
- Heating: Oil, Pellet Stove
- Property Class: Residential
- Style: Cape
- Year Built: 1957
- Parking Spots: 4
- Property Type: Single Family Residence
- Total Rooms: 9
- Status: Closed
-
Additional Details
- Appliances: Water Heater, Range, Dishwasher, Disposal, Microwave, Refrigerator
- Construction: Frame
- Fireplaces: 2
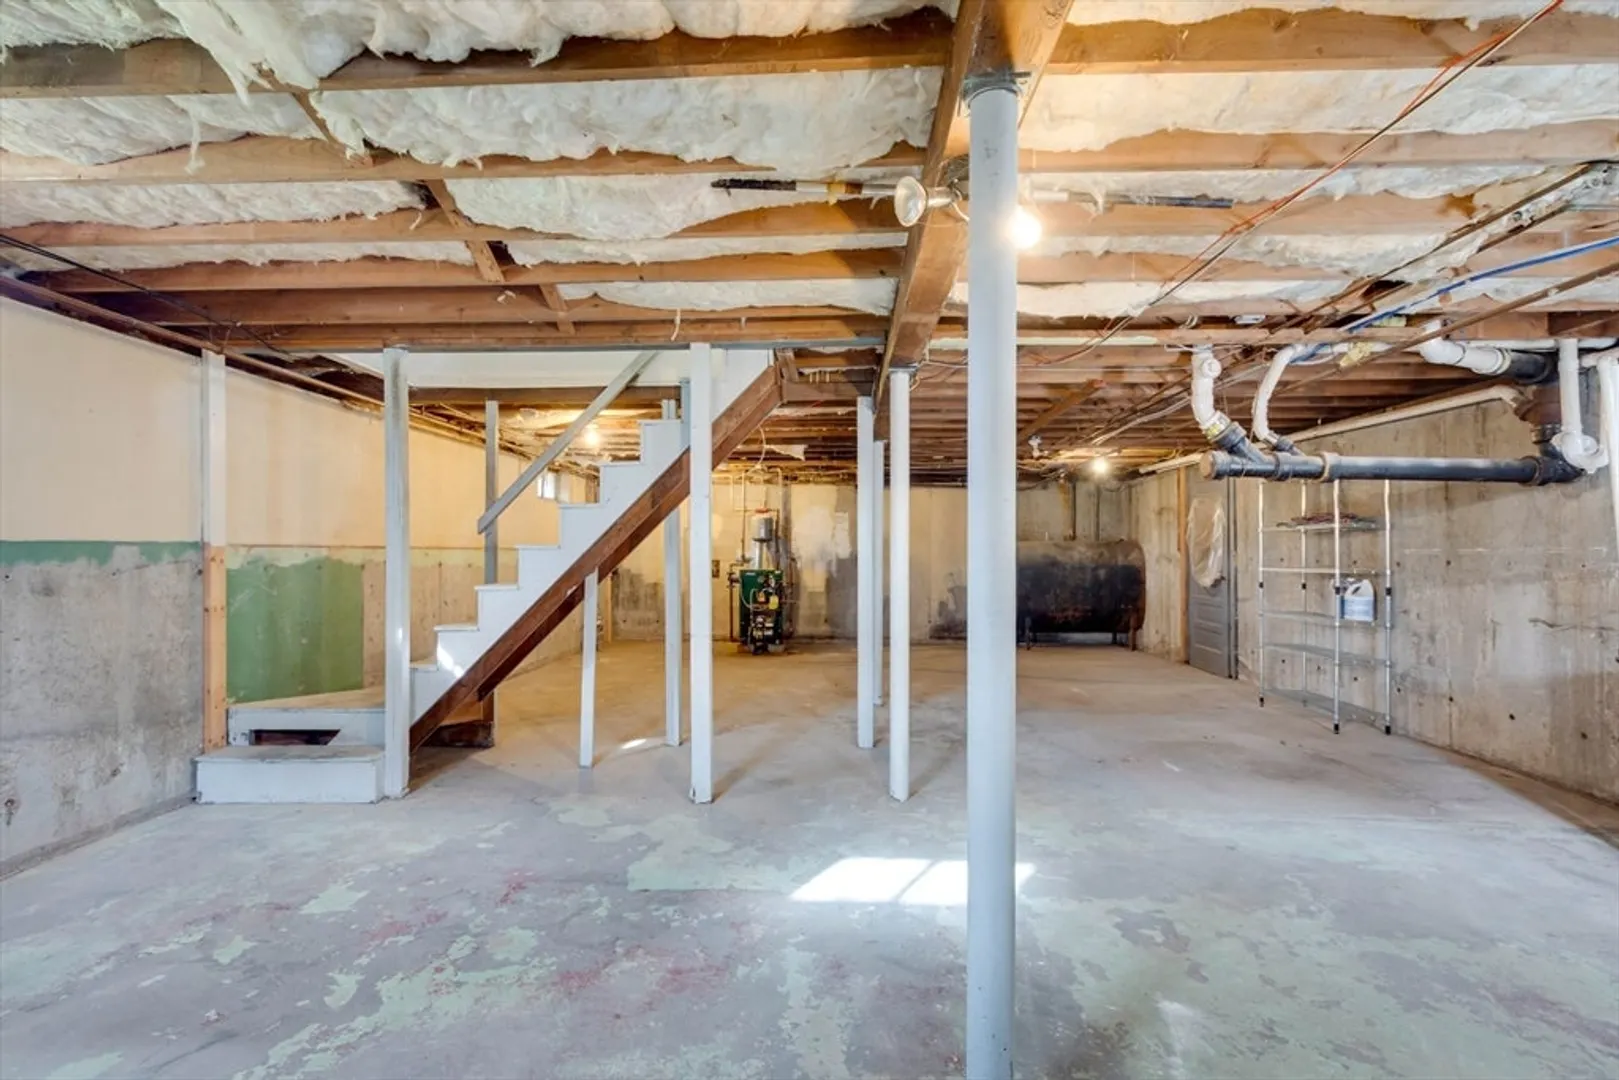
- Foundation: Concrete Perimeter
- Roof: Shingle
- Year Built Details: Actual
- Zoning: R
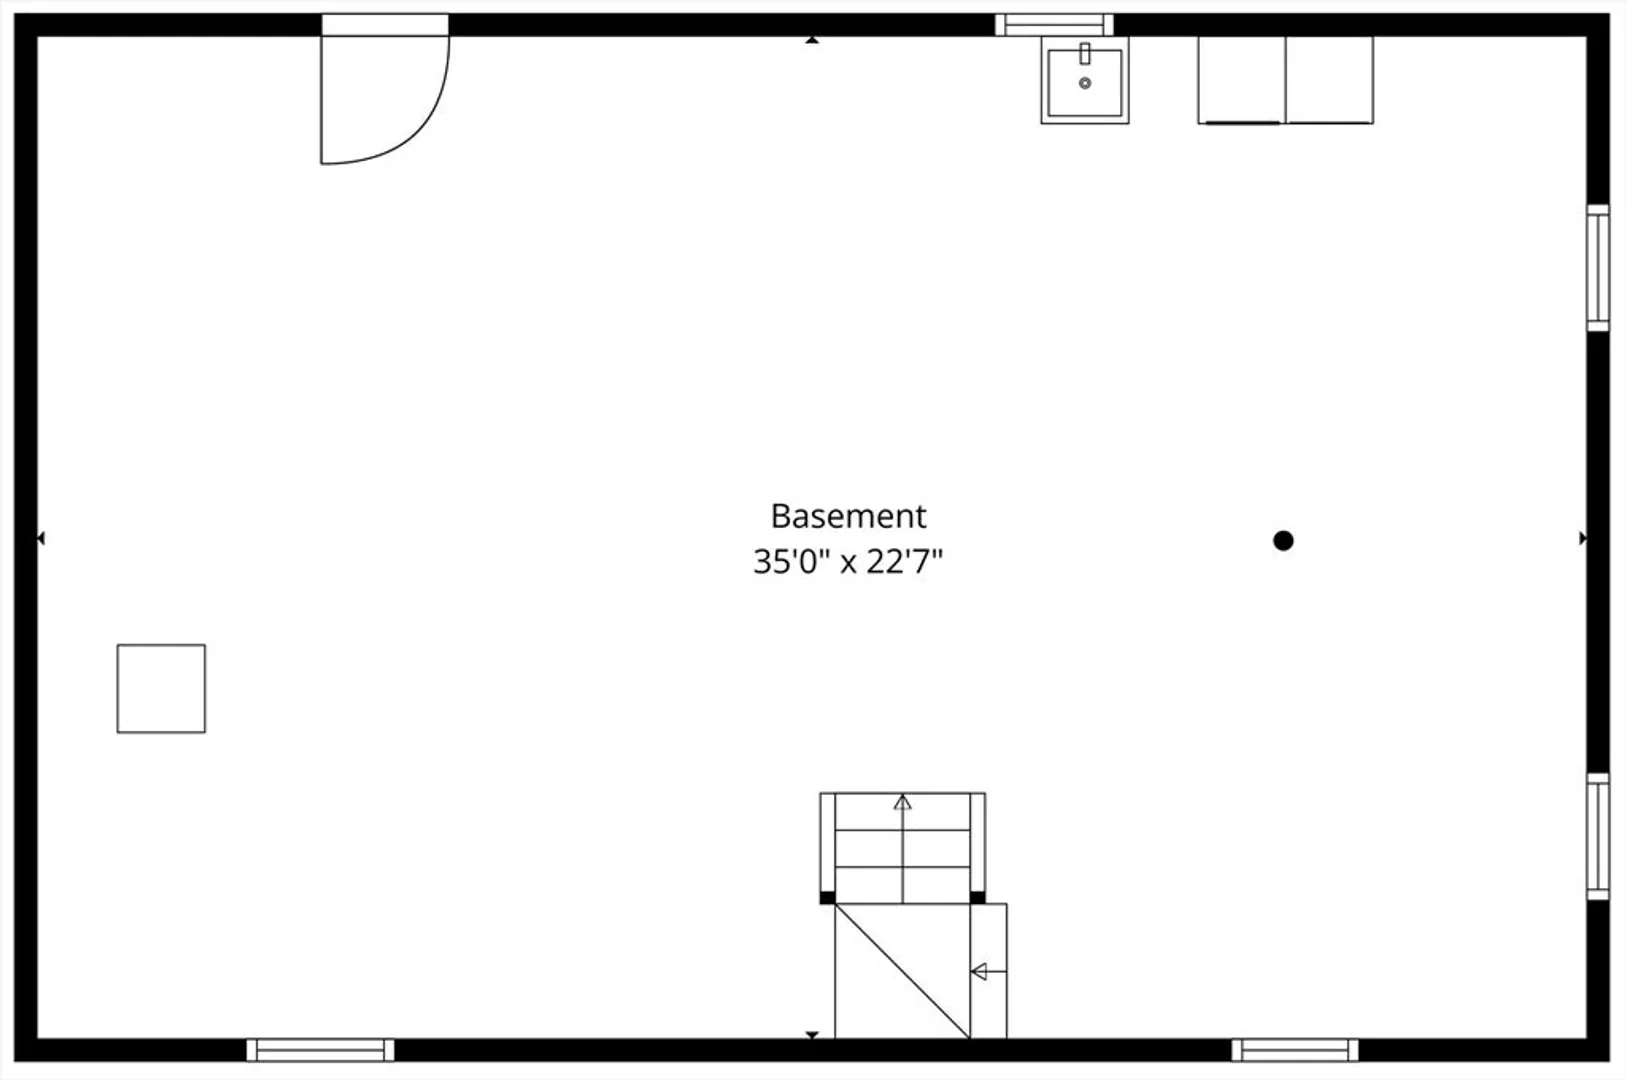
- Basement: Unfinished
- Exterior Features: Rain Gutters, Fruit Trees
- Flooring: Tile, Hardwood, Flooring - Hardwood
- Interior Features: Closet, Office
- SqFt Source: Public Record
- Year Built Source: Public Records
-
Amenities
- Community Features: Shopping, Highway Access
- Parking Features: Attached, Garage Door Opener, Garage Faces Side, Paved Drive, Off Street, Paved
- Covered Parking Spaces: 1
-
Utilities
- Electric: 220 Volts
- Water Source: Public
- Sewer: Public Sewer
-
Fees / Taxes
- Assessed Value: $608,800
- Taxes: $7,811
- Tax Year: 2025
Similar Listings
Sold
40 Photos
Sold
42 Photos
Sold
40 Photos
Sold
42 Photos
Content © 2026 MLS Property Information Network, Inc. The information in this listing was gathered from third party resources including the seller and public records.
Listing information provided courtesy of RISE REC.
MLS Property Information Network, Inc. and its subscribers disclaim any and all representations or warranties as to the accuracy of this information.
