
Sold!
$755,000
3
Beds
2/1
Baths
1,870
Living Area
-
Property Description
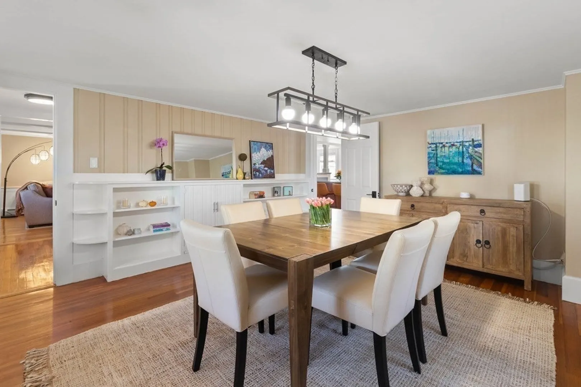
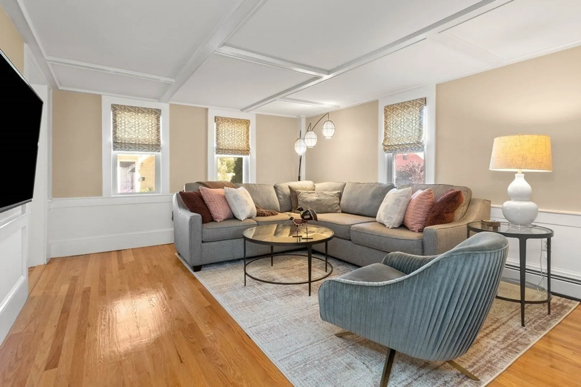
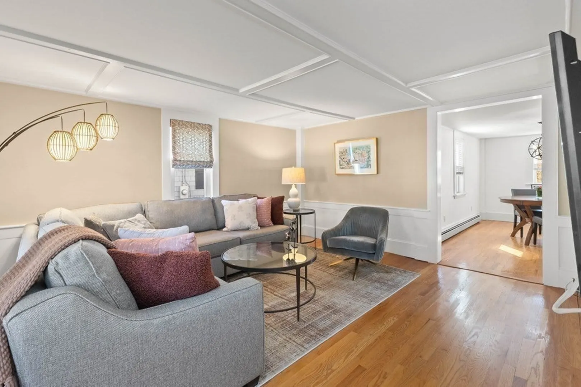
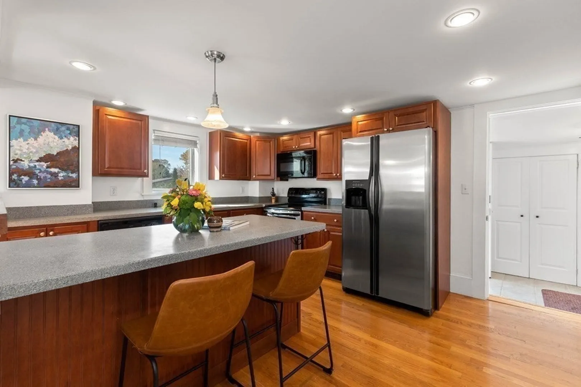
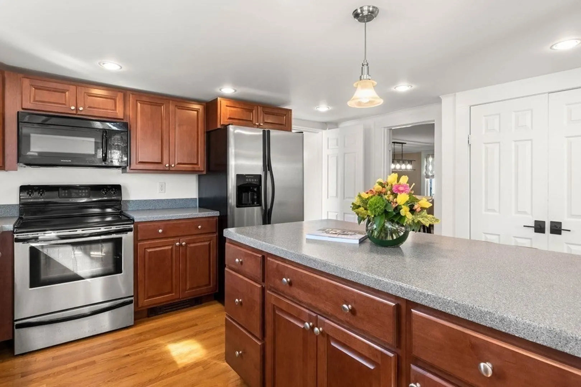
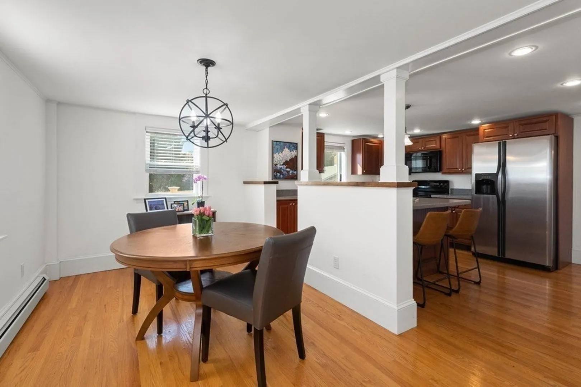
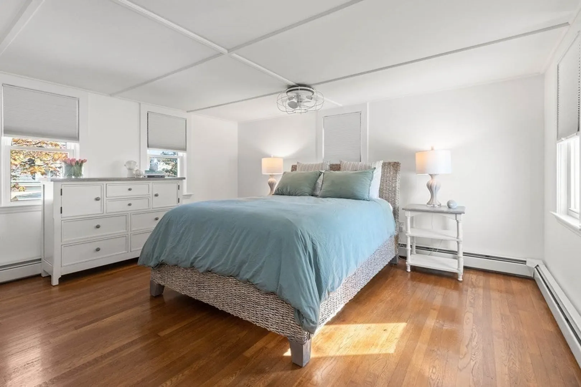
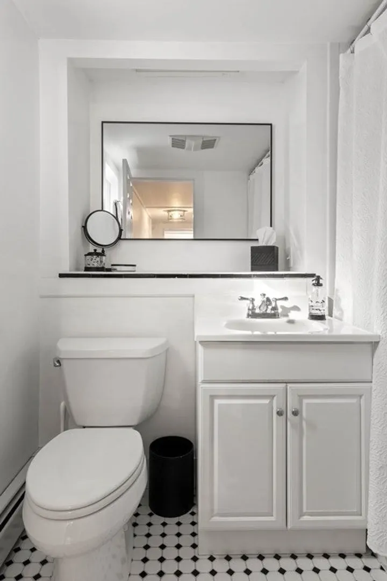
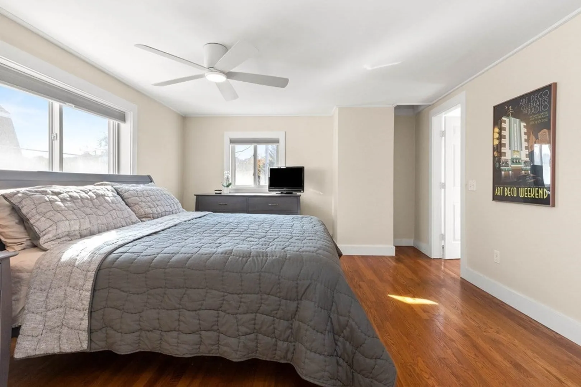
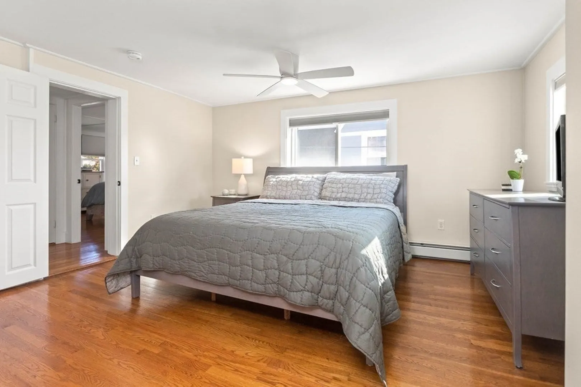
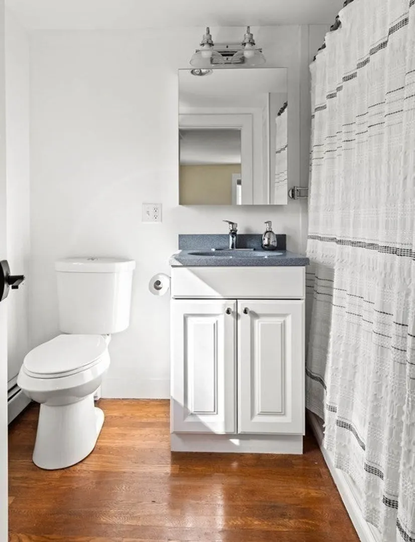
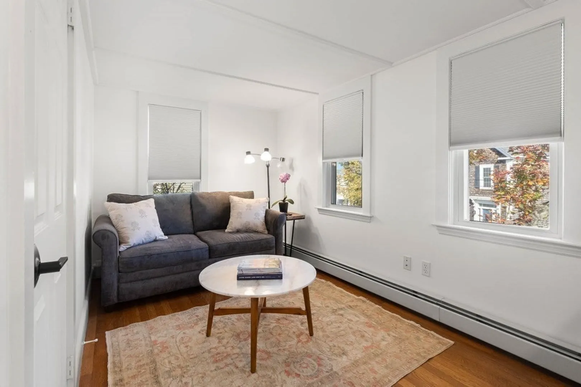
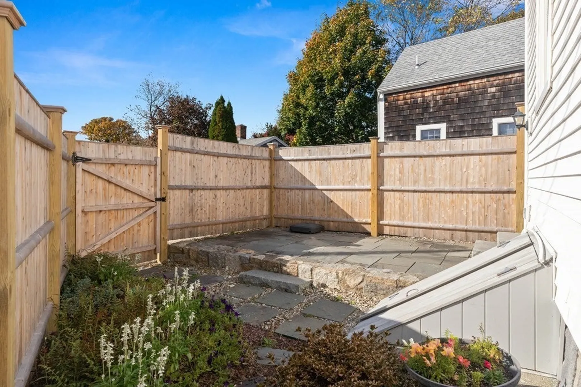
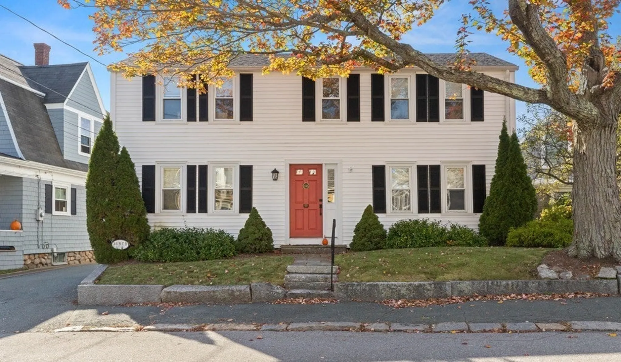
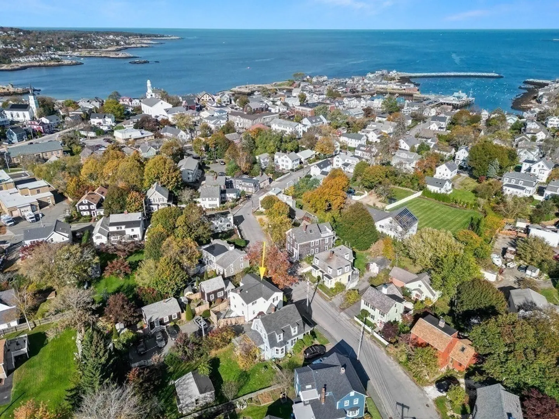
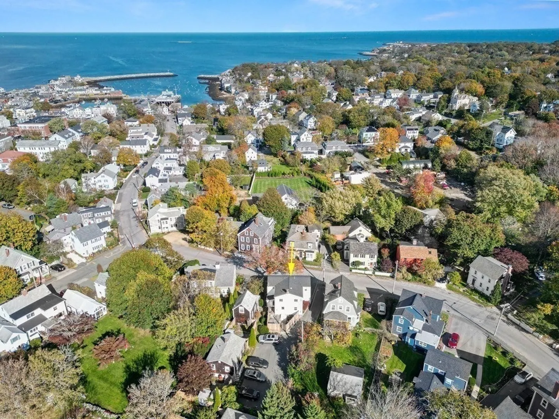
Experience single family living with the ease of being a part of a condo association. This beautiful single family dwelling is situated on condo'd land. Built in 1800, this home offers the charm of a historic home alongside modern renovations like an open concept kitchen and living area, updated bathrooms, ample closet space, and many newer systems. With 3 bedrooms, including a gracious primary bedroom with walk-in closet and ensuite bath, there is space for every resident or flex space to accommodate your needs. A private back patio is the perfect space for relaxing or gathering with friends and loved ones. Ideally located just a short distance from picturesque downtown Rockport with its wonderful shops and restaurants and of course - beaches. Parks, playgrounds, green spaces, and the beautiful coastline are easily accessible for all of your outdoor adventures and explorations.
-
Highlights
- Heating: Baseboard, Oil
- Parking Spots: 2
- Property Type: Condominium
- Unit Number: A
- Status: Closed
- HOA Fee: $105
- Property Class: Residential
- Total Rooms: 7
- Year Built: 1800
-
Additional Details
- Basement: Y
- Flooring: Tile, Hardwood, Flooring - Hardwood, Flooring - Stone/Ceramic Tile
- Pets Allowed: Yes w/ Restrictions
- Total Number of Units: 4
- Year Built Source: Public Records
- Exterior Features: Patio - Enclosed
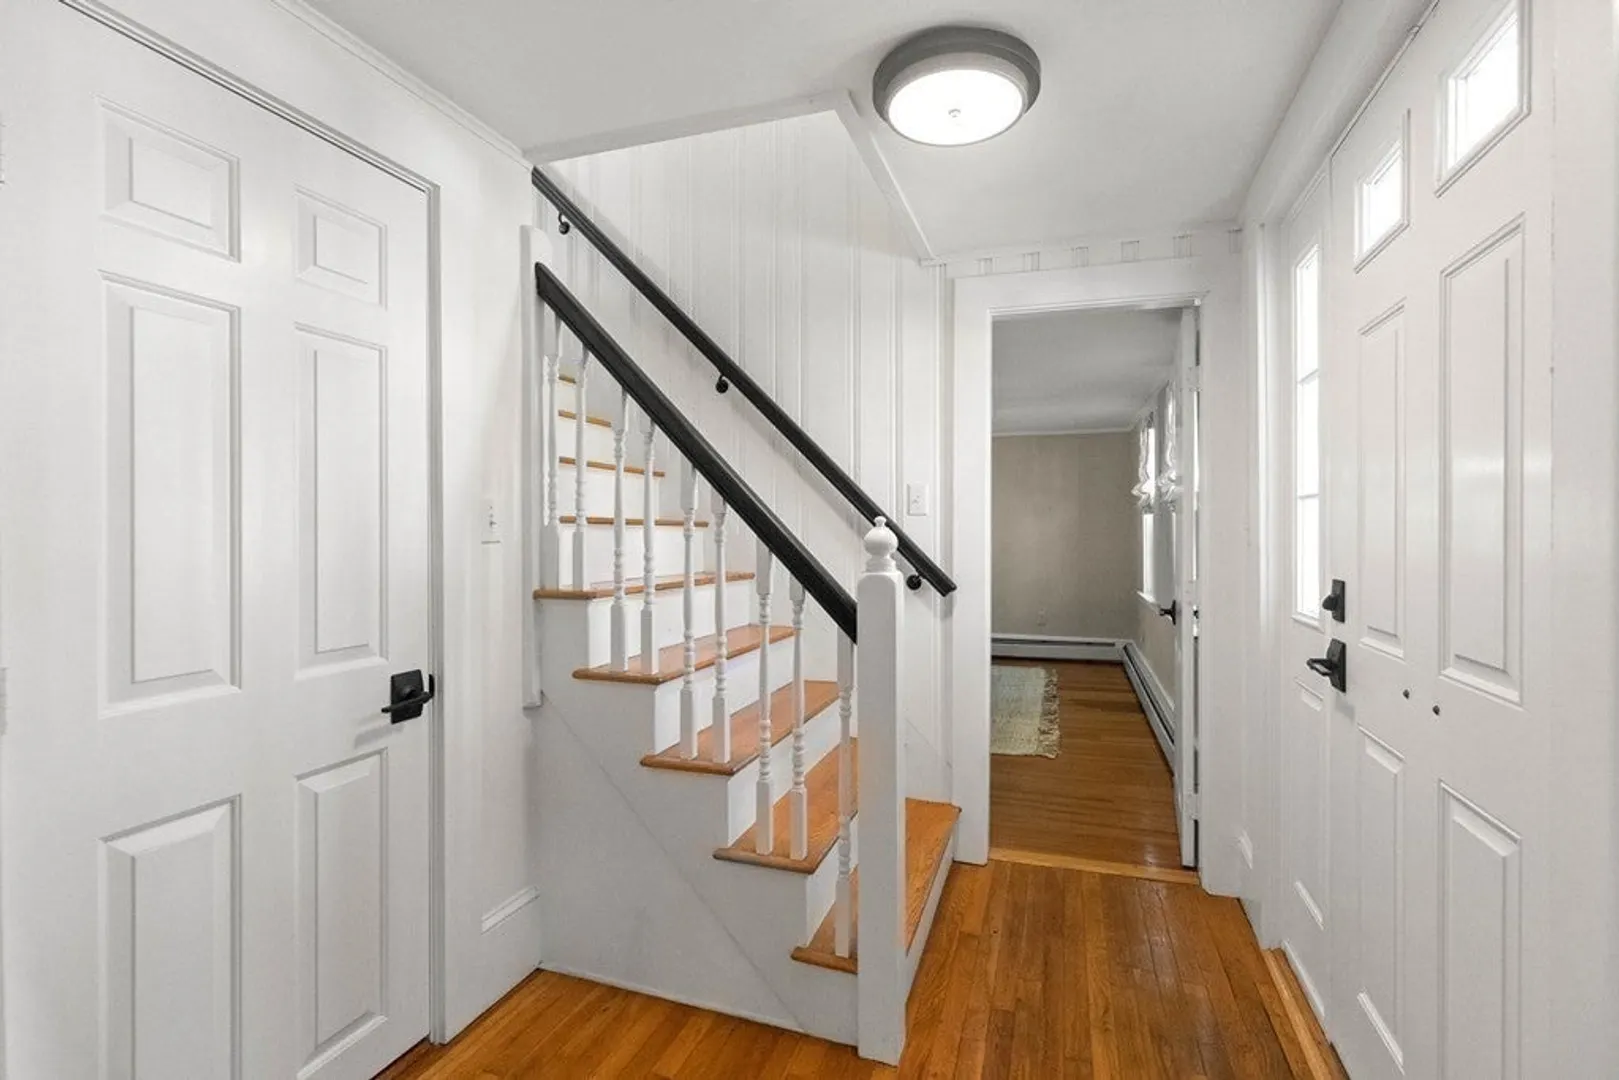
- Interior Features: Closet, Entrance Foyer, Mud Room
- Roof: Shingle
- Year Built Details: Actual
- Zoning: R-3
-
Amenities
- Waterfront Features: Beach Front, Ocean, 3/10 to 1/2 Mile To Beach, Beach Ownership(Public)
-
Utilities
- Electric: 200+ Amp Service
- Water Source: Public
- Sewer: Public Sewer
-
Fees / Taxes
- Assessed Value: $809,600
- Compensation Based On: Net Sale Price
- HOA: Yes
- HOA Fee Includes: Insurance, Maintenance Grounds
- Taxes: $7,635
- Buyer Agent Compensation: 2%
- Facilitator Compensation: 1%
- HOA Fee Frequency: Monthly
- Tax Year: 2023
Similar Listings
Sold
34 Photos
Sold
39 Photos
Sold
29 Photos
Sold
37 Photos
Content © 2026 MLS Property Information Network, Inc. The information in this listing was gathered from third party resources including the seller and public records.
Listing information provided courtesy of Bloc, LLC.
MLS Property Information Network, Inc. and its subscribers disclaim any and all representations or warranties as to the accuracy of this information.
