
15 High St #D
$779,000
2
Beds
2
Baths
1,412
Sqft
- Request Info
- Call
- Save
-
More
- Mortgage Calculator

Property Tools





$779,000
2
Beds
2
Baths
1,412
Living Area
-
Property Description
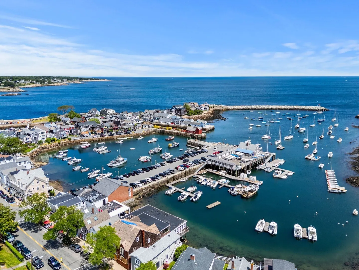
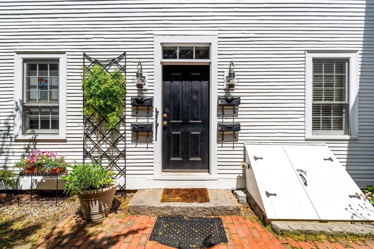
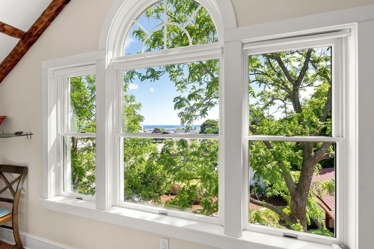
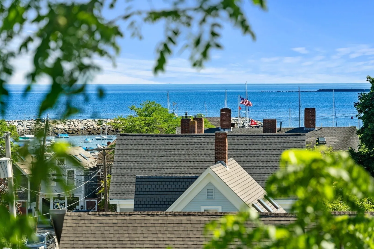
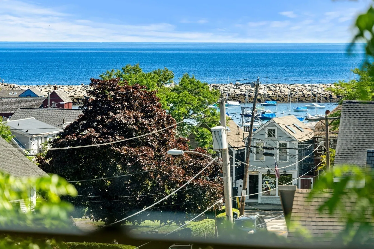
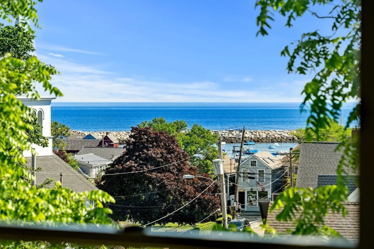
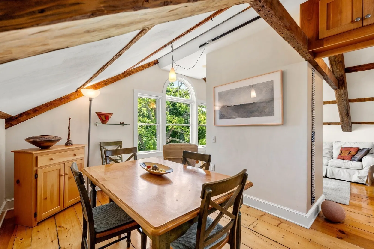
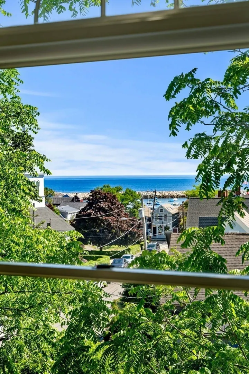
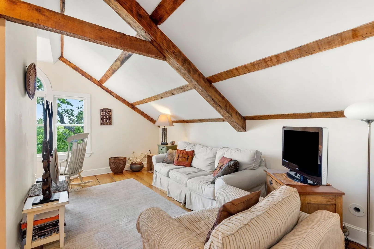
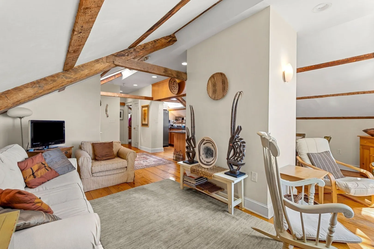
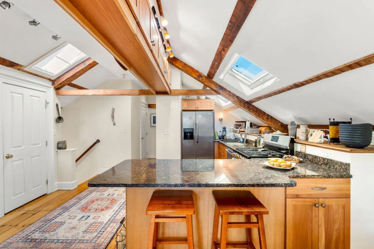
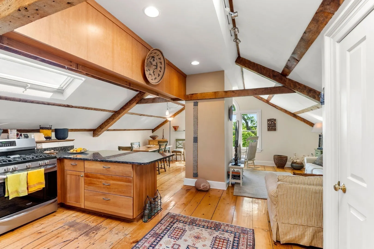
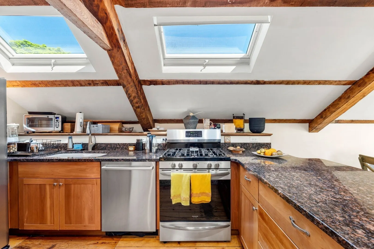
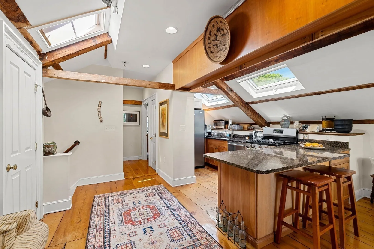
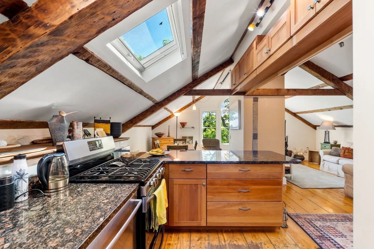
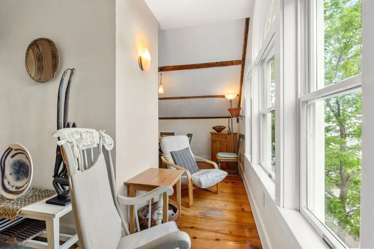
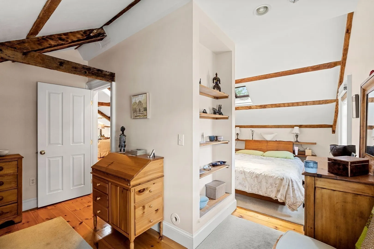
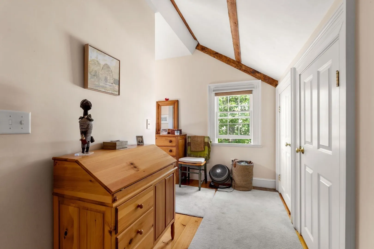
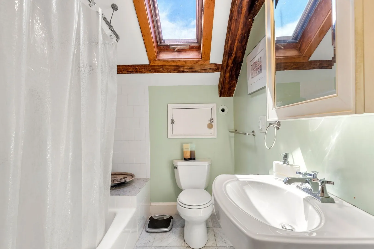
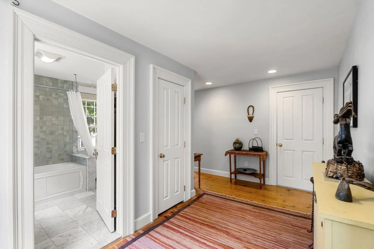
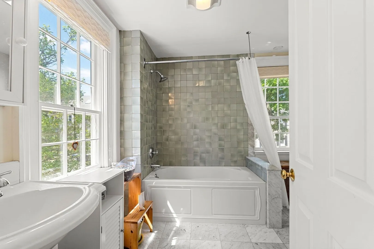
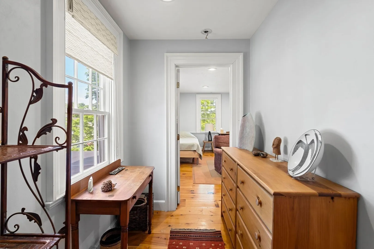
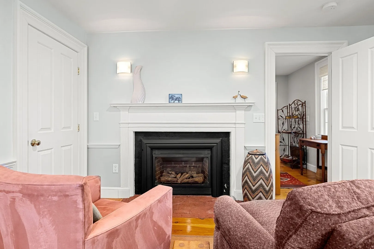
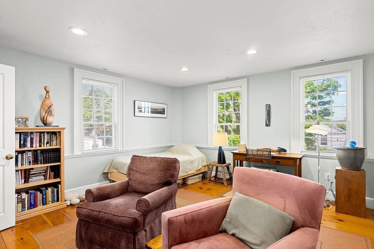
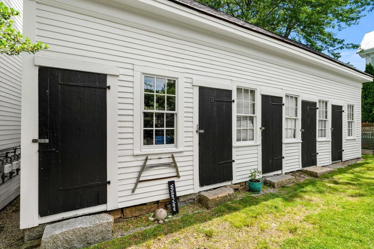
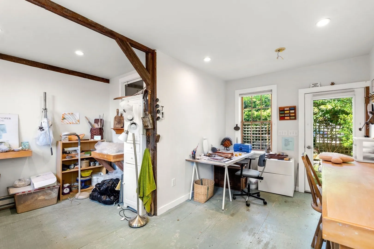
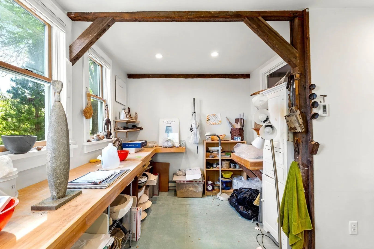
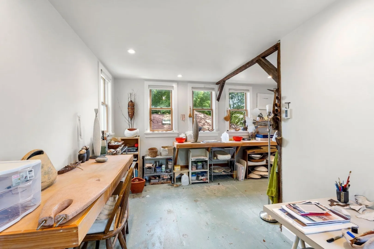
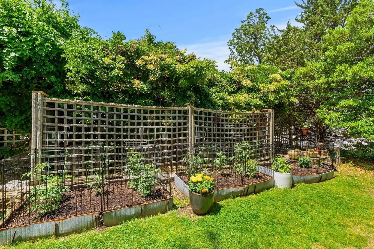
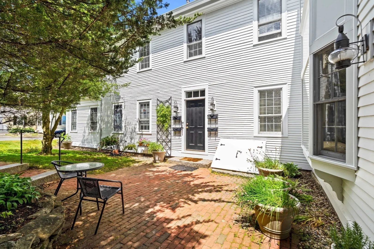
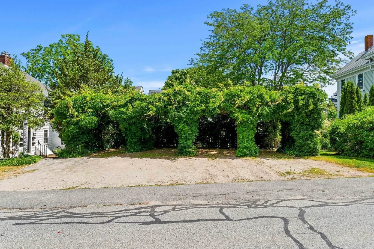
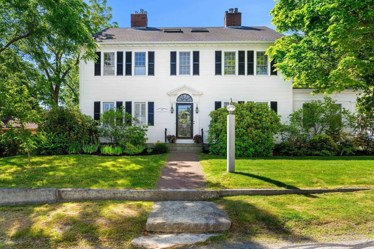
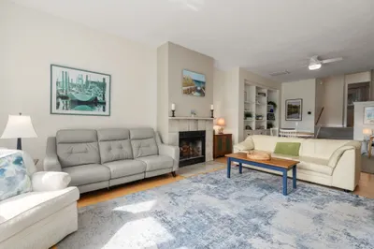
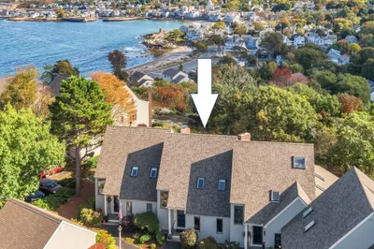
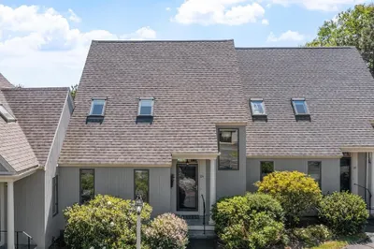
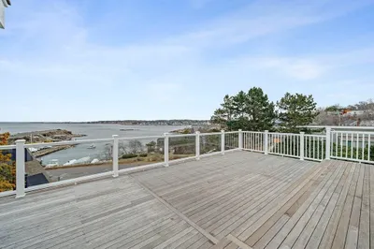
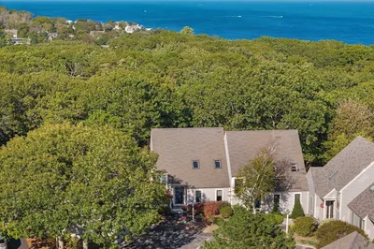
Experience the charm of Rockport in this distinctive townhouse-style condominium with sweeping views of the village and harbor. Whether you're seeking a weekend retreat, seasonal escape, or year-round residence, this home blends coastal beauty, character, and convenience. Leave the car behind and enjoy a short stroll to Rockport's picturesque harbor, fine restaurants, art galleries, boutique shops, and beaches. The flexible floor plan offers two bedrooms, two full baths, dedicated office space, and a light-filled heated/200+sq/ft detached studio ideal for artists, remote work, or creative pursuits. Rich architectural details, exposed beams, skylights, and abundant natural light create a warm and inviting atmosphere, while the fireplace provides a cozy retreat during New England's winter months. Two deeded parking spaces, gardens, and private outdoor space complete this rare opportunity to fully experience village living.
-
Highlights
- Building Name: Caleb Norwood House Condominium
- Has View: Yes
- HOA Fee: $678
- Property Class: Residential
- Stories: 2
- Unit Number: D
- Status: Active
- Cooling: Central Air
- Heating: Forced Air, Oil
- Parking Spots: 2
- Property Type: Condominium
- Total Rooms: 6
- Year Built: 1805
-
Additional Details
- Appliances: Range, Dishwasher, Refrigerator, Washer, Dryer
- Exterior Features: Patio, Storage, City View(s), Garden, Professional Landscaping
- Flooring: Wood
- Pets Allowed: Yes w/ Restrictions
- SqFt Source: Public Record
- View: City
- Year Built Source: Public Records
- Basement: Y
- Fireplaces: 1
- Interior Features: Open Floorplan, Recessed Lighting, Entrance Foyer, Internet Available - Unknown
- Roof: Shingle
- Total Number of Units: 4
- Year Built Details: Actual
- Zoning: R3
-
Amenities
- Community Features: Public Transportation, Shopping, Park, Golf, House of Worship, Marina, T-Station
- Waterfront Features: Beach Access, Harbor, Ocean, Sound, Walk to, 3/10 to 1/2 Mile To Beach
- Parking Features: Deeded, Assigned
-
Utilities
- Electric: Circuit Breakers
- Water Source: Public
- Sewer: Public Sewer
-
Fees / Taxes
- Assessed Value: $734,500
- Tax Year: 2025
- HOA Fee Includes: Insurance, Maintenance Structure, Maintenance Grounds, Snow Removal, Reserve Funds
- Taxes: $6,434
Similar Listings
Sold
34 Photos
Sold
39 Photos
Sold
29 Photos
Sold
37 Photos
Content © 2026 MLS Property Information Network, Inc. The information in this listing was gathered from third party resources including the seller and public records.
Listing information provided courtesy of Churchill Properties.
MLS Property Information Network, Inc. and its subscribers disclaim any and all representations or warranties as to the accuracy of this information.