
Sold!
$400,000
3
Beds
1
Bath
1,040
Living Area
-
Property Description
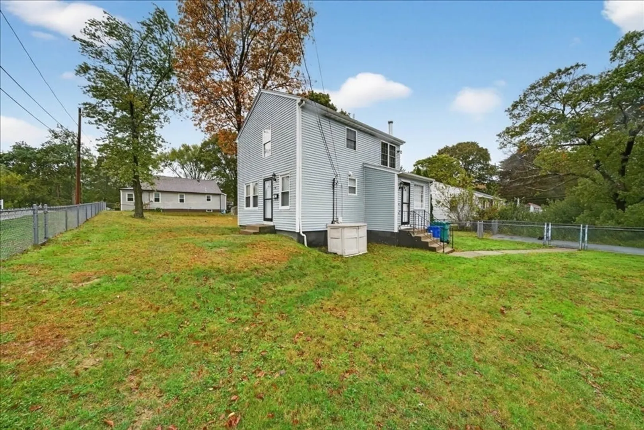
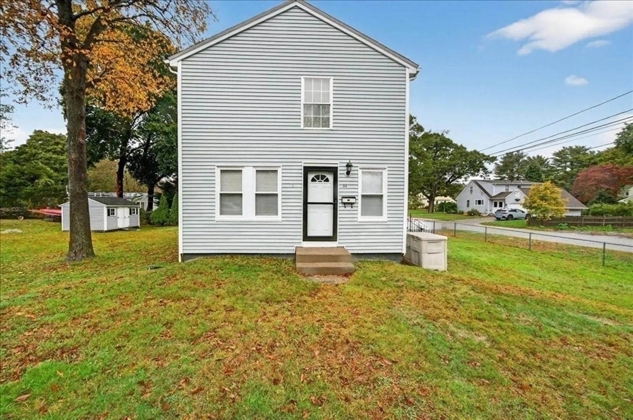
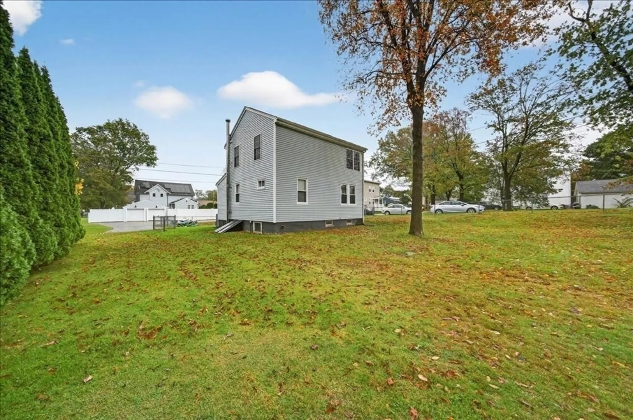
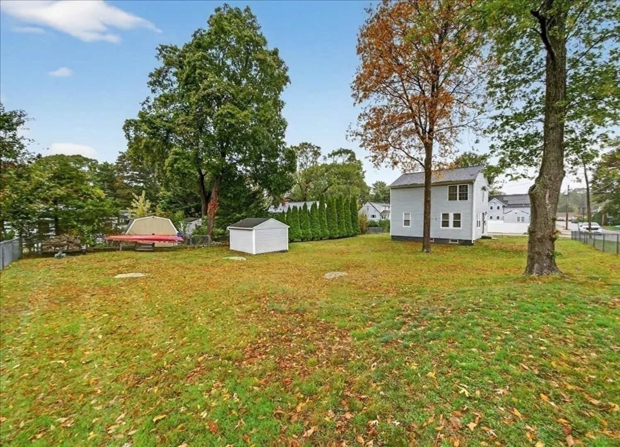
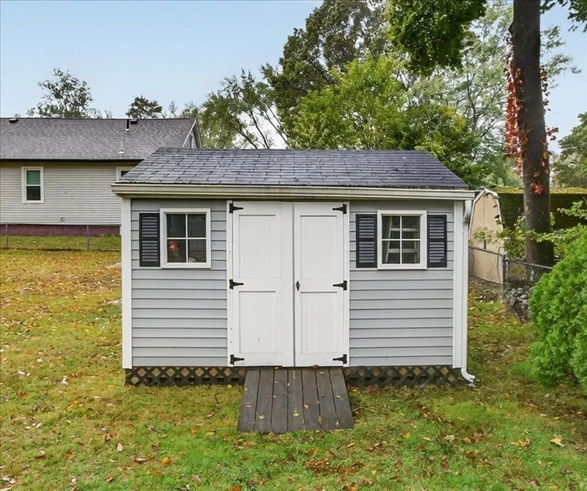
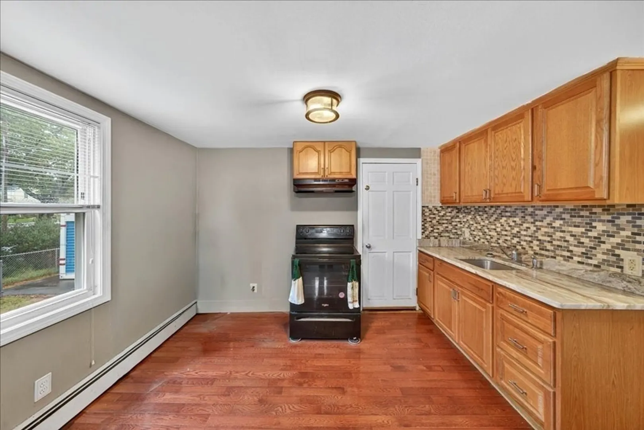
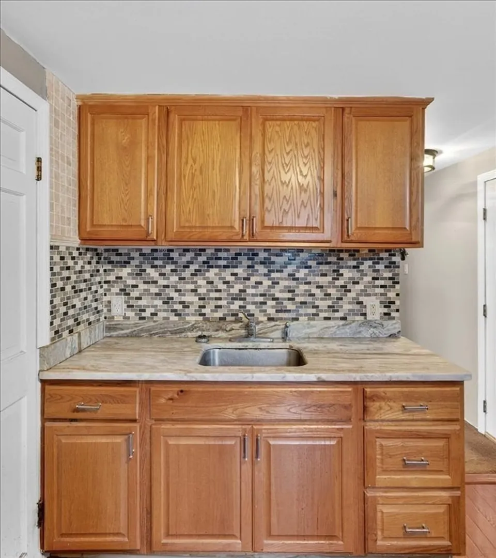
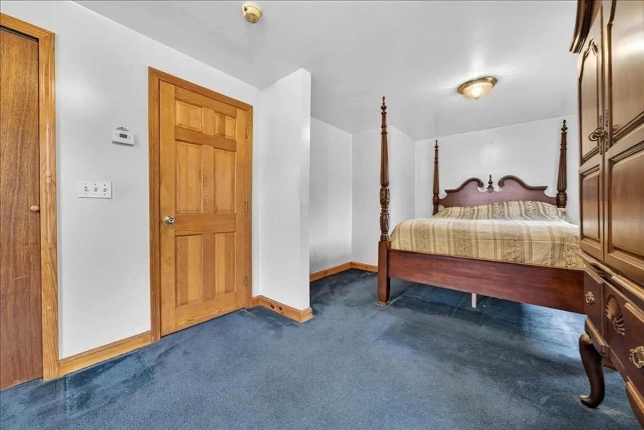
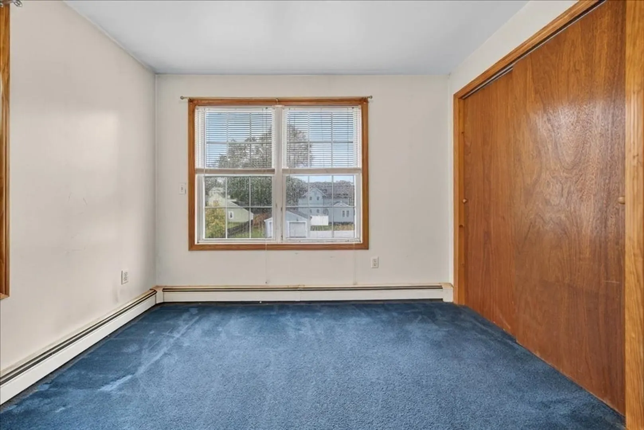
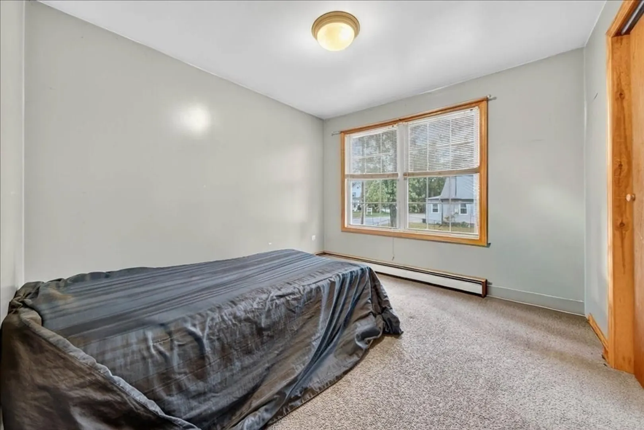
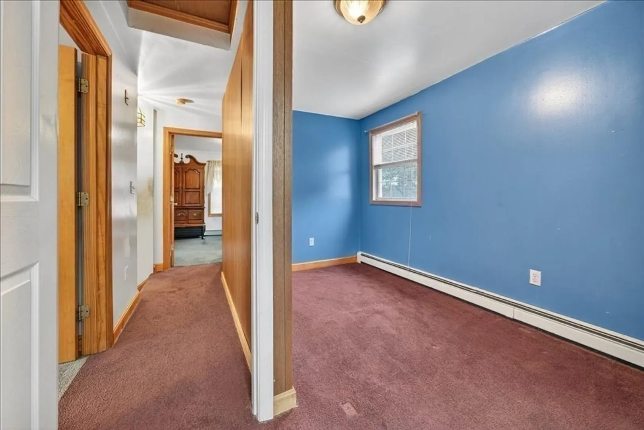
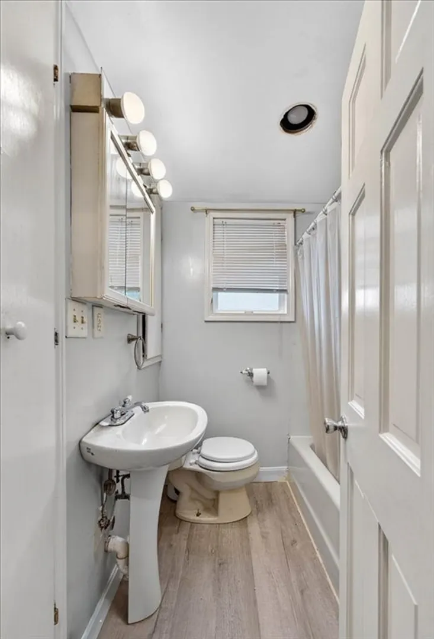
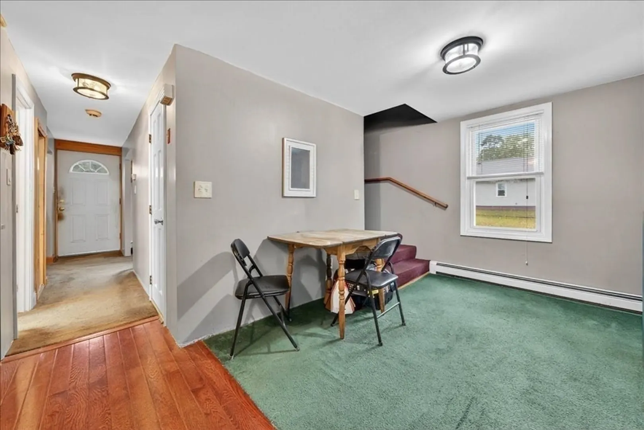
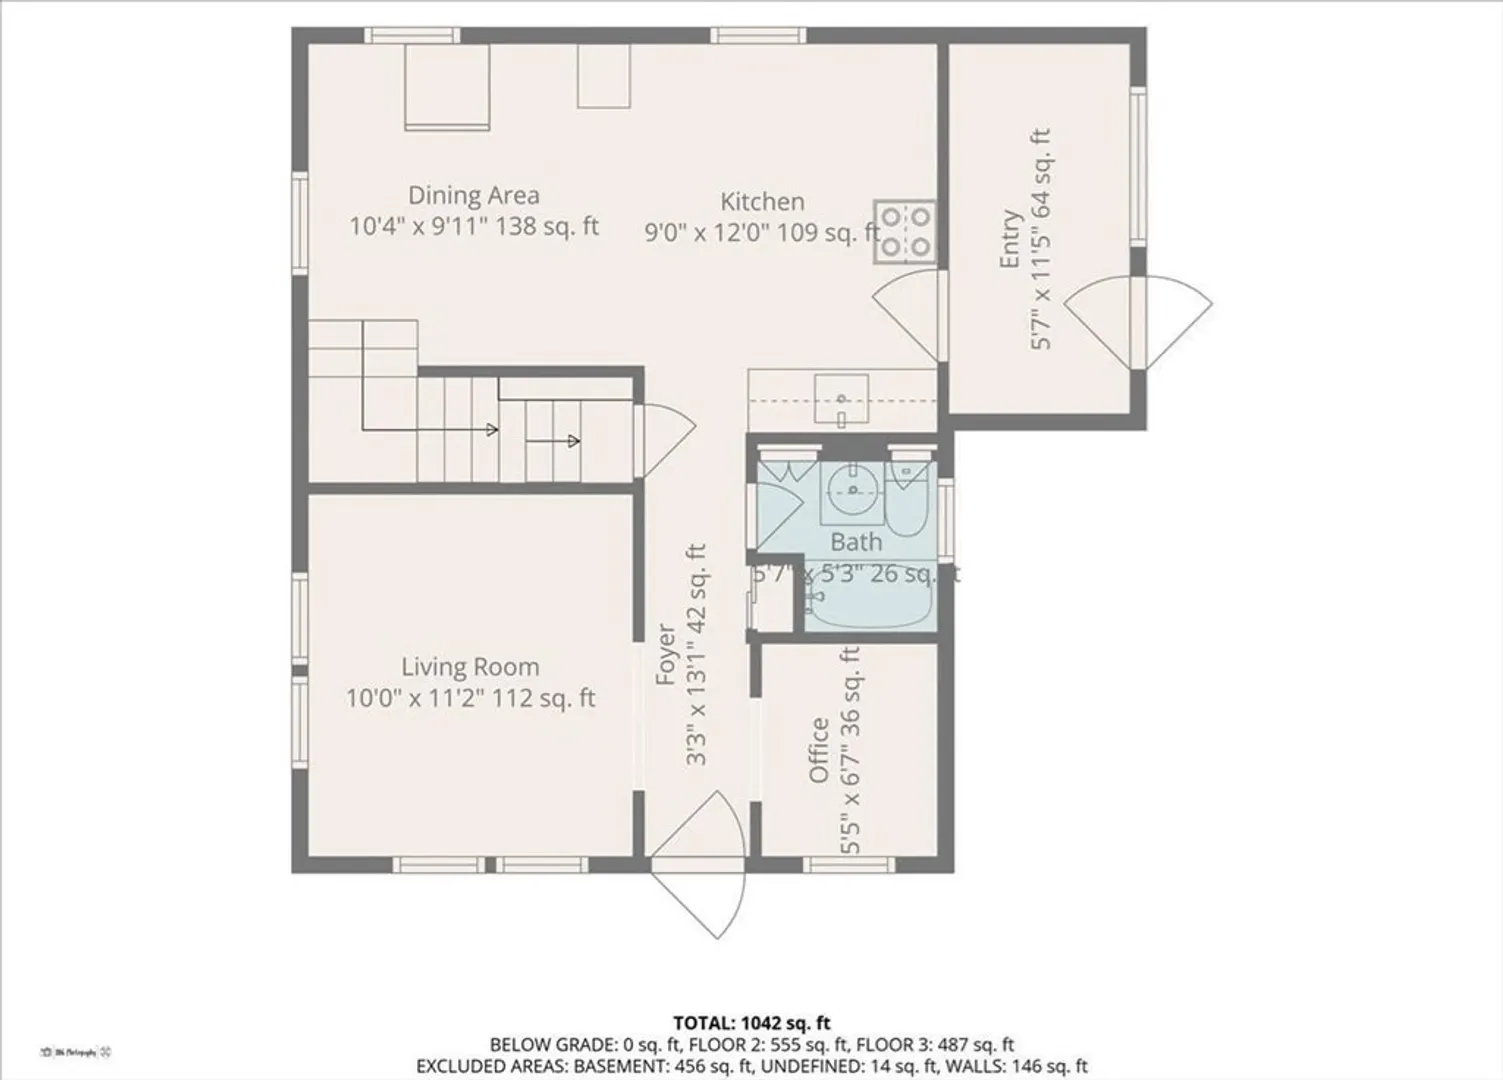
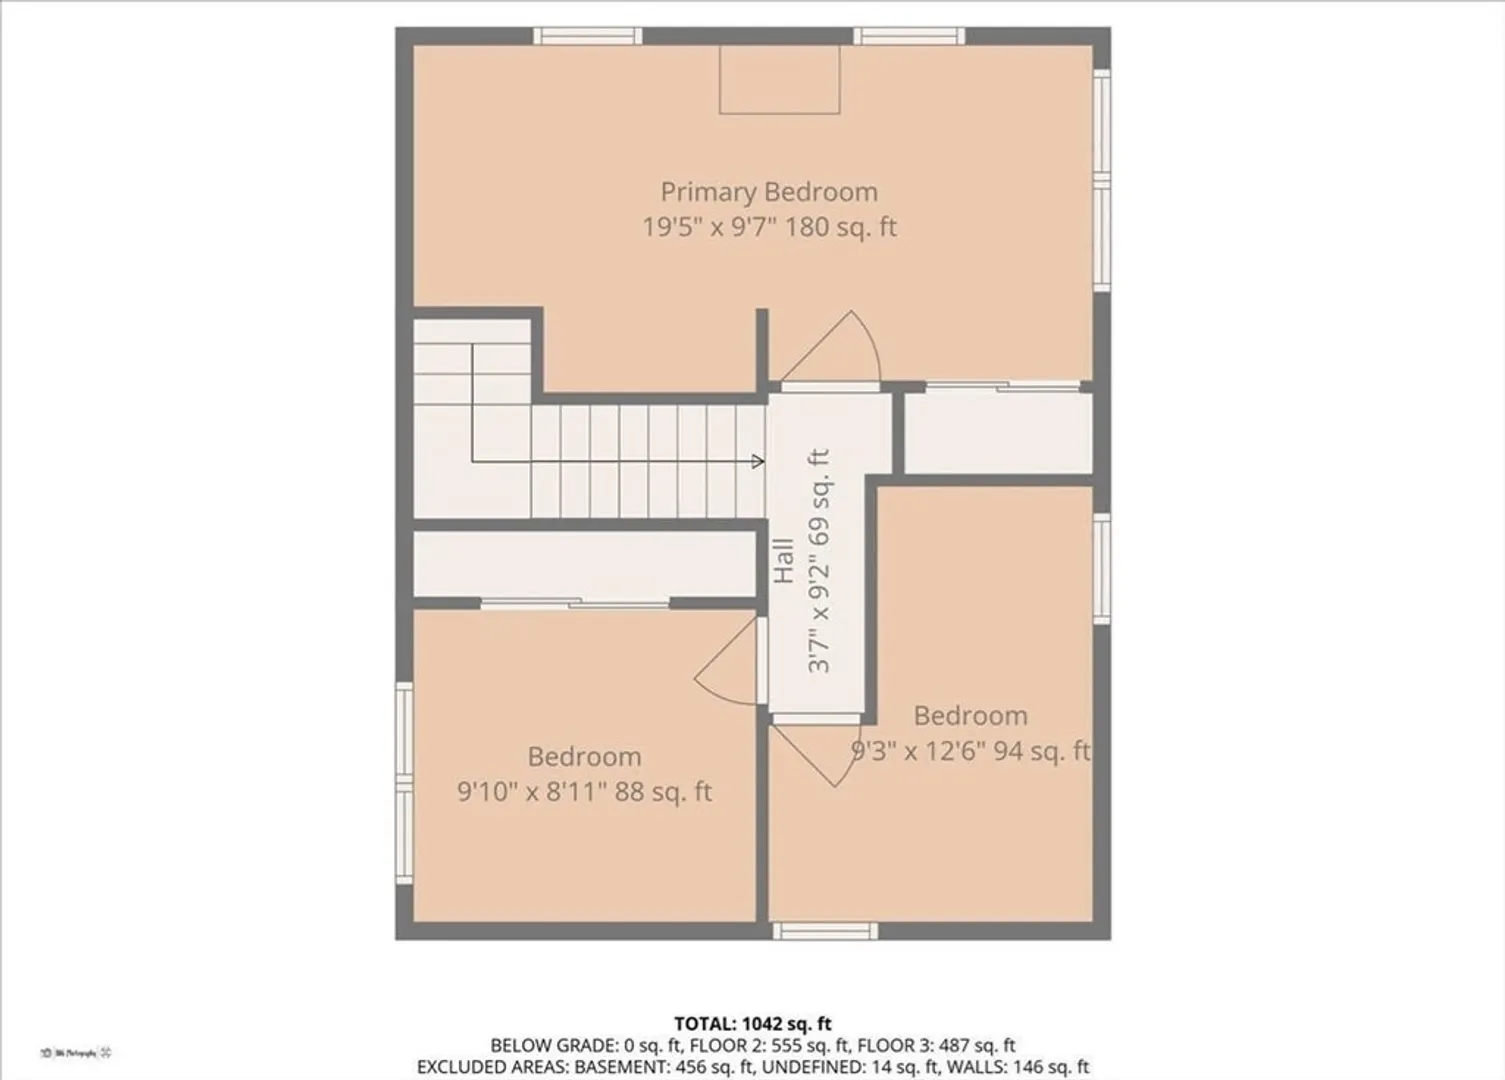
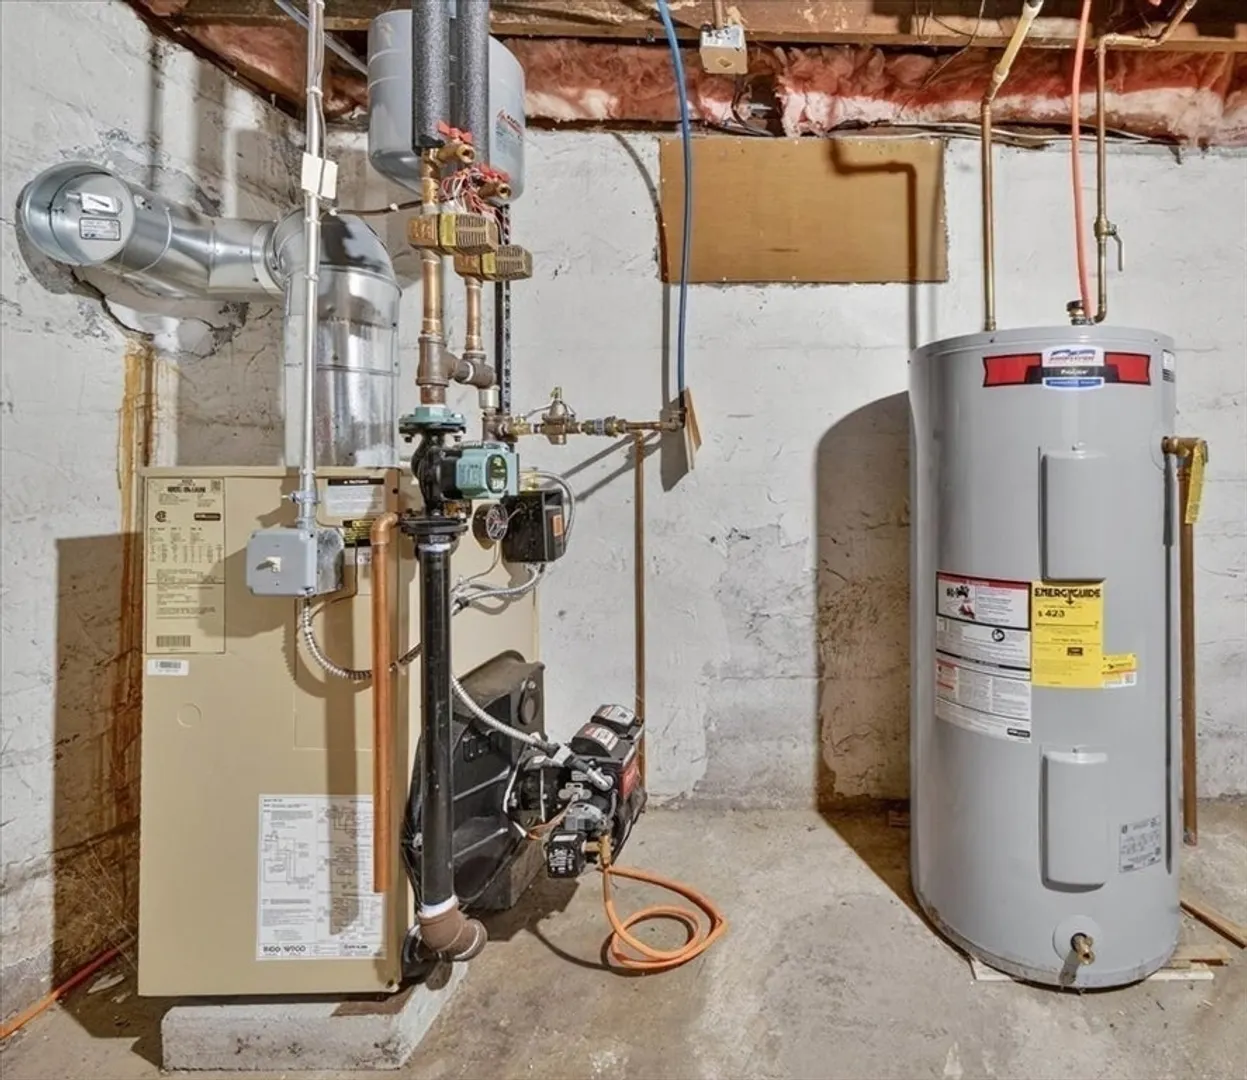
OPEN HOUSES: FRIDAY 5:30-6:30, SATURDAY & SUNDAY 11-12! Welcome to this amazing opportunity! A 3-bedroom, 1-bath Colonial situated on a spacious corner lot in a desirable Attleboro location. This home offers a large fenced-in yard with plenty of room for outdoor enjoyment and entertaining. Conveniently located within walking distance to the local elementary, middle, and high schools, as well as Capron Park Zoo. Commuters will appreciate quick access to major highways, nearby shopping, and restaurants. The roof and furnace are both less than five years old, providing added comfort and efficiency. With a solid structure, great layout, and a little cosmetic love, this home has the potential to become your dream home in a sought-after area close to everything Attleboro has to offer.
-
Highlights
- Cooling: Window Unit(s)
- Parking Spots: 4
- Property Type: Single Family Residence
- Total Rooms: 6
- Status: Closed
- Heating: Baseboard, Oil
- Property Class: Residential
- Style: Colonial
- Year Built: 1933
-
Additional Details
- Appliances: Water Heater, Range, Refrigerator, Freezer, Washer, Dryer
- Construction: Frame
- Foundation: Concrete Perimeter
- Roof: Shingle
- Year Built Details: Renovated Since
- Zoning: R1
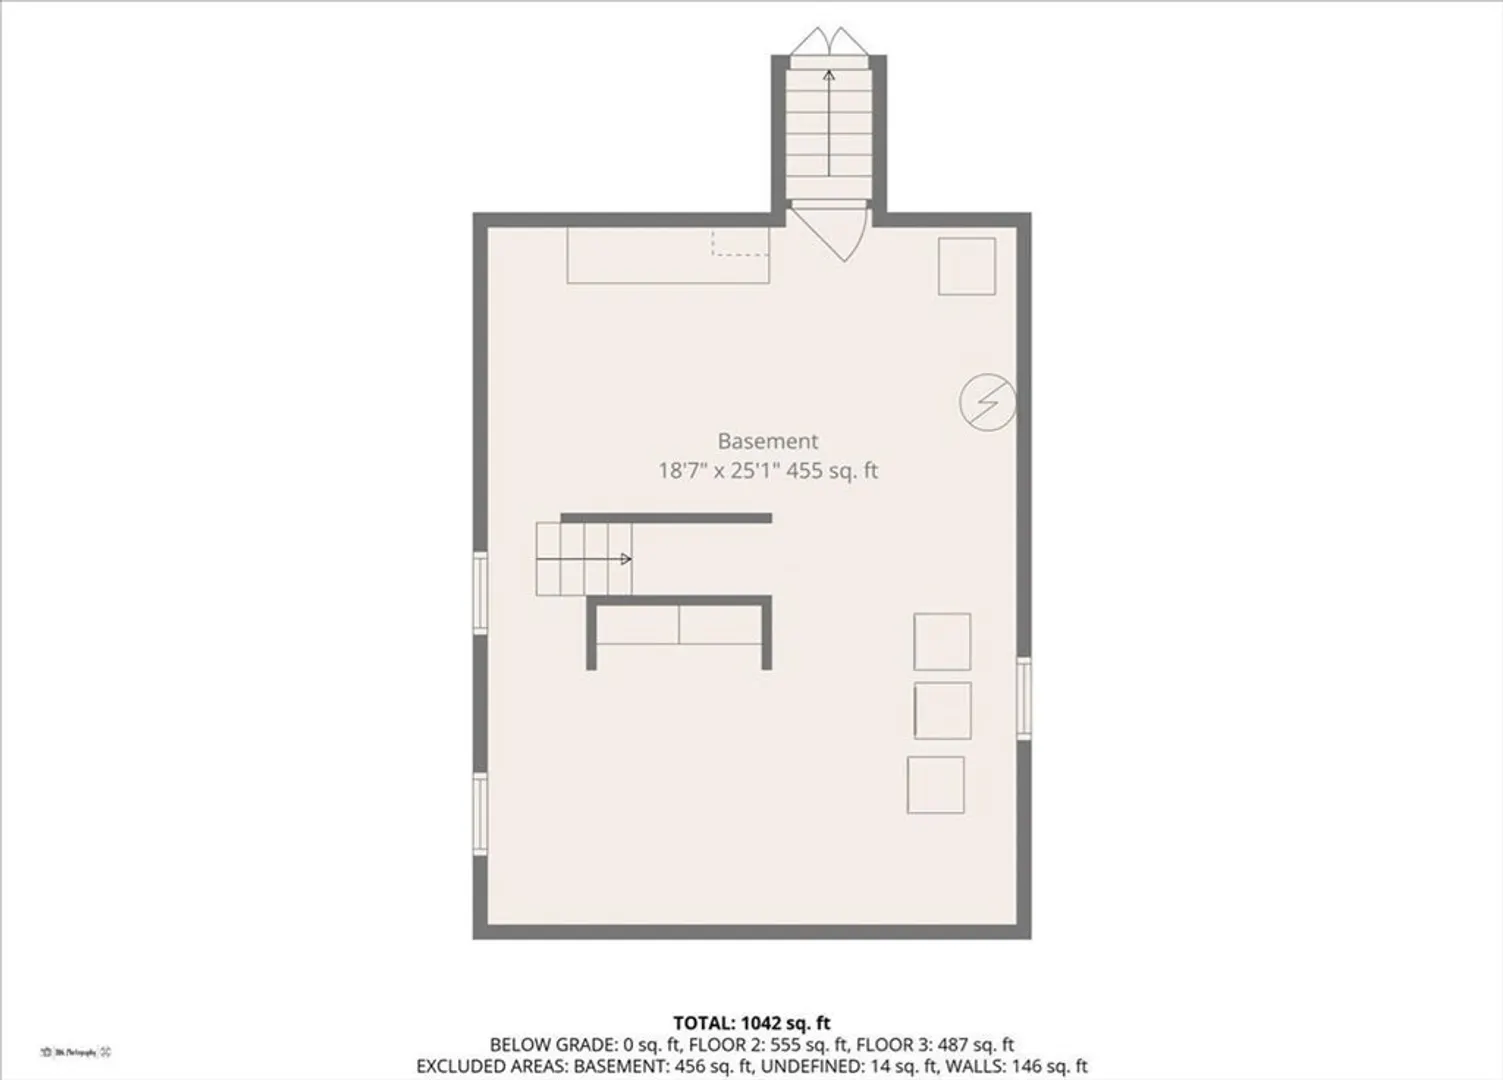
- Basement: Bulkhead, Sump Pump, Unfinished
- Exterior Features: Storage, Fenced Yard
- Lot Features: Corner Lot
- SqFt Source: Public Record
- Year Built Source: Public Records
-
Amenities
- Community Features: Public Transportation, Shopping, Park, Walk/Jog Trails, Golf, Medical Facility, Laundromat, Bike Path, Highway Access, House of Worship, Private School, Public School, T-Station
- Parking Features: Paved Drive, Off Street, Paved
-
Utilities
- Electric: Circuit Breakers, 100 Amp Service
- Water Source: Public
- Sewer: Public Sewer
-
Fees / Taxes
- Assessed Value: $320,300
- Taxes: $4,020
- Tax Year: 2025
Similar Listings
Sold
32 Photos
Sold
38 Photos
Sold
20 Photos
Sold
36 Photos
Content © 2026 MLS Property Information Network, Inc. The information in this listing was gathered from third party resources including the seller and public records.
Listing information provided courtesy of Keller Williams Elite.
MLS Property Information Network, Inc. and its subscribers disclaim any and all representations or warranties as to the accuracy of this information.
