
Sold!
$430,000
4
Beds
2/1
Baths
2,090
Living Area
-
Property Description
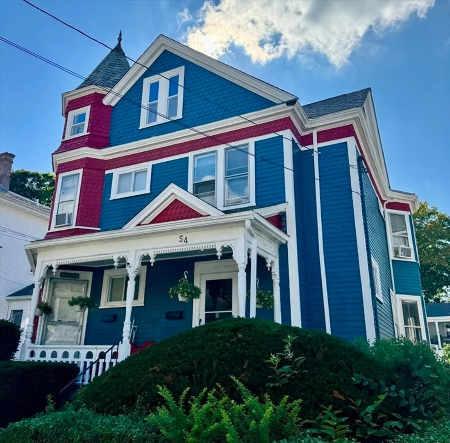
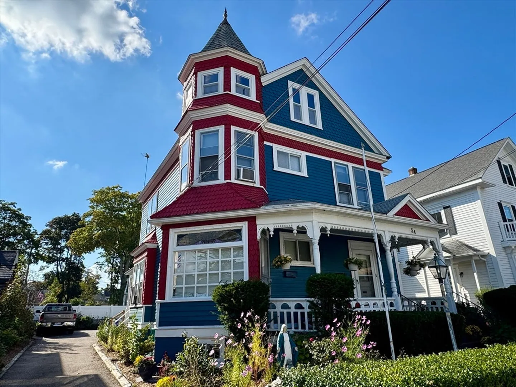
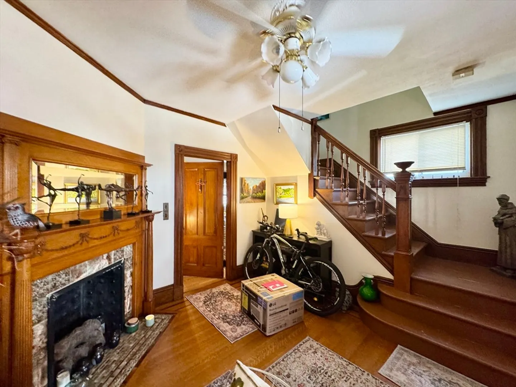
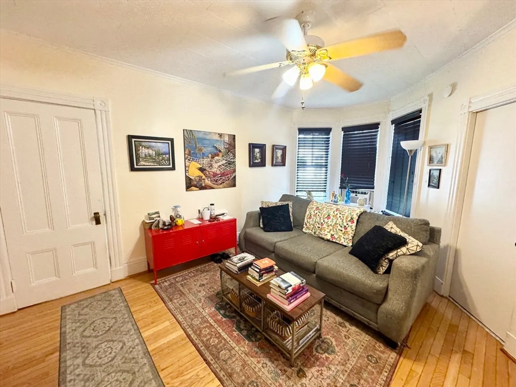
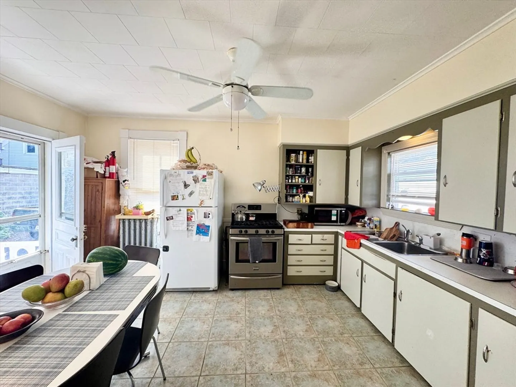
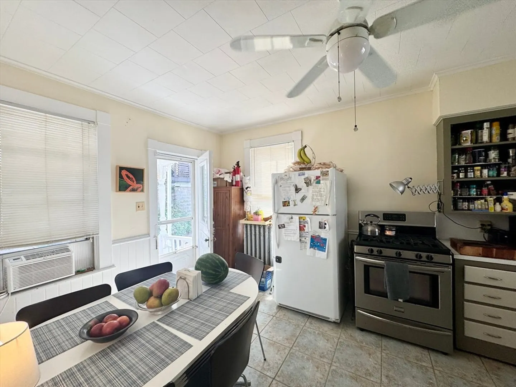
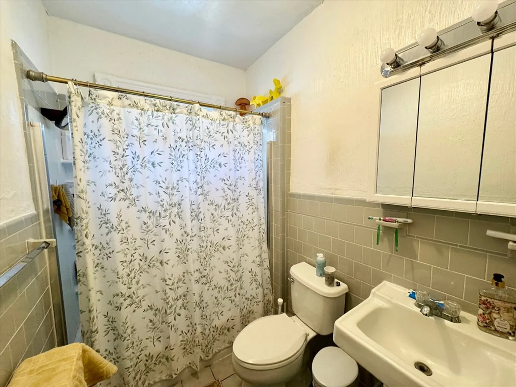
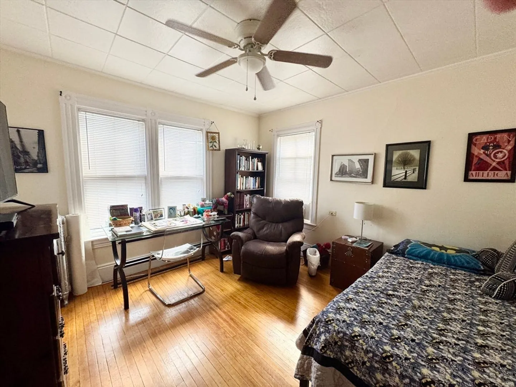
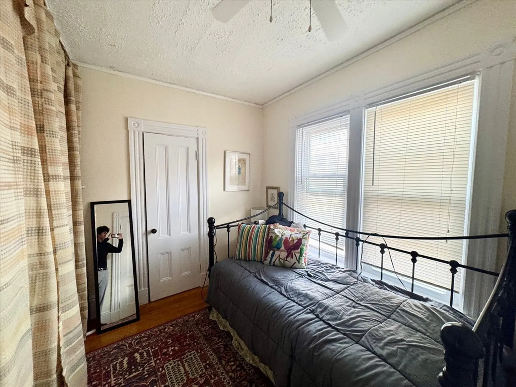
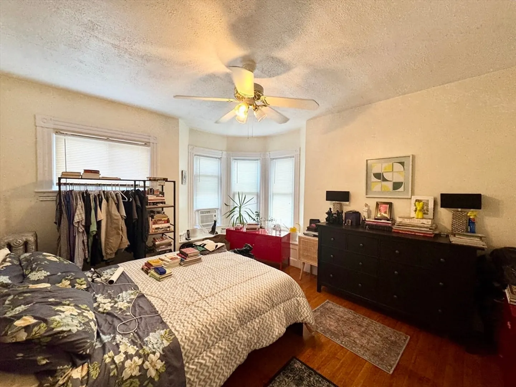
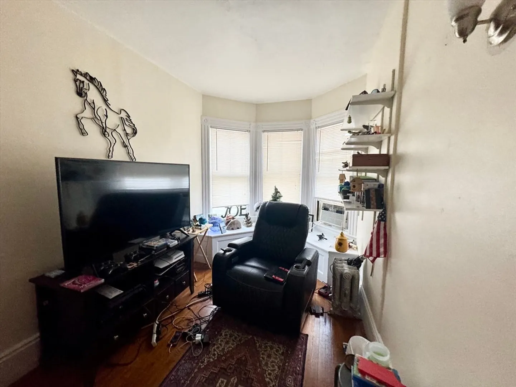
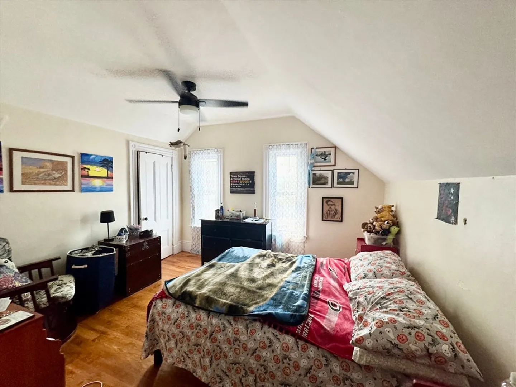
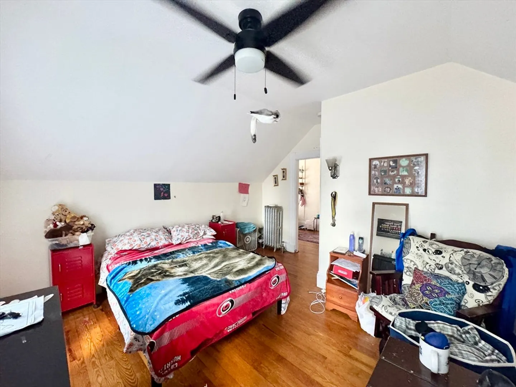
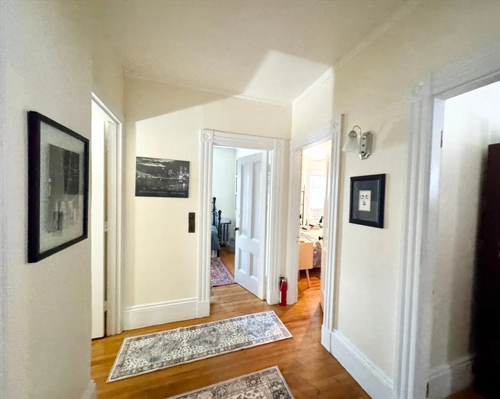
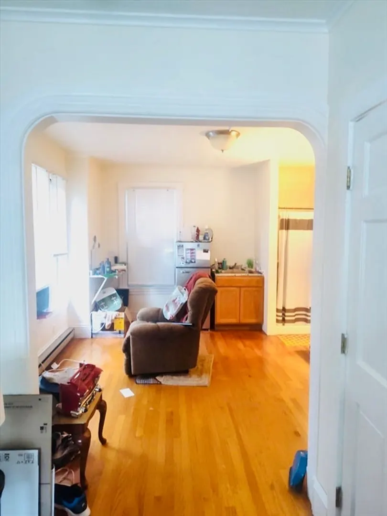
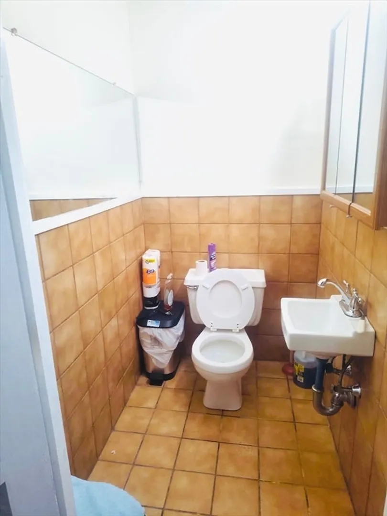
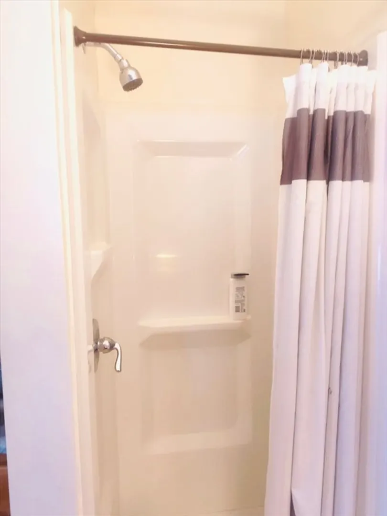
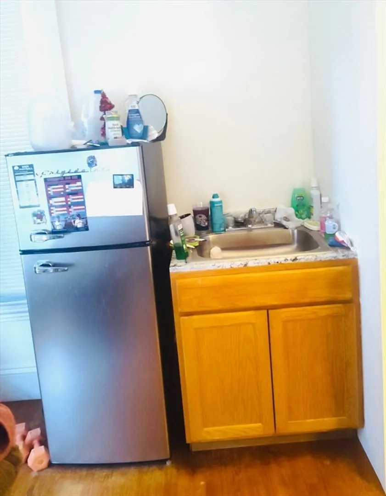
Incredible opportunity to own this gorgeous Victorian mixed-use property in a convenient location. WALK to the commuter rail T-Station, bus station, downtown shops, restaurants, Capron Park, YMCA, and High School. This beautiful Victorian has been lovingly maintained with flowering plants and well-kept grounds. Some updates have been done, including a roof that is approximately 7 years old, a gas boiler, and one hot water tank. The 1st floor offering a kitchen, half bath, living and dining room. Upstairs, 4 bedrooms and 1 bath. The home has a studio apartment, converted from a barbershop a few years back. The walk-up attic offers potential to be finished. This is a great opportunity for either for an extended family or an investor looking to add to their portfolio. The home will be delivered vacant at the end of October. Check it out and make an offer...
-
Highlights
- Cooling: Window Unit(s)
- Parking Spots: 4
- Property Type: Single Family Residence
- Total Rooms: 9
- Status: Closed
- Heating: Steam
- Property Class: Residential
- Style: Victorian
- Year Built: 1910
-
Additional Details
- Appliances: Electric Water Heater
- Construction: Frame
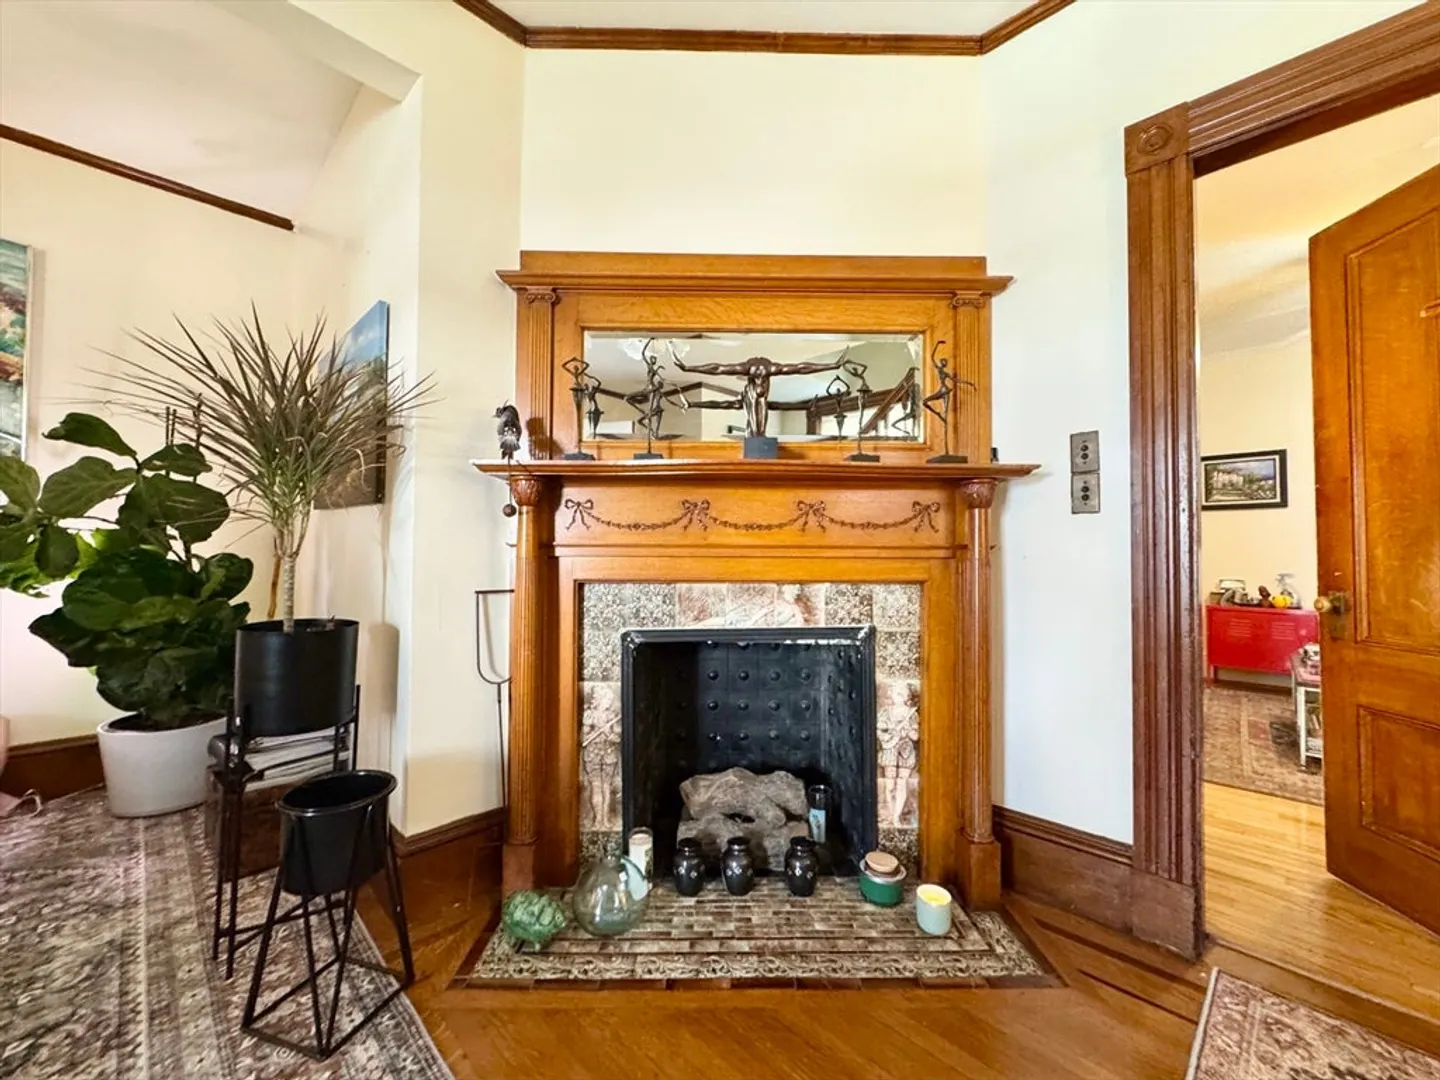
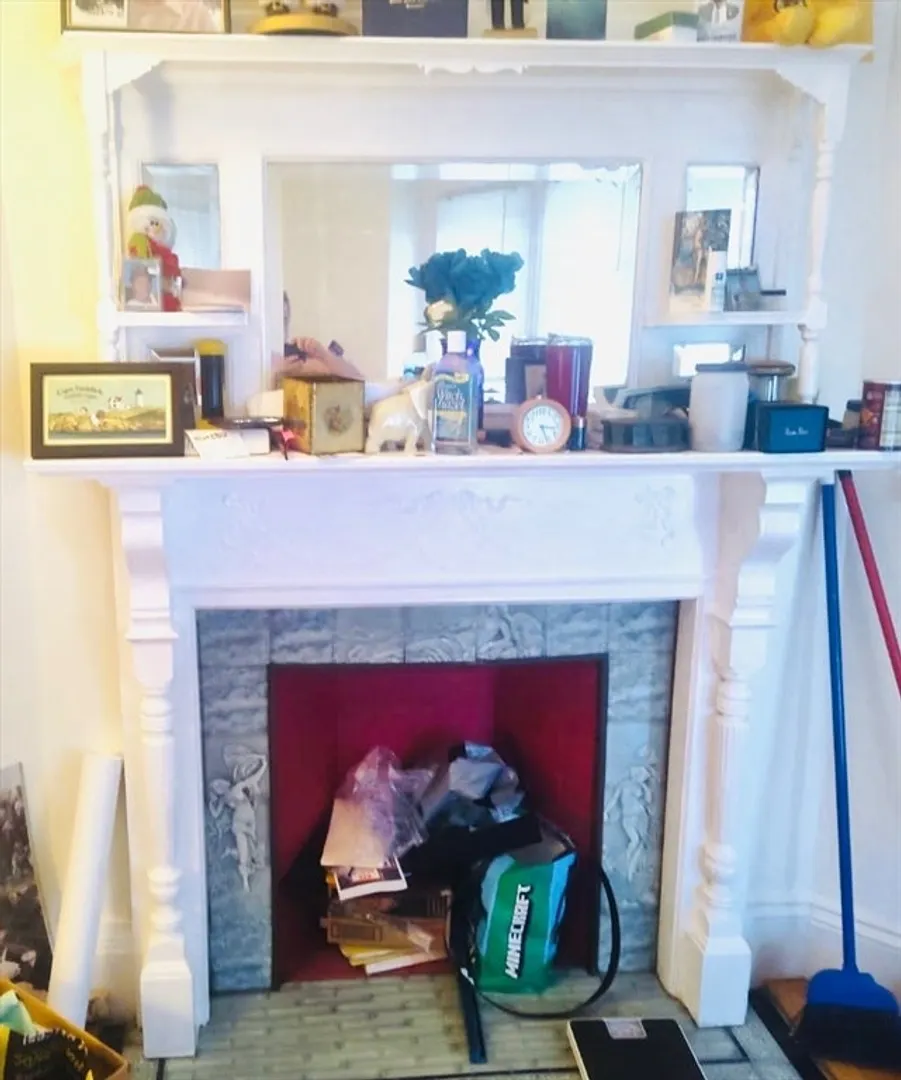
- Fireplaces: 2
- Foundation: Stone, Brick/Mortar
- Roof: Shingle
- Year Built Details: Approximate
- Zoning: Cb
- Basement: Full, Interior Entry, Concrete
- Exterior Features: Porch, Fenced Yard
- Flooring: Tile, Hardwood
- Road Frontage Type: Public
- SqFt Source: Public Record
- Year Built Source: Public Records
-
Amenities
- Community Features: Public Transportation, Shopping, Park, Medical Facility, Laundromat, Highway Access, House of Worship, Public School, Sidewalks
- Parking Features: Paved Drive
-
Utilities
- Electric: Circuit Breakers, 100 Amp Service
- Water Source: Public
- Sewer: Public Sewer
-
Fees / Taxes
- Assessed Value: $285,400
- Taxes: $3,581
- Tax Year: 2025
Similar Listings
Sold
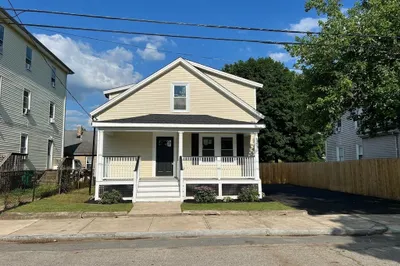
14 Photos
Sold
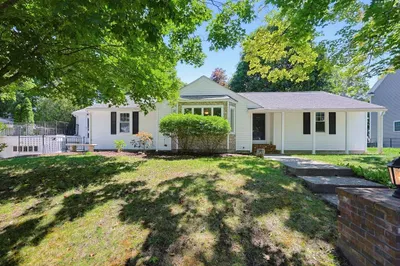
42 Photos
Sold
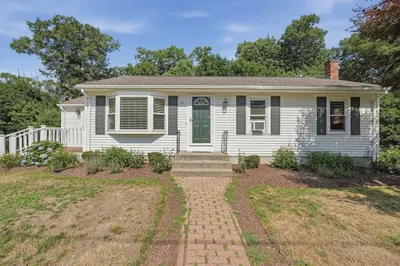
31 Photos
Sold
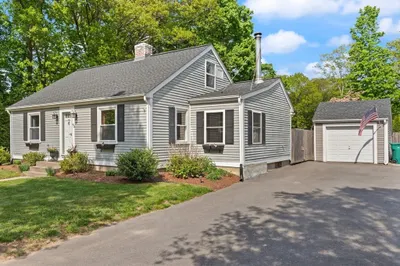
35 Photos
Content © 2026 MLS Property Information Network, Inc. The information in this listing was gathered from third party resources including the seller and public records.
Listing information provided courtesy of Shore Real Estate LLC.
MLS Property Information Network, Inc. and its subscribers disclaim any and all representations or warranties as to the accuracy of this information.
