
34 Hancock Ave
$2,900,000
4
Beds
3/2
Baths
3,630
Sqft
- Request Info
- Call
- Save
-
More
- Mortgage Calculator

Property Tools
$2,900,000
4
Beds
3/2
Baths
3,630
Living Area
-
Property Description
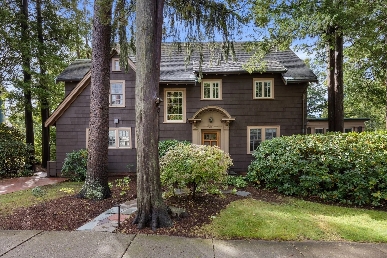
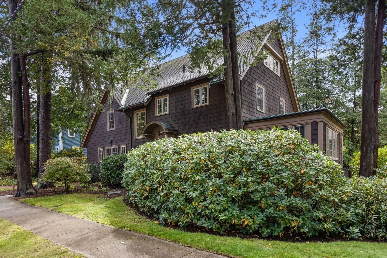
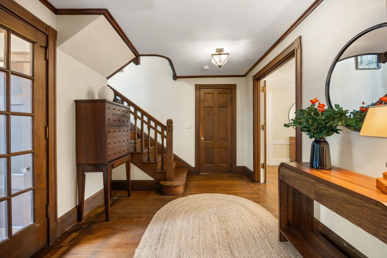
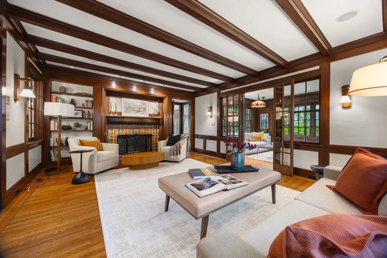
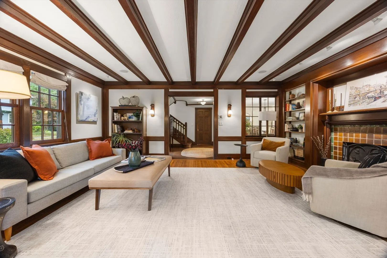
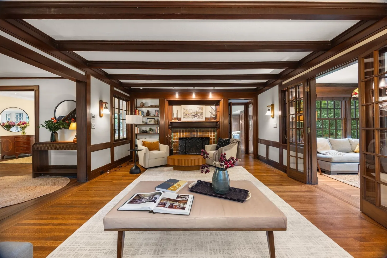
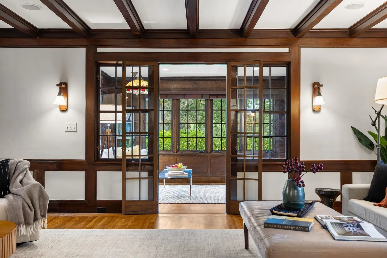
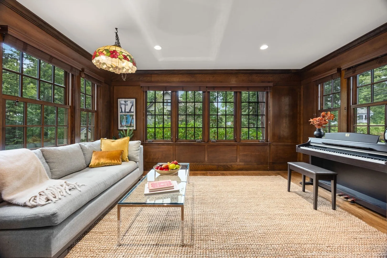
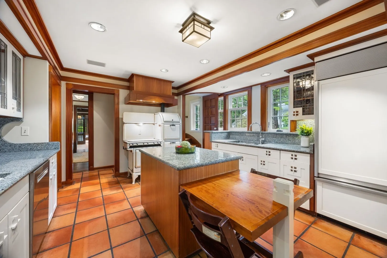
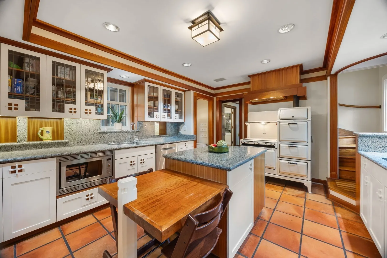
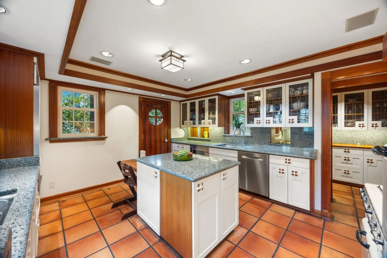
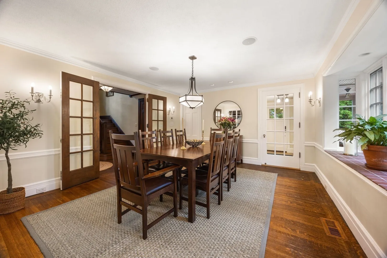
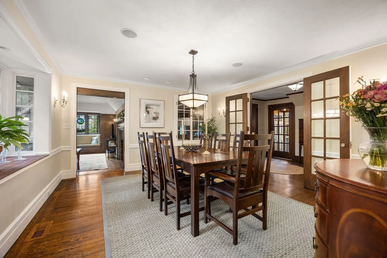
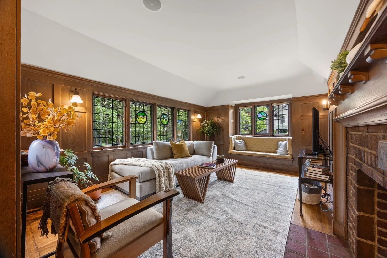
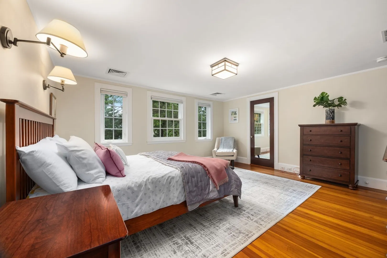
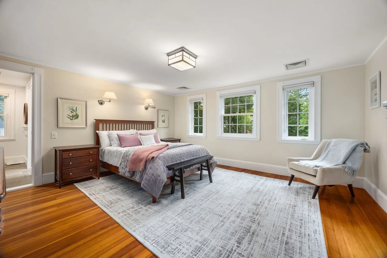
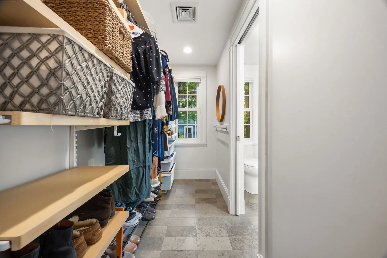
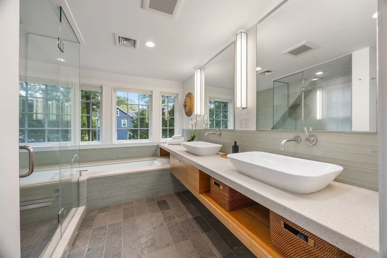
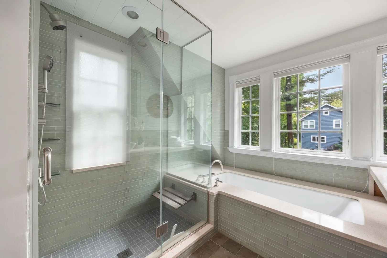
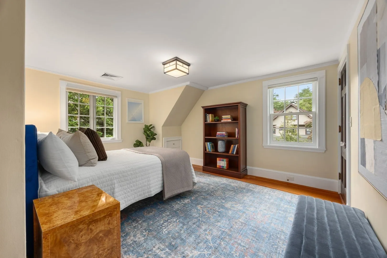
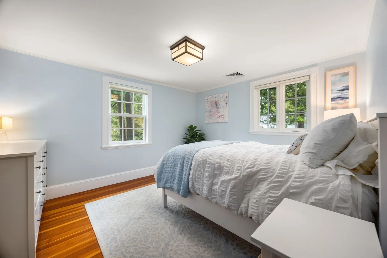
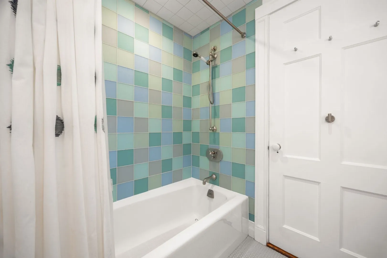
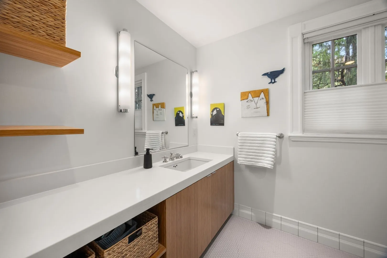
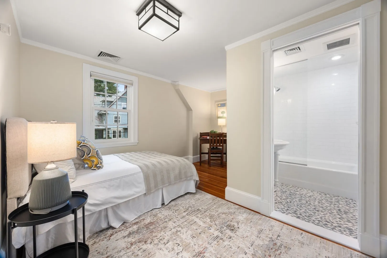
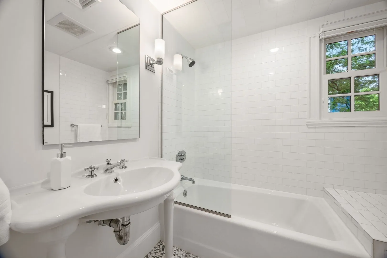
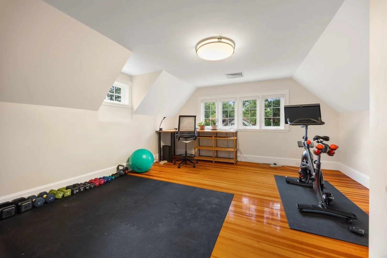
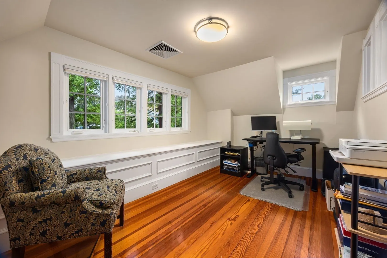
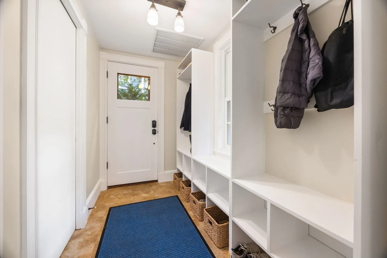
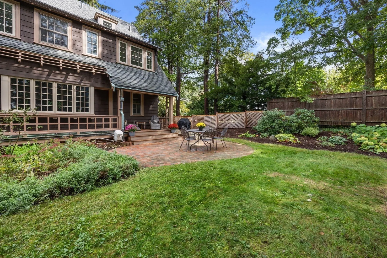
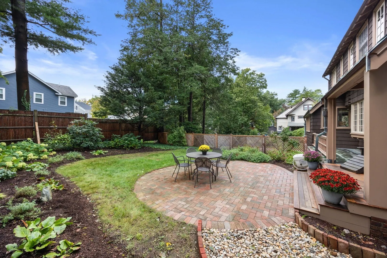
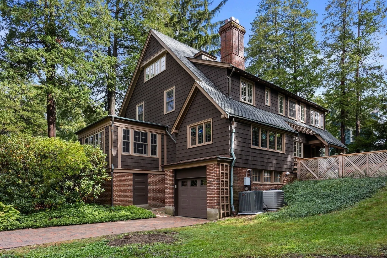
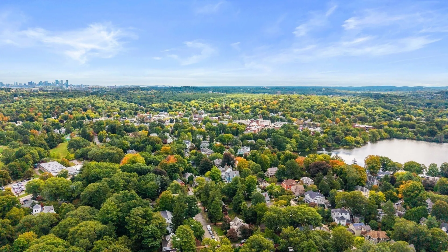
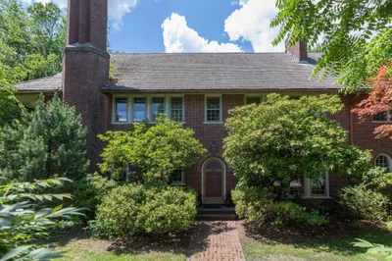
Delightful Edwardian Arts and Crafts Colonial offering a refined blend of period craftsmanship, understated luxury, and modern comfort in a coveted Newton Centre location. A substantial 2009 renovation introduced updated systems, new roof, new windows, central air conditioning, beautifully appointed bathrooms, and extensive hardscaping and landscaping, while preserving the home's rich architectural character. Gracious living and dining rooms, an inviting family room, a heated and conditioned sunroom, a mudroom with lavatory, and a thoughtfully customized kitchen with butler's pantry comprise the first floor. The second level offers a primary bedroom, an ensuite au pair bedroom, two additional bedrooms and a full bathroom, while two versatile third-floor bonus rooms provide ideal spaces for home offices or fitness. Exceptional finishes distinguish the interiors, including quarter-sawn wood flooring, rich mahogany detailing and mantel, rare period artisan fireplace tiles, limed oak paneling, white lacquered mahogany kitchen cabinetry, and terra cotta flooring imported from Provence. A premium NuVo Grand Concerto audio system and custom bedroom closet systems further enhance everyday comfort. Outdoors, a beautiful grove of towering mature evergreens creates a serene, almost woodland-like setting-a peaceful natural retreat in the heart of Newton Centre. A direct-entry tandem two-car garage connects to an expansive unfinished basement offering excellent potential for additional living space. Ideally situated in immediate proximity to Mason-Rice School, Crystal Lake, Whole Foods and Newton Centre's vibrant shops, restaurants and amenities.
-
Highlights
- Area: Newton Center
- Heating: Central, Forced Air, Radiant, Humidity Control
- Property Class: Residential
- Style: Colonial, Craftsman
- Year Built: 1912
- Cooling: Central Air
- Parking Spots: 8
- Property Type: Single Family Residence
- Total Rooms: 11
- Status: Active
-
Additional Details
- Appliances: Gas Water Heater, Water Heater, Range, Dishwasher, Disposal, Microwave, Refrigerator, Washer, Dryer, ENERGY STAR Qualified Dryer
- Construction: Frame
- Exterior Features: Porch, Patio, Rain Gutters, Professional Landscaping, Sprinkler System, Screens, Fenced Yard, Garden
- Flooring: Tile, Concrete, Hardwood, Flooring - Stone/Ceramic Tile, Flooring - Vinyl, Flooring - Wood, Flooring - Hardwood
- Interior Features: Bathroom - Full, Bathroom - Tiled With Tub & Shower, Recessed Lighting, Lighting - Sconce, Pedestal Sink, Bathroom - Half, Lighting - Overhead, Lighting - Pendant, Double Vanity, Closet, Bathroom, Office, Foyer, Sun Room, Exercise Room, Wired for Sound, High Speed Internet
- Road Frontage Type: Public
- SqFt Source: Public Record
- Year Built Source: Public Records
- Basement: Full, Walk-Out Access, Interior Entry, Garage Access, Concrete, Unfinished
- Exclusions: None.
- Fireplaces: 2
- Foundation: Concrete Perimeter, Brick/Mortar
- Lot Features: Gentle Sloping
- Roof: Shingle
- Year Built Details: Actual
- Zoning: Sr2
-
Amenities
- Community Features: Public Transportation, Shopping, Pool, Tennis Court(s), Park, Walk/Jog Trails, Golf, Medical Facility, Conservation Area, Highway Access, House of Worship, Marina, Private School, Public School, T-Station, University, Sidewalks
- Parking Features: Attached, Under, Garage Door Opener, Off Street, Driveway
- Waterfront Features: Lake/Pond, 1/10 to 3/10 To Beach, Beach Ownership(Public)
- Covered Parking Spaces: 2
- Security Features: Security System
-
Utilities
- Electric: 200+ Amp Service
- Water Source: Public
- Sewer: Public Sewer
-
Fees / Taxes
- Assessed Value: $2,616,000
- Taxes: $25,349
- Tax Year: 2026
Similar Listings
Sold

35 Photos
Sold
1 Photo
Sold
5 Photos
Sold
36 Photos
Content © 2026 MLS Property Information Network, Inc. The information in this listing was gathered from third party resources including the seller and public records.
Listing information provided courtesy of Coldwell Banker Realty - Newton.
MLS Property Information Network, Inc. and its subscribers disclaim any and all representations or warranties as to the accuracy of this information.