
Sold!
$1,000,000
7
Beds
6
Baths
5,239
Living Area
-
Property Description
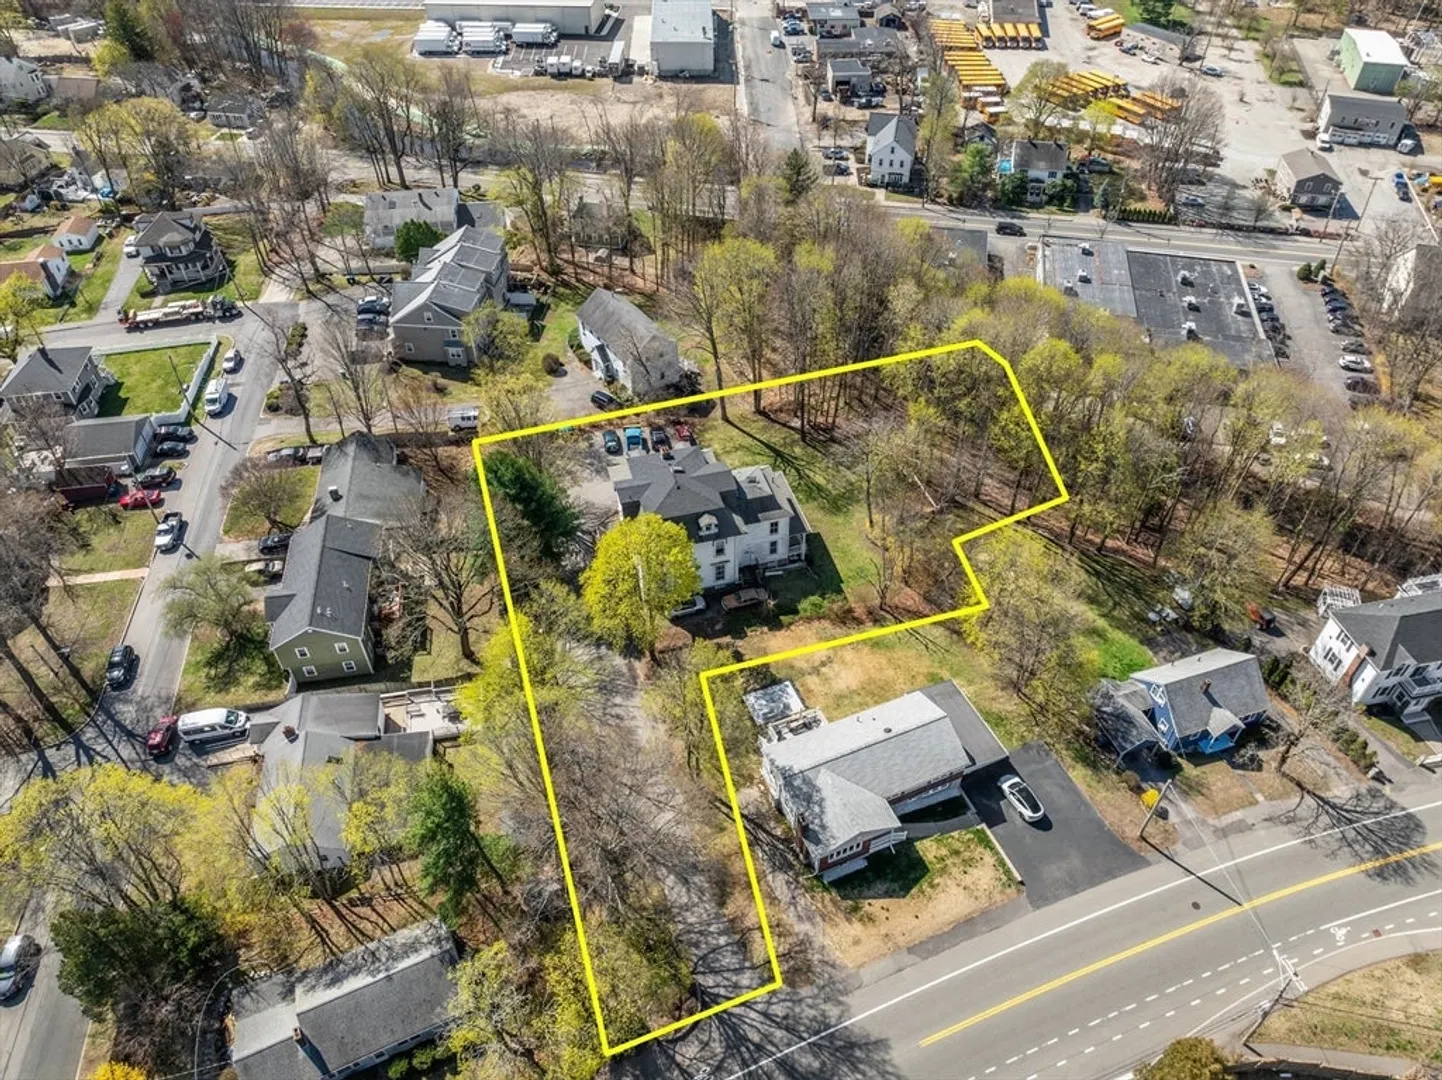
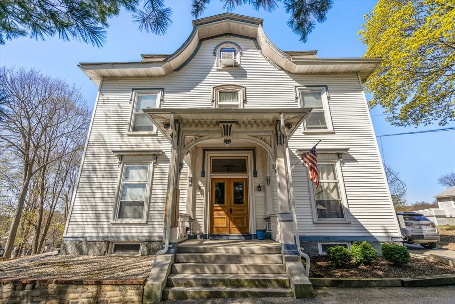
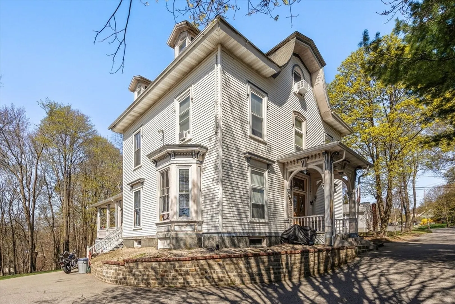
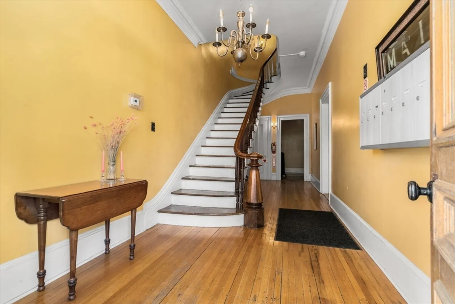
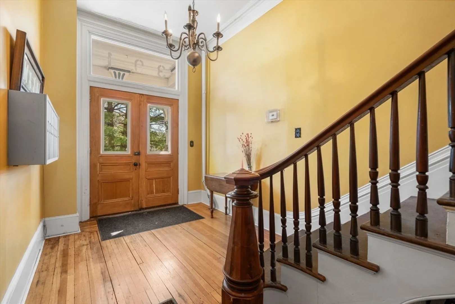
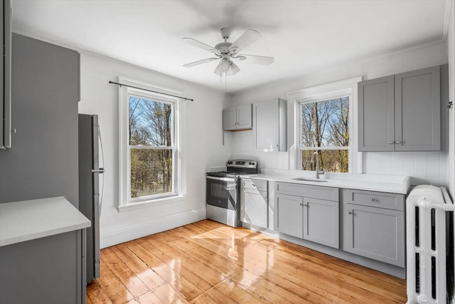
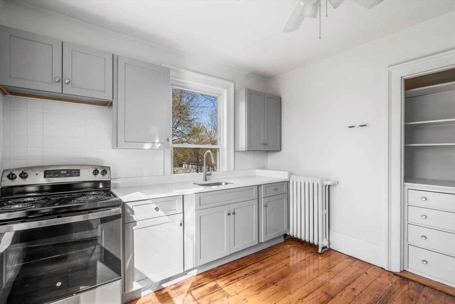
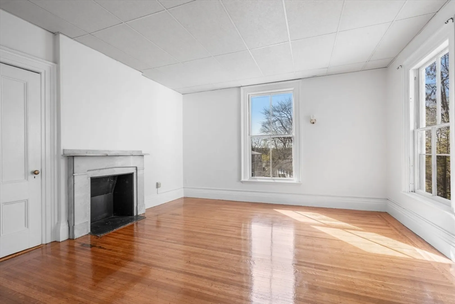
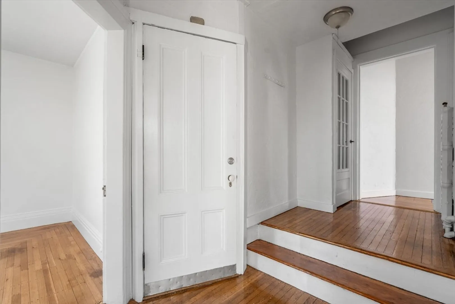
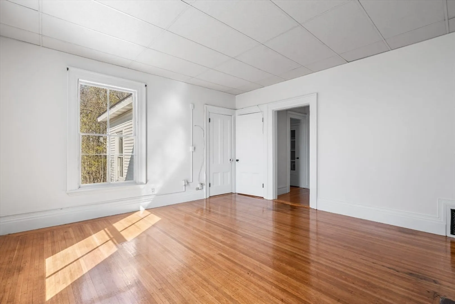
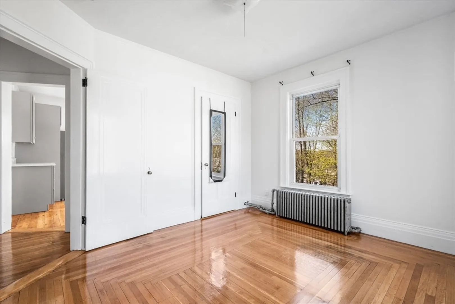
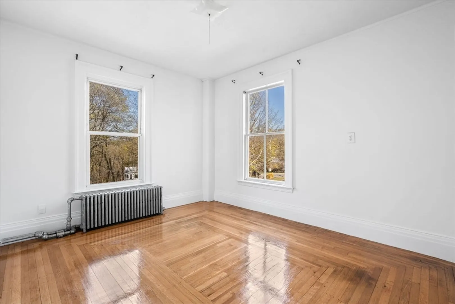
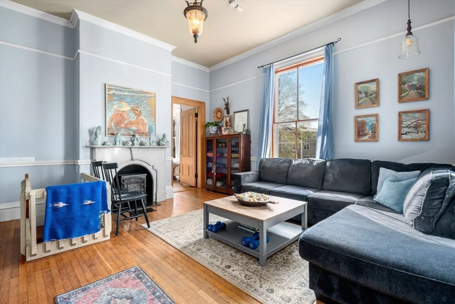
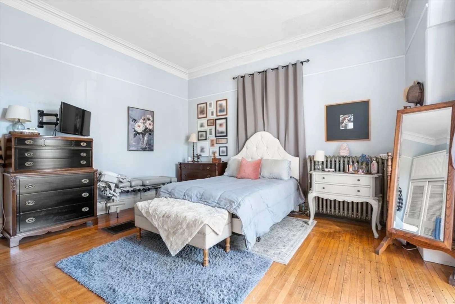
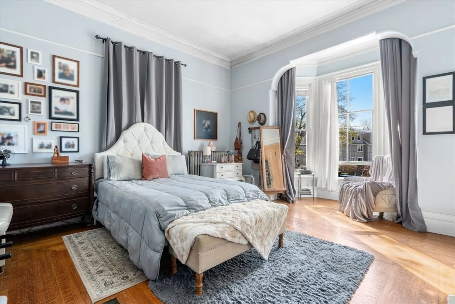
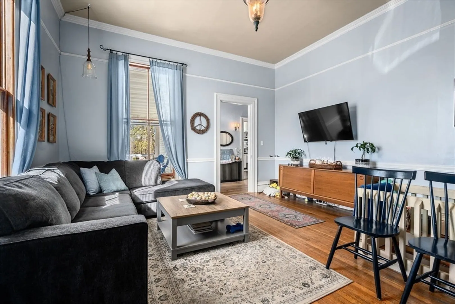
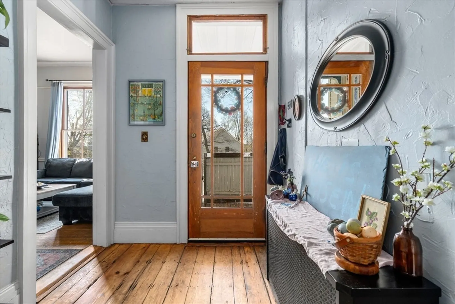
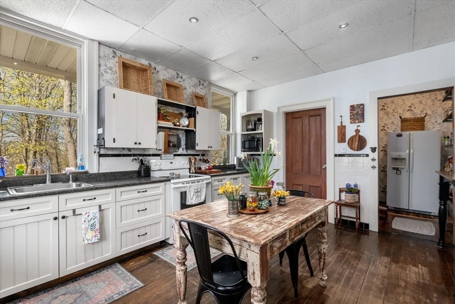
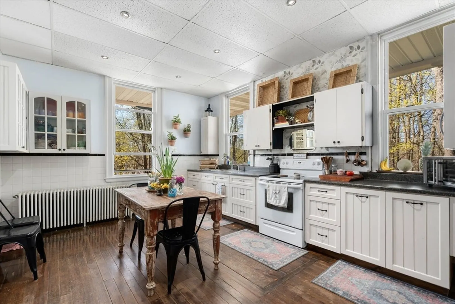
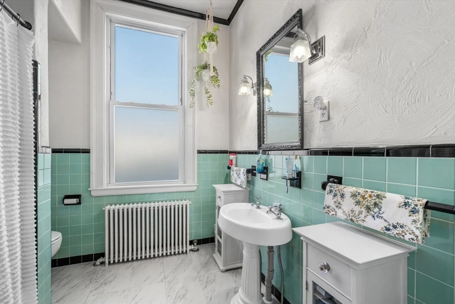
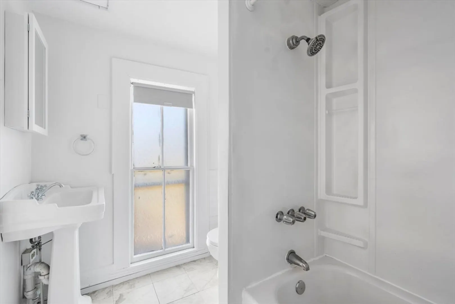
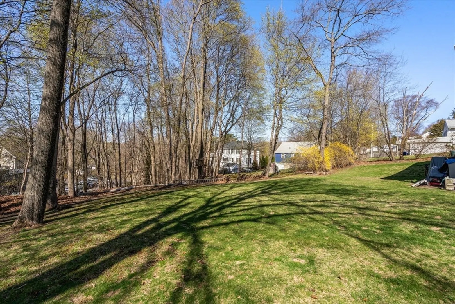
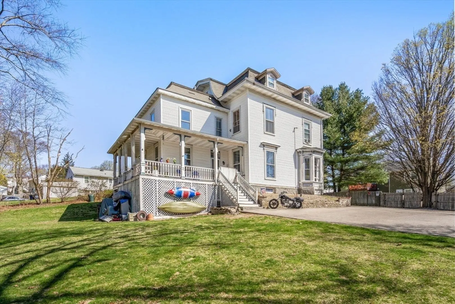
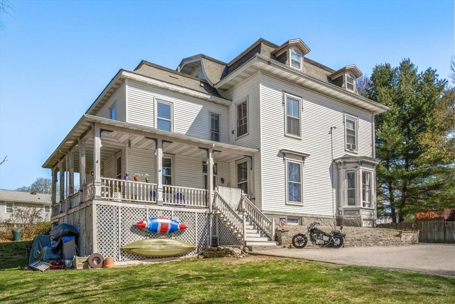
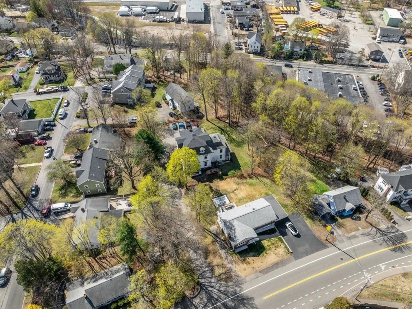
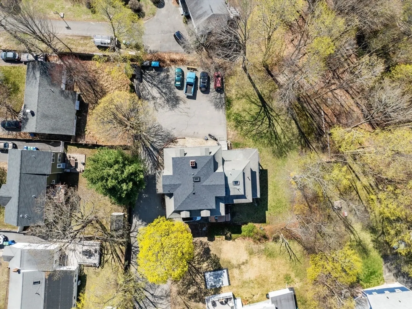
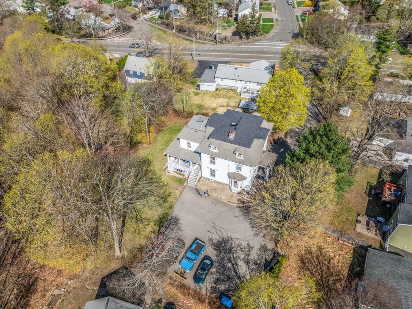
Rare 5-family in prime Braintree location on an oversized 30,000+ sq ft lot, offering exceptional rental income or redevelopment potential. This well-maintained property is full of charm and character, featuring high ceilings, fireplaced living rooms, oversized windows, updated kitchens and baths, and great natural light throughout. All units are spacious with good-sized rooms, and there is an abundance of private parking, storage, and separately metered electric. Ideally situated near Quincy Adams T Station, the Expressway, and Weymouth Landing—this is a prime location with easy access into Boston and to nearby shops, restaurants, and amenities.
-
Highlights
- Area: East Braintree
- Levels: 5
- Property Class: Residential Income
- Stories: 5
- Year Built: 1861
- Heating: Hot Water
- Parking Spots: 12
- Property Type: 5-9 Family
- Total Rooms: 18
- Status: Closed
-
Additional Details
- Basement: Full, Partially Finished
- Fireplaces: 4
- Foundation: Granite
- Lot Features: Gentle Sloping
- Roof: Shingle
- Total Number of Units: 5
- Year Built Source: Public Records
- Exterior Features: Balcony/Deck
- Flooring: Hardwood
- Interior Features: Storage, Living Room, Kitchen
- Road Frontage Type: Public
- SqFt Source: Public Record
- Year Built Details: Actual
- Zoning: B
-
Amenities
- Community Features: Public Transportation, Shopping, Park, Walk/Jog Trails, Bike Path, Conservation Area, Highway Access, House of Worship, Private School, Public School, T-Station
- Parking Features: Off Street
-
Utilities
- Electric: Circuit Breakers
- Water Source: Public
- Sewer: Public Sewer
-
Fees / Taxes
- Assessed Value: $1,070,200
- Tax Year: 2025
- Total Rent: $9,750
- Rental Fee Includes: Unit 1(Heat, Water, Hot Water), Unit 2(Heat, Water, Hot Water), Unit 3(Heat, Water, Hot Water), Unit 4(Heat, Water, Hot Water)
- Taxes: $10,778
Similar Listings
Sold
19 Photos
Sold
26 Photos
Sold
27 Photos
Sold
18 Photos
Content © 2026 MLS Property Information Network, Inc. The information in this listing was gathered from third party resources including the seller and public records.
Listing information provided courtesy of FC Realty Group.
MLS Property Information Network, Inc. and its subscribers disclaim any and all representations or warranties as to the accuracy of this information.
