
Sold!
$1,080,000
4
Beds
2/1
Baths
2,948
Living Area
-
Property Description
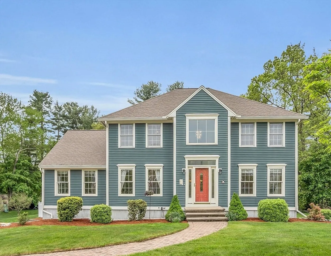
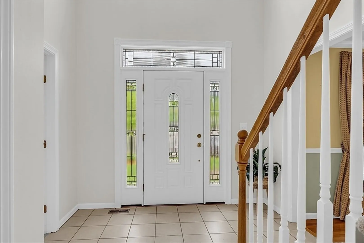
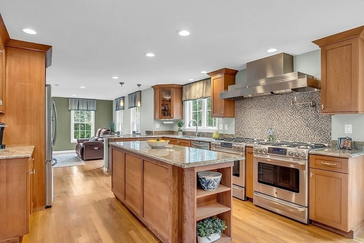
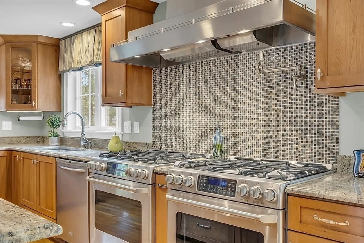
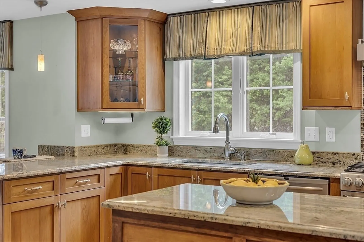
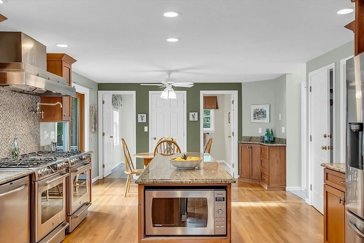
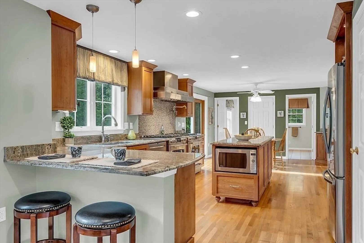
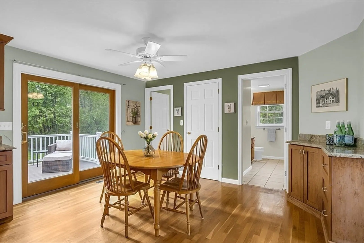
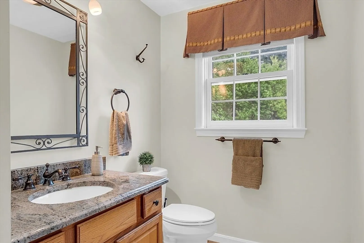
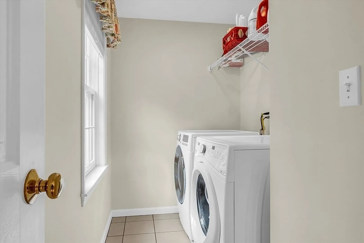
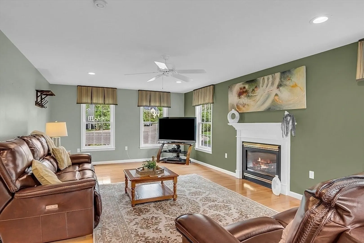
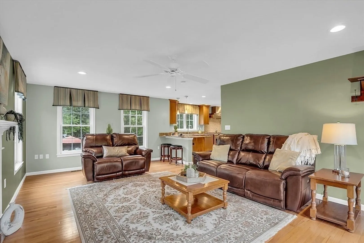
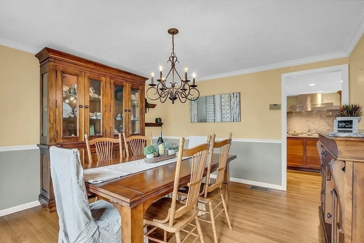
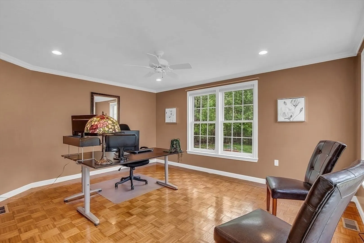
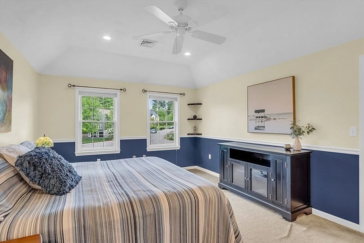
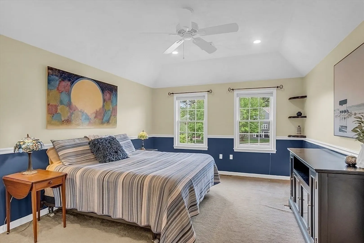
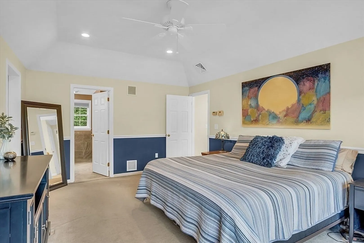
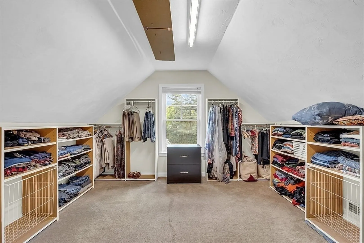
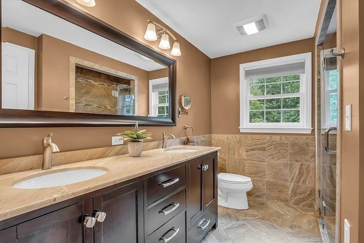
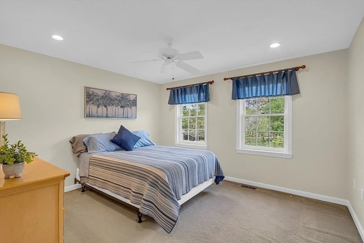
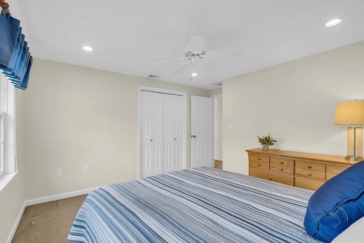
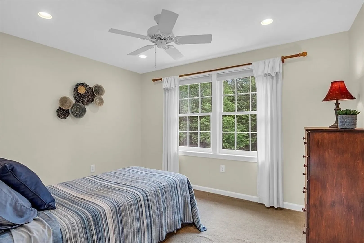
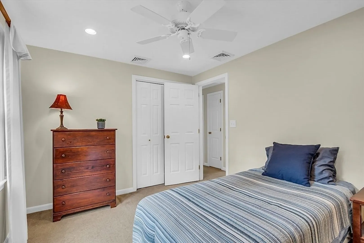
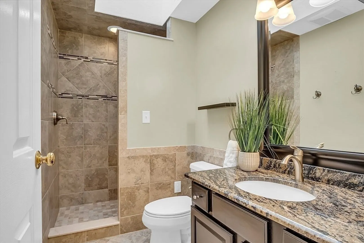
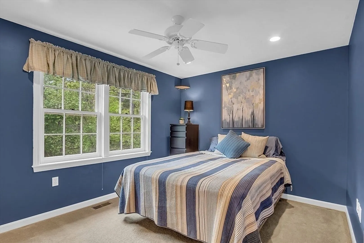
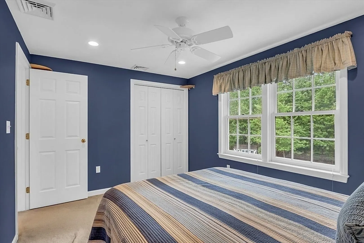
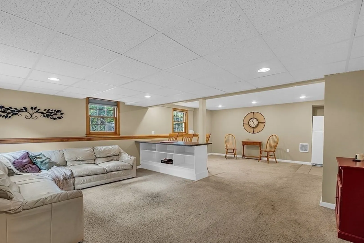
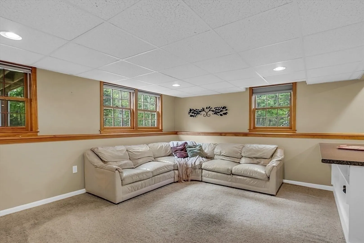
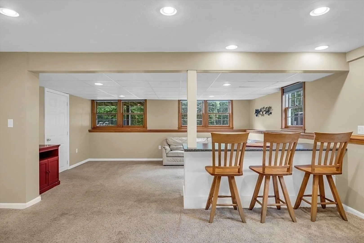
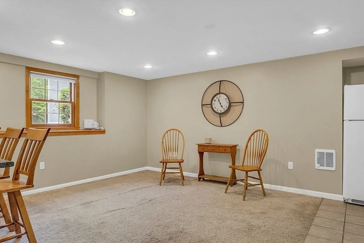
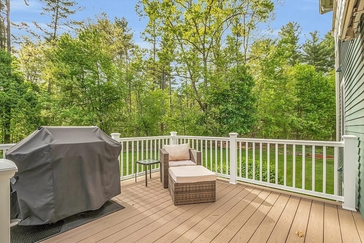
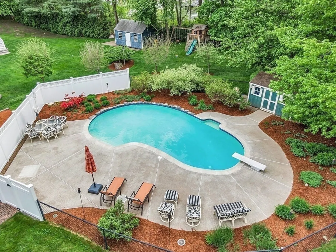
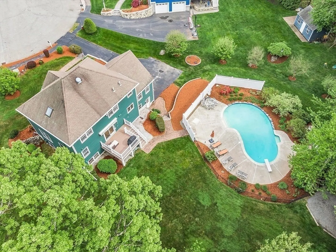
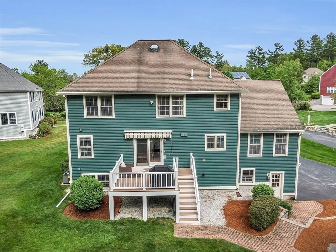
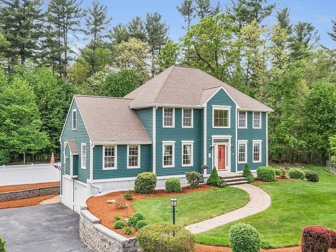
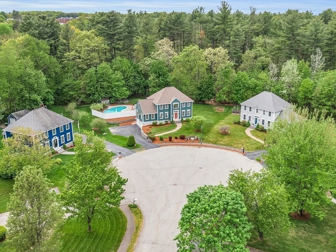
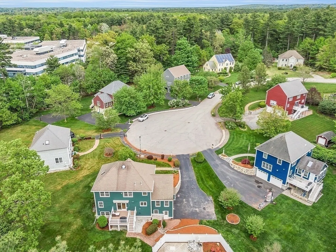
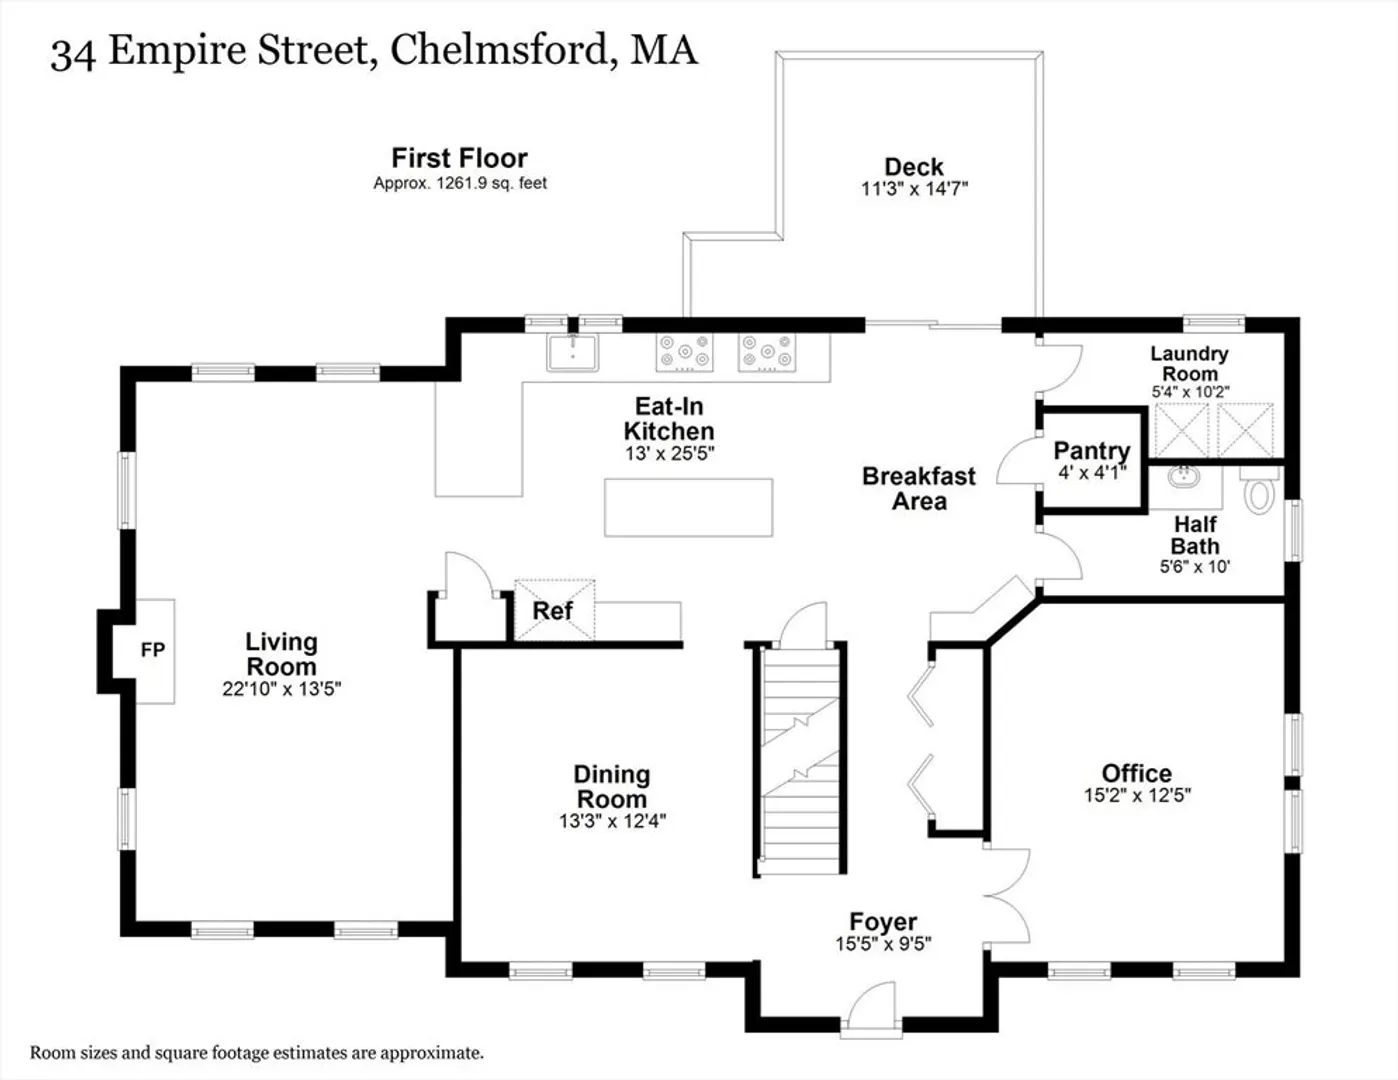
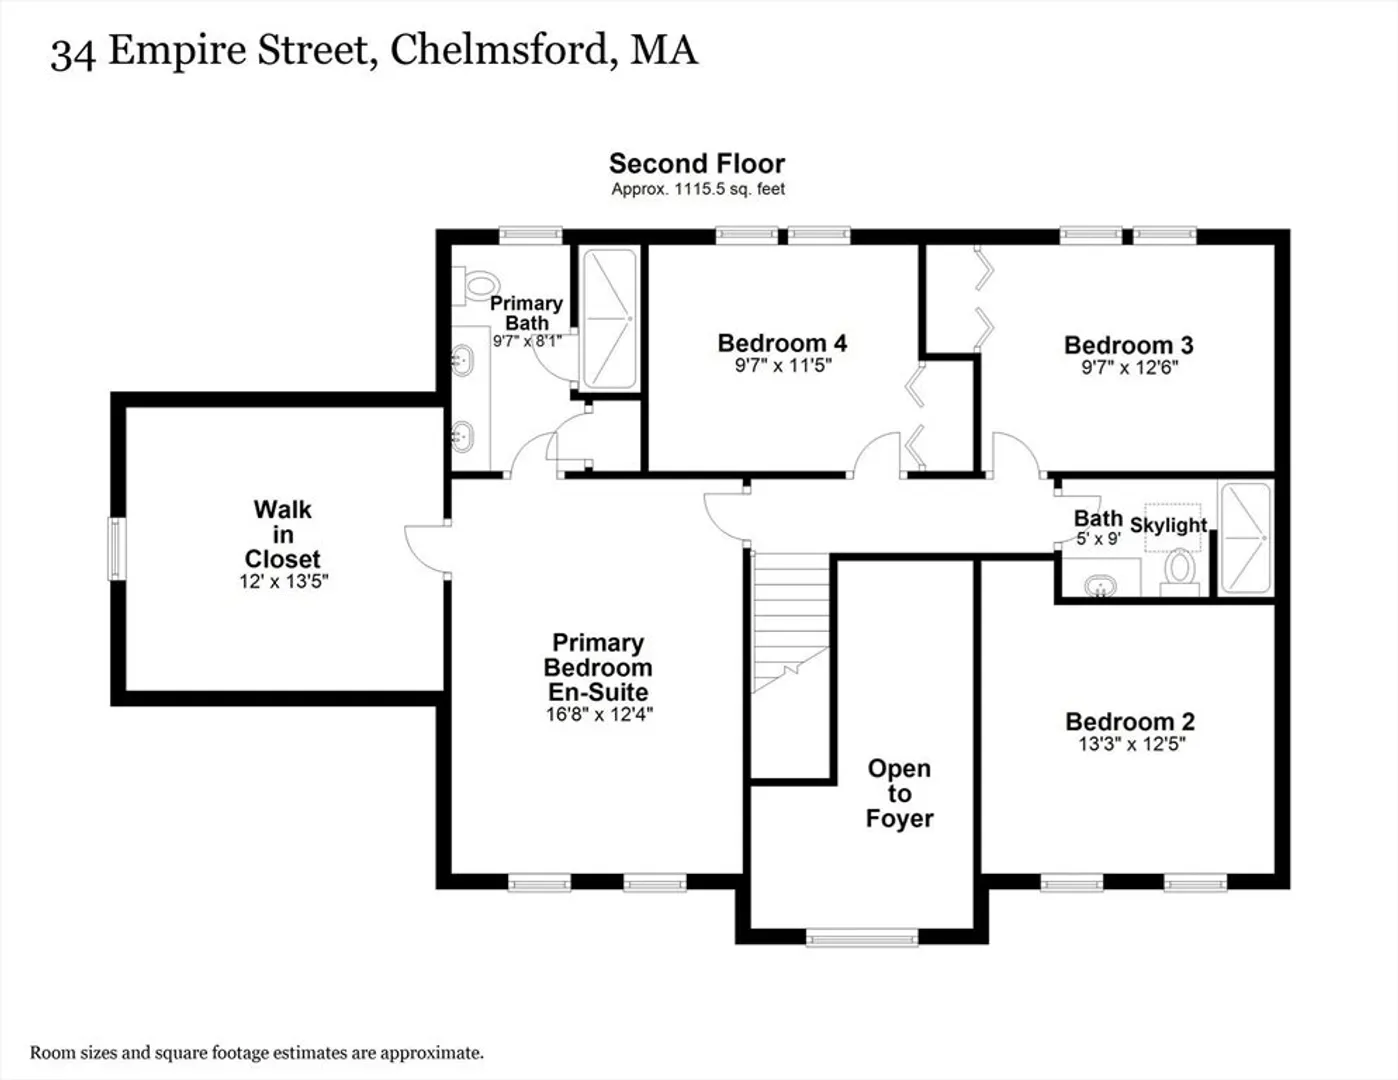
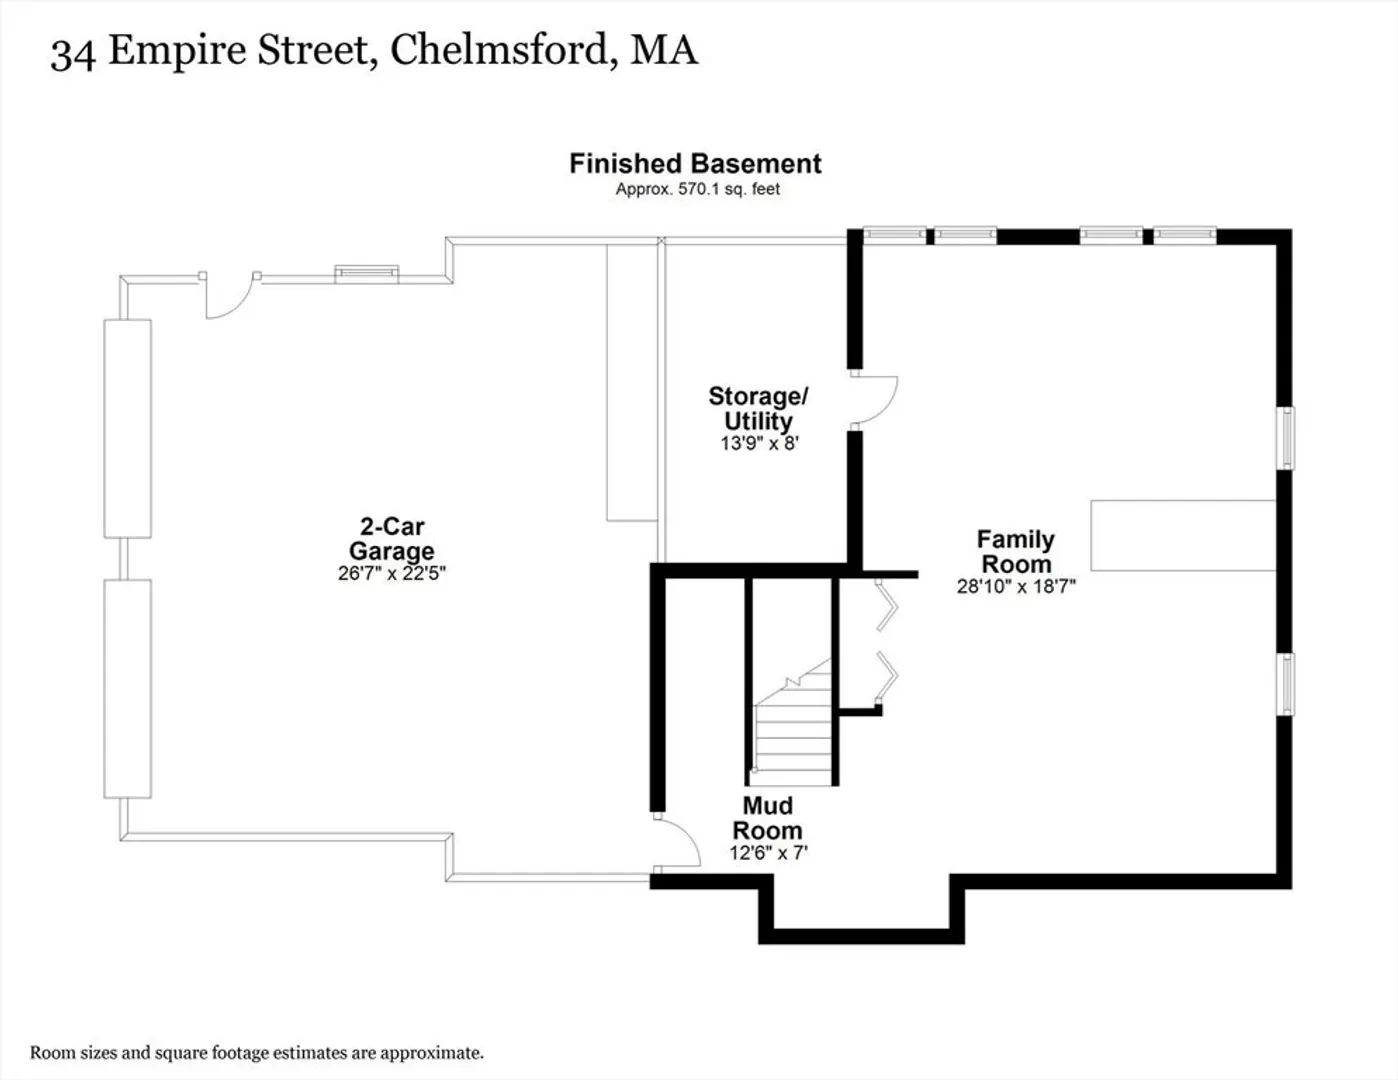
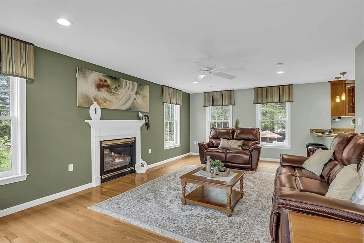
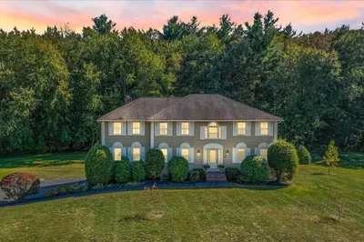
Nestled in the tranquil cul-de-sac of Camden Place, this hidden gem offers elegance and comfort. The inviting two-story foyer sets the tone for the refined living spaces within. At the heart of the home, the sunlit chef’s kitchen features a large island, breakfast bar, stainless steel appliances, 2 5 burner gas stoves w/ pot filler, upgraded cabinets, granite counters, walk-in pantry, half bath, laundry rm, & slider to the deck. Adjacent spaces include a front-to-back living rm w/ gas fireplace, formal dining rm, & an office w/ French doors. The primary suite offers an updated bathroom & expansive walk-in closet. Three additional generously sized bedrooms & a skylit bathroom complete the UL. The LL boasts a spacious family room, mudroom, & two-car garage. Outside, a private oasis awaits w/ a gunite saltwater pool surrounded by lush landscaping, perfect for summer lounging & entertaining. Located just minutes from highways & shopping, this home is a haven for creating cherished memories
-
Highlights
- Area: South Chelmsford
- Heating: Forced Air, Natural Gas
- Parking Spots: 5
- Property Type: Single Family Residence
- Total Rooms: 9
- Status: Closed
- Cooling: Central Air, Whole House Fan
- HOA Fee: $270
- Property Class: Residential
- Style: Colonial
- Year Built: 1996
-
Additional Details
- Appliances: Tankless Water Heater, Range, Dishwasher, Disposal, Refrigerator, Plumbed For Ice Maker
- Construction: Frame
- Exterior Features: Deck - Composite, Pool - Inground, Rain Gutters, Storage, Professional Landscaping, Sprinkler System, Fenced Yard
- Flooring: Tile, Carpet, Hardwood, Parquet, Flooring - Stone/Ceramic Tile, Flooring - Wood
- Interior Features: Lighting - Sconce, Lighting - Overhead, Ceiling Fan(s), High Speed Internet Hookup, Recessed Lighting, Crown Molding, Mud Room, Office, Internet Available - Unknown
- Road Frontage Type: Public
- Year Built Details: Actual
- Zoning: Rb
- Basement: Full, Finished, Interior Entry, Garage Access
- Exclusions: Refrigerator In Basement Not Included.
- Fireplaces: 1
- Foundation: Concrete Perimeter
- Lot Features: Cul-De-Sac, Wooded
- Roof: Shingle
- Year Built Source: Public Records
-
Amenities
- Community Features: Public Transportation, Shopping, Pool, Tennis Court(s), Walk/Jog Trails, Conservation Area, Highway Access, Sidewalks
- Parking Features: Attached, Under, Garage Door Opener, Storage, Garage Faces Side, Paved Drive, Off Street, Paved
- Covered Parking Spaces: 2
- Pool Features: In Ground
-
Utilities
- Sewer: Public Sewer
- Water Source: Public
-
Fees / Taxes
- Assessed Value: $786,700
- Compensation Based On: Net Sale Price
- HOA: Yes
- Tax Year: 2023
- Buyer Agent Compensation: 2%%
- Facilitator Compensation: 2%%
- HOA Fee Frequency: Annually
- Taxes: $11,305
Similar Listings
Sold
40 Photos
Sold
2 Photos
Sold
32 Photos
Sold
42 Photos
Content © 2026 MLS Property Information Network, Inc. The information in this listing was gathered from third party resources including the seller and public records.
Listing information provided courtesy of Compass.
MLS Property Information Network, Inc. and its subscribers disclaim any and all representations or warranties as to the accuracy of this information.
