
Sold!
$1,049,900
6
Beds
3/1
Baths
4,099
Living Area
-
Property Description
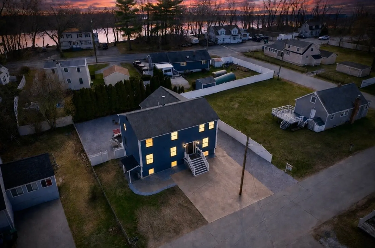
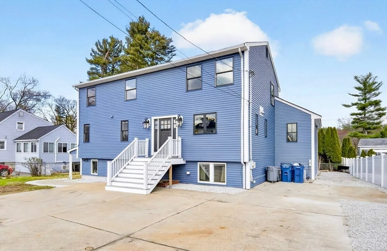
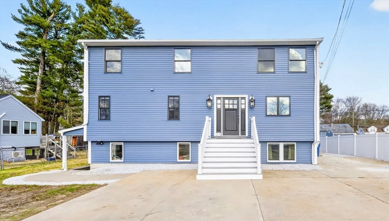
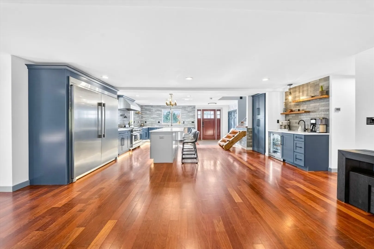
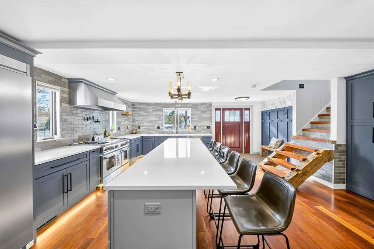
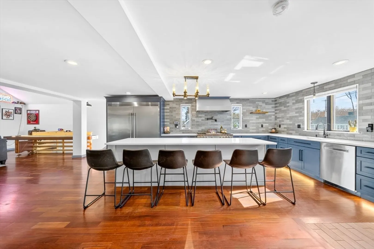
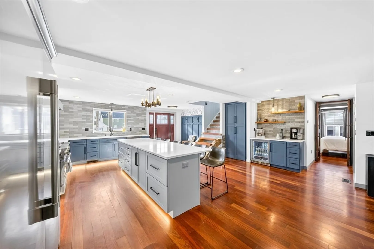
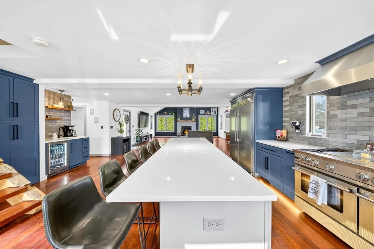
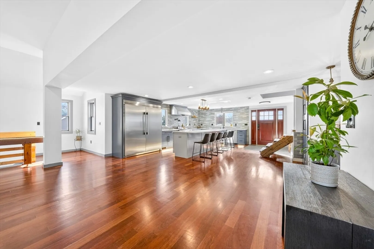
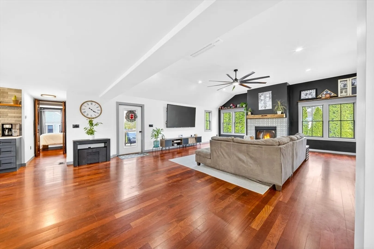
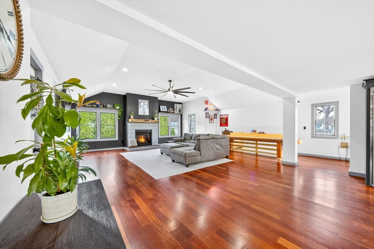
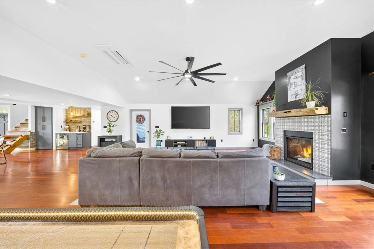
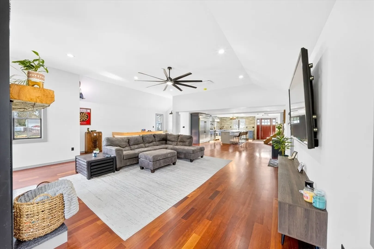
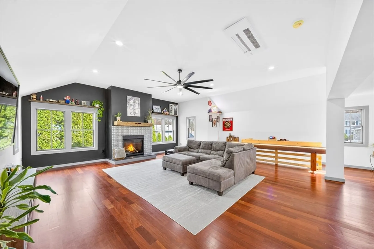
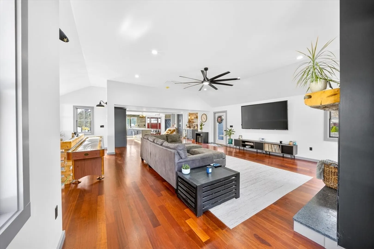
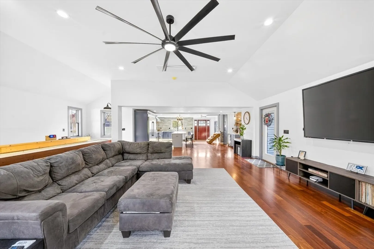
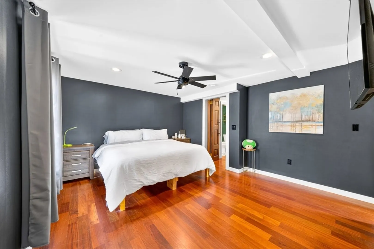
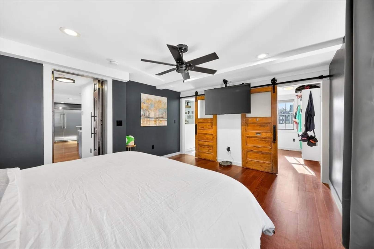
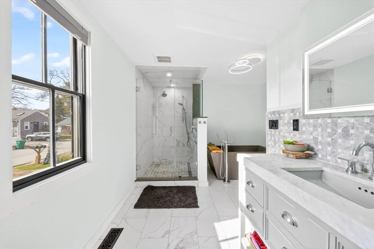
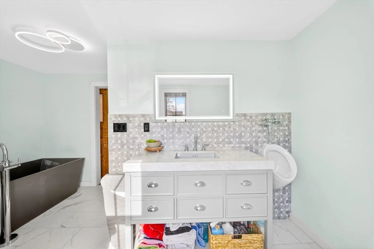
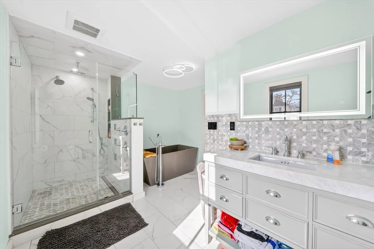
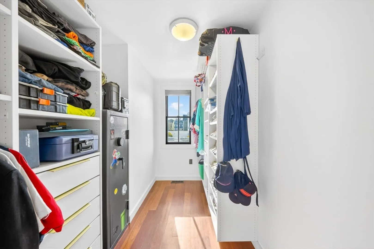
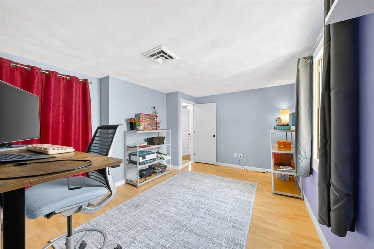
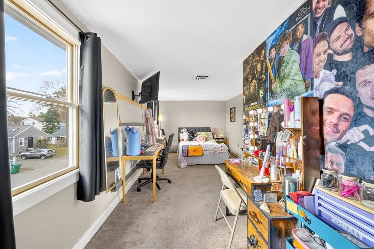
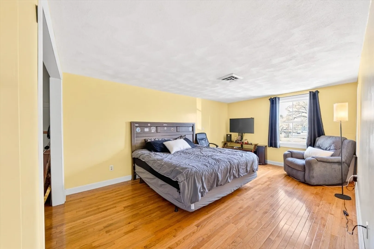
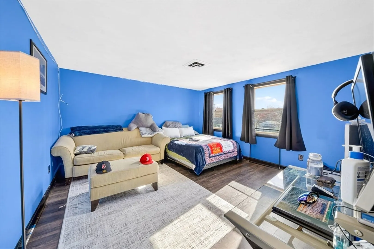
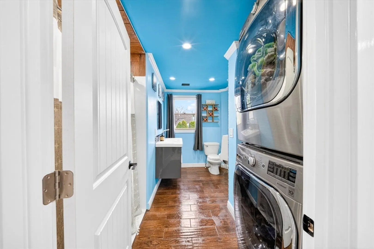
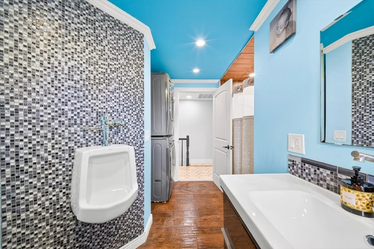
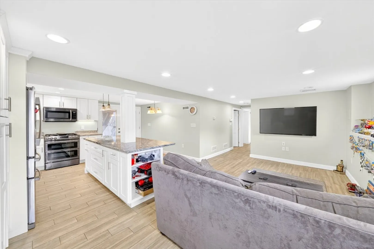
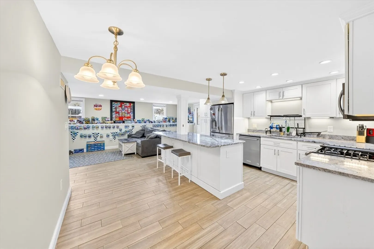
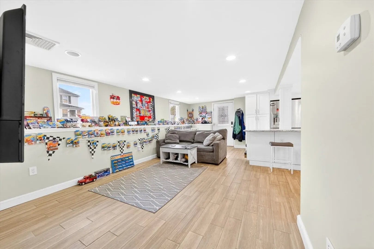
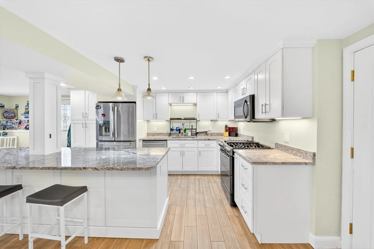
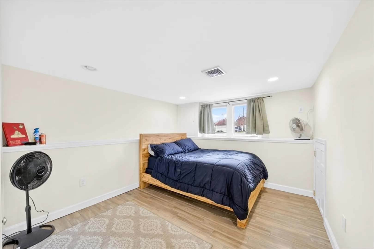
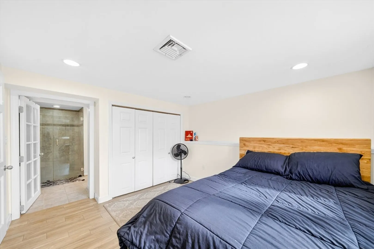
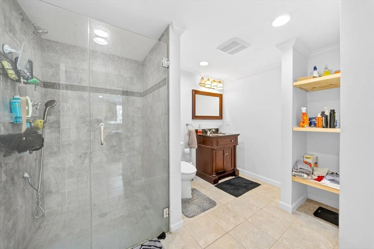
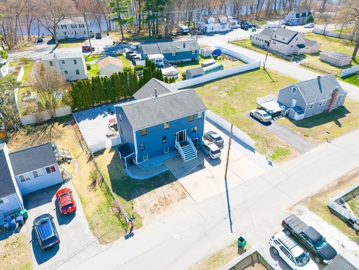
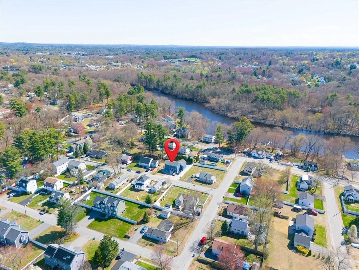
A Multi-Generational Homeowners Dream Has Become a Reality! Welcome to 12 Fernwood Rd in the desirable River Pines. This 6 bed, 3.5 bath, 4000 + SF home bursts at the seams w/ uniqueness. Upon entrance you are welcomed by a jaw-dropping, open concept kitchen & living area w/ Brazilian Cherry hardwood flooring throughout. The kitchen boasts pro-style appliances, quartz countertops, oversized island, wet bar, custom cabinetry & hidden pantry. The luxurious living room is the ideal entertainment area featuring vaulted ceilings & gas fireplace. Rounding out the 1st floor is a Primary Suite w/ walk-in closet, full bath w/ custom tile tandem shower & composite soaking tub. Second level living includes (4) generously sized bedrooms & full bath w/ stackable laundry. An additional entrance leads to a legal in-law w/ kitchen, living area, bedroom & full bathroom. In close proximity to schools, shopping, public transportation & major highways. Opportunity awaits. Book your showing today!!
-
Highlights
- Cooling: Central Air, Ductless
- Parking Spots: 6
- Property Type: Single Family Residence
- Total Rooms: 13
- Status: Closed
- Heating: Forced Air, Natural Gas, Ductless
- Property Class: Residential
- Style: Contemporary
- Year Built: 1970
-
Additional Details
- Appliances: Gas Water Heater, Tankless Water Heater, Range, Dishwasher, Refrigerator, Freezer, Washer, Dryer, Wine Refrigerator, Range Hood, Stainless Steel Appliance(s), Gas Cooktop, Plumbed For Ice Maker
- Construction: Frame
- Fireplaces: 1
- Foundation: Concrete Perimeter
- Lot Features: Cleared, Level
- Roof: Shingle
- Year Built Details: Actual, Approximate, Renovated Since
- Zoning: Res
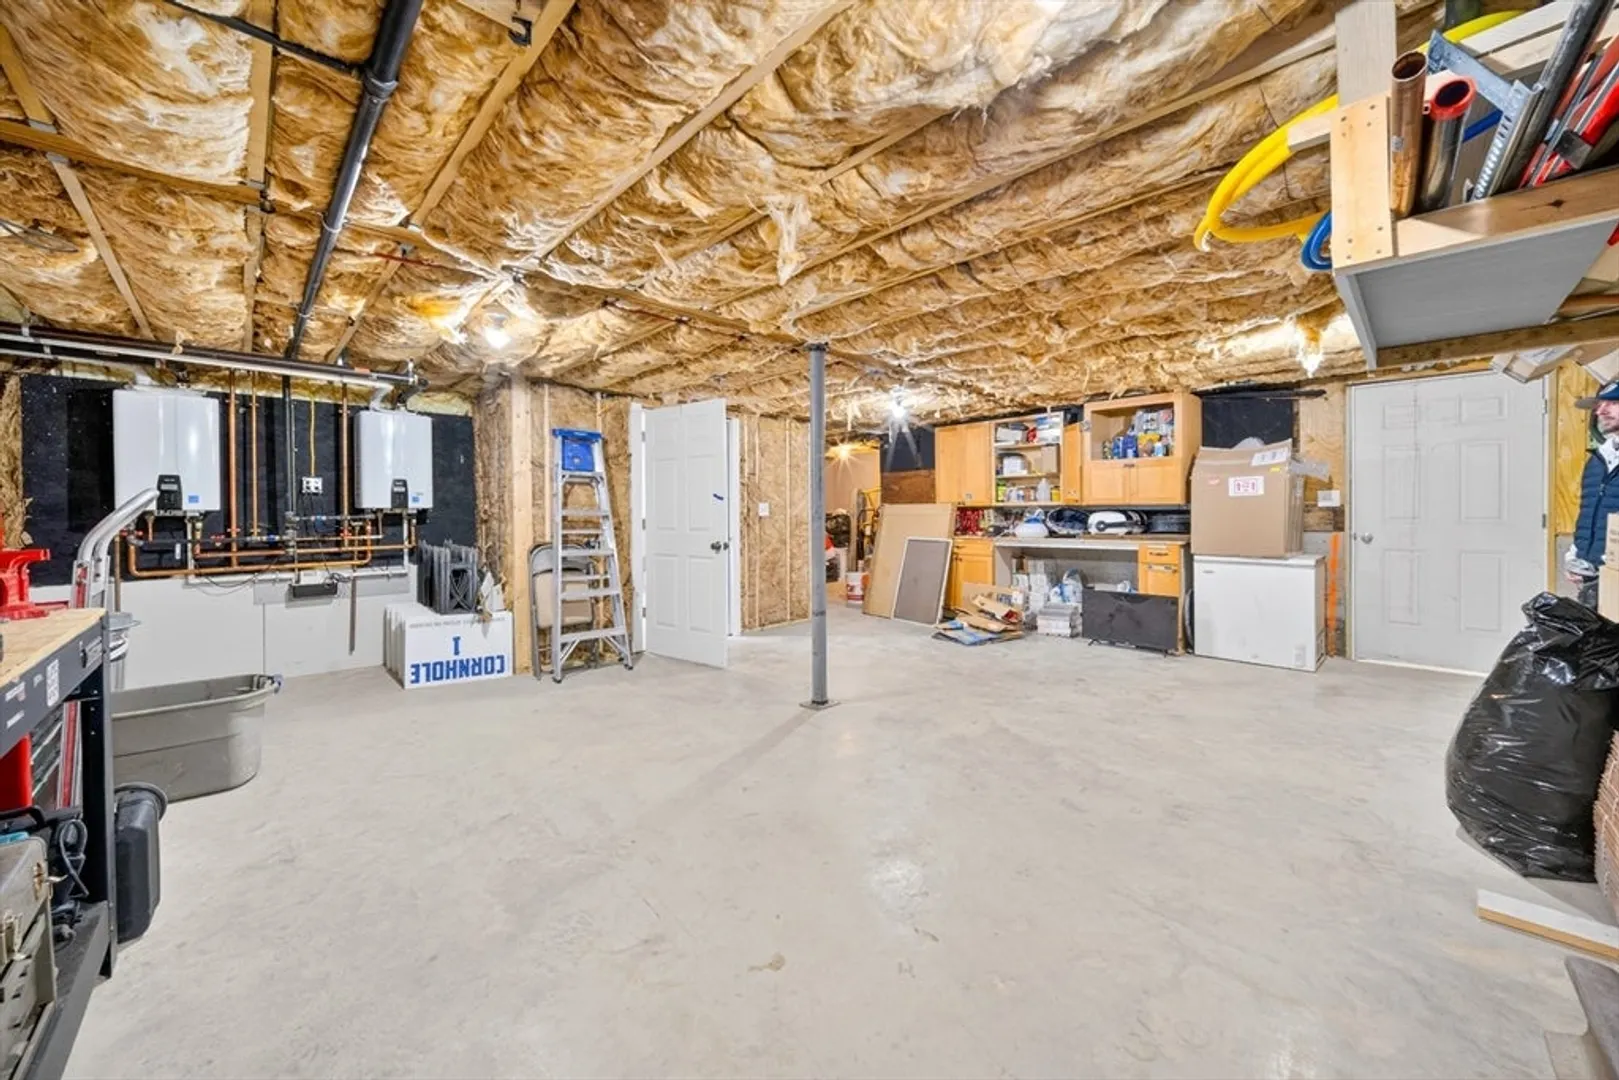
- Basement: Full, Finished, Walk-Out Access, Interior Entry
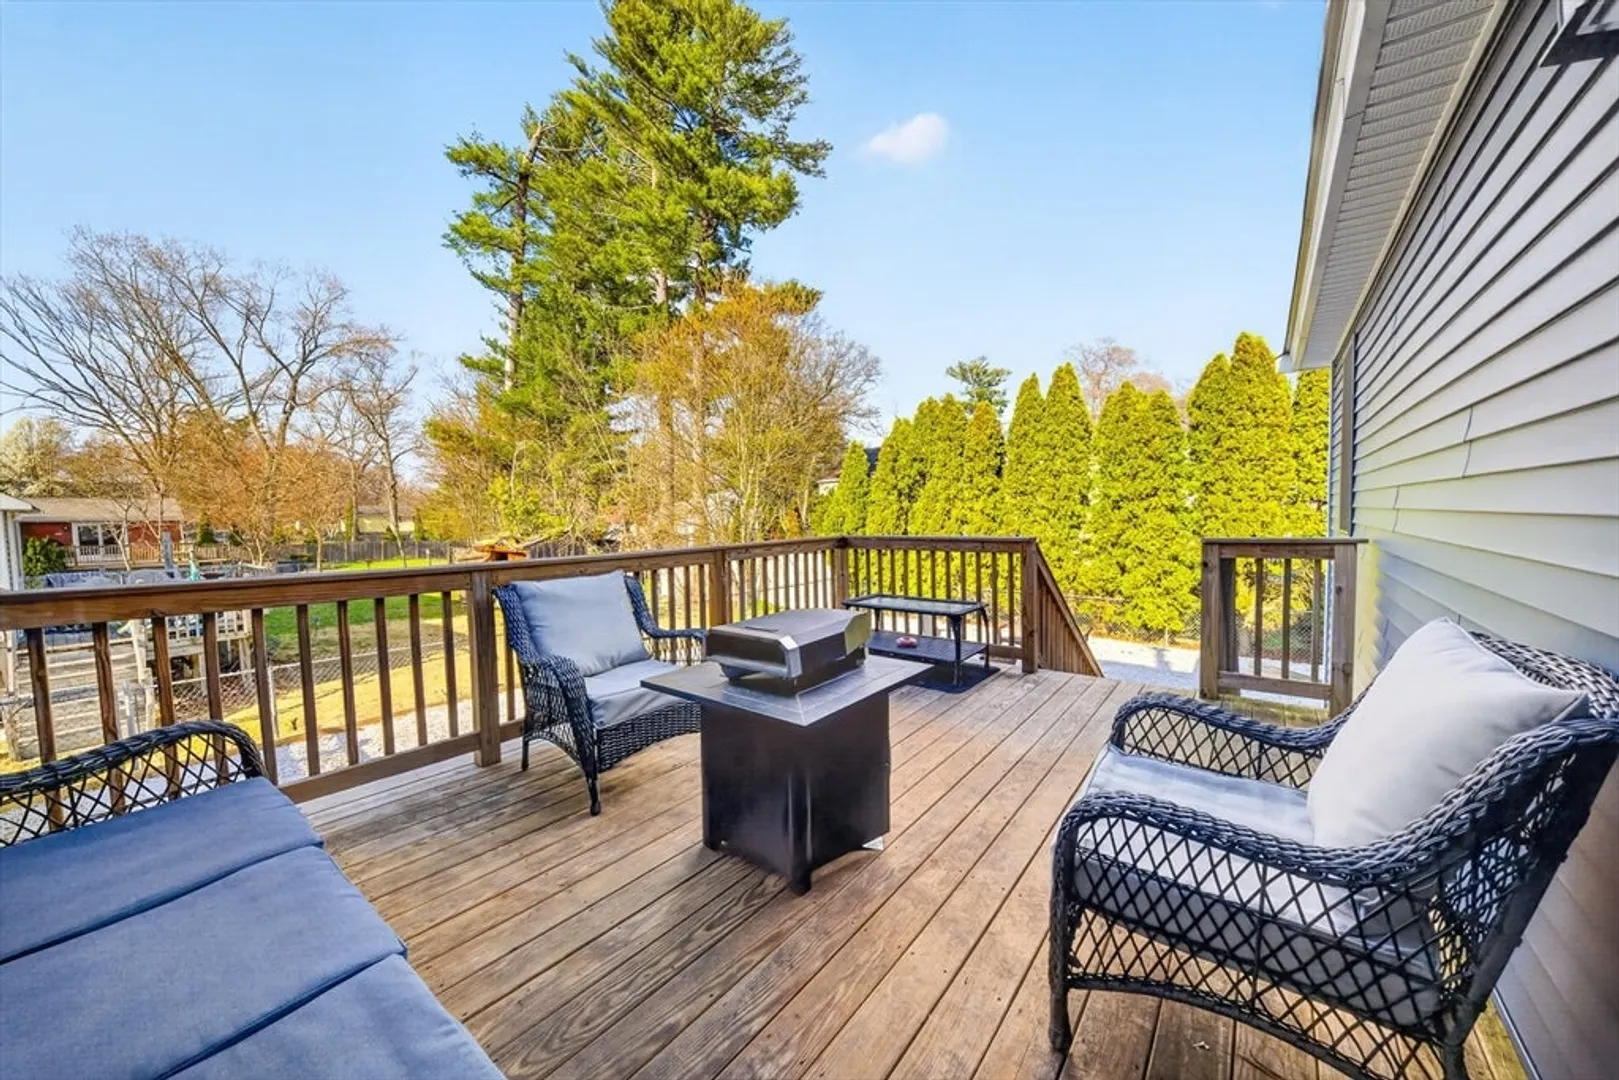
- Exterior Features: Porch, Deck - Wood, Patio, Covered Patio/Deck, Rain Gutters, Fenced Yard
- Flooring: Tile, Vinyl / VCT, Carpet, Hardwood, Flooring - Stone/Ceramic Tile
- Interior Features: Closet/Cabinets - Custom Built, Recessed Lighting, Dining Area, Countertops - Stone/Granite/Solid, Kitchen Island, Cabinets - Upgraded, Open Floorplan, Lighting - Pendant, Cable Hookup, Closet - Double, Bathroom - Full, Bathroom - Tiled With Shower Stall, Lighting - Overhead, Closet, Mud Room, Kitchen, Living/Dining Rm Combo, Bedroom, Bathroom, Wet Bar, High Speed Internet
- Road Frontage Type: Public
- SqFt Source: Measured
- Year Built Source: Public Records
-
Amenities
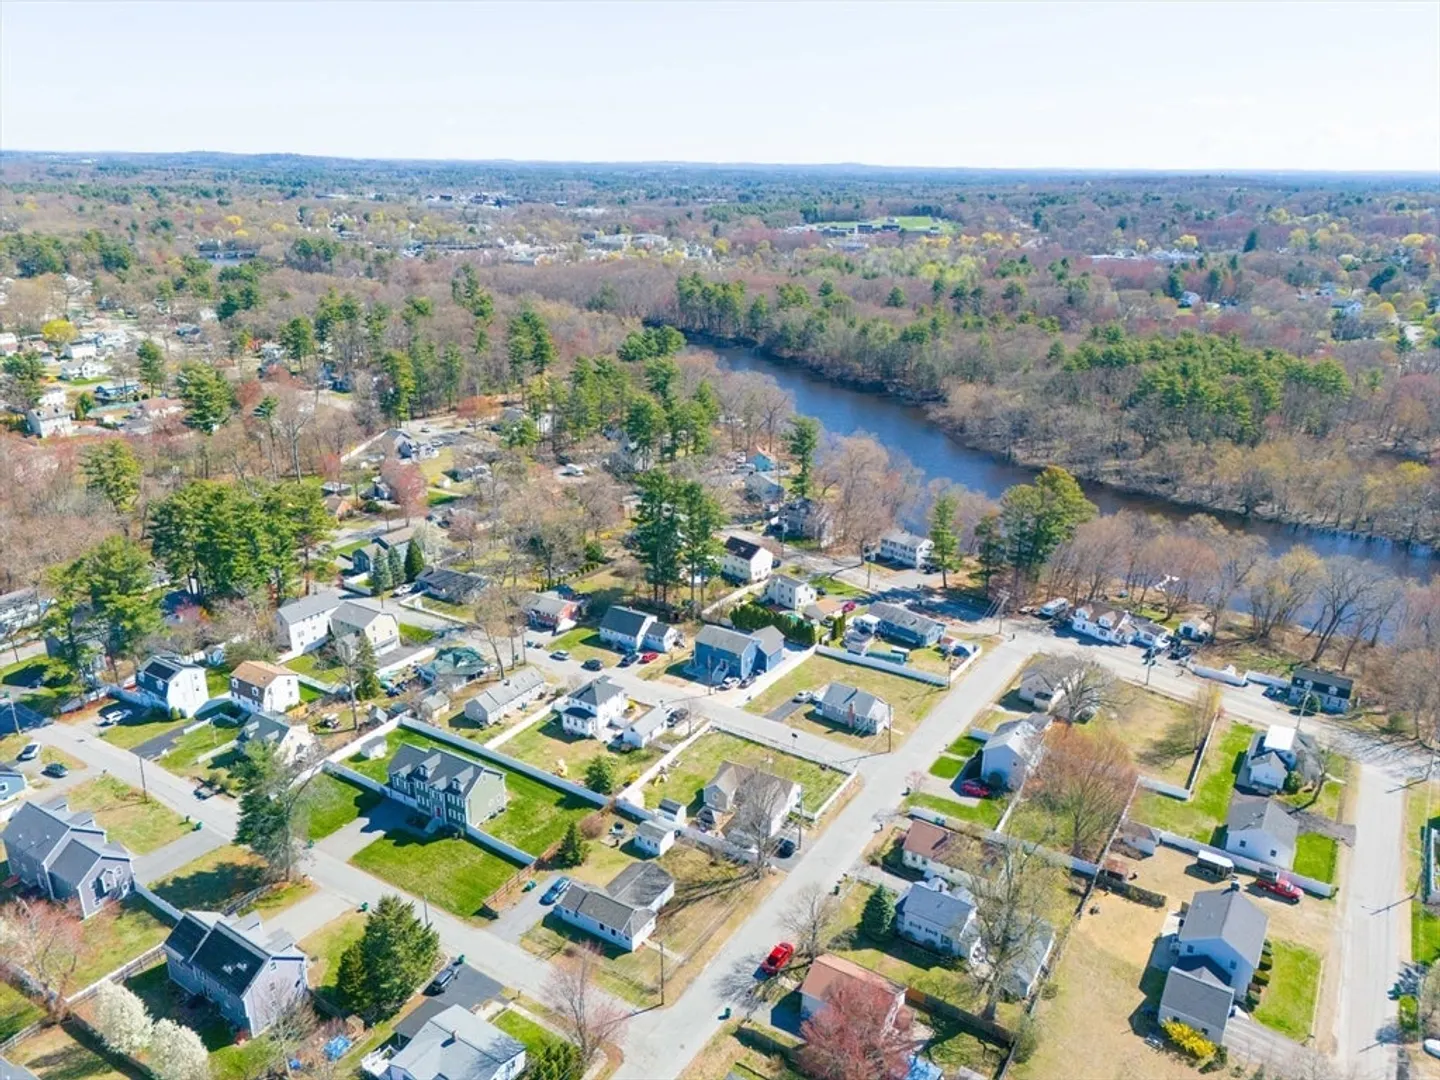
- Community Features: Public Transportation, Shopping, Pool, Tennis Court(s), Park, Walk/Jog Trails, Golf, Medical Facility, Laundromat, Highway Access, House of Worship, Public School, T-Station
- Security Features: Security System
- Parking Features: Paved Drive, Off Street, Stone/Gravel, Unpaved
-
Utilities
- Electric: 200+ Amp Service
- Water Source: Public
- Sewer: Public Sewer
-
Fees / Taxes
- Assessed Value: $692,400
- Taxes: $8,038
- Tax Year: 2026
Similar Listings
Sold
40 Photos
Sold
42 Photos
Sold
NEW CONSTRUCTION
41 Photos
Sold
42 Photos
Content © 2026 MLS Property Information Network, Inc. The information in this listing was gathered from third party resources including the seller and public records.
Listing information provided courtesy of Leading Edge Real Estate.
MLS Property Information Network, Inc. and its subscribers disclaim any and all representations or warranties as to the accuracy of this information.
