
Sold!
$525,000
7
Beds
4
Baths
2,594
Living Area
-
Property Description
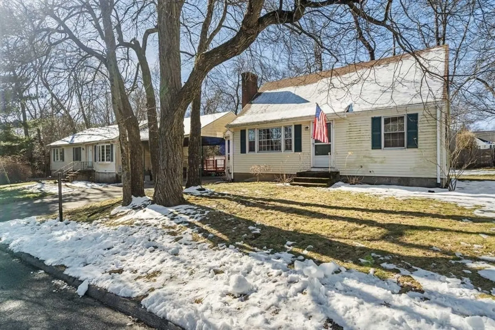
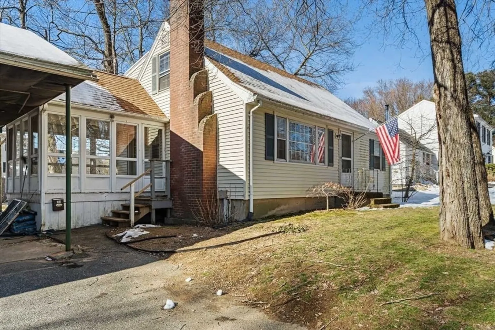
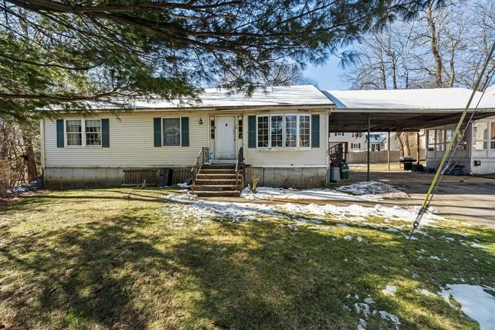
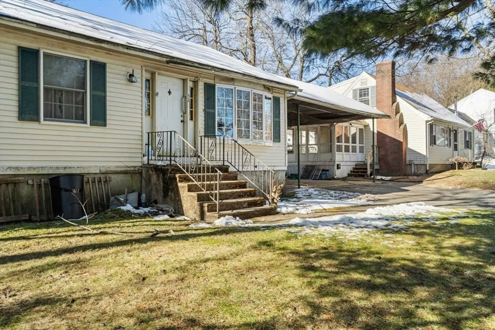
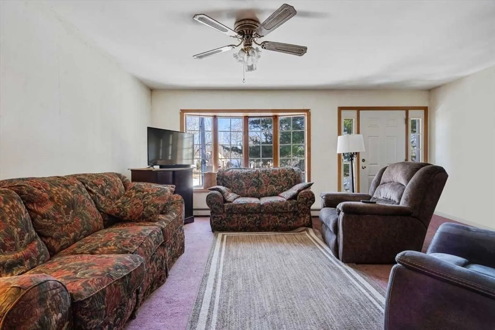
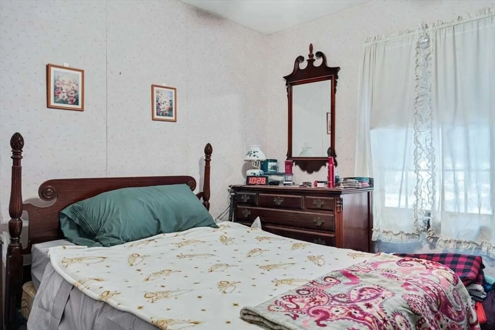
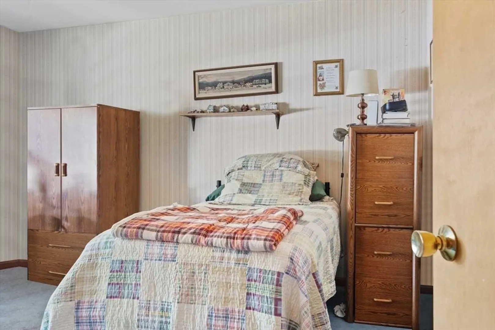
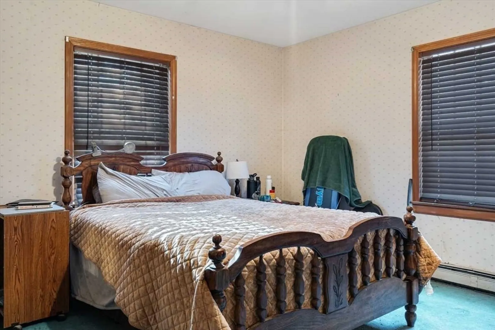
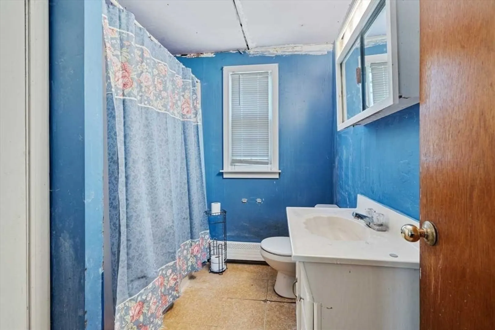
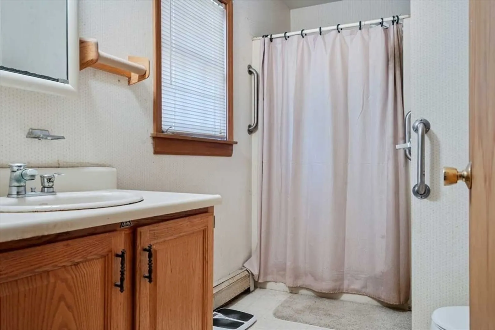
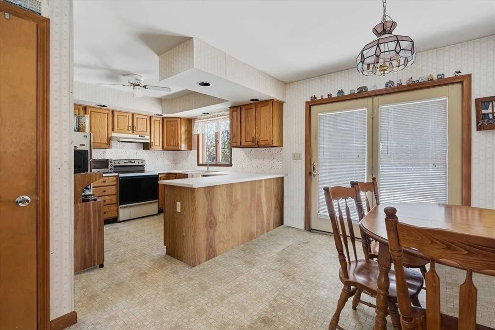
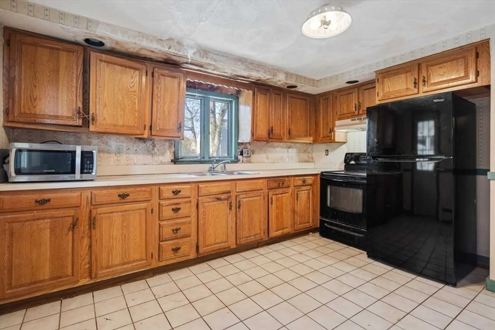
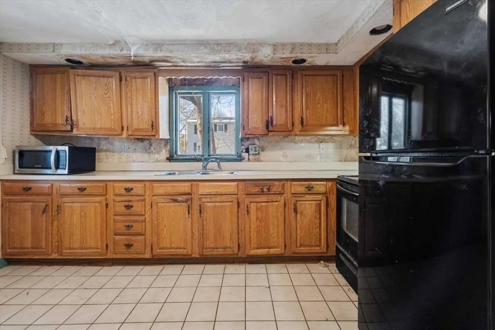
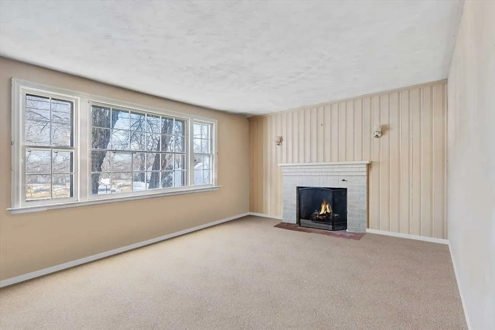
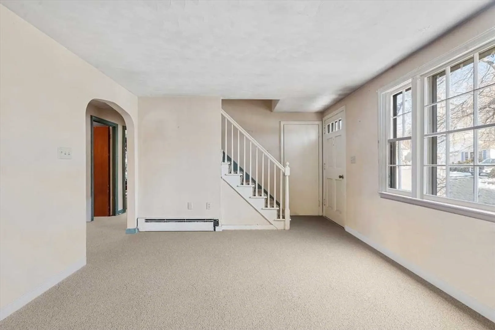
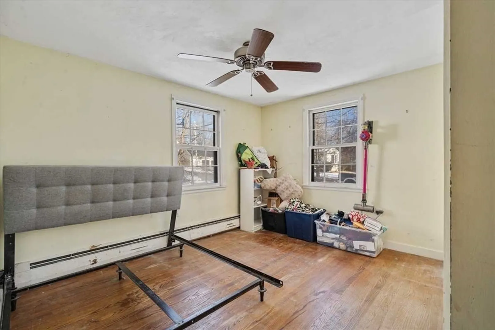
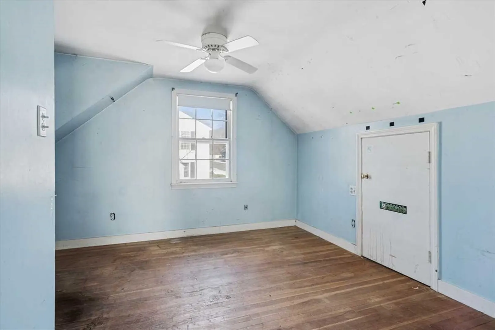
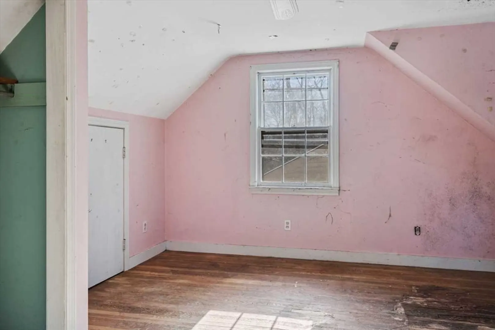
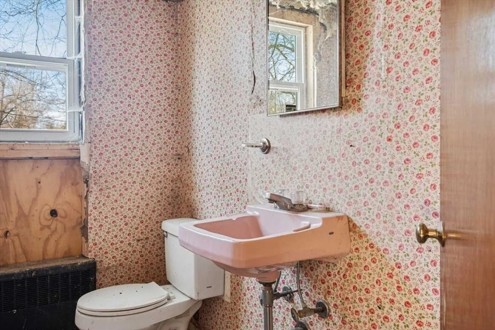
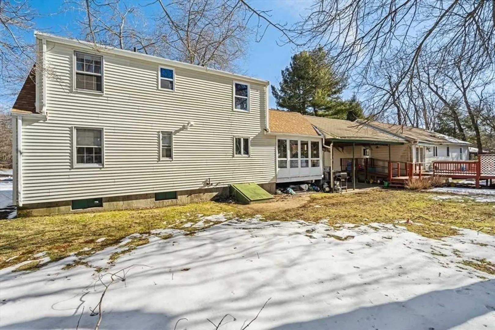
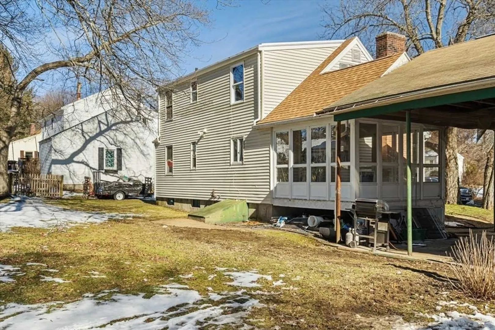
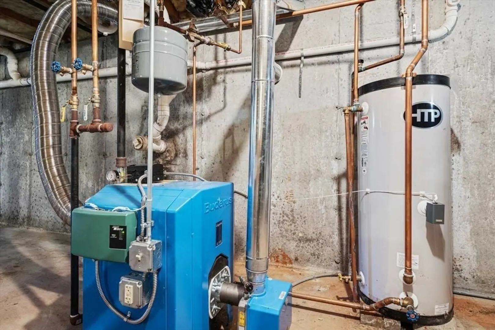
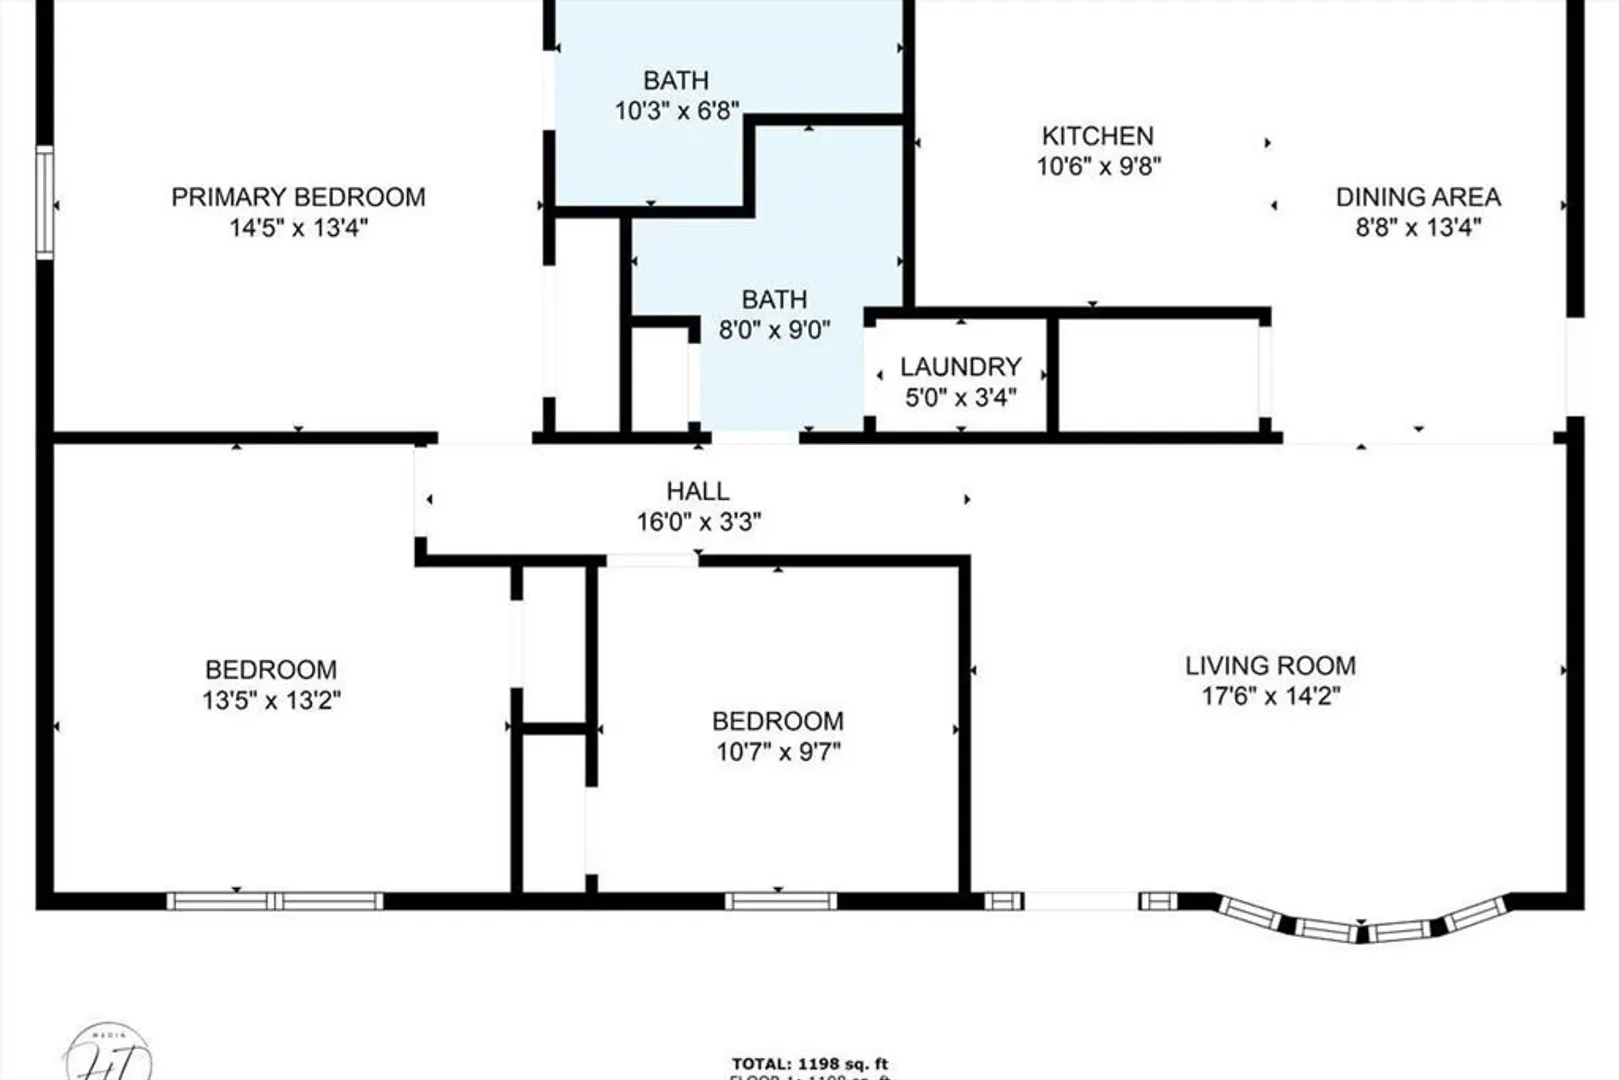
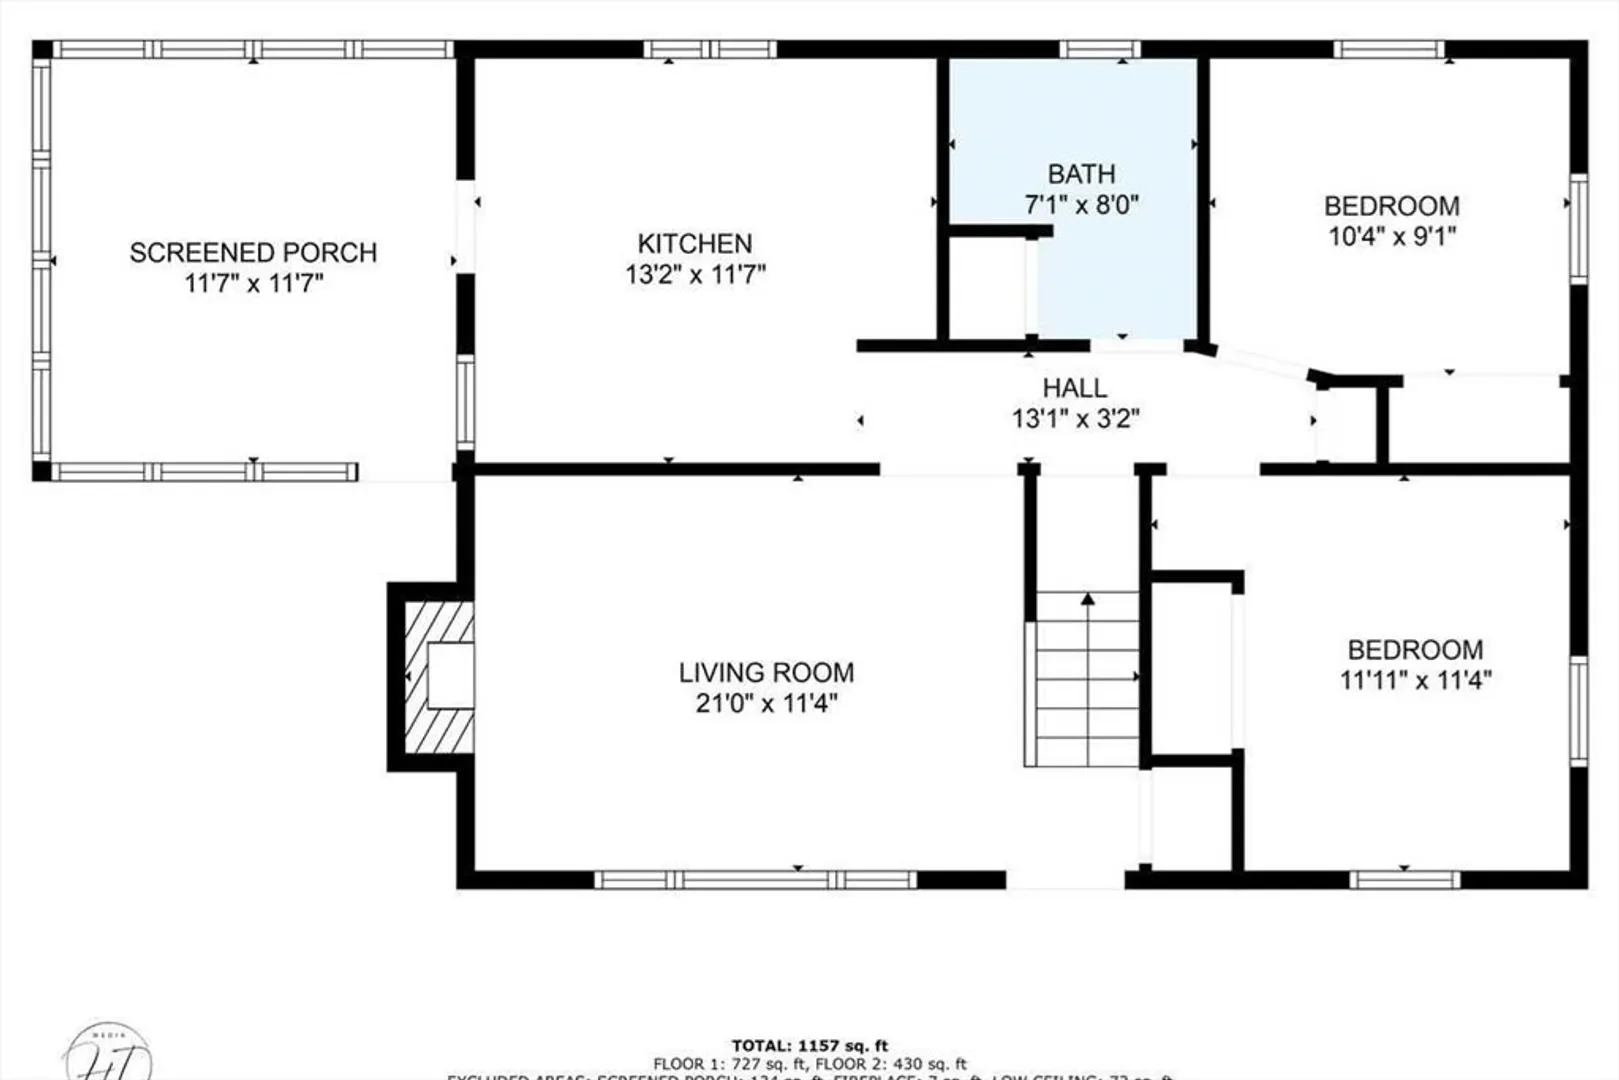
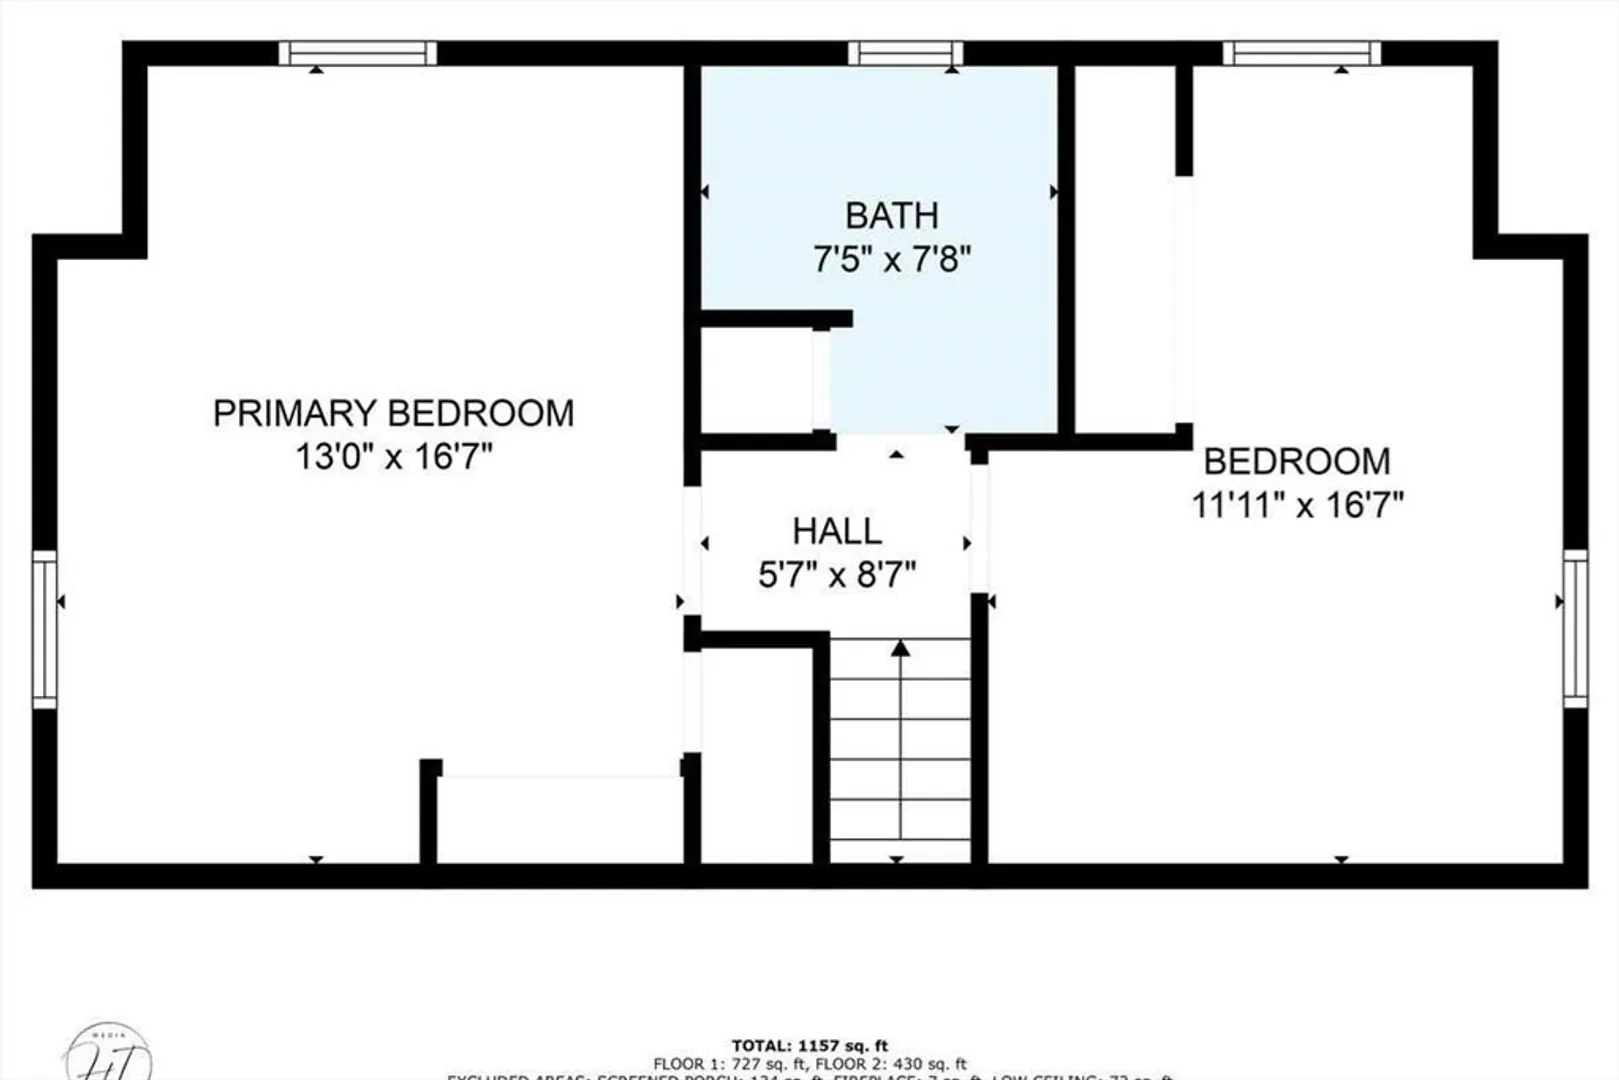
OFFERS DUE BY 5PM ON MONDAY FEBRUARY 12, 2024***Investors and Contractors take note of a tremendous opportunity in the center of Shrewsbury. Property is officially listed as a single family home with an attached "in-law suite". The original cape style home was built in 1954 and is in need of complete renovation (water damage, roof failure). The roof has since been replaced within the last 4 years. It currently has 4 bedrooms, 2 full baths and a new water heater in the basement. The second structure (ranch) or in-law suite was built in approx. 1990. It consists of 3 beds and 2 full baths, living room and kitchen. The furnace is only 4 years old. Being sold "AS IS". Sellers retain the right to accept offers at any time. Houses are connected by a carport and are considered 1 property by the Town. Buyers/Buyers agents to do due diligence.
-
Highlights
- Cooling: Window Unit(s)
- Parking Spots: 6
- Property Type: Single Family Residence
- Total Rooms: 15
- Status: Closed
- Heating: Baseboard, Oil
- Property Class: Residential
- Style: Cape, Ranch
- Year Built: 1954
-
Additional Details
- Appliances: Water Heater
- Construction: Conventional (2x4-2x6)
- Foundation: Concrete Perimeter
- Road Frontage Type: Public
- SqFt Source: Public Record
- Year Built Source: Public Records
- Basement: Full, Bulkhead, Sump Pump, Concrete
- Fireplaces: 1
- Lot Features: Corner Lot
- Roof: Shingle
- Year Built Details: Actual
- Zoning: Res B-
-
Amenities
- Community Features: Public Transportation, Shopping, Park, Walk/Jog Trails, Medical Facility, Bike Path, Highway Access, House of Worship, Private School, Public School
- Parking Features: Carport, Paved Drive, Off Street, Paved
-
Utilities
- Electric: 110 Volts
- Water Source: Public
- Sewer: Public Sewer
-
Fees / Taxes
- Assessed Value: $499,800
- Taxes: $6,557
- Tax Year: 2023
Similar Listings
Sold
23 Photos
Sold
29 Photos
Sold
31 Photos
Sold
33 Photos
Content © 2026 MLS Property Information Network, Inc. The information in this listing was gathered from third party resources including the seller and public records.
Listing information provided courtesy of Property Investors & Advisors, LLC.
MLS Property Information Network, Inc. and its subscribers disclaim any and all representations or warranties as to the accuracy of this information.
