
Sold!
$525,000
4
Beds
1
Bath
1,392
Living Area
-
Property Description
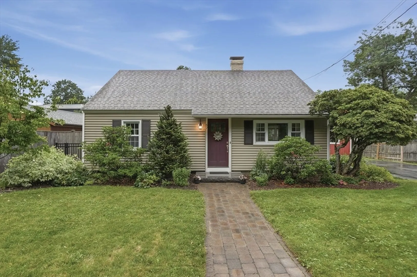
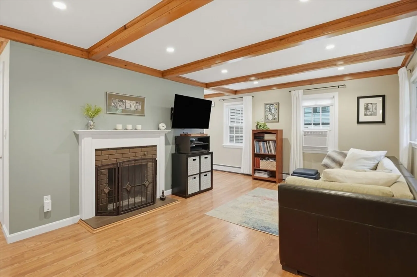
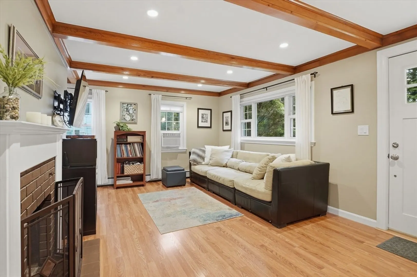
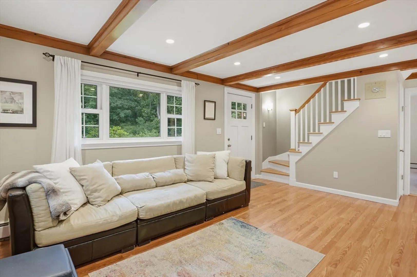
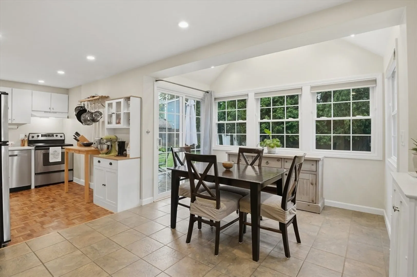
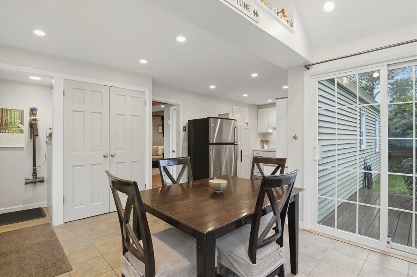
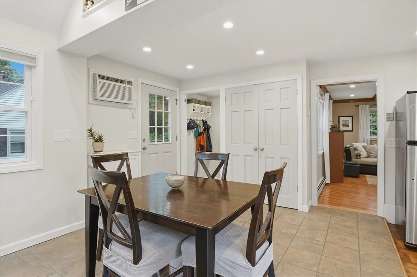
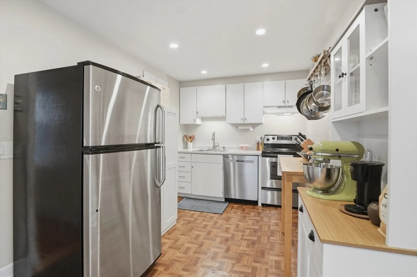
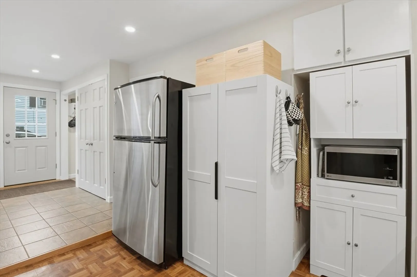
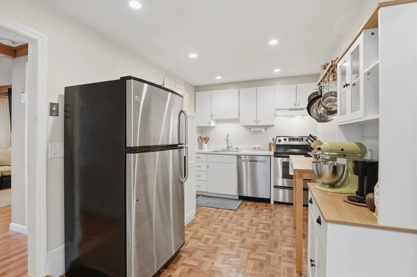
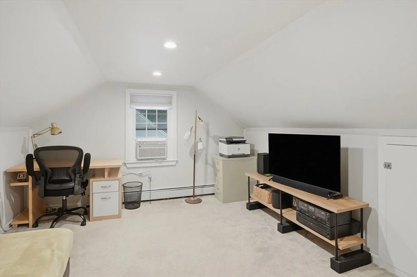
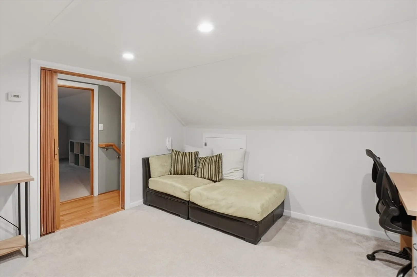
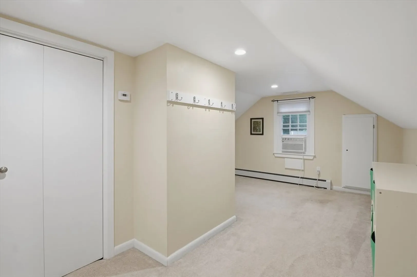
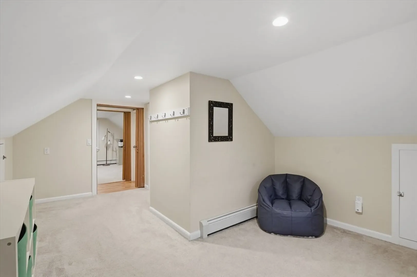
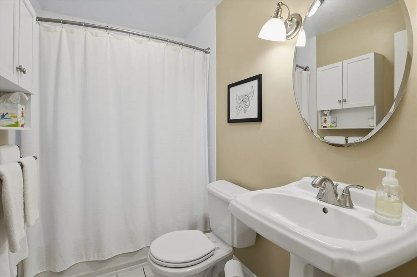
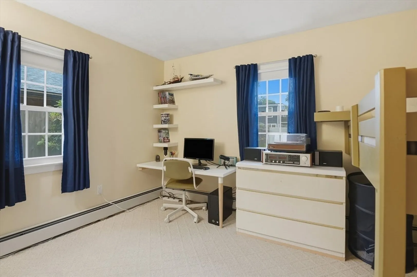
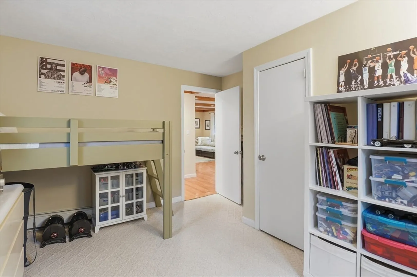
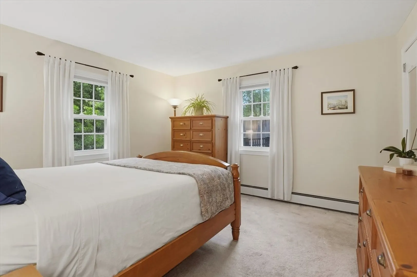
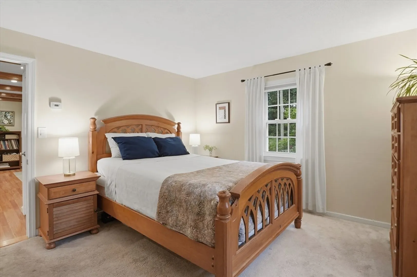
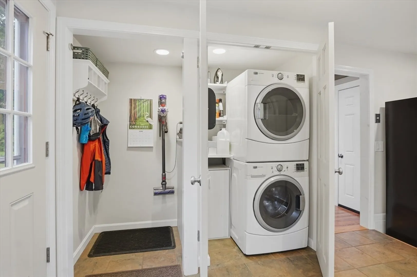
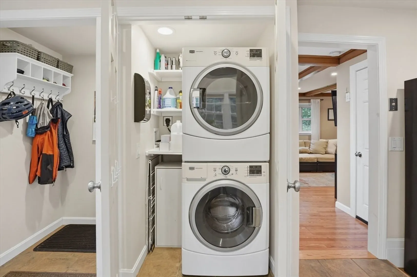
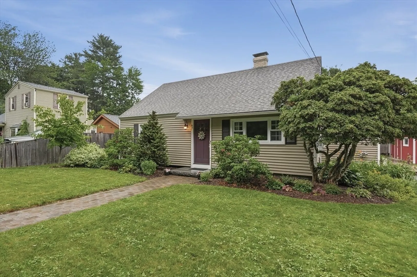
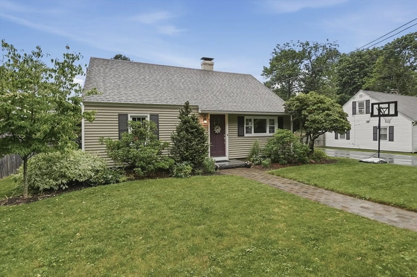
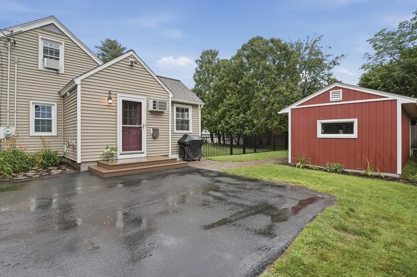
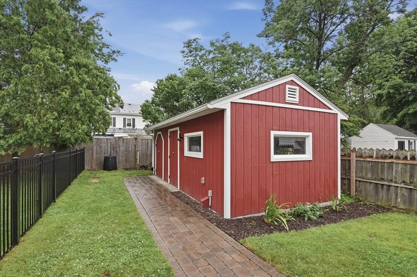
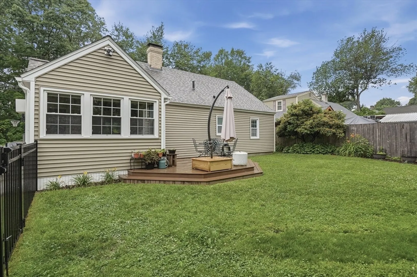
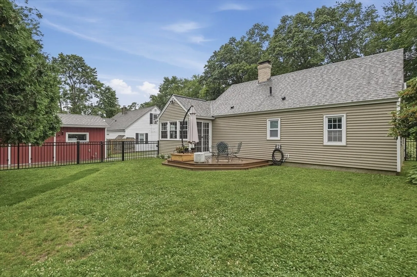
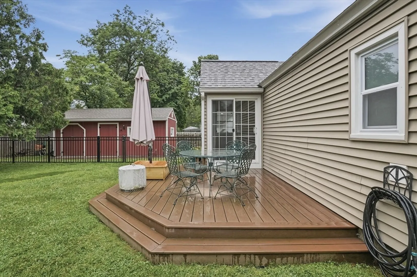
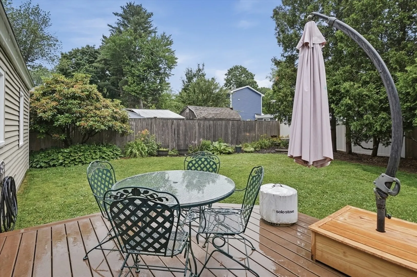
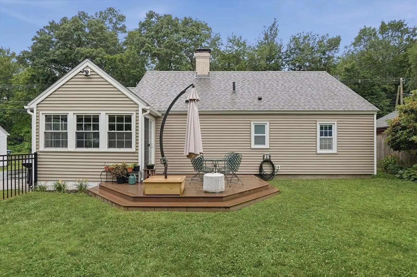
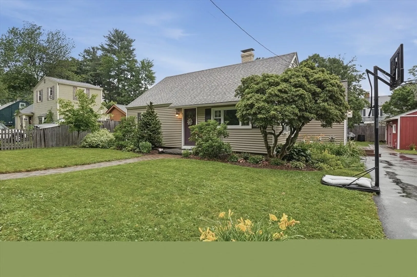
Welcome home! Enter into the warm and inviting living room, featuring a cozy fireplace, recessed lighting, a beamed ceiling, and a bright picture window that floods the space with natural light. The kitchen boasts stainless steel appliances and recessed lighting, seamlessly flowing into the adjacent dining area—perfect for meals and entertaining. Two comfortable bedrooms and a full bath complete the main floor. Head to the upper level to find two additional bedrooms. From the dining area, sliding doors lead you out to a beautiful composite back deck, overlooking a fully fenced-in yard complete with a large storage shed. Situated in an ideal commuter location, this home is just minutes from Route 9, shopping, dining, and more. There is nothing to do but unpack and start making memories in your new home today!
-
Highlights
- Heating: Baseboard, Radiant, Oil
- Property Class: Residential
- Style: Cape, Ranch
- Year Built: 1953
- Parking Spots: 4
- Property Type: Single Family Residence
- Total Rooms: 6
- Status: Closed
-
Additional Details
- Appliances: Tankless Water Heater
- Exterior Features: Deck - Composite, Rain Gutters, Storage, Fenced Yard
- Flooring: Tile, Carpet, Laminate
- Roof: Shingle
- Year Built Details: Actual
- Zoning: Res B-
- Construction: Frame
- Fireplaces: 1
- Foundation: Slab
- SqFt Source: Public Record
- Year Built Source: Public Records
-
Amenities
- Community Features: Public Transportation, Park, Walk/Jog Trails, Medical Facility, Conservation Area, Highway Access, Private School, Public School, University
- Parking Features: Paved Drive, Off Street, Paved
-
Utilities
- Electric: Circuit Breakers
- Water Source: Public
- Sewer: Public Sewer
-
Fees / Taxes
- Assessed Value: $425,200
- Taxes: $5,119
- Tax Year: 2025
Similar Listings
Sold
41 Photos
Sold
33 Photos
Sold
29 Photos
Sold
37 Photos
Content © 2026 MLS Property Information Network, Inc. The information in this listing was gathered from third party resources including the seller and public records.
Listing information provided courtesy of Bullseye Realty Group.
MLS Property Information Network, Inc. and its subscribers disclaim any and all representations or warranties as to the accuracy of this information.
