
Sold!
$611,000
4
Beds
2
Baths
1,682
Living Area
-
Property Description
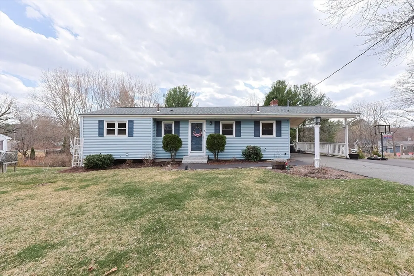
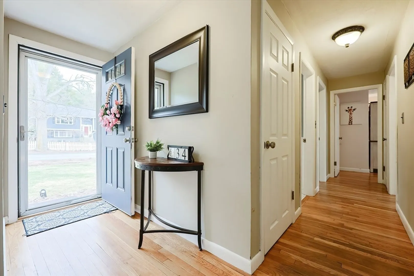
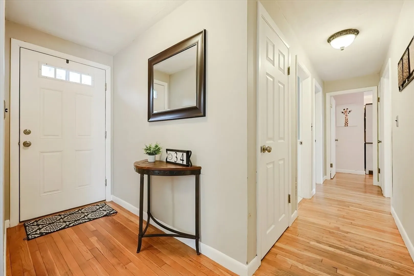
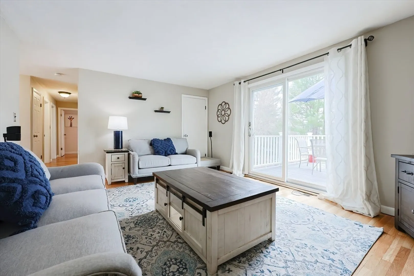
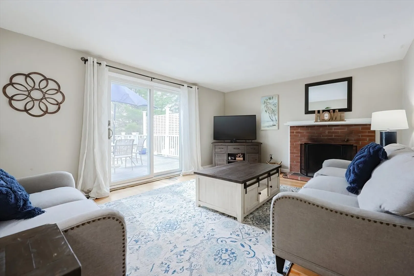
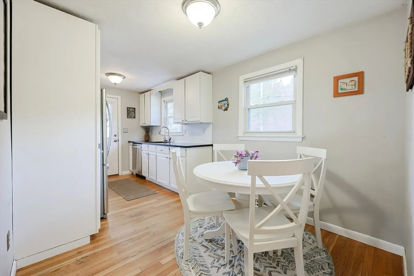
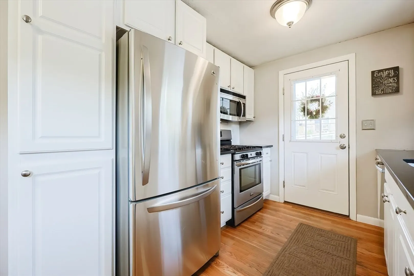
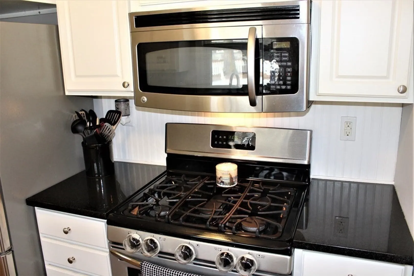
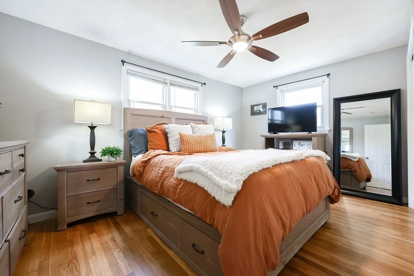
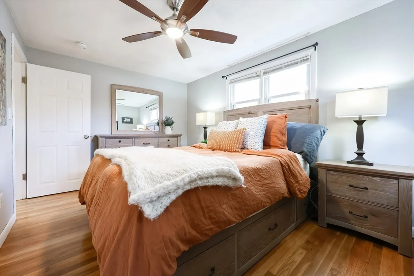
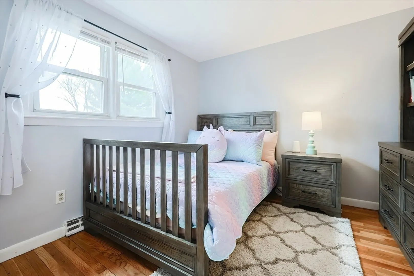
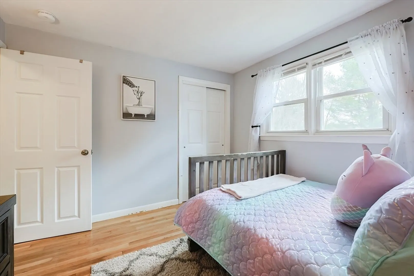
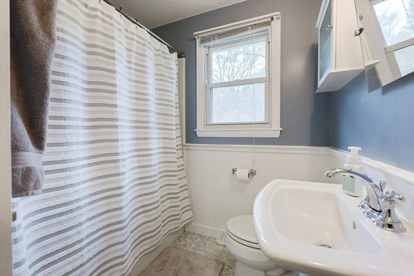
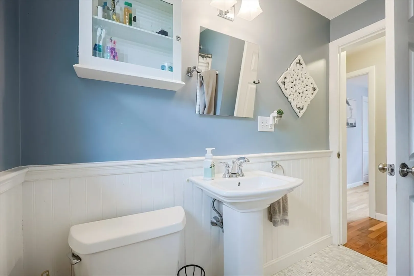
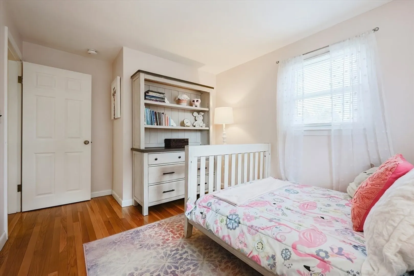
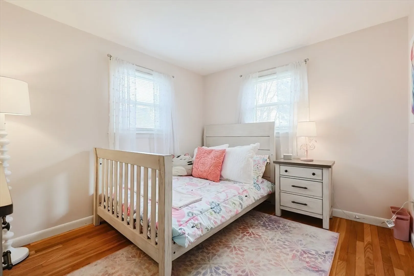
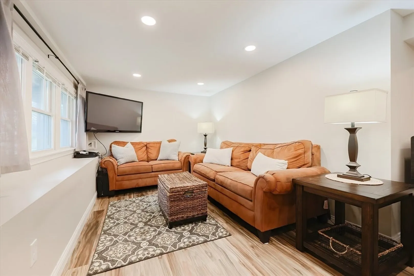
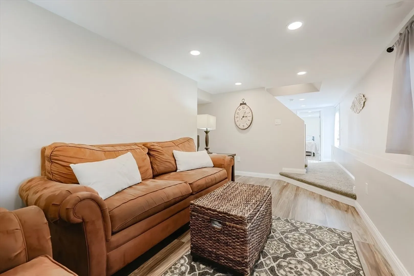
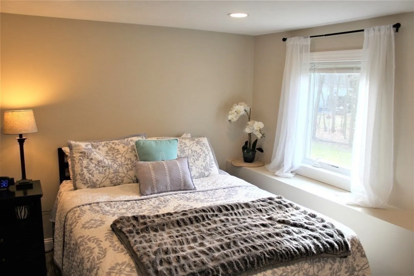
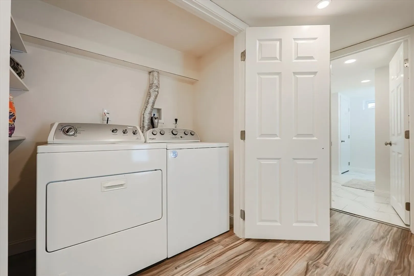
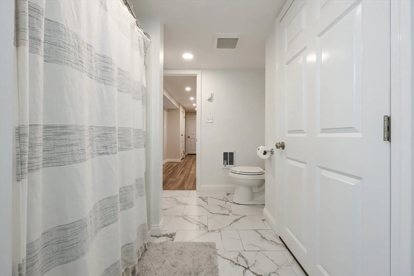
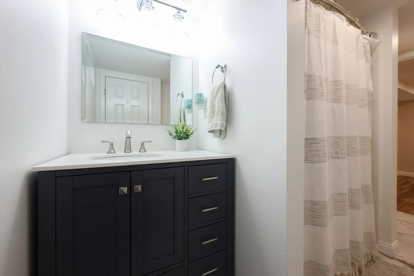
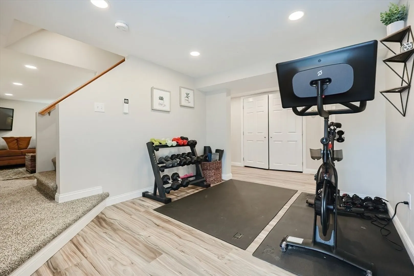
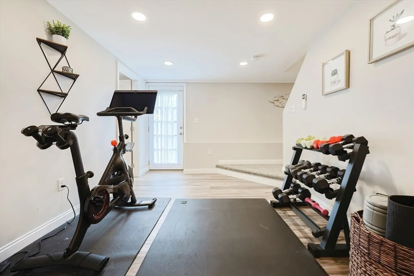
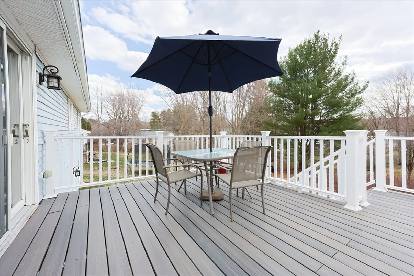
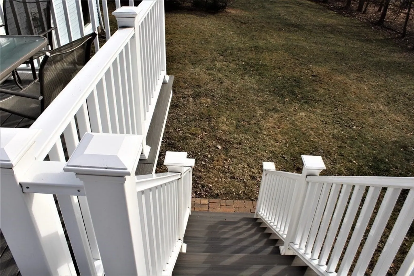
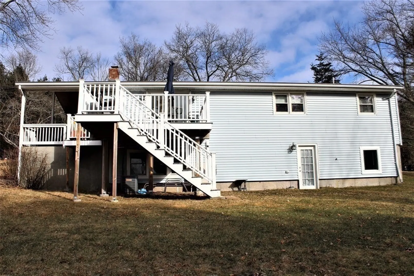
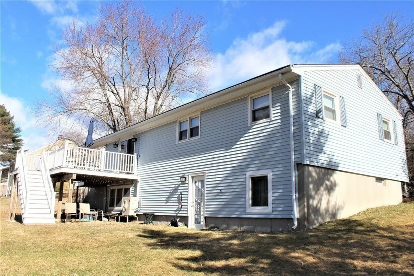
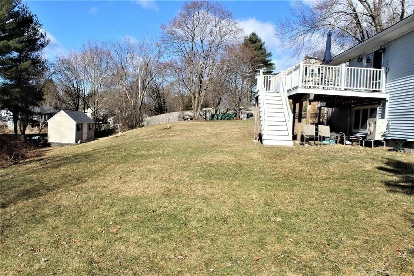
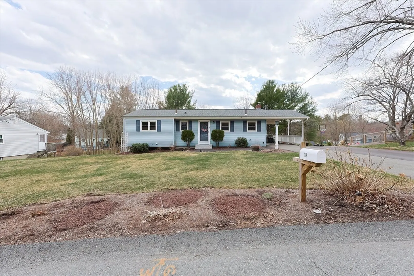
WELCOME HOME~Classic Ranch Style Home w/many updates. 7 Rms/4 Bedrooms/2 Baths~NEWER Lower Level walkout finished in 2020 w/additional bedroom, full bath, family room, bonus room. Hardwood floors, Brick Fireplace Living Room overlooking private backyard. Updated Kitchen w/Granite Counters, Stainless Steel Appliances, White Cabinets~Recent Updates: 2016-Composite Deck, 2017-Fireplace liner, 2018-Roof, 2023-Expanded driveway, walkway, front steps/side steps, 2023-Privacy Screen on Deck, 2024-Gas Hot Water Tank 50 Gallon~Public Water/Public Sewer/Natural Gas/Central Air~Low maintenance with vinyl siding. Close to schools, shopping, restaurants, highways, train to Boston~ANY AND ALL OFFERS DUE BY MONDAY APRIL 7th 5:00pm PLEASE GIVE 24 HRS FOR SELLER TO RESPOND~HIGHEST & BEST~THANK YOU~
-
Highlights
- Cooling: Central Air
- Parking Spots: 5
- Property Type: Single Family Residence
- Total Rooms: 7
- Status: Closed
- Heating: Forced Air, Natural Gas, Electric
- Property Class: Residential
- Style: Ranch
- Year Built: 1961
-
Additional Details
- Appliances: Range, Dishwasher, Microwave, Refrigerator, Washer, Dryer
- Construction: Frame
- Fireplaces: 1
- Foundation: Concrete Perimeter
- Lot Features: Cleared
- Roof: Shingle
- Year Built Details: Actual
- Zoning: Res
- Basement: Finished, Walk-Out Access
- Exterior Features: Deck
- Flooring: Wood, Tile
- Interior Features: Recessed Lighting, Bonus Room
- Road Frontage Type: Public
- SqFt Source: Other
- Year Built Source: Public Records
-
Amenities
- Community Features: Public Transportation, Shopping, Pool, Tennis Court(s), Park, Golf, Highway Access, Public School, T-Station, University
- Parking Features: Carport, Off Street
-
Utilities
- Sewer: Public Sewer
- Water Source: Public
-
Fees / Taxes
- Assessed Value: $528,300
- Taxes: $6,138
- Tax Year: 2025
Similar Listings
Sold
35 Photos
Sold
42 Photos
Sold
21 Photos
Sold
42 Photos
Content © 2026 MLS Property Information Network, Inc. The information in this listing was gathered from third party resources including the seller and public records.
Listing information provided courtesy of Afonso Real Estate.
MLS Property Information Network, Inc. and its subscribers disclaim any and all representations or warranties as to the accuracy of this information.
