
Sold!
$785,000
4
Beds
2/1
Baths
2,364
Living Area
-
Property Description
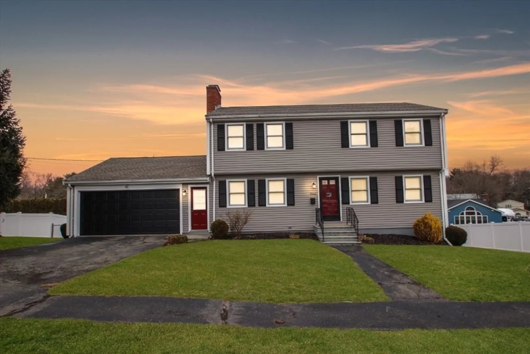
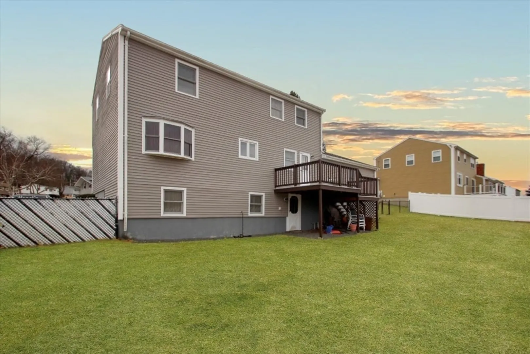
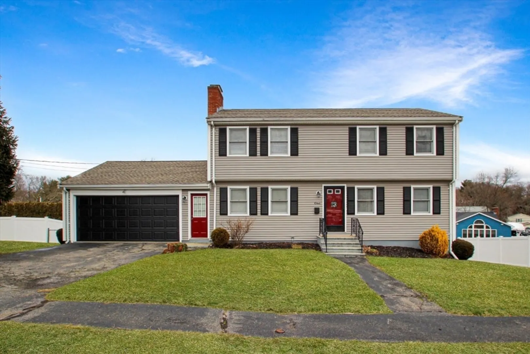
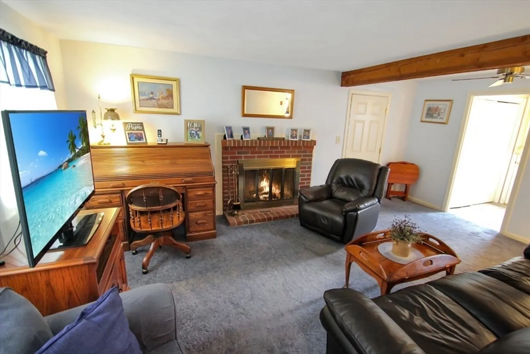
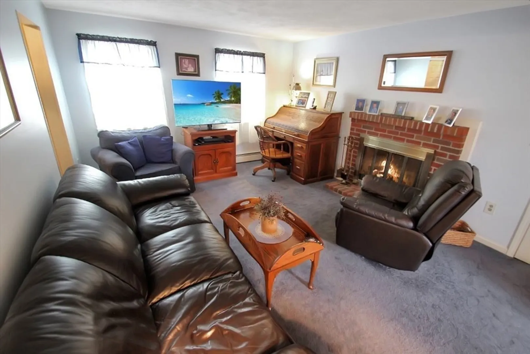
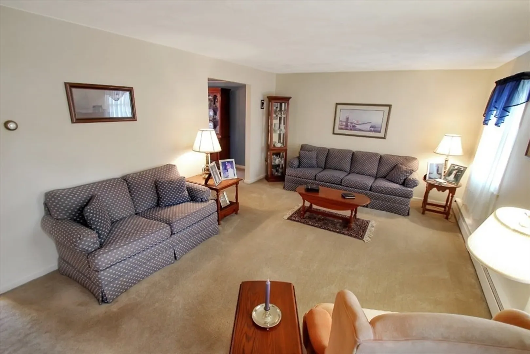
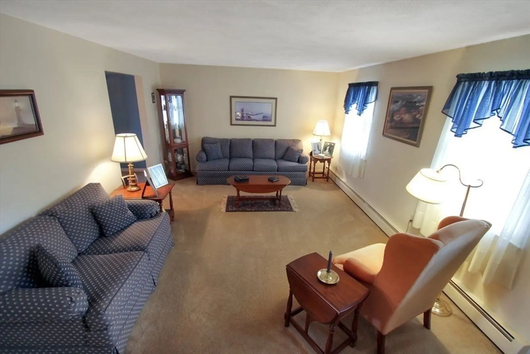
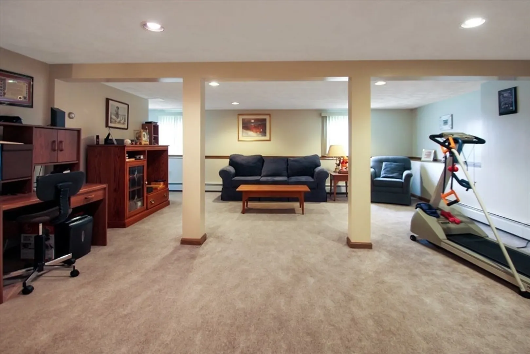
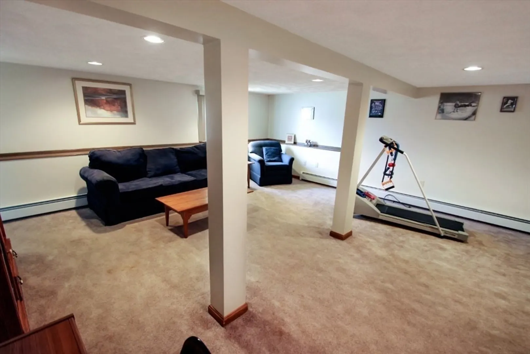
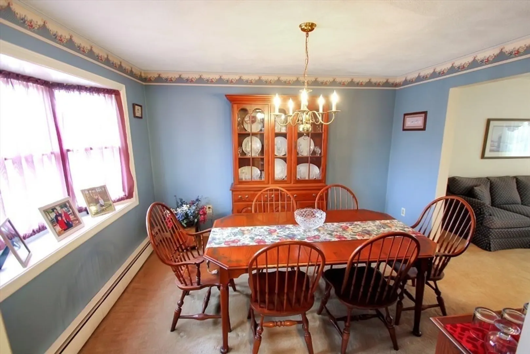
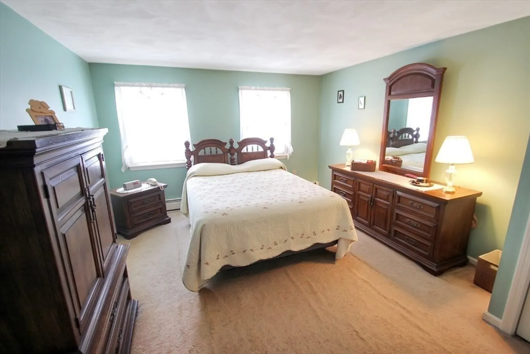
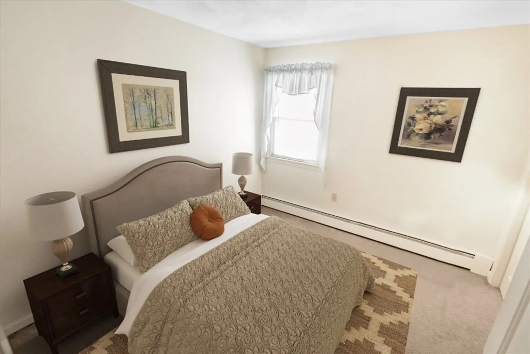
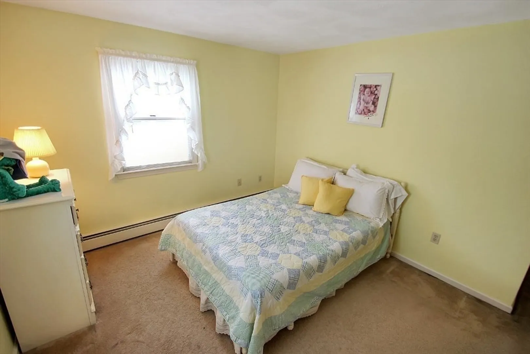
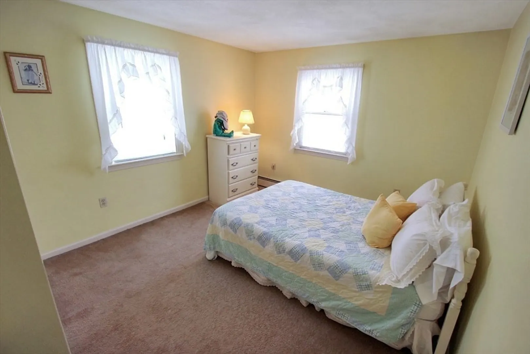
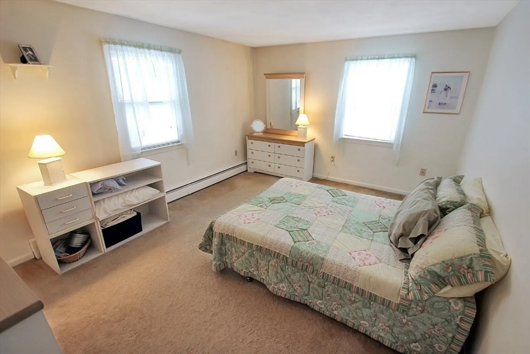
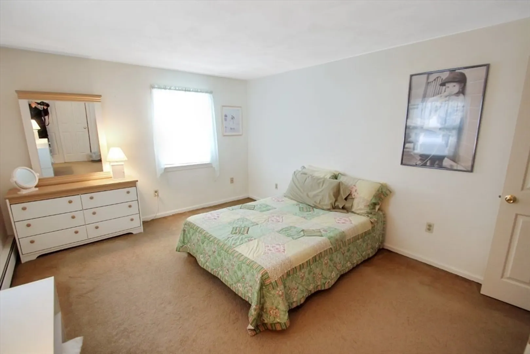
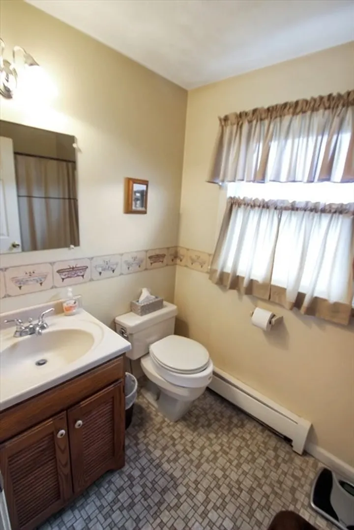
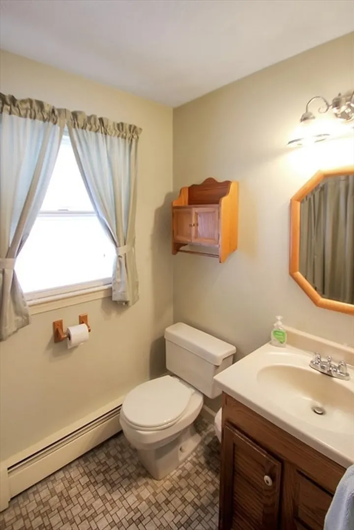
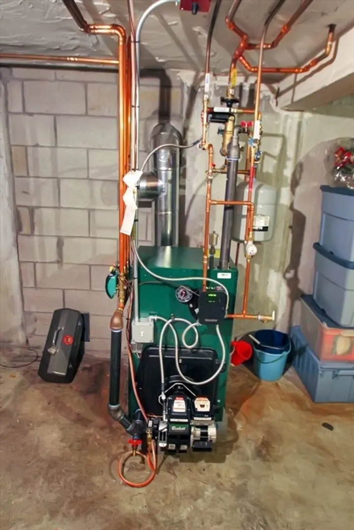
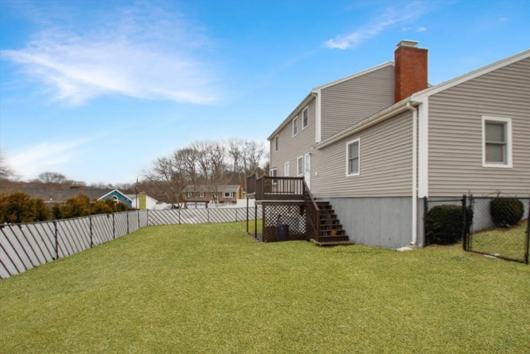
West Peabody- sought after Rolling Hills neighborhood!! Only 1 family has loved, and cared for this beauty, but now it is time for you to write its next chapter. This is a classic 4 bedroom, 2 ½ garrison colonial, set on a perfectly level, fenced in quarter acre lot. This free flowing design features a fireplaced family room, formal dining room, a large living room, a private master bedroom suite, and 3 additional bedrooms. The bonus finished lower level is ideal for a playroom, work from home space, or home gym. Recent updates include a new heating, and hot water system in 2022. Vinyl siding is approx 5 years old.
-
Highlights
- Cooling: Window Unit(s)
- Parking Spots: 6
- Property Type: Single Family Residence
- Total Rooms: 9
- Status: Closed
- Heating: Baseboard, Oil
- Property Class: Residential
- Style: Colonial, Garrison
- Year Built: 1986
-
Additional Details
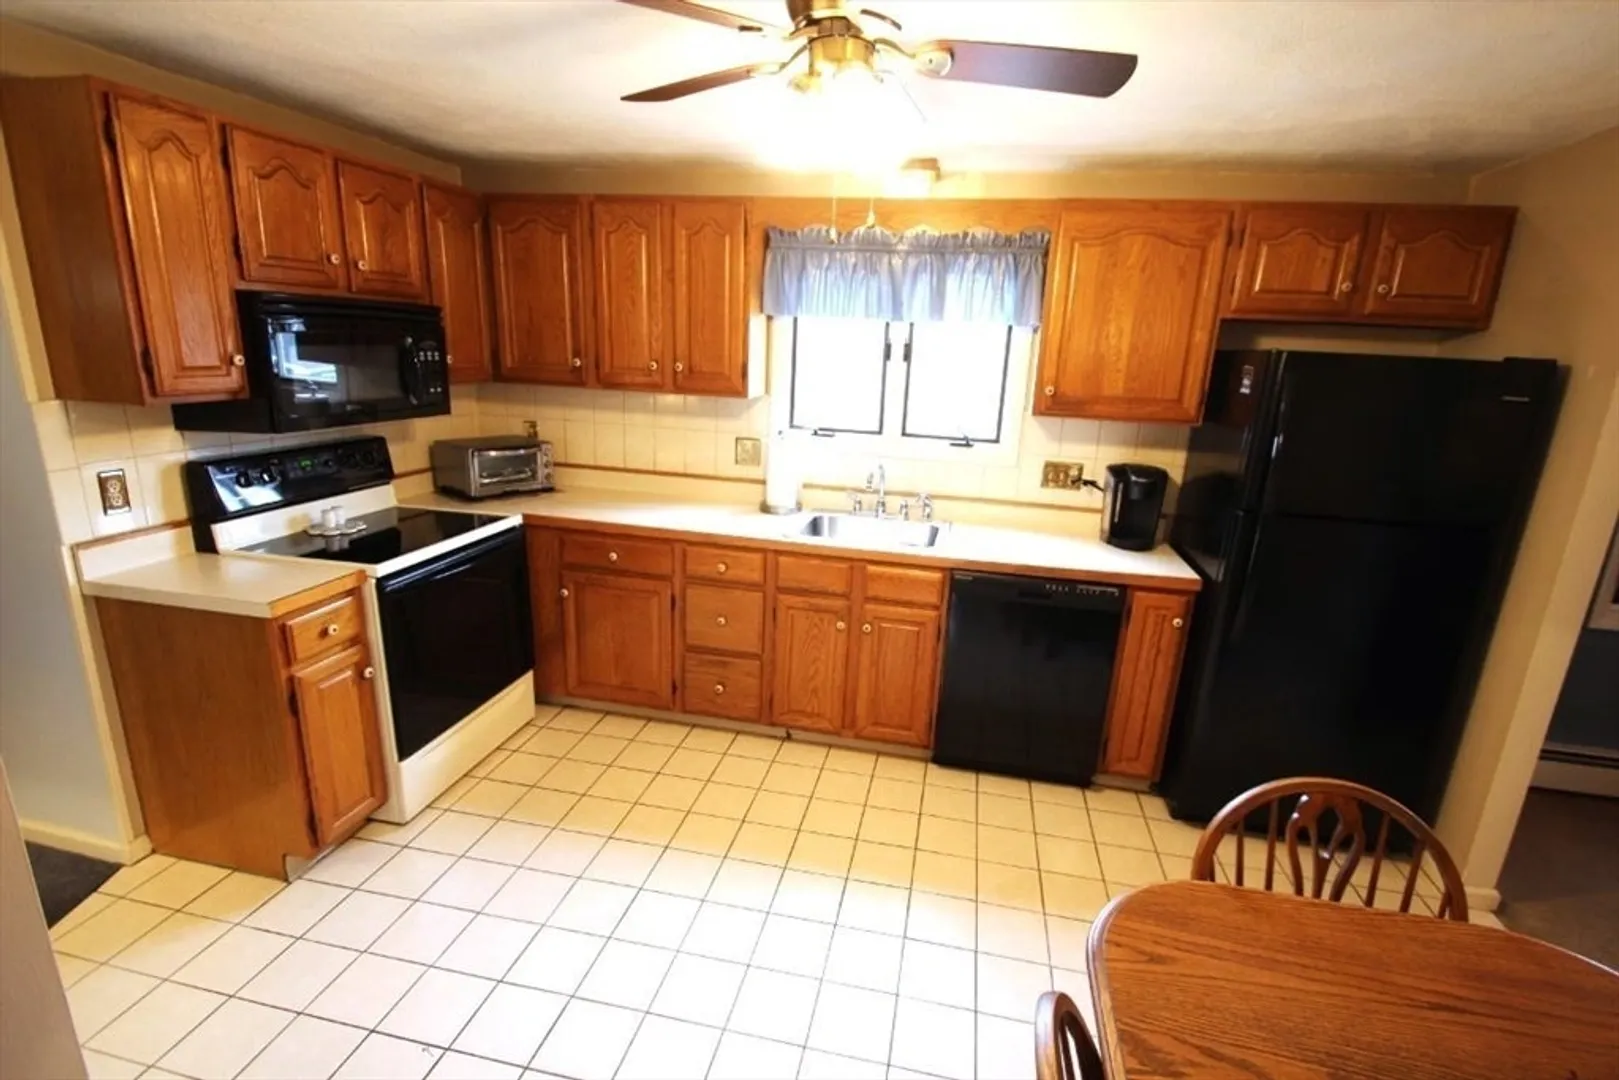
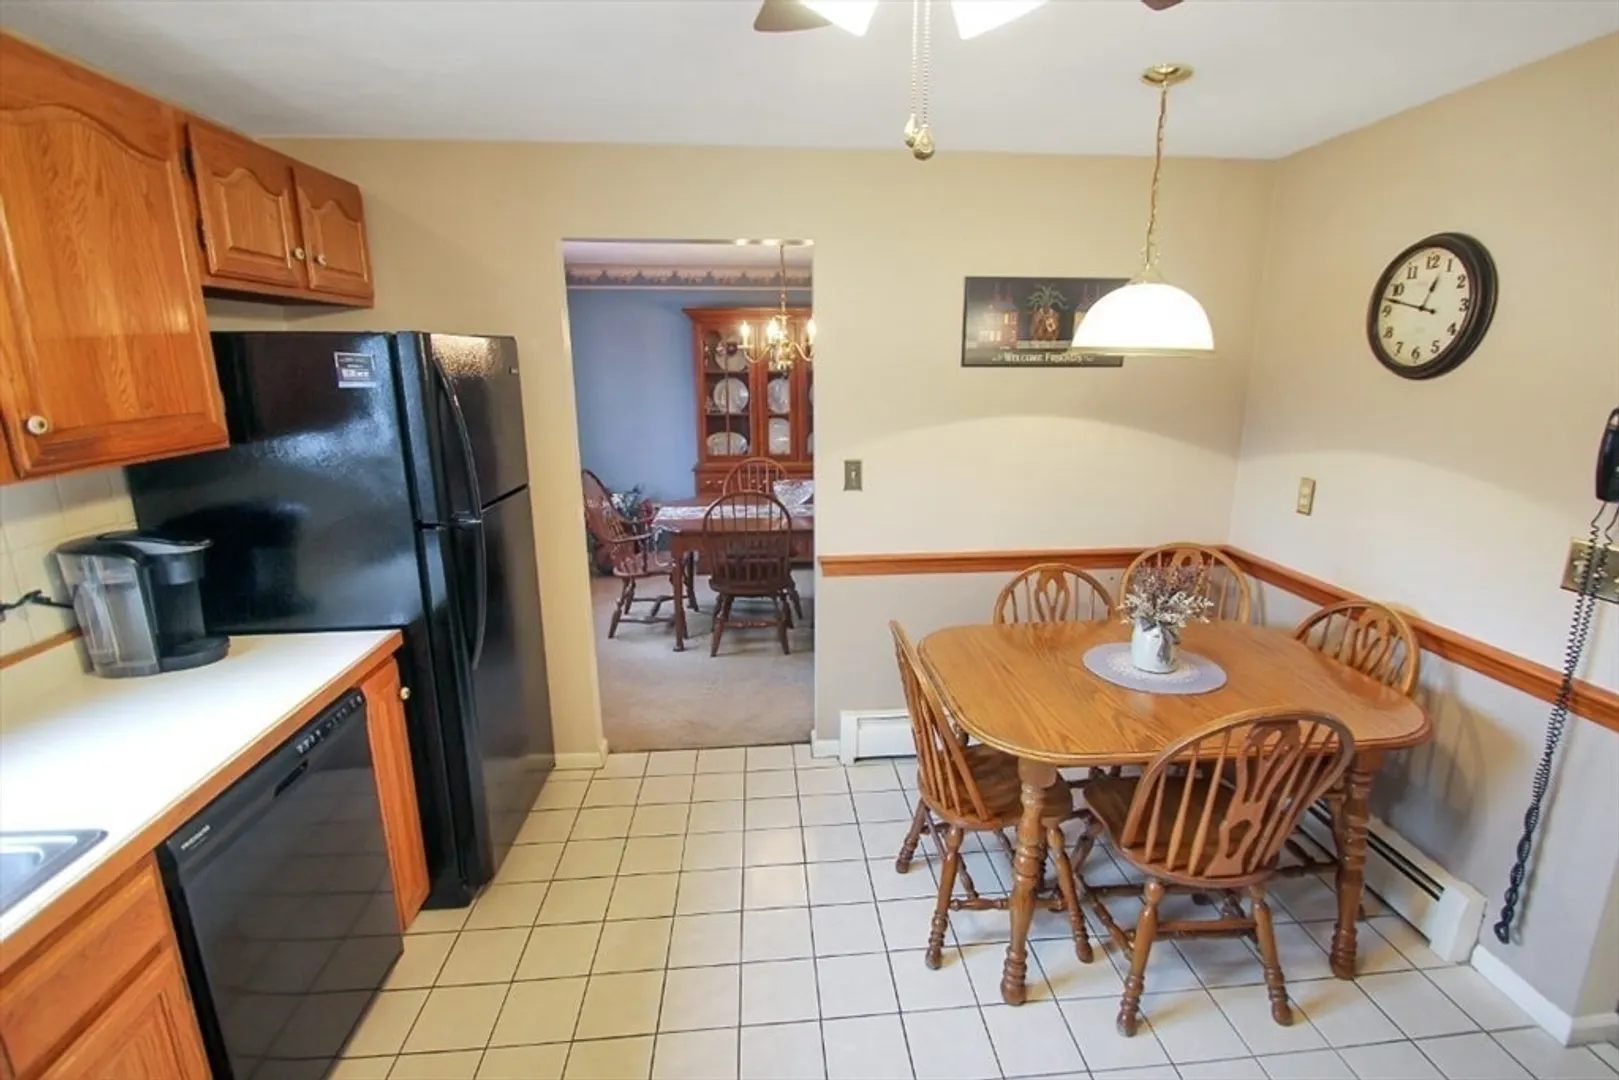
- Appliances: Water Heater, Range, Dishwasher, Microwave, Refrigerator, Washer, Dryer
- Construction: Frame
- Fireplaces: 1
- Foundation: Concrete Perimeter
- Lot Features: Corner Lot, Level
- Roof: Shingle
- Year Built Source: Public Records
- Basement: Full, Finished
- Exterior Features: Deck, Rain Gutters, Screens, Fenced Yard
- Flooring: Tile, Carpet
- Interior Features: Play Room
- Road Frontage Type: Public
- Year Built Details: Actual
- Zoning: res
-
Amenities
- Community Features: Public Transportation, Shopping, Park, Walk/Jog Trails, Golf, Medical Facility, Bike Path, Highway Access, Private School, Public School, University
- Parking Features: Attached, Off Street
- Covered Parking Spaces: 2
-
Utilities
- Electric: Circuit Breakers
- Water Source: Public
- Sewer: Public Sewer
-
Fees / Taxes
- Assessed Value: $653,800
- Compensation Based On: Net Sale Price
- Tax Year: 2024
- Buyer Agent Compensation: 2%
- Facilitator Compensation: 2%
- Taxes: $5,963
Similar Listings


Sold
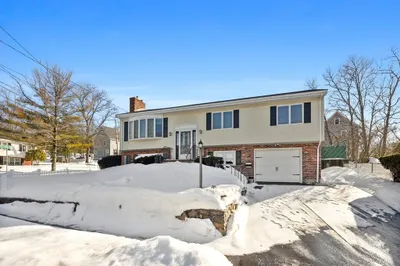
36 Photos
Sold
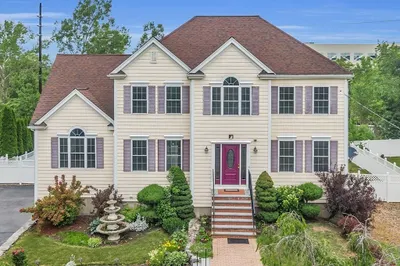
42 Photos
Sold
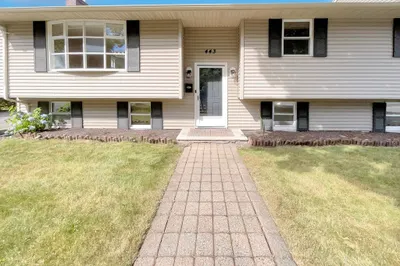
33 Photos
Sold
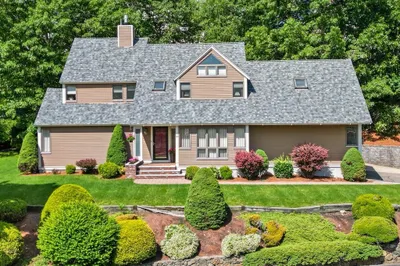
37 Photos
Content © 2026 MLS Property Information Network, Inc. The information in this listing was gathered from third party resources including the seller and public records.
Listing information provided courtesy of RE/MAX 360.
MLS Property Information Network, Inc. and its subscribers disclaim any and all representations or warranties as to the accuracy of this information.
