
Rented!
$3,350/mo
3
Beds
1
Bath
1,110
Living Area
-
Property Description
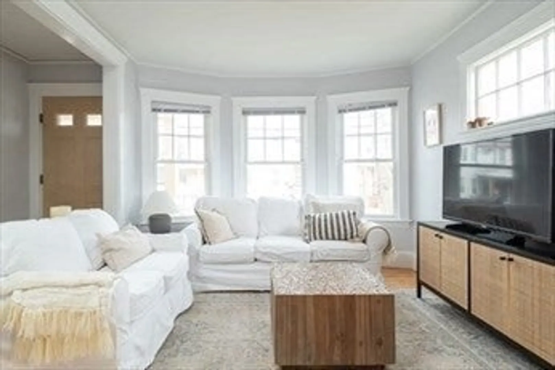
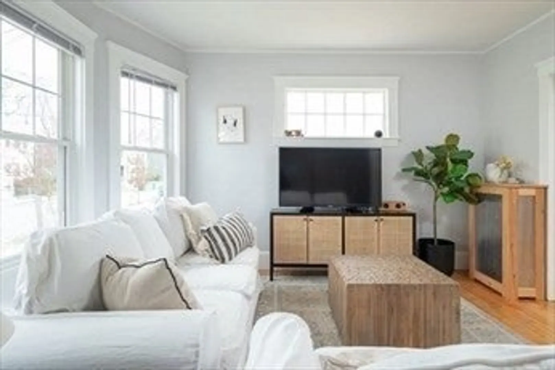
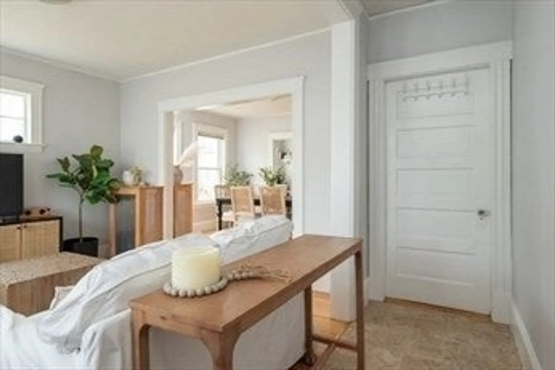
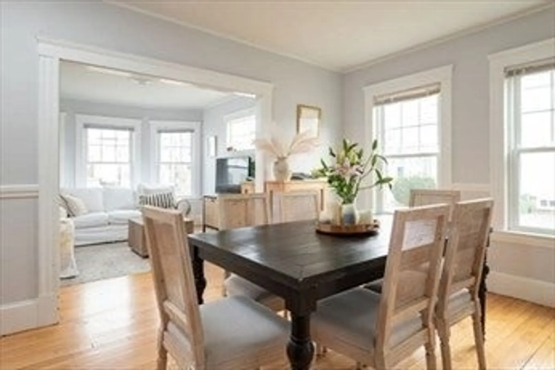
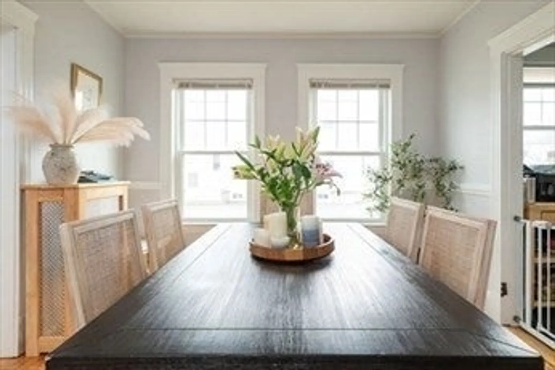
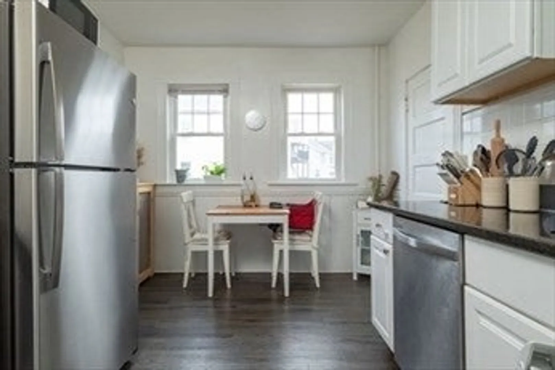
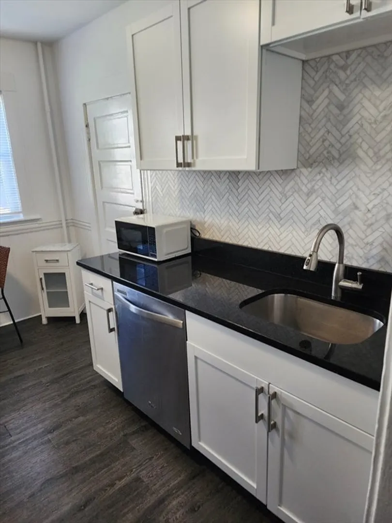
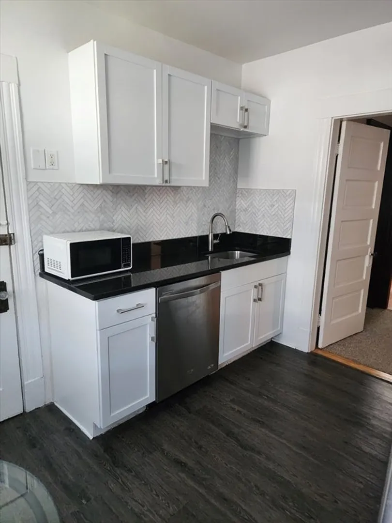
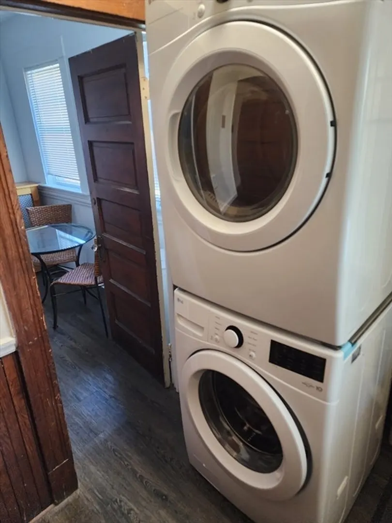
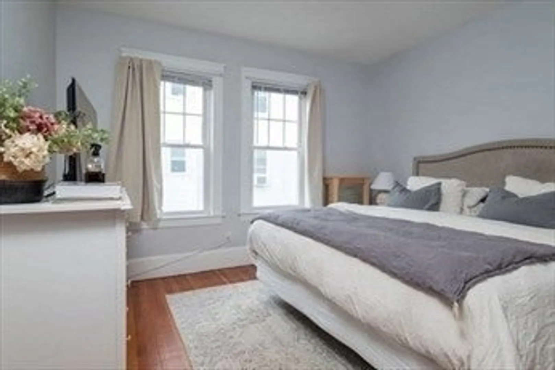
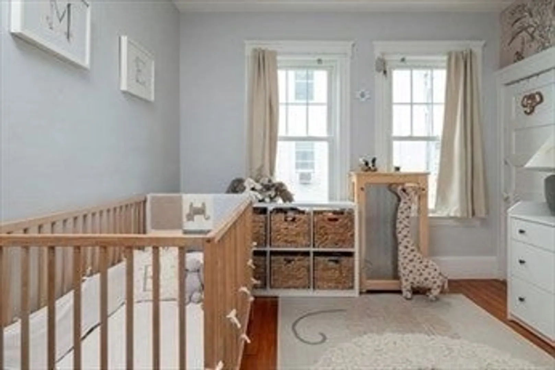
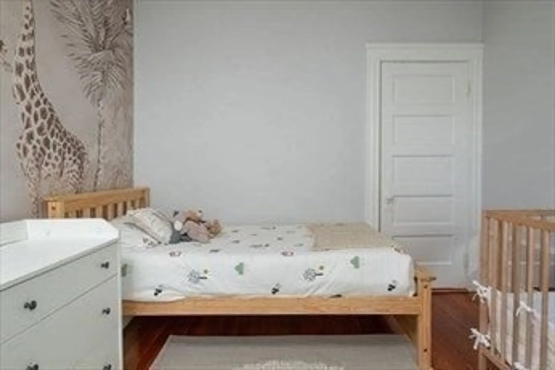
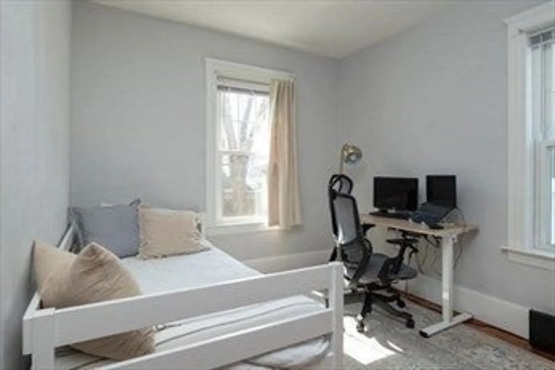
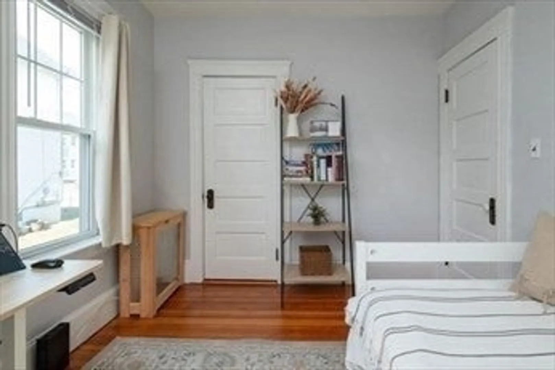
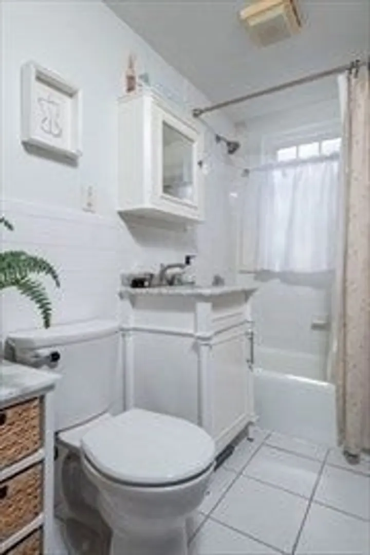
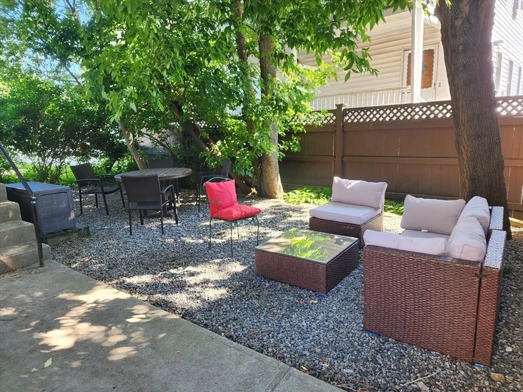
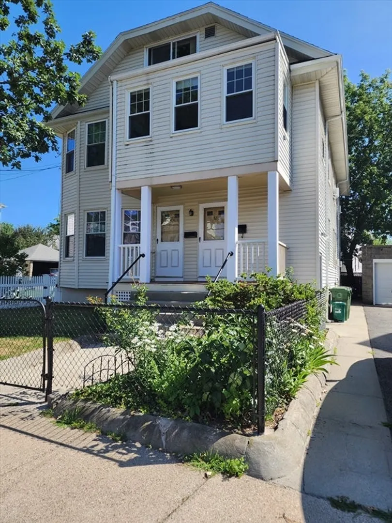
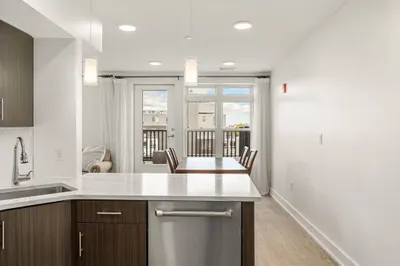
This LEAD COMPLIANT first-floor apartment in a much-loved, owner-occupied two-family, is located near the Cambridge line and convenient to the 70 & 71 bus routes to Harvard Square, Central Square, and the bike path. Kitchen and bath have been updated. Kitchen renovations included new flooring, white cabinets with granite counters and stainless-steel appliances. An abutting pantry adds extra storage. The washer and dryer are located just off the eat-in the kitchen. There are refinished hardwood floors and 8.5ft ceilings in the living room, dining room and all 3 bedrooms. Heating, cooking and hot water are by gas; all windows are double pane. The soft gray walls and contrasting white woodwork give this space a bright, contemporary feeling. Driveway parking for one car, landscaping and snow removal are included. The front yard is fenced in. This convenient location is a short walk to the Hosmer School and a wide variety of shopping and dining options, at nearby Arsenal Yards.
-
Highlights
- Heating: Natural Gas, Hot Water, Unit Control
- Property Class: Residential Lease
- Total Rooms: 6
- Year Built: 1920
- Parking Spots: 1
- Property Type: Apartment
- Unit Number: 34
- Status: Closed
-
Additional Details
- Appliances: Range, Dishwasher, Refrigerator, Washer, Dryer
- Exterior Features: Patio, Covered Patio/Deck, Rain Gutters, Fenced Yard
- Interior Features: Entry Hall, Single Living Level, High Speed Internet
- Year Built Details: Approximate, Renovated Since
- Available Date: August 1, 2026
- Flooring: Vinyl
- SqFt Source: Unit Floor Plan
- Year Built Source: Public Records
-
Amenities
- Community Features: Public Transportation, Shopping, Park, Medical Facility, Laundromat, Bike Path, Private School, T-Station, University
-
Fees / Taxes
- Rental Fee Includes: Water, Sewer, Trash Collection, Snow Removal, Gardener, Laundry Facilities, Parking
Similar Listings
Sold
18 Photos
Sold
9 Photos
Sold
9 Photos
Sold
22 Photos
Content © 2026 MLS Property Information Network, Inc. The information in this listing was gathered from third party resources including the seller and public records.
Listing information provided courtesy of Coldwell Banker Realty - Lexington.
MLS Property Information Network, Inc. and its subscribers disclaim any and all representations or warranties as to the accuracy of this information.
