
Sold!
$327,000
2
Beds
1/1
Bath
1,198
Living Area
-
Property Description
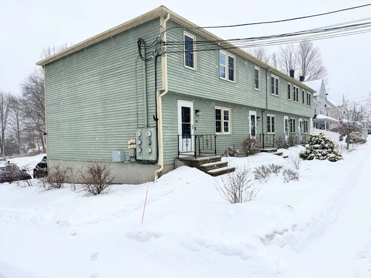
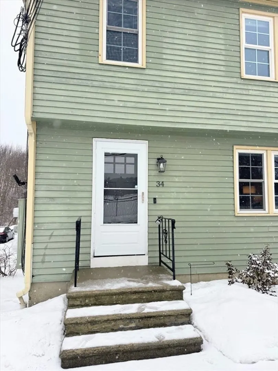
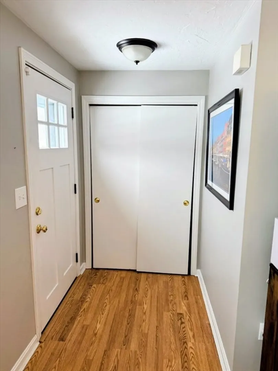
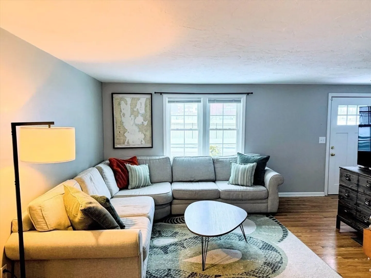
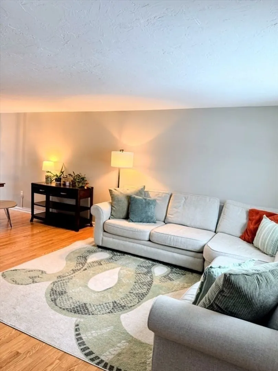
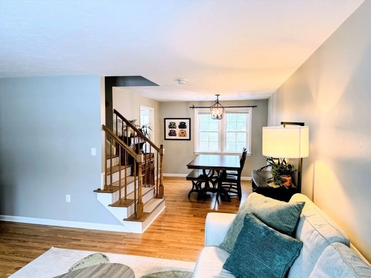
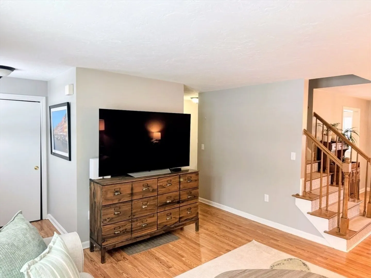
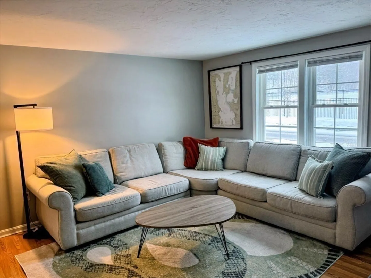
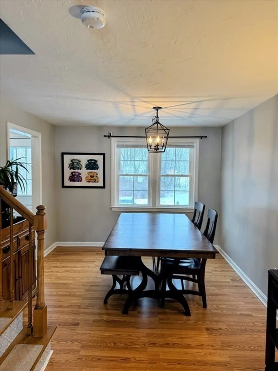
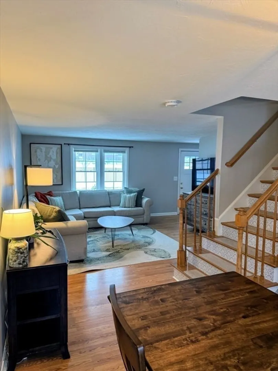
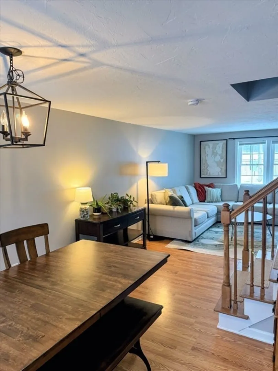
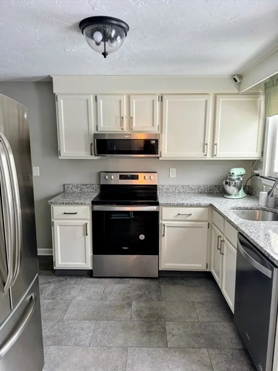
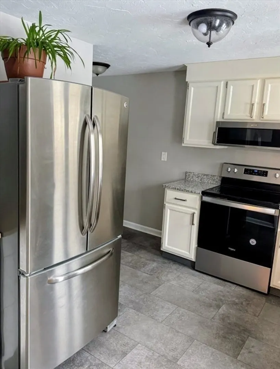
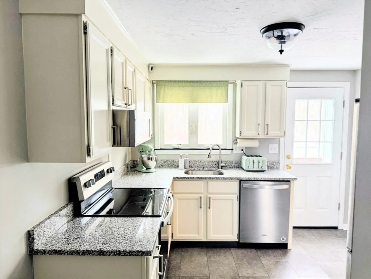
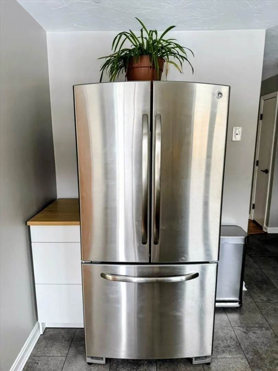
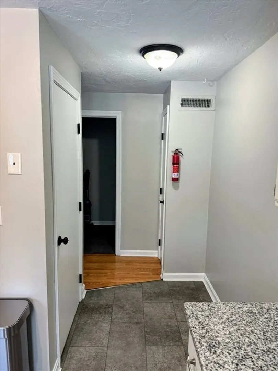
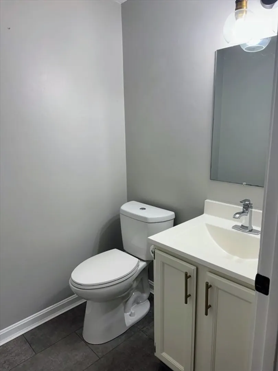
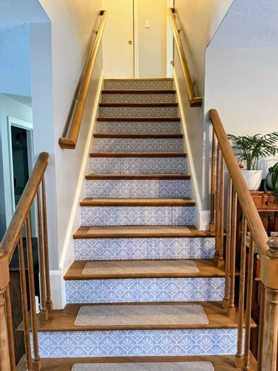
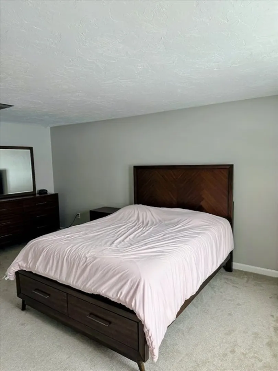
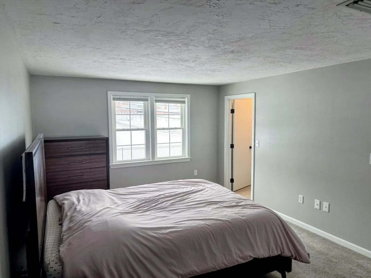
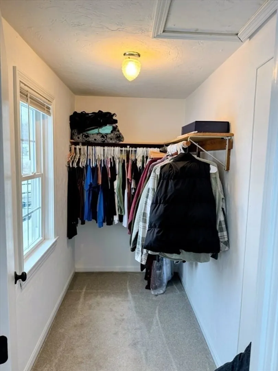
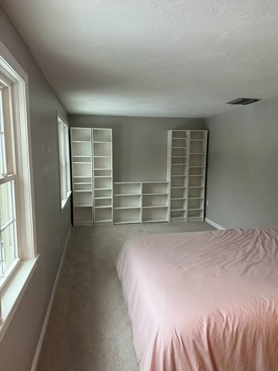
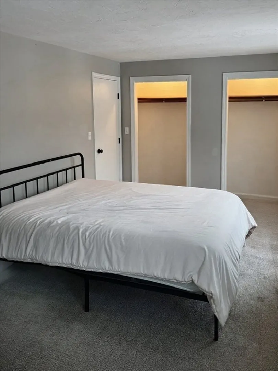
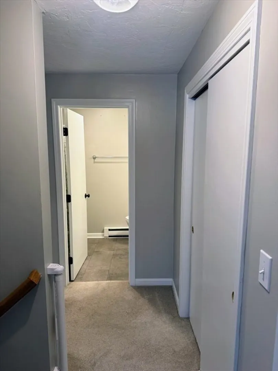
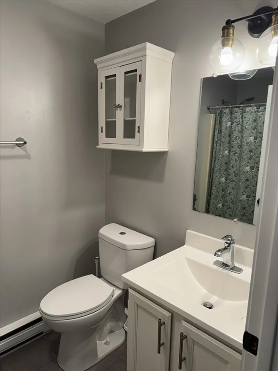
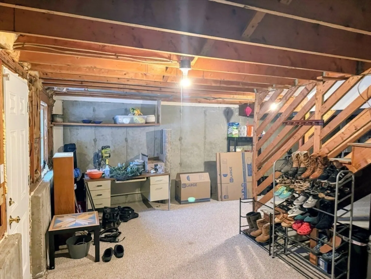
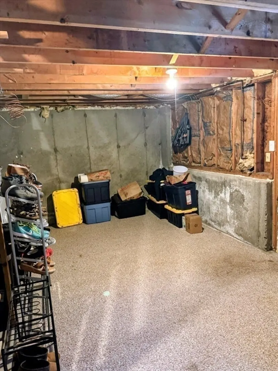
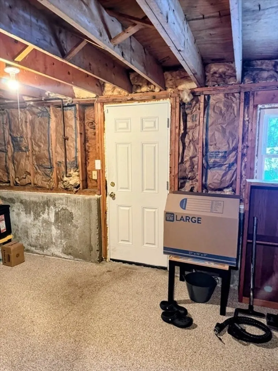
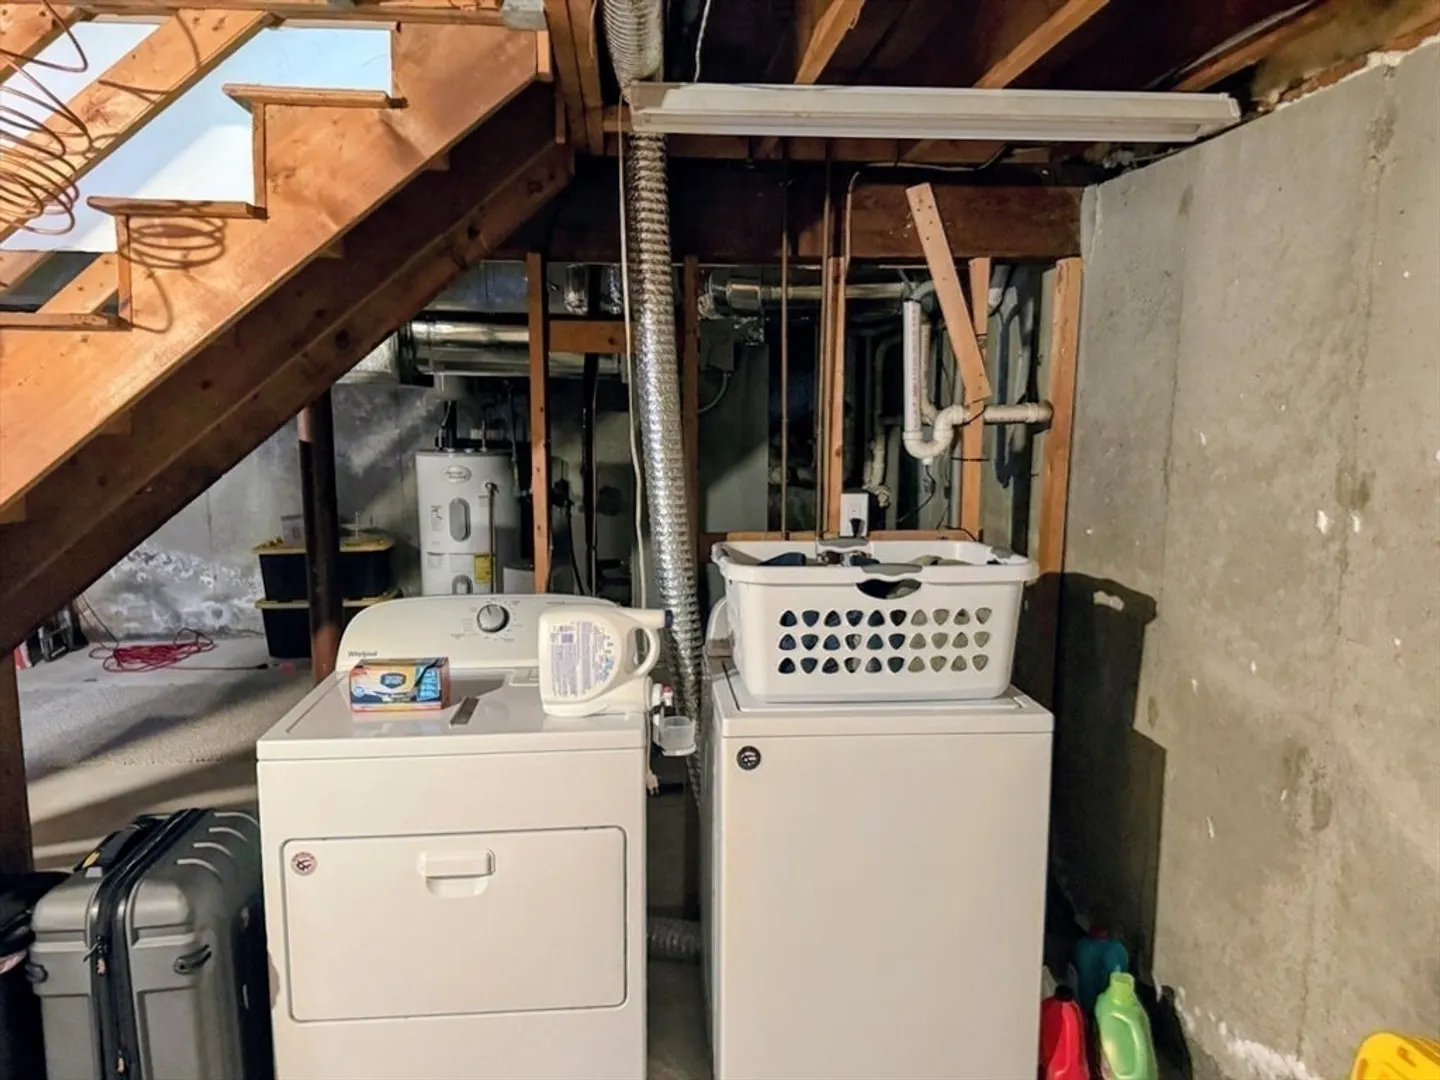
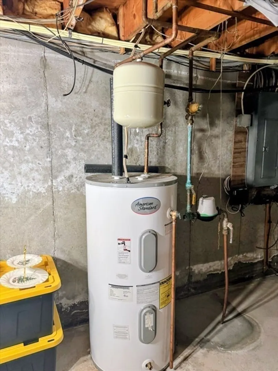
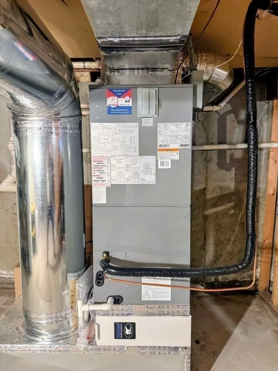
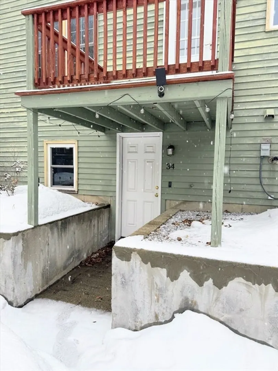
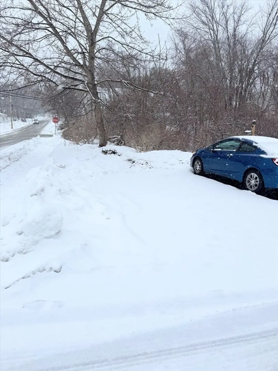
Charming and nicely updated end-unit townhouse ready for new owners! This 2-bedroom, 1.5-bath home is perfect for first-time buyers, downsizers, or anyone looking to stop renting. Located directly across from Northbridge Elementary School with seasonal views of Arcade Pond. The bright open-concept first floor offers spacious living and dining areas with abundant natural light and great flow for everyday living and entertaining. The kitchen features white cabinetry, granite countertops, stainless steel appliances, and a pantry closet. Upstairs, the primary bedroom includes a spacious walk-in closet and layout, while the second large bedroom offers two closets. The walk-out unfinished basement provides excellent potential for added living space, home office, or gym. New heat pump HVAC in 2025..2 Dedicated parking space, 1 just outside the basement entrance for easy access. Move-in ready, Pet Friendly and full of opportunity! Exterior Siding and Trim Being Replaced in the Spring.
-
Highlights
- Area: Whitinsville
- Cooling: Central Air
- HOA Fee: $200
- Property Class: Residential
- Stories: 2
- Unit Number: 34
- Status: Closed
- Building Name: Crescent Street Condominium
- Heating: Forced Air, Heat Pump, Electric
- Parking Spots: 2
- Property Type: Condominium
- Total Rooms: 5
- Year Built: 1985
-
Additional Details
- Appliances: Range, Dishwasher, Refrigerator, Freezer, Washer, Dryer
- Exterior Features: Deck - Wood, Invisible Fence
- Pets Allowed: Yes w/ Restrictions
- SqFt Source: Other
- Year Built Details: Actual
- Zoning: 1
- Basement: Y
- Flooring: Carpet, Laminate
- Roof: Shingle
- Total Number of Units: 6
- Year Built Source: Public Records
-
Amenities
- Parking Features: Off Street
-
Utilities
- Electric: 220 Volts
- Water Source: Public
- Sewer: Public Sewer
-
Fees / Taxes
- Assessed Value: $291,600
- HOA Fee Includes: Insurance, Maintenance Structure, Maintenance Grounds, Snow Removal, Trash
- Taxes: $3,438
- HOA Fee Frequency: Monthly
- Tax Year: 2025
Similar Listings
Sold
32 Photos
Sold
38 Photos
Sold
30 Photos
Sold
36 Photos
Content © 2026 MLS Property Information Network, Inc. The information in this listing was gathered from third party resources including the seller and public records.
Listing information provided courtesy of Realty ONE Group Suburban Lifestyle.
MLS Property Information Network, Inc. and its subscribers disclaim any and all representations or warranties as to the accuracy of this information.
