
Sold!

$385,500
3
Beds
1/1
Bath
1,218
Living Area
-
Property Description
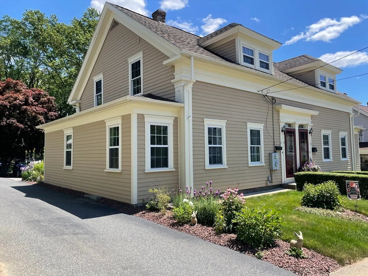
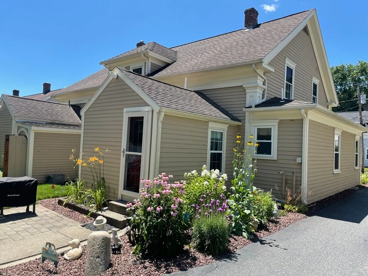
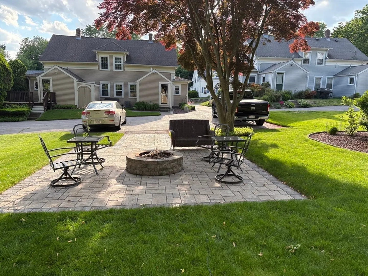
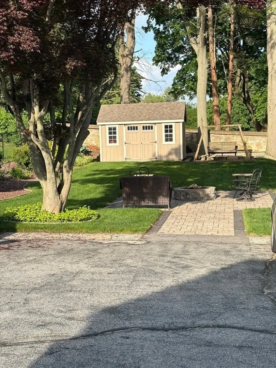
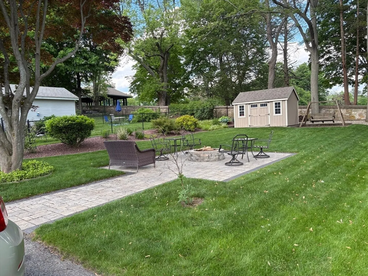
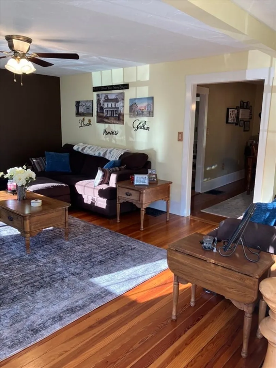
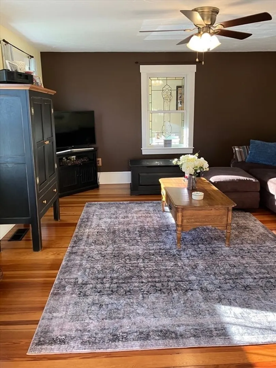
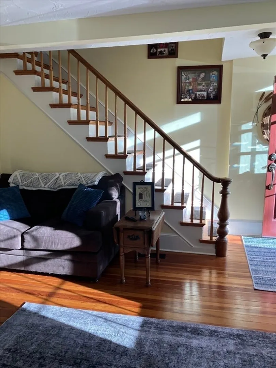
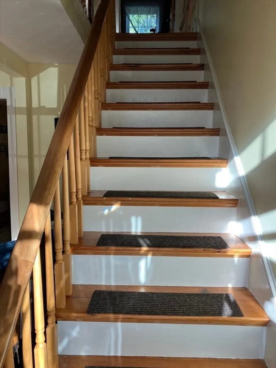
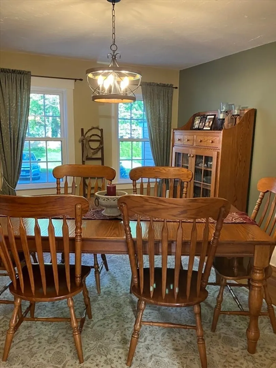
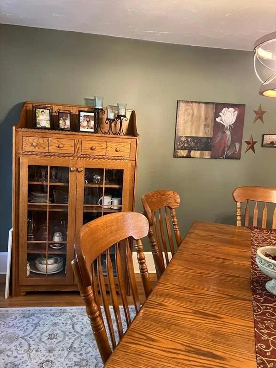
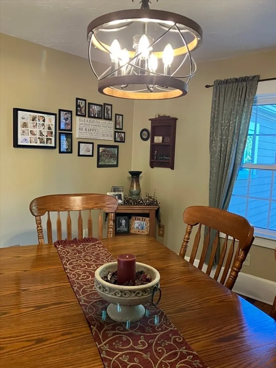
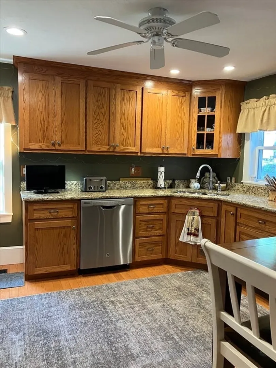
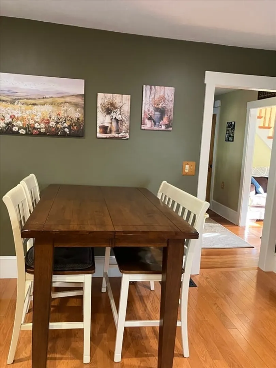
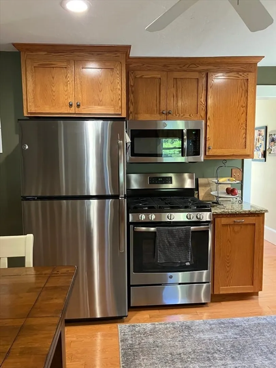
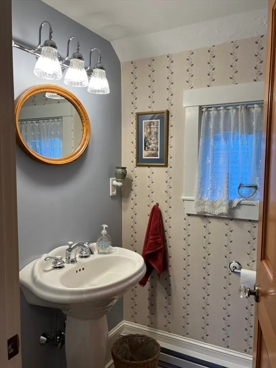
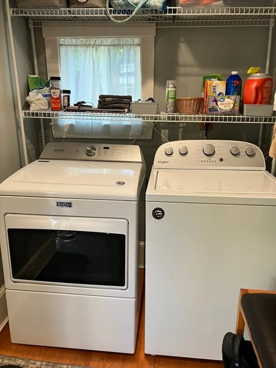
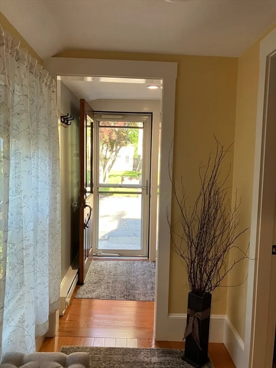
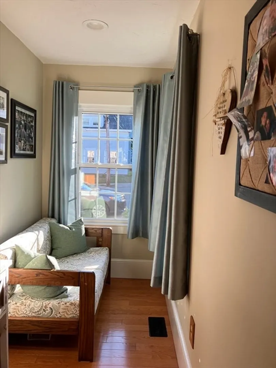
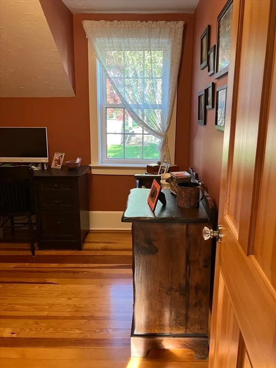
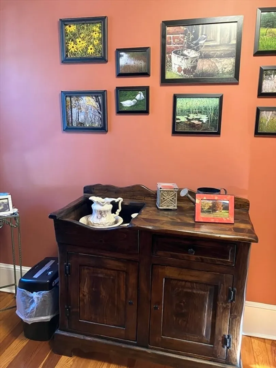
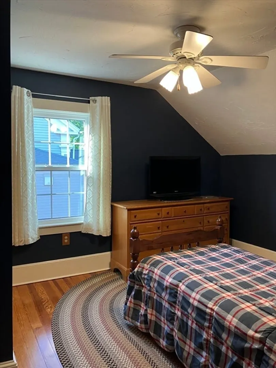
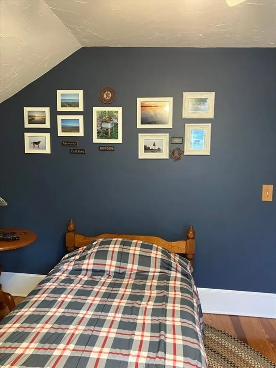
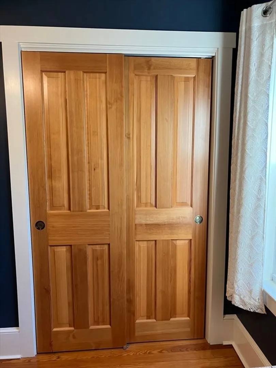
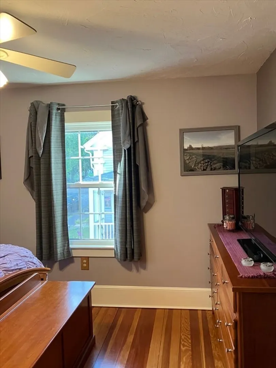
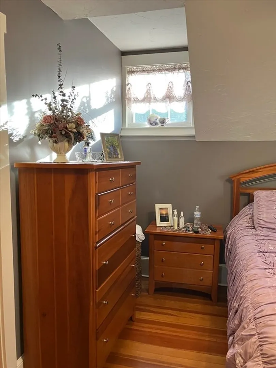
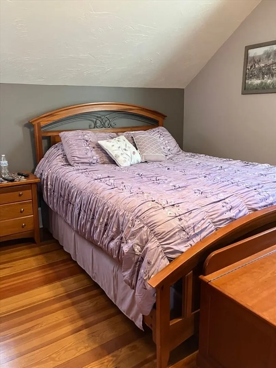
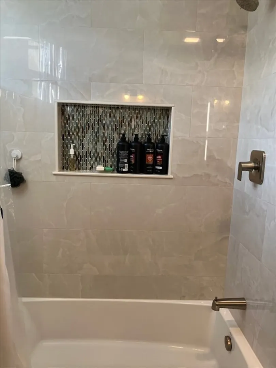
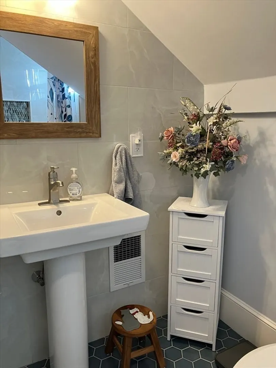
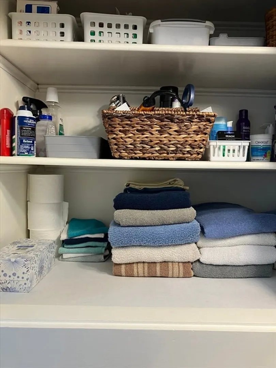
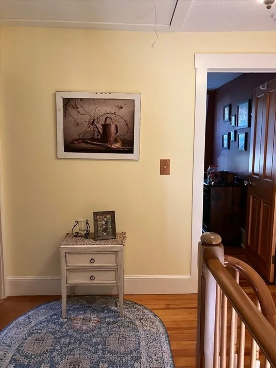
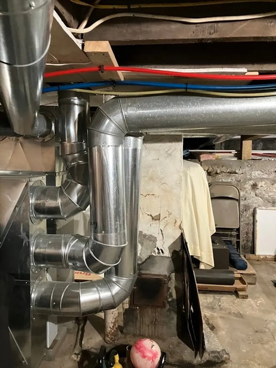
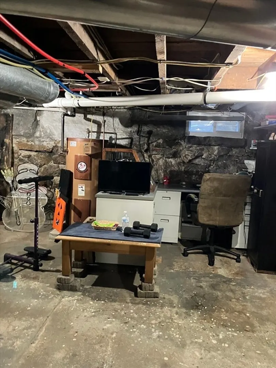
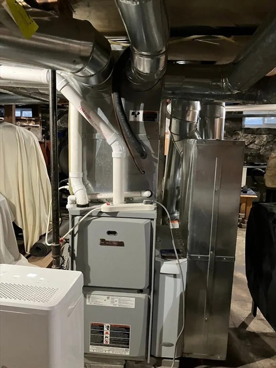
Welcome home to this beautifully maintained home. Quality and timeless charm throughout with gleaming hardwoods and ceramic tile . Inviting kitchen features granite countertops, recessed lighting, custom craftsman cabinetry along with ample storage and Stainless appliances! Both bathrooms have been tastefully updated! Mudroom/ laundry area adds functionality. Peace of mind with a newer furnace and central air! Step outside to a manicured yard and patio area for gatherings, coffee, or day end unwinding. This home truly represents Turn Key! Property abuts Whitinsville Community center which is ideal for daycare, workout gym, and summer camps . Close proximity to Rt 146 and center of Whitinsville. ( Open House ) Saturday June 6th 11.30-1.00 (Sunday June 7th 11.30-1.00)
-
Highlights
- Area: Northbridge Center
- Heating: Forced Air, Natural Gas, Electric
- Property Class: Residential
- Stories: 2
- Unit Number: 20
- Status: Closed
- Cooling: Central Air
- Parking Spots: 5
- Property Type: Condominium
- Total Rooms: 6
- Year Built: 1886
-
Additional Details
- Appliances: Range, Dishwasher, Microwave, Refrigerator
- Construction: Stone
- Flooring: Wood, Tile, Flooring - Hardwood
- Pets Allowed: Yes
- SqFt Source: Public Record
- Year Built Details: Approximate
- Zoning: not listed
- Basement: Y
- Exterior Features: Patio, Storage
- Interior Features: Walk-up Attic, Internet Available - Satellite
- Roof: Shingle
- Total Number of Units: 2
- Year Built Source: Public Records
-
Amenities
- Community Features: Public Transportation, Shopping, Medical Facility, Highway Access, House of Worship, Public School
- Parking Features: Off Street, Paved
-
Utilities
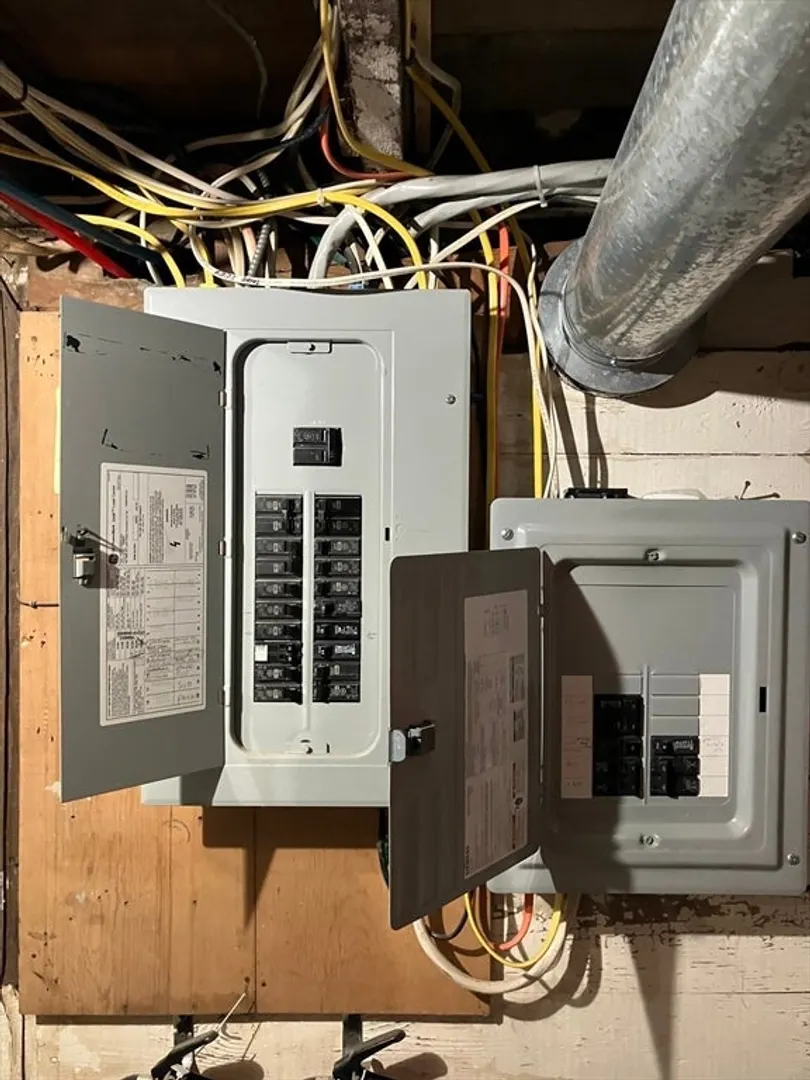
- Electric: Circuit Breakers, 100 Amp Service
- Water Source: Public
- Sewer: Public Sewer
-
Fees / Taxes
- Assessed Value: $268,400
- Taxes: $3,164
- Tax Year: 2025
Similar Listings
Sold
42 Photos
Sold
42 Photos
Sold
29 Photos
Sold
37 Photos
Content © 2026 MLS Property Information Network, Inc. The information in this listing was gathered from third party resources including the seller and public records.
Listing information provided courtesy of Coldwell Banker Realty - Worcester.
MLS Property Information Network, Inc. and its subscribers disclaim any and all representations or warranties as to the accuracy of this information.
