
Sold!
$360,000
4
Beds
2/1
Baths
1,552
Living Area
-
Property Description
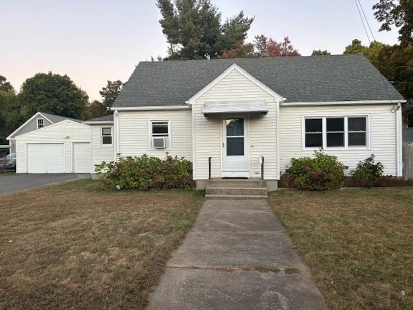
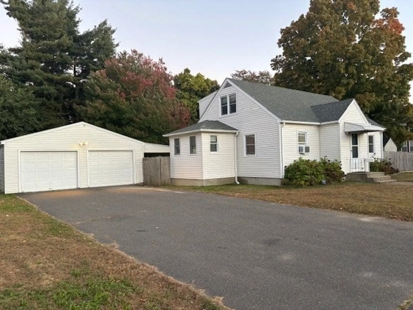
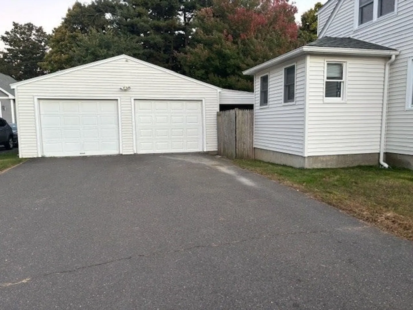
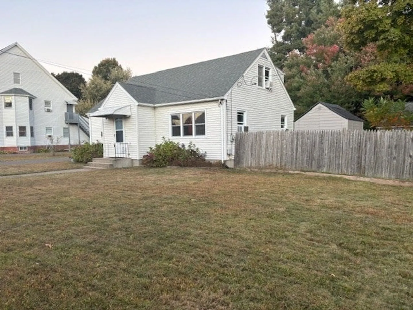
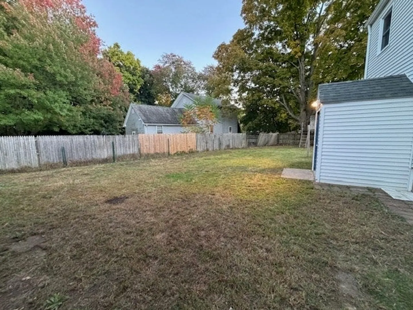
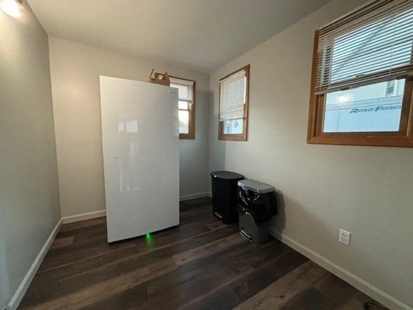
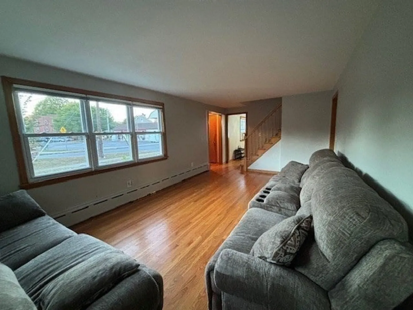
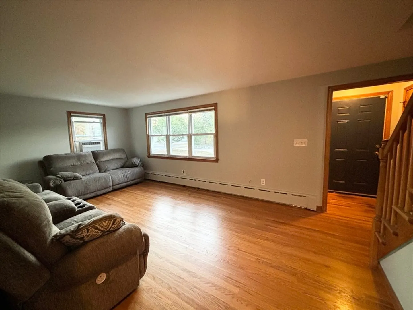
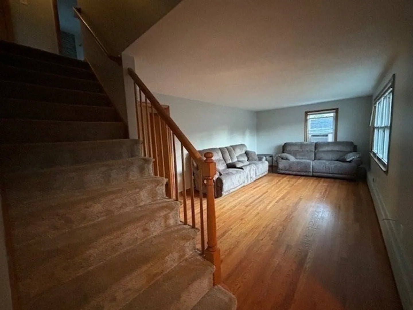
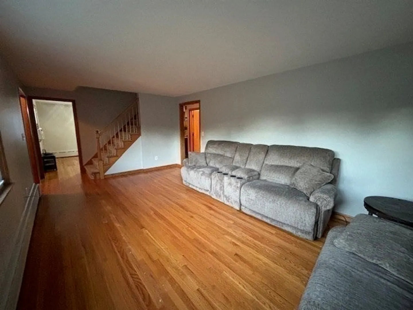
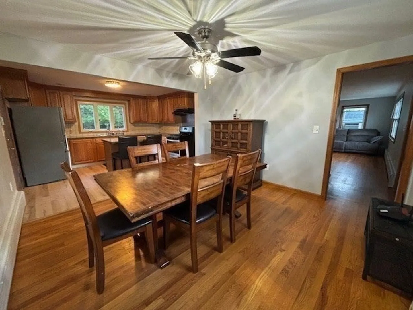
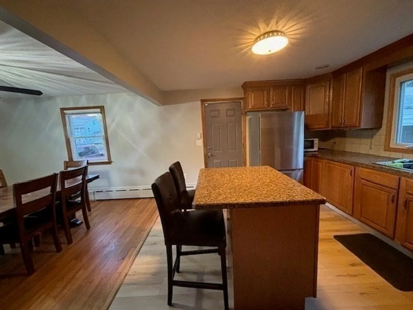
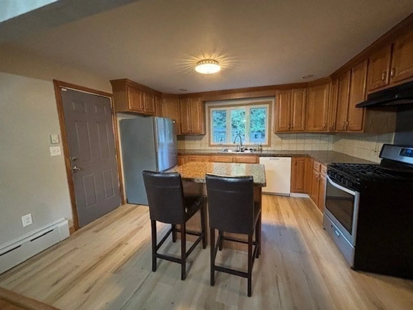
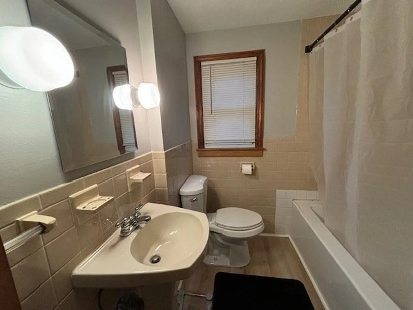
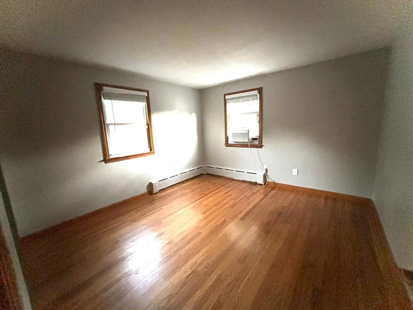
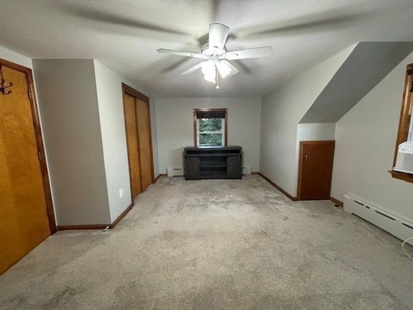
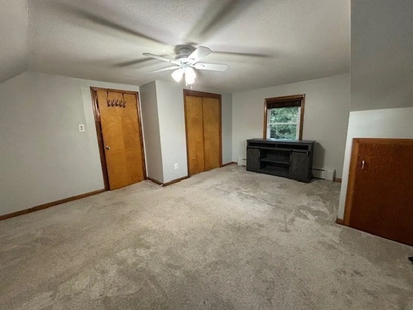
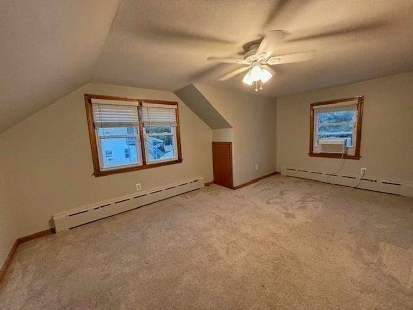
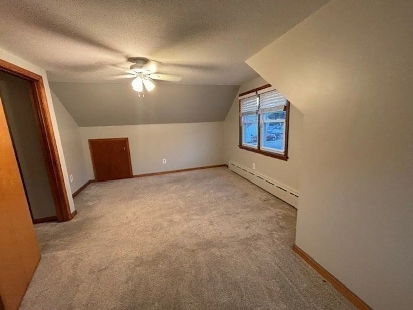
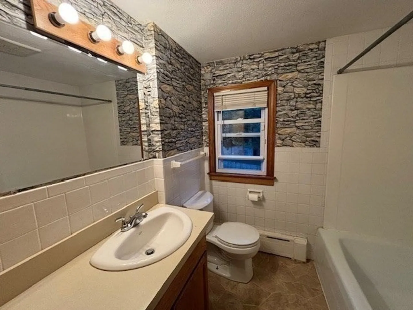
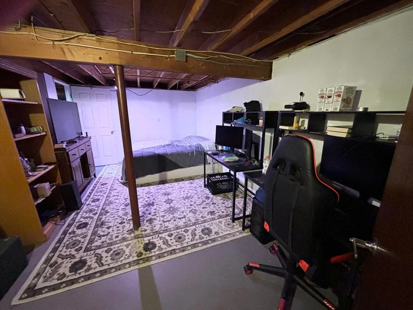
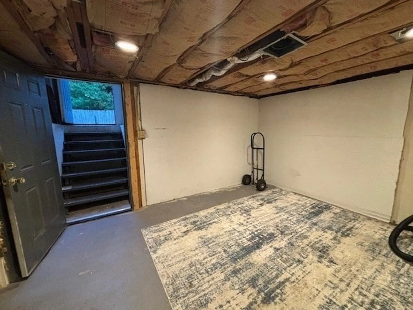
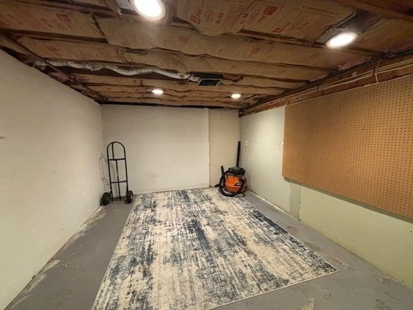
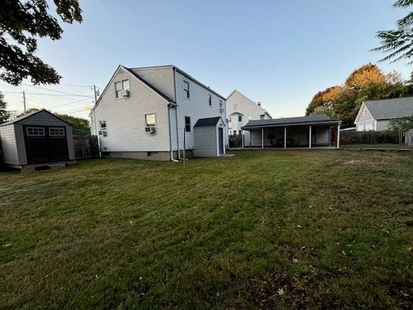
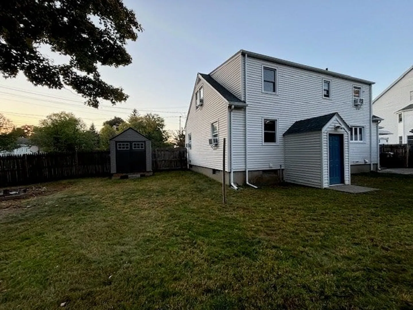
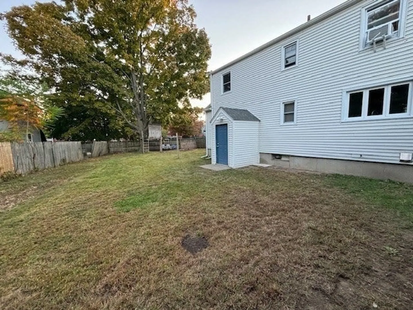
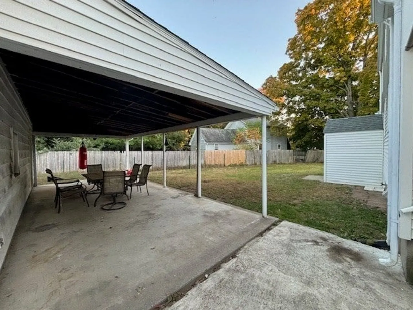
New price! $10K reduction! With a two-car garage that fits 4 vehicles and an expansive driveway for 6 more, parking is never an issue. Step inside to find a spacious, recently painted home featuring newer flooring in the large mudroom, kitchen, and first-floor bathroom. The ample living room and dining room boast hardwood floors and flow seamlessly into the kitchen. On the first floor, you'll discover a generously sized bedroom with hardwood flooring. Upstairs, two large bedrooms await, along with another full bathroom. The basement features a fourth bedroom with bathroom facilities, plus two additional rooms perfect for an office, family room, or game room. The laundry area offers easy access, and you'll enjoy plenty of closet space throughout. From the basement, access the extensive fenced-in backyard and covered patio—ideal for outdoor gatherings. Recent updates include a new electrical panel (2021),roof (2021),gutters (2021 and hot water tank (202
-
Highlights
- Cooling: Window Unit(s)
- Parking Spots: 10
- Property Type: Single Family Residence
- Total Rooms: 9
- Status: Closed
- Heating: Baseboard, Natural Gas
- Property Class: Residential
- Style: Cape
- Year Built: 1965
-
Additional Details
- Appliances: Gas Water Heater
- Exterior Features: Covered Patio/Deck
- Foundation: Concrete Perimeter
- SqFt Source: Public Record
- Year Built Source: Public Records
- Basement: Partially Finished, Interior Entry
- Flooring: Carpet, Hardwood, Wood Laminate
- Lot Features: Corner Lot
- Year Built Details: Actual
- Zoning: 0000
-
Amenities
- Covered Parking Spaces: 2
- Parking Features: Detached, Paved Drive, Off Street
-
Utilities
- Sewer: Public Sewer
- Water Source: Public
-
Fees / Taxes
- Assessed Value: $283,700
- Taxes: $4,531
- Tax Year: 2024
Similar Listings
Sold
21 Photos
Sold
42 Photos
Sold
40 Photos
Sold
32 Photos
Content © 2026 MLS Property Information Network, Inc. The information in this listing was gathered from third party resources including the seller and public records.
Listing information provided courtesy of M B C REALTORS®.
MLS Property Information Network, Inc. and its subscribers disclaim any and all representations or warranties as to the accuracy of this information.
