
Sold!
$566,000
3
Beds
1/1
Bath
1,906
Living Area
-
Property Description
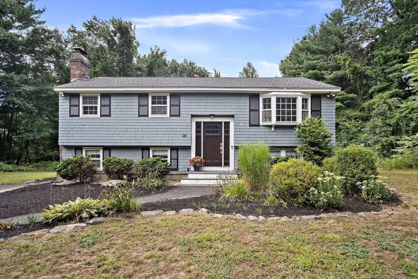
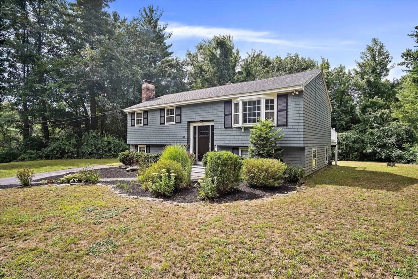
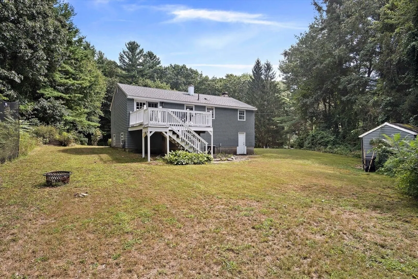
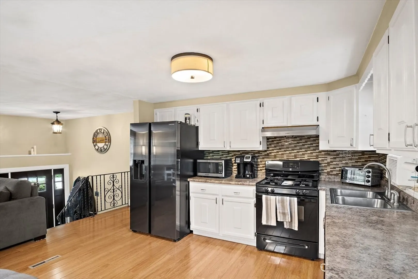
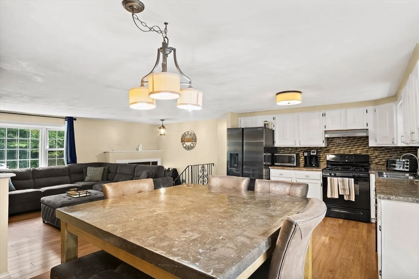
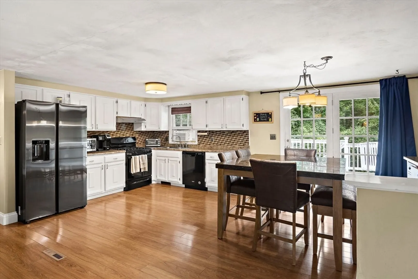
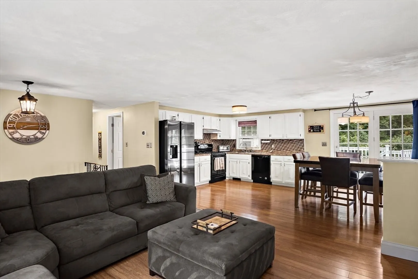
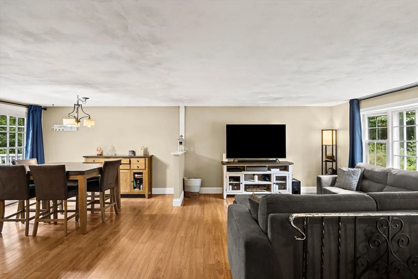
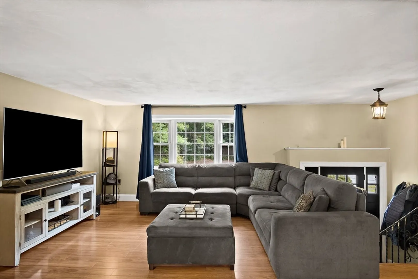
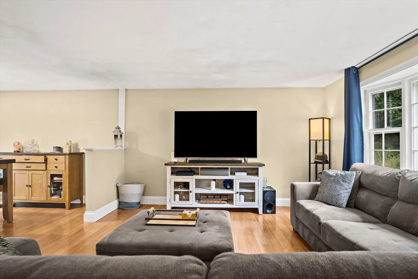
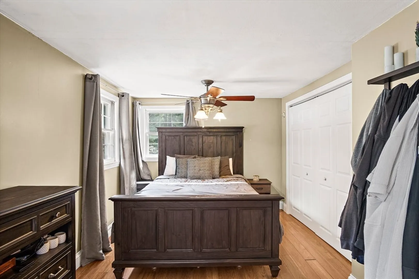
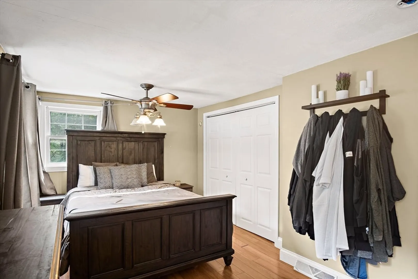
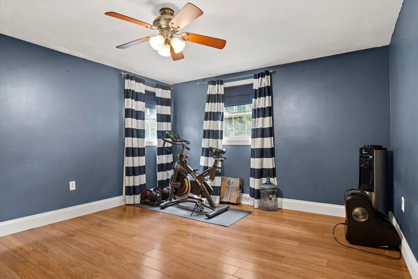
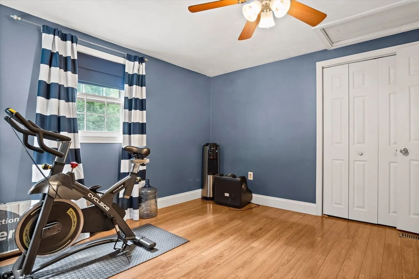
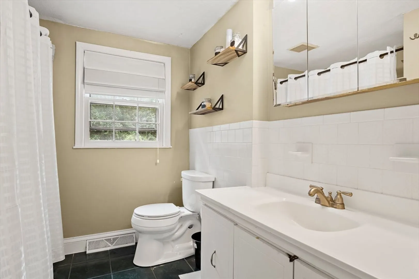
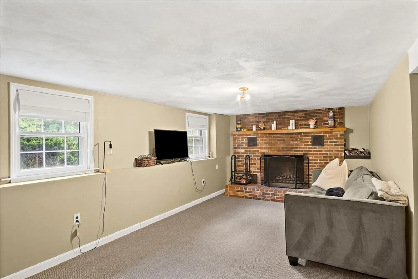
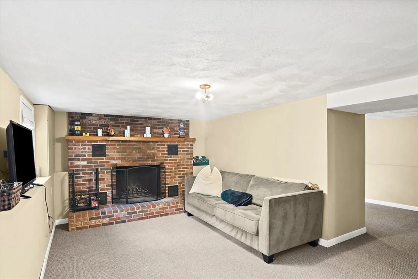
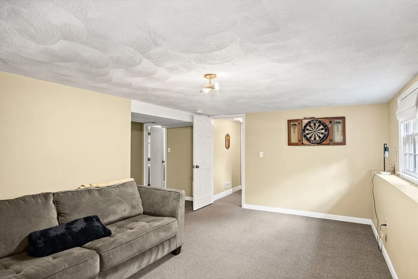
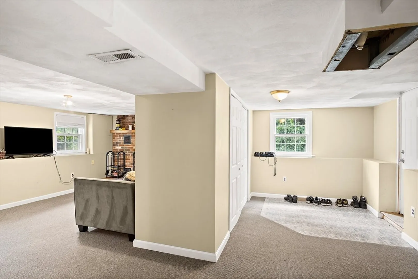
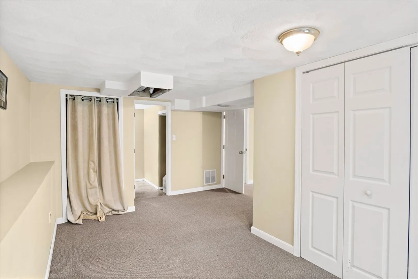
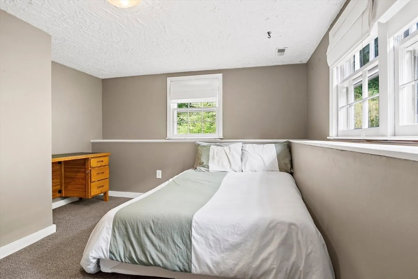
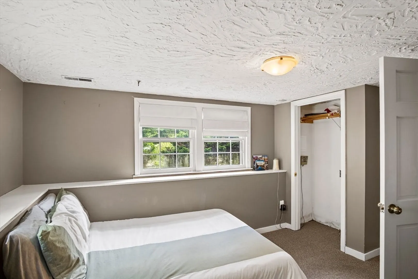
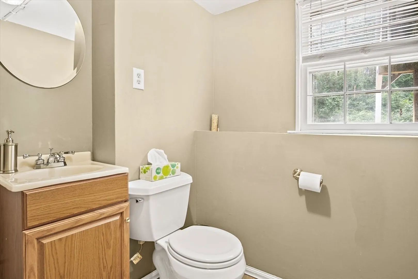
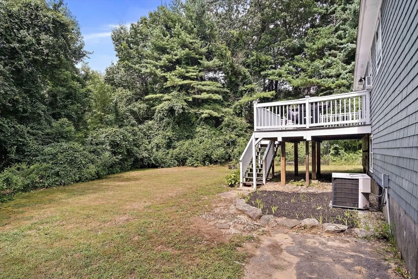
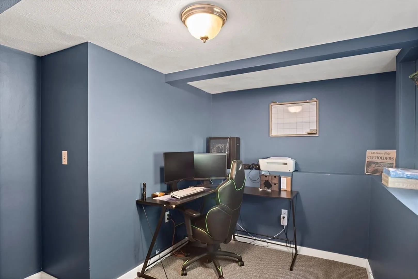
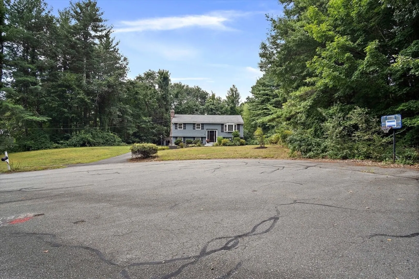
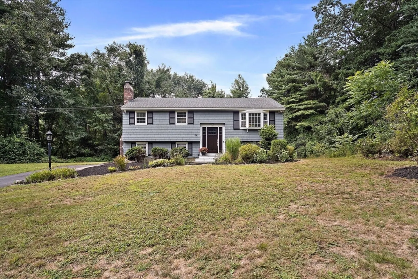
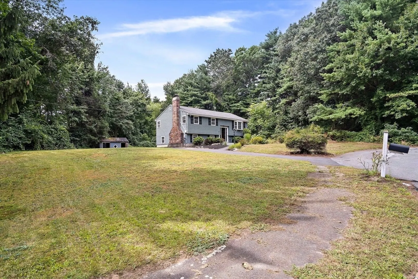
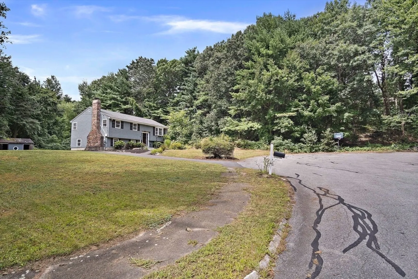
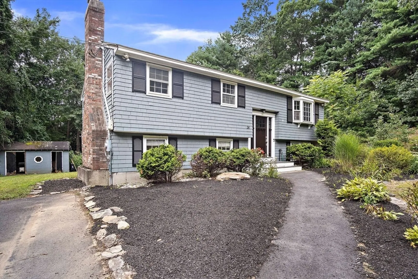
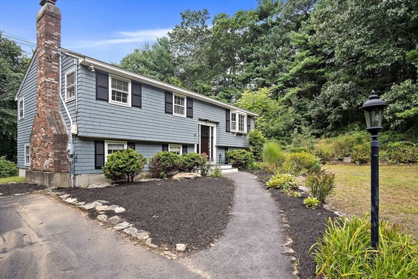
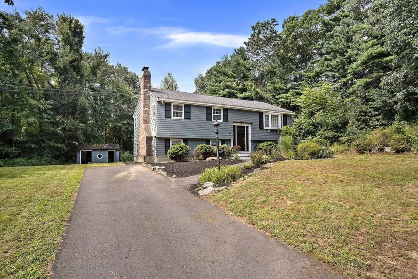
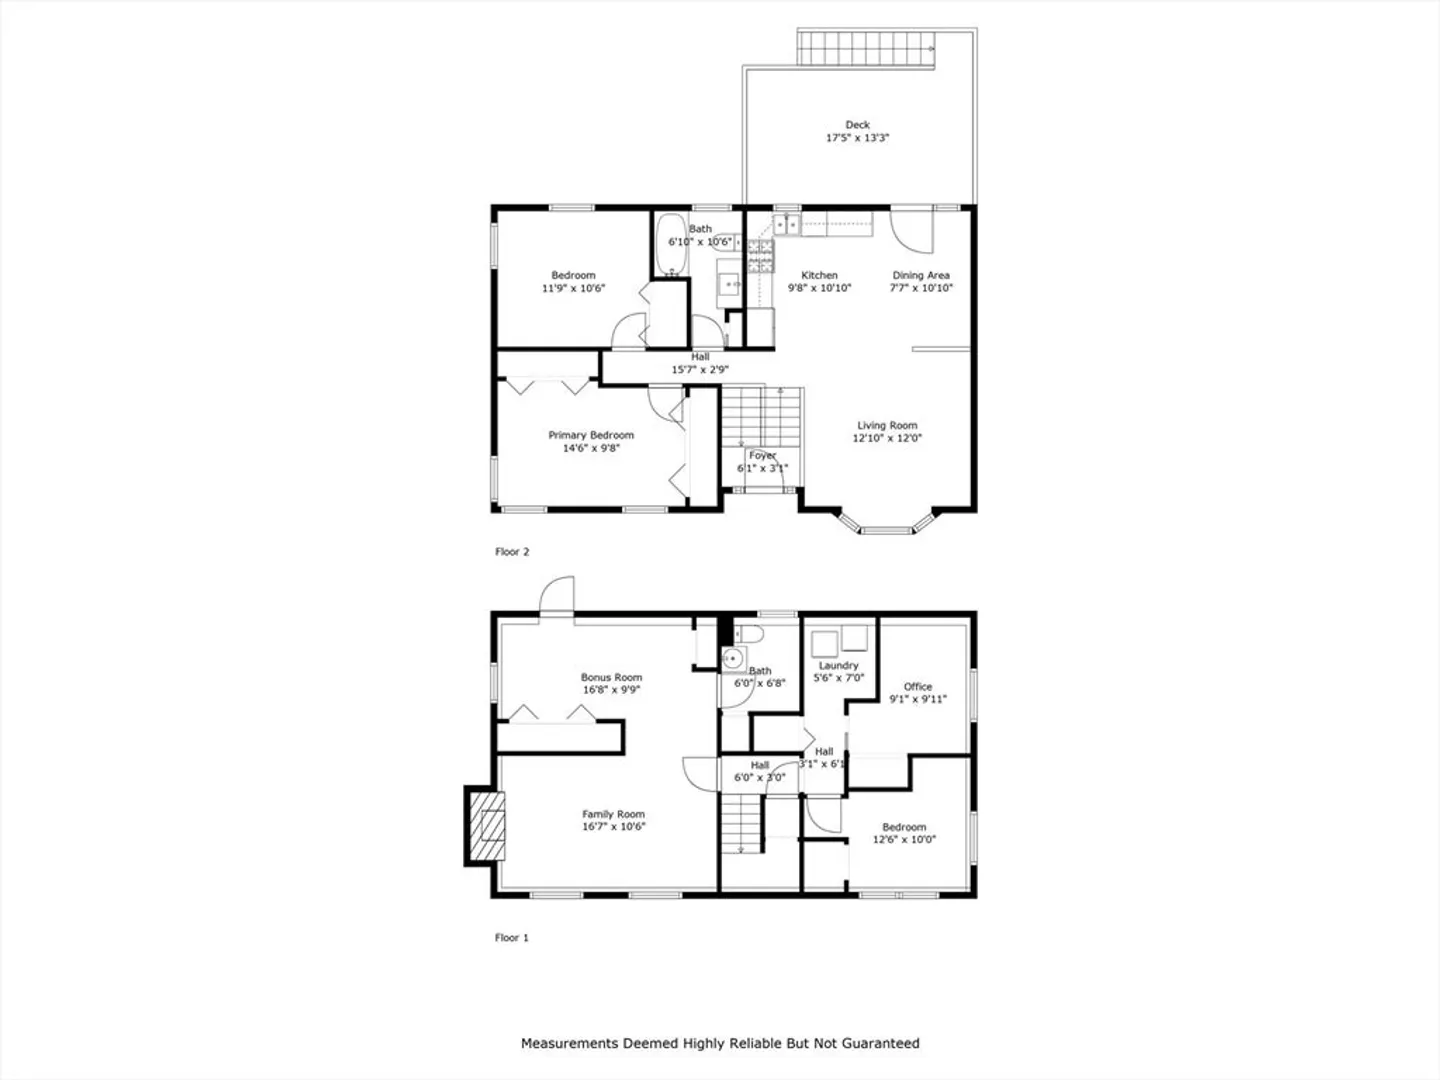
Welcome to this delightful 3-bedroom, 1.5-bath home, perfectly situated at the end of a tranquil cul-de-sac in sought-after Tyngsborough! Step inside to find gleaming engineered hardwood floors that flow throughout the main level, adding warmth and charm to every room. The finished basement offers endless possibilities—whether you need a cozy family room, an entertainment space, or an additional living area, this home has it covered. Need to work from home? The versatile office space provides the perfect spot for productivity. Outside, enjoy the serenity of the peaceful setting while still being just minutes from local shopping, dining, and commuter routes. With its blend of comfort, convenience, and style, this home is a true gem. Don’t miss the opportunity to call this beautiful property your own—schedule your showing today and discover the endless possibilities this home has to offer!
-
Highlights
- Cooling: Central Air
- Parking Spots: 6
- Property Type: Single Family Residence
- Total Rooms: 8
- Status: Closed
- Heating: Forced Air, Natural Gas
- Property Class: Residential
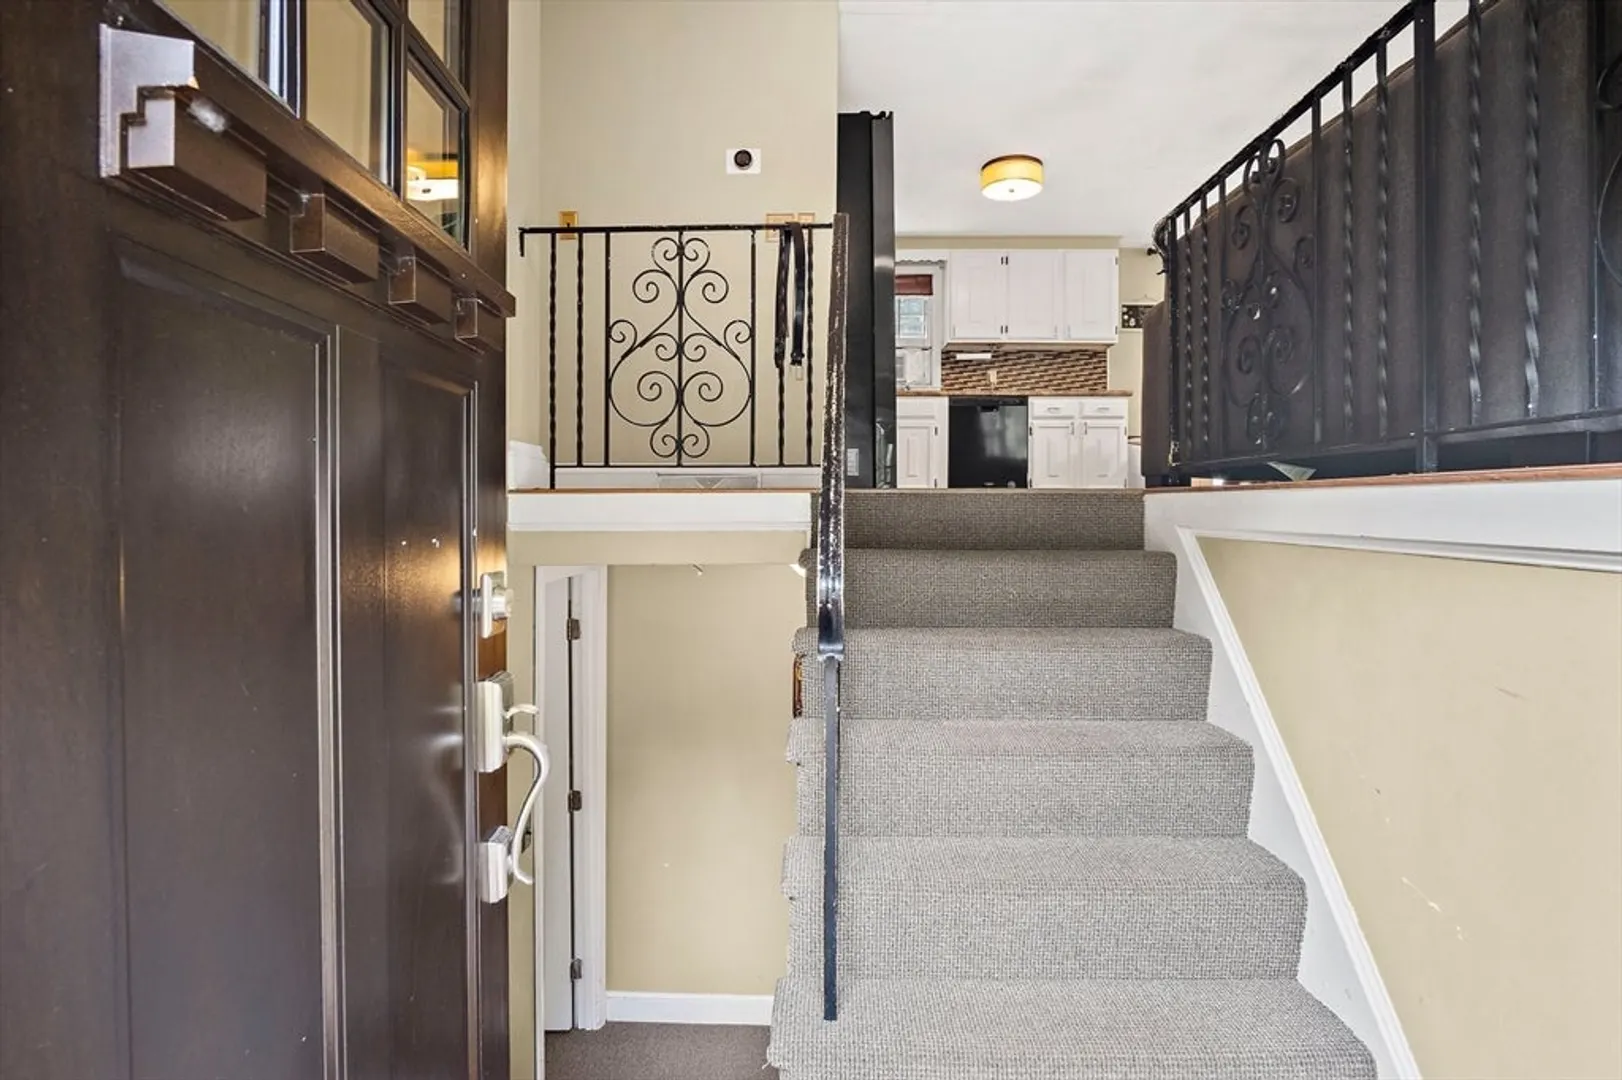
- Style: Split Entry
- Year Built: 1974
-
Additional Details
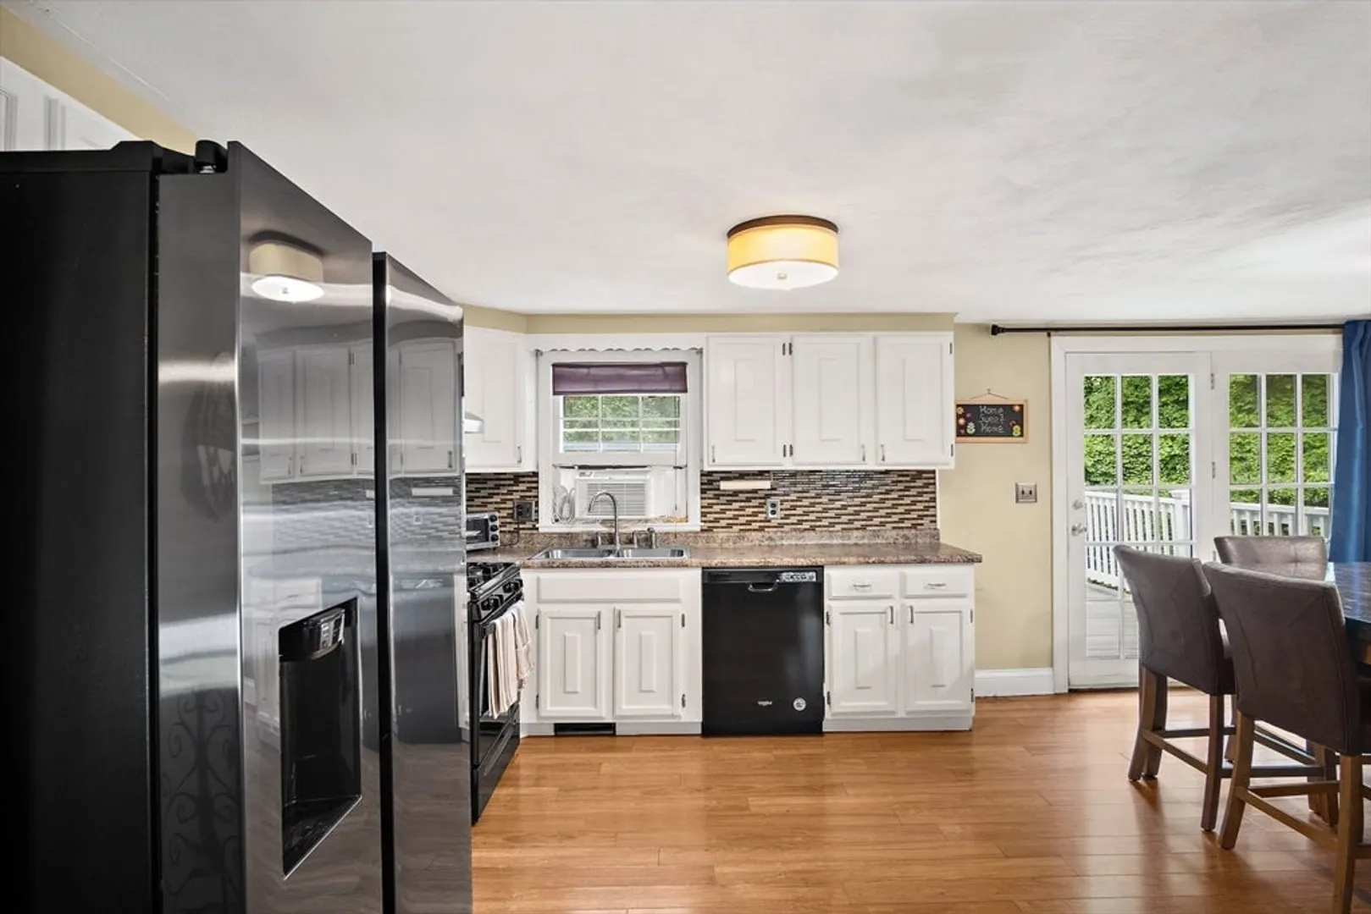
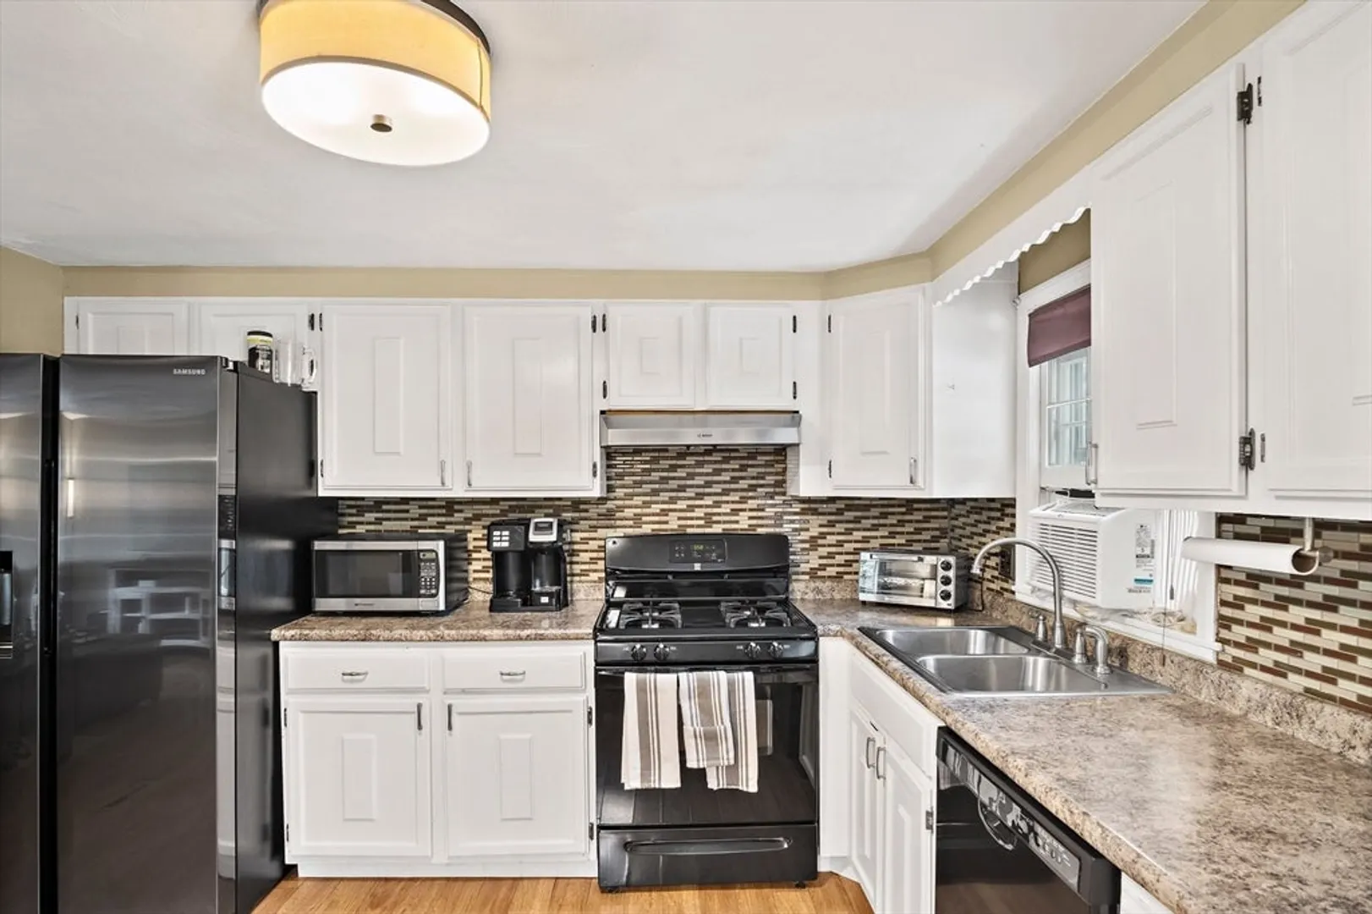
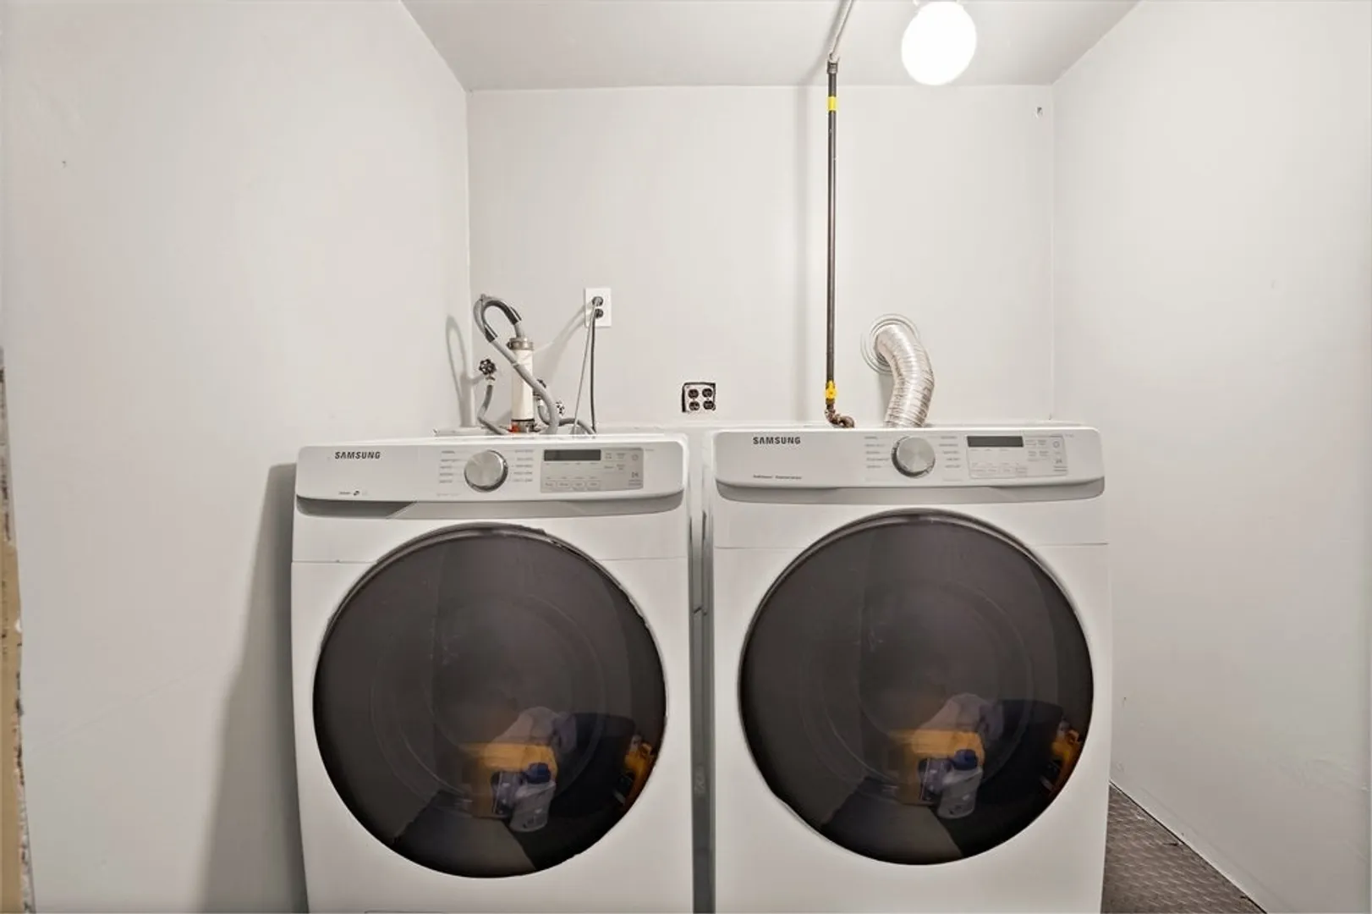
- Appliances: Range, Dishwasher, Refrigerator, Washer, Dryer
- Construction: Frame
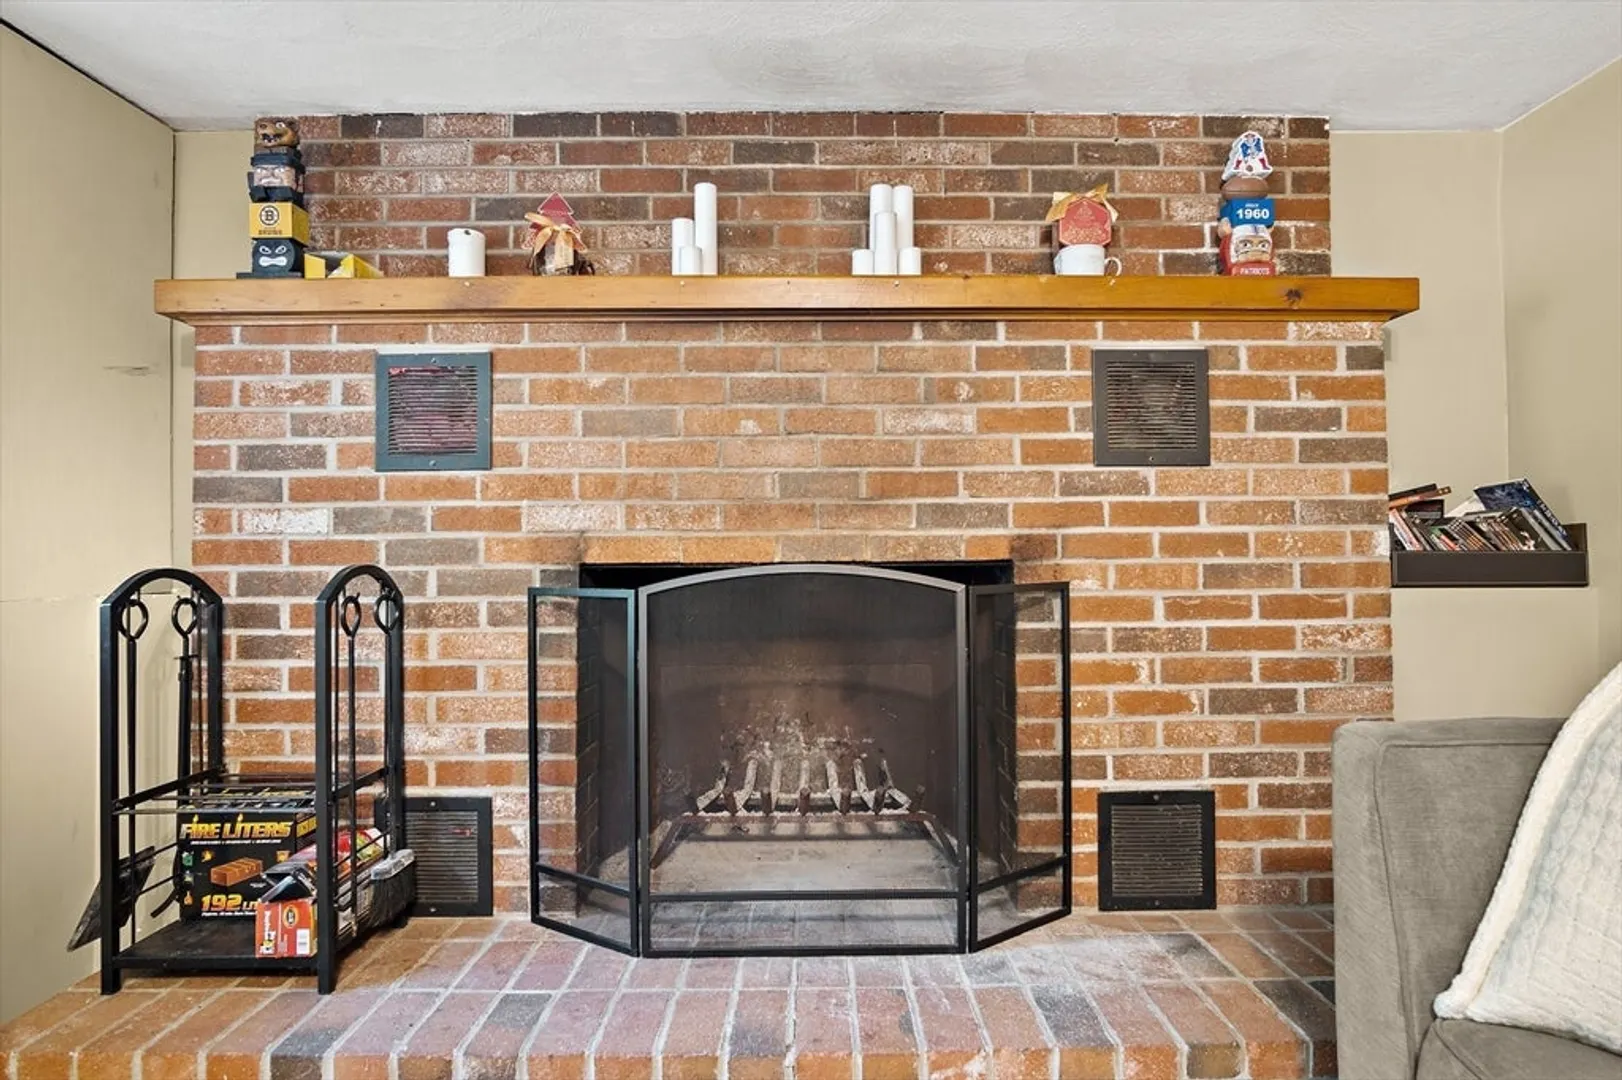
- Fireplaces: 1
- Foundation: Concrete Perimeter, Thermally Broken Foundation/Slab
- Roof: Shingle
- Year Built Source: Public Records
- Basement: Finished
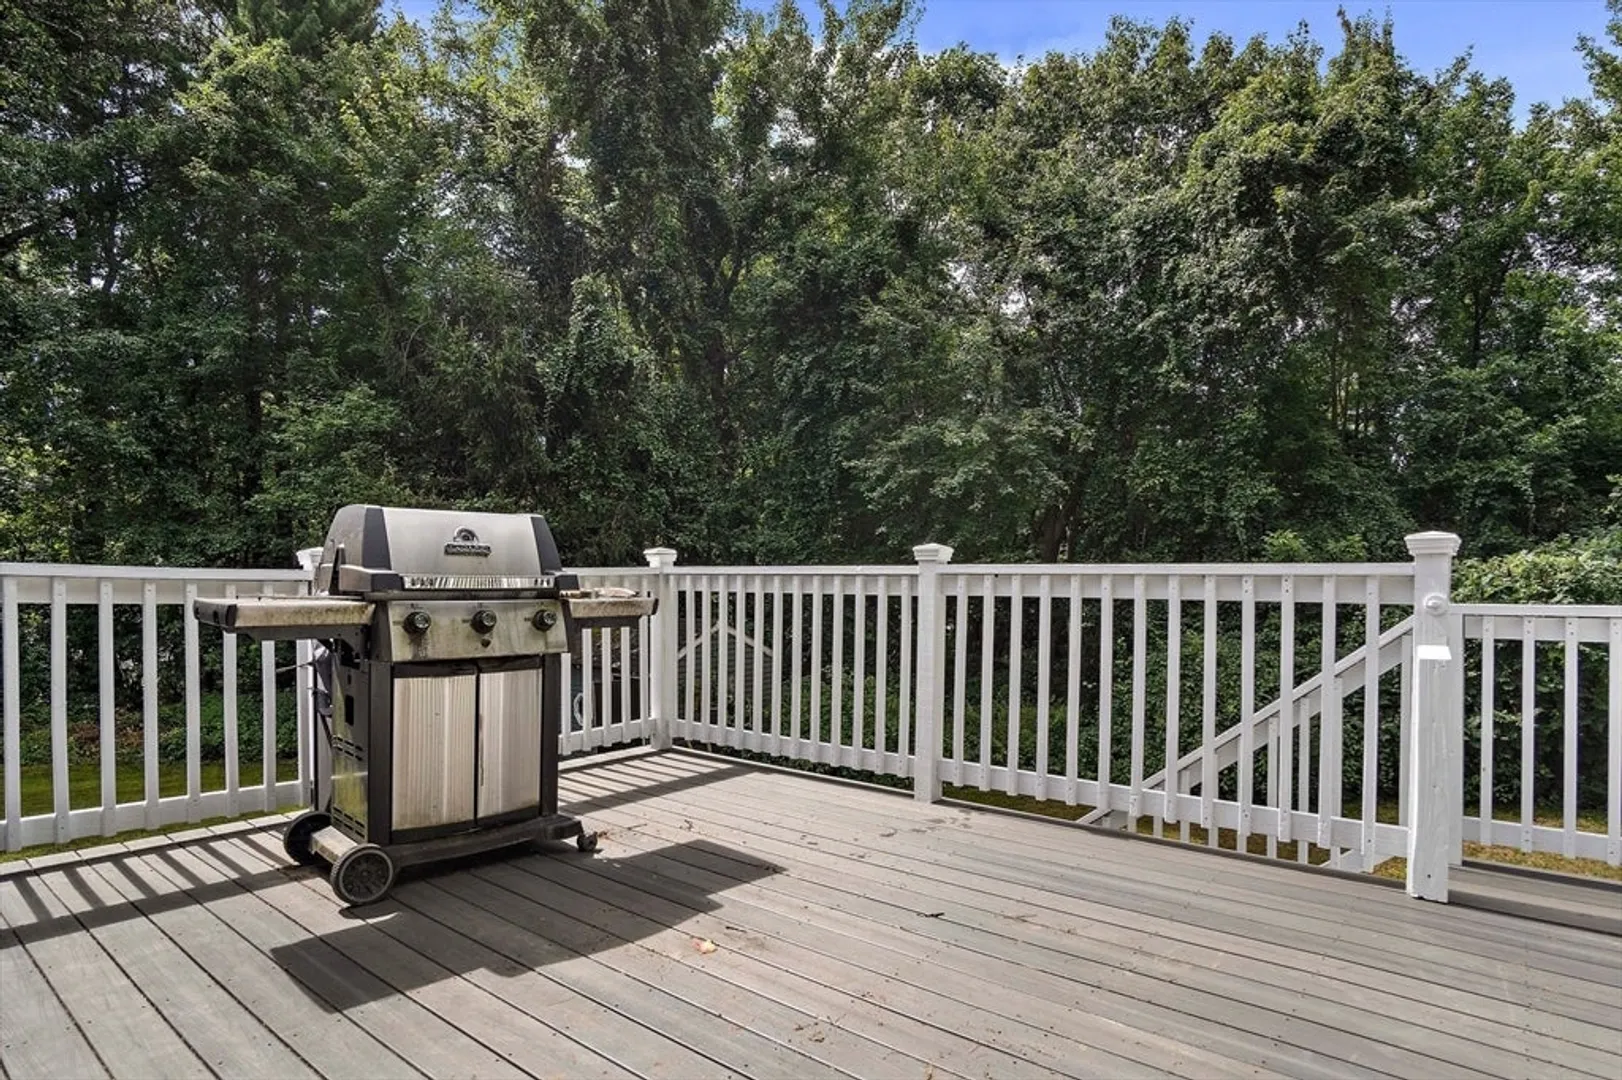
- Exterior Features: Deck, Storage, Sprinkler System
- Flooring: Wood, Flooring - Wall to Wall Carpet, Flooring - Stone/Ceramic Tile
- Interior Features: Closet, Office, Bonus Room
- Year Built Details: Actual
- Zoning: R1
-
Amenities
- Community Features: Shopping, Park, Walk/Jog Trails, Highway Access, Public School
- Parking Features: Paved Drive
-
Utilities
- Sewer: Private Sewer
- Water Source: Public
-
Fees / Taxes
- Assessed Value: $483,200
- Taxes: $6,146
- Tax Year: 2024
Similar Listings


Sold
32 Photos
Sold
38 Photos
Sold
22 Photos
Sold
42 Photos
Content © 2026 MLS Property Information Network, Inc. The information in this listing was gathered from third party resources including the seller and public records.
Listing information provided courtesy of Rey Realty Group.
MLS Property Information Network, Inc. and its subscribers disclaim any and all representations or warranties as to the accuracy of this information.
