
Sold!
$595,000
3
Beds
2
Baths
1,244
Living Area
-
Property Description
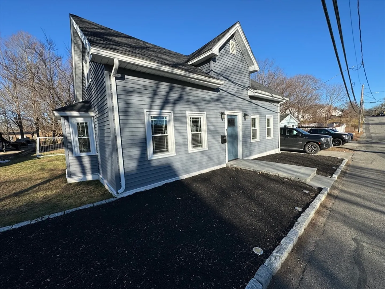
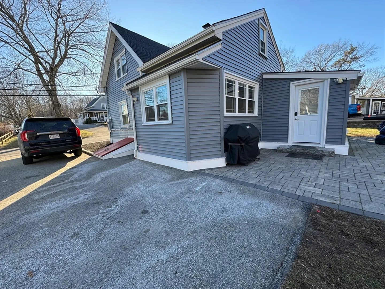
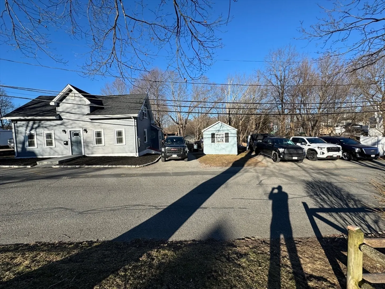
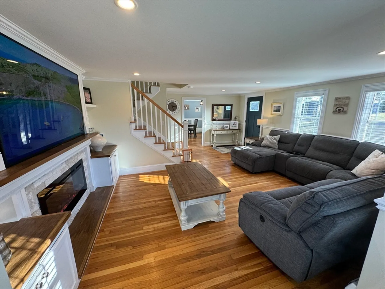
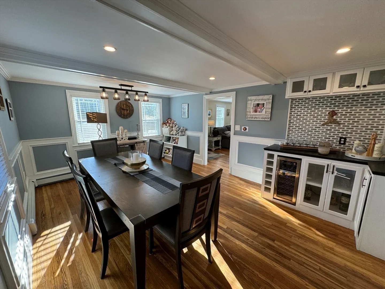
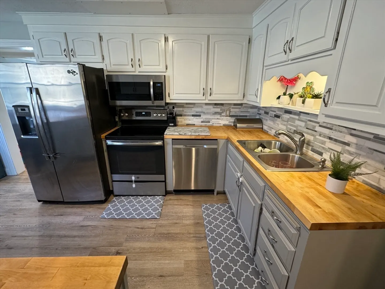
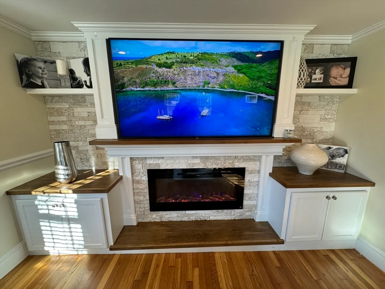
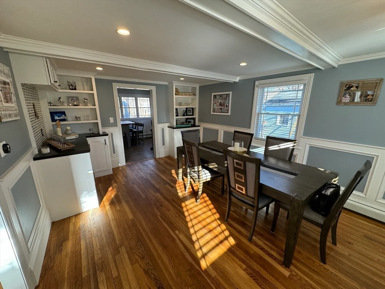
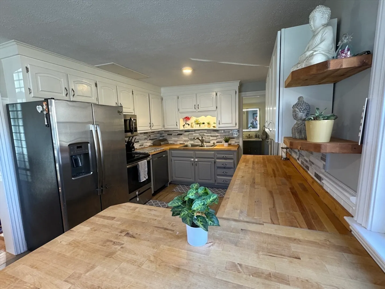
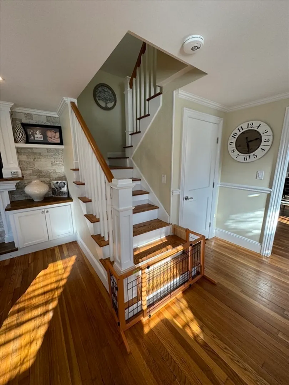
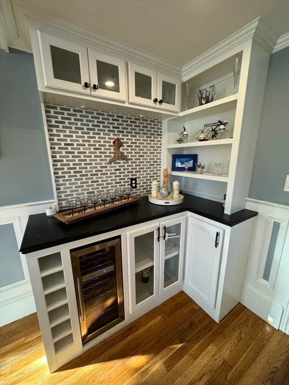
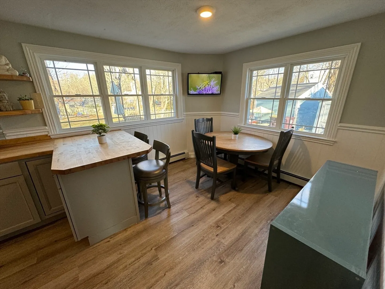
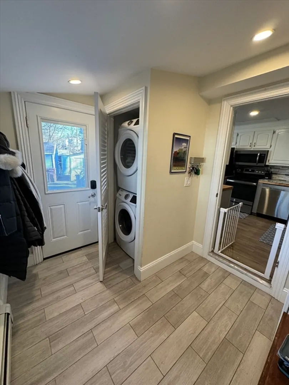
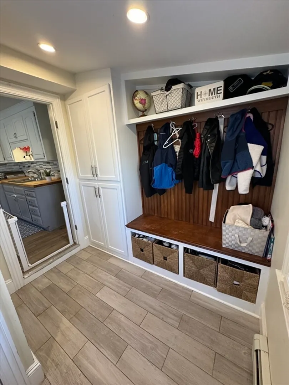
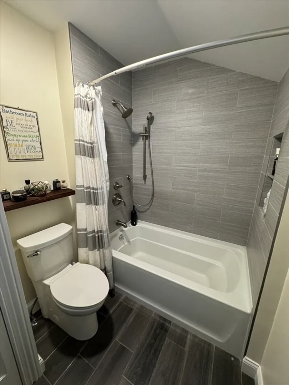
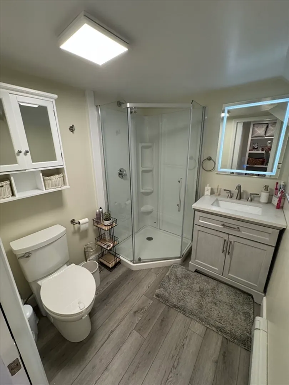
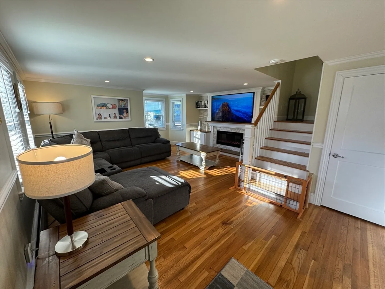
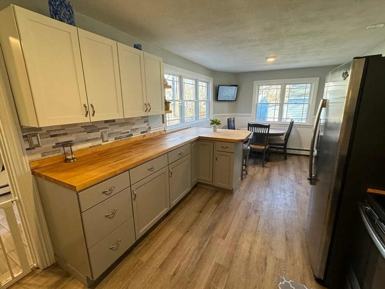
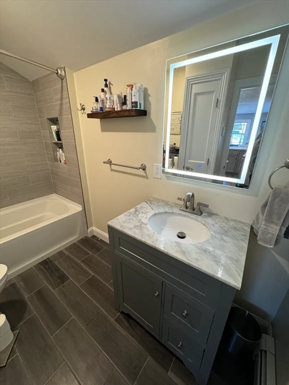
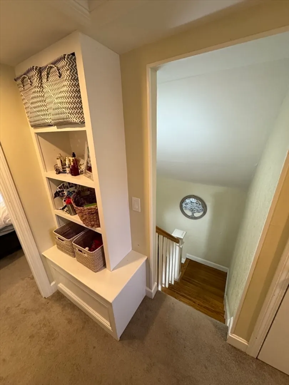
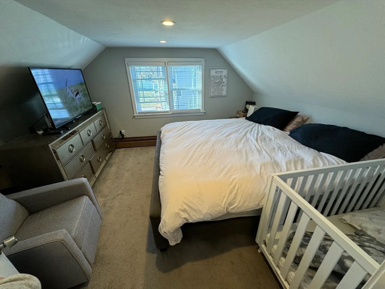
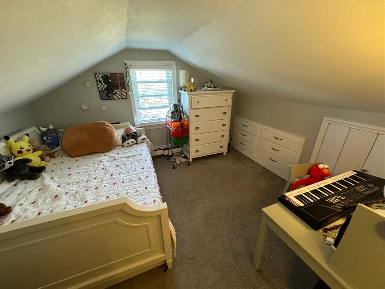
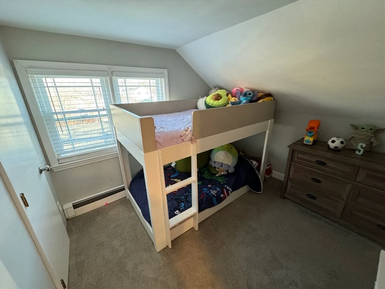
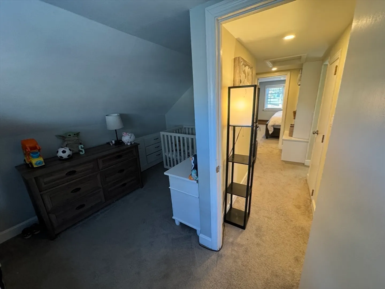
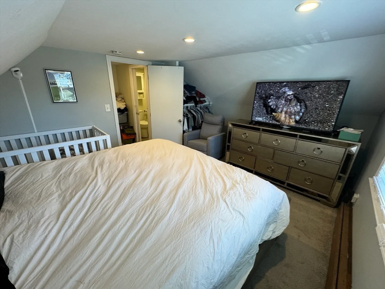
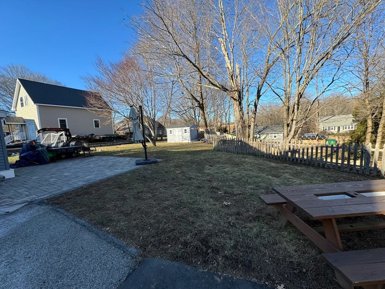
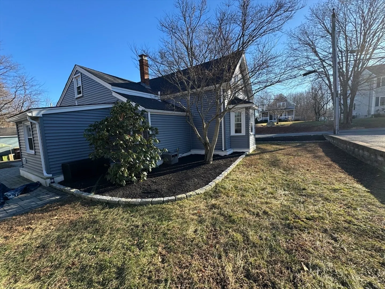
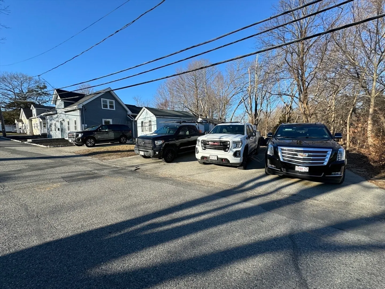
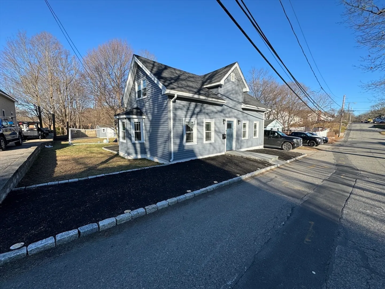
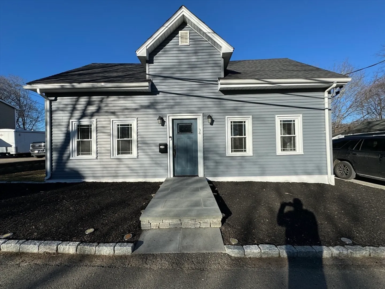
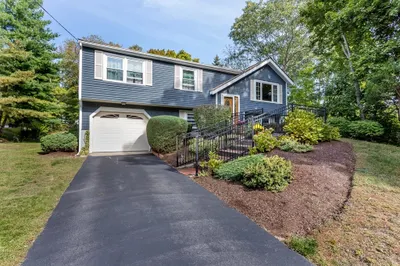
Welcome to Weymouth! This home features new 200 amp electrical service with generator hook up, patio, vinyl siding, windows and much more. As you walk into the new front door this home has great features. Built in electrical fireplace surrounded by rock wall tile with custom cabinetry built in cabinets with wall mounted HDTV. Convenient full baths on first and second floor. Built in closet for stackable washer dryer. Heated tile bath floors. Stainless steel appliances with butcherblock countertops. Custom carpentry throughout from crown molding to chair rail. Custom bar with built in glass door mini fridge. Hardwood floors, luxury vinyl plank flooring, glass door shower and tiled shower walls with built in tiled storage. The exterior features a paver patio, automatic lawn sprinkler system, 3 storage sheds, a fenced yard, natural running water on far side of property, and oversized parking with 5 off street parking spaces. NO SHOWINGS UNTIL OH 2/10-2/11 11AM-1PM . ONLY TEXT LIST AGENT.
-
Highlights
- Cooling: Window Unit(s)
- Parking Spots: 5
- Property Type: Single Family Residence
- Total Rooms: 6
- Status: Closed
- Heating: Baseboard
- Property Class: Residential
- Style: Other (See Remarks)
- Year Built: 1918
-
Additional Details
- Appliances: Water Heater
- Exclusions: Washer Dryer
- Foundation: Stone
- Year Built Source: Public Records
- Basement: Full
- Exterior Features: Patio, Rain Gutters, Storage, Sprinkler System, Decorative Lighting, Fenced Yard
- Year Built Details: Approximate
- Zoning: R-2
-
Amenities
- Parking Features: Paved Drive
-
Utilities
- Electric: 200+ Amp Service
- Water Source: Public
- Sewer: Public Sewer
-
Fees / Taxes
- Assessed Value: $411,400
- Compensation Based On: Gross/Full Sale Price
- Tax Year: 2023
- Buyer Agent Compensation: 2%
- Sub-Agency Relationship Offered: Yes
- Taxes: $4,299
Similar Listings
Sold

19 Photos
Sold
16 Photos
Sold
36 Photos
Sold
25 Photos
Content © 2026 MLS Property Information Network, Inc. The information in this listing was gathered from third party resources including the seller and public records.
Listing information provided courtesy of Greenville Real Estate Group, Inc..
MLS Property Information Network, Inc. and its subscribers disclaim any and all representations or warranties as to the accuracy of this information.
